 Price Reduced Listing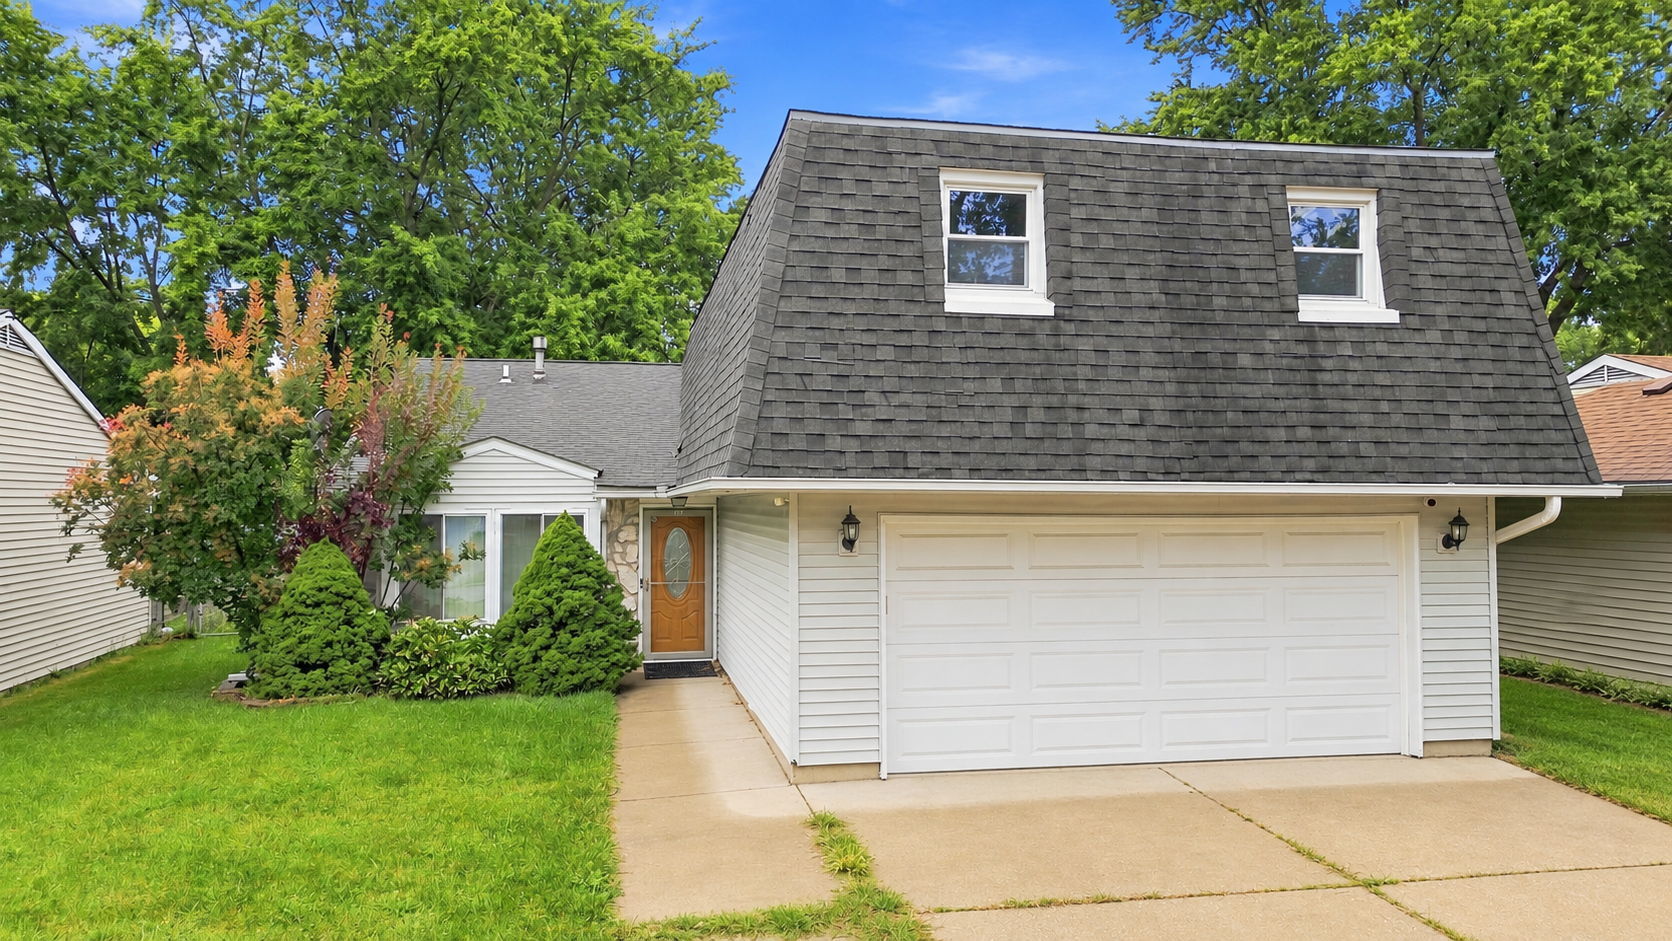

Description
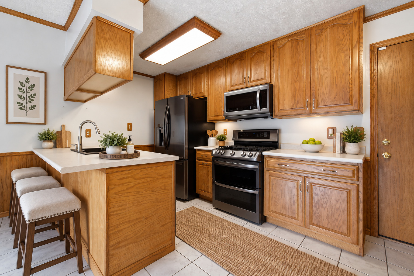
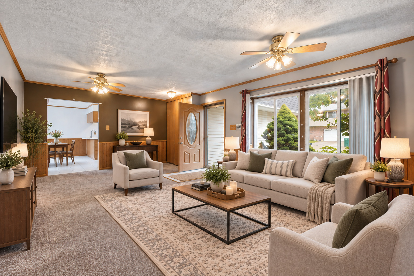
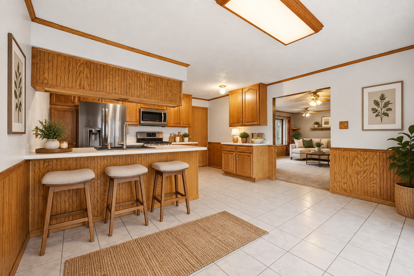
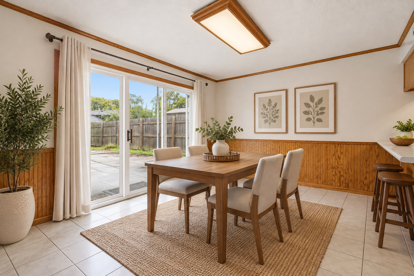
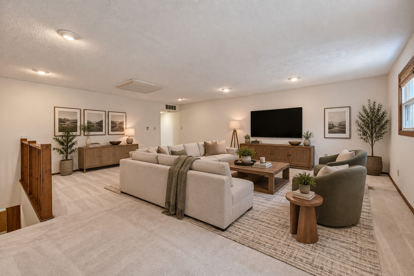
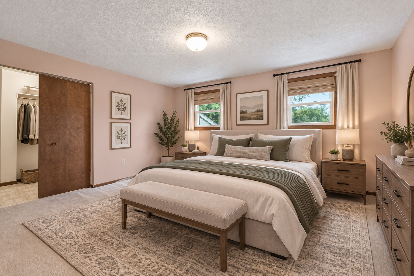
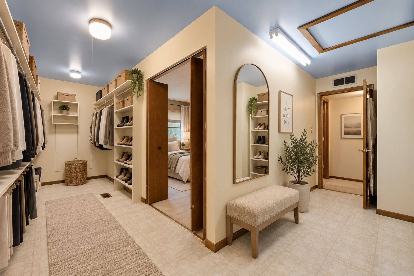
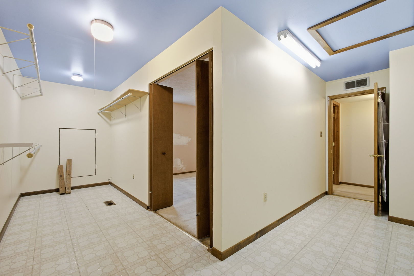
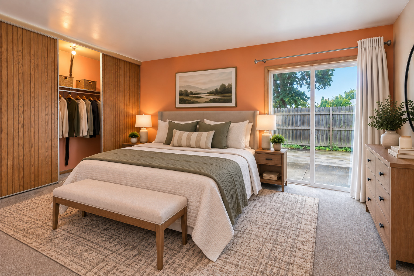
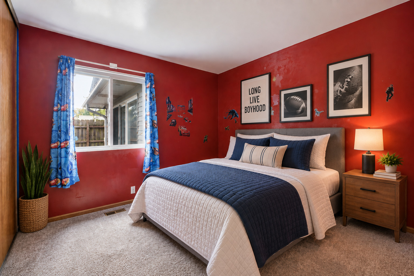
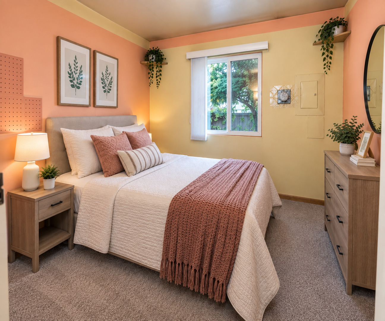
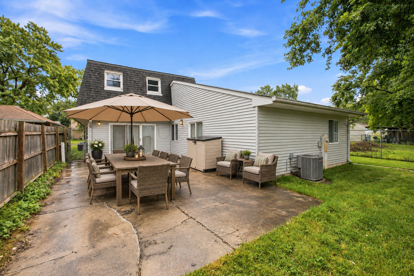
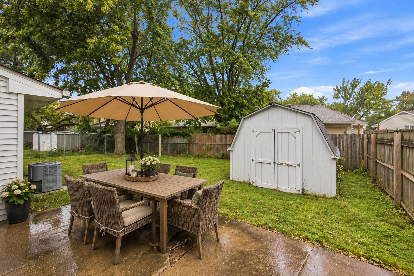
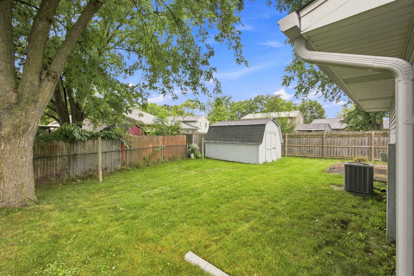
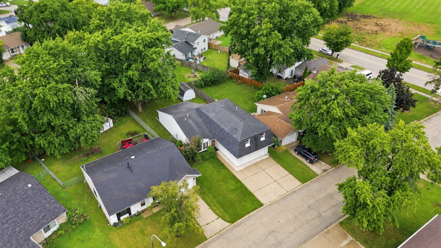
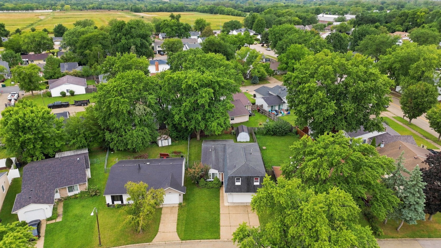
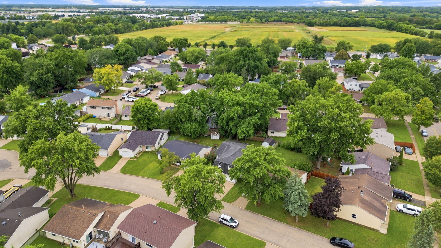
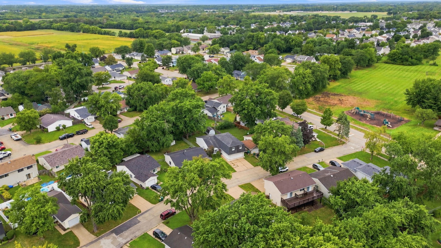
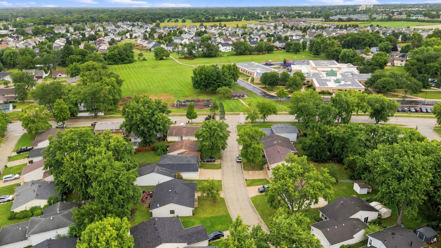
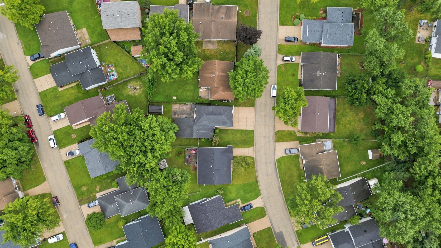
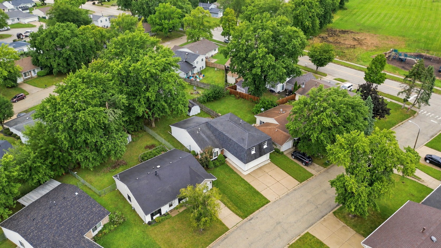
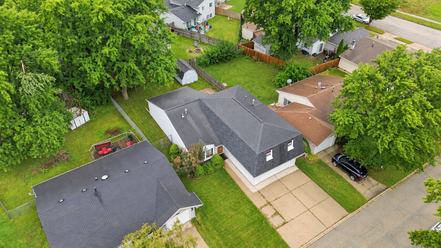
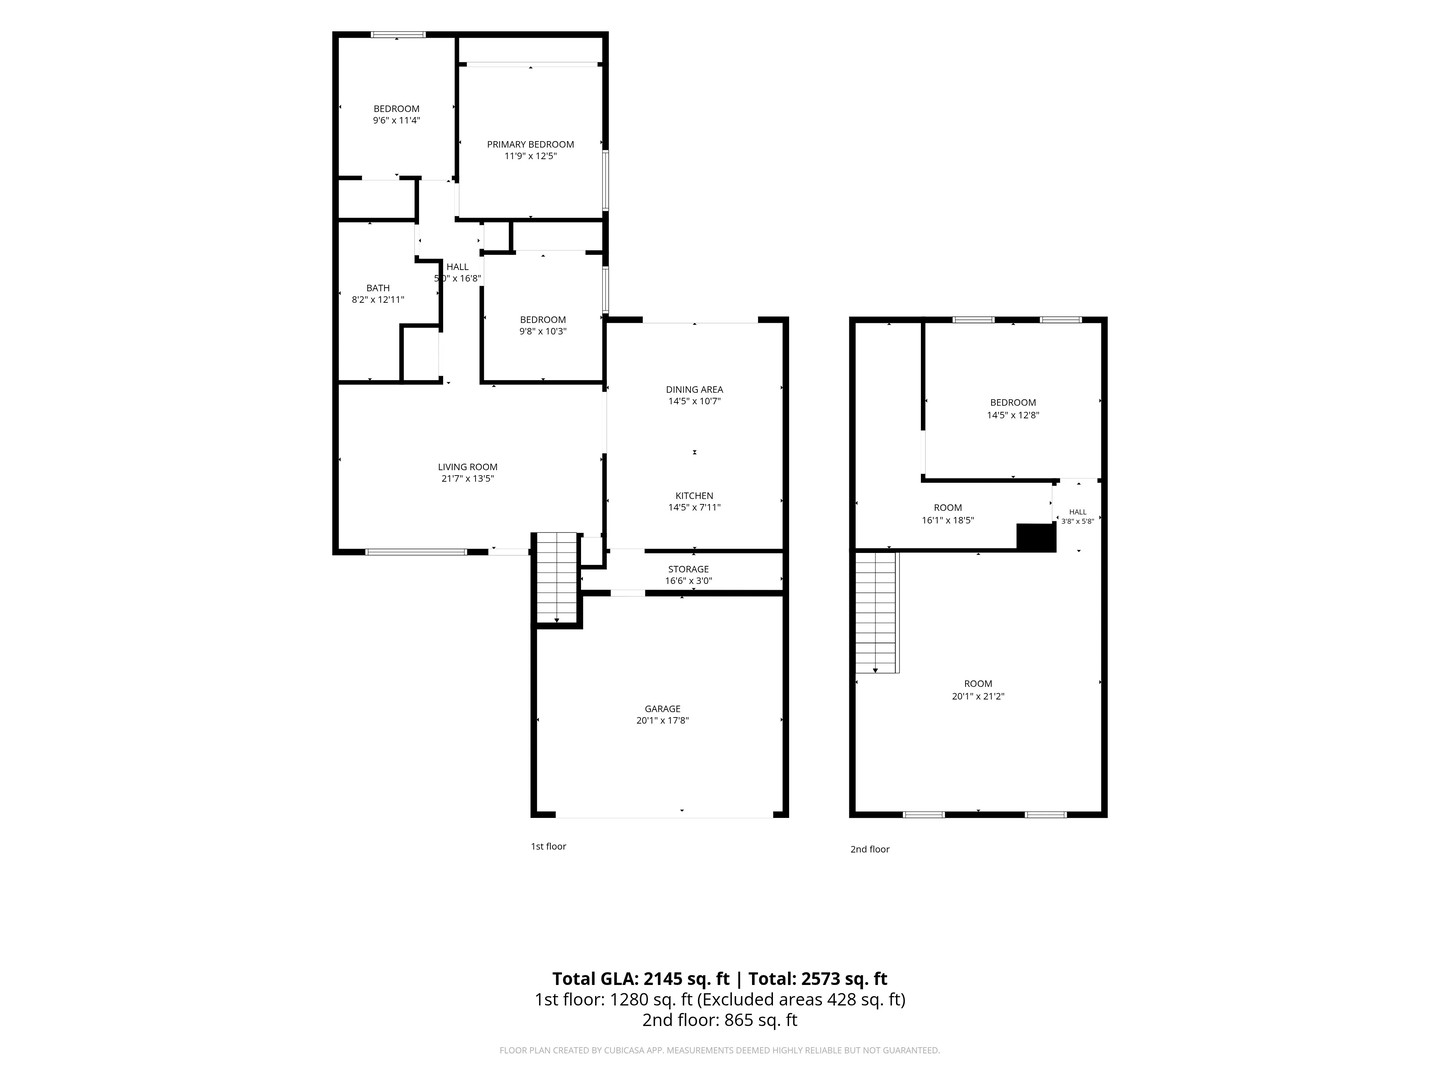
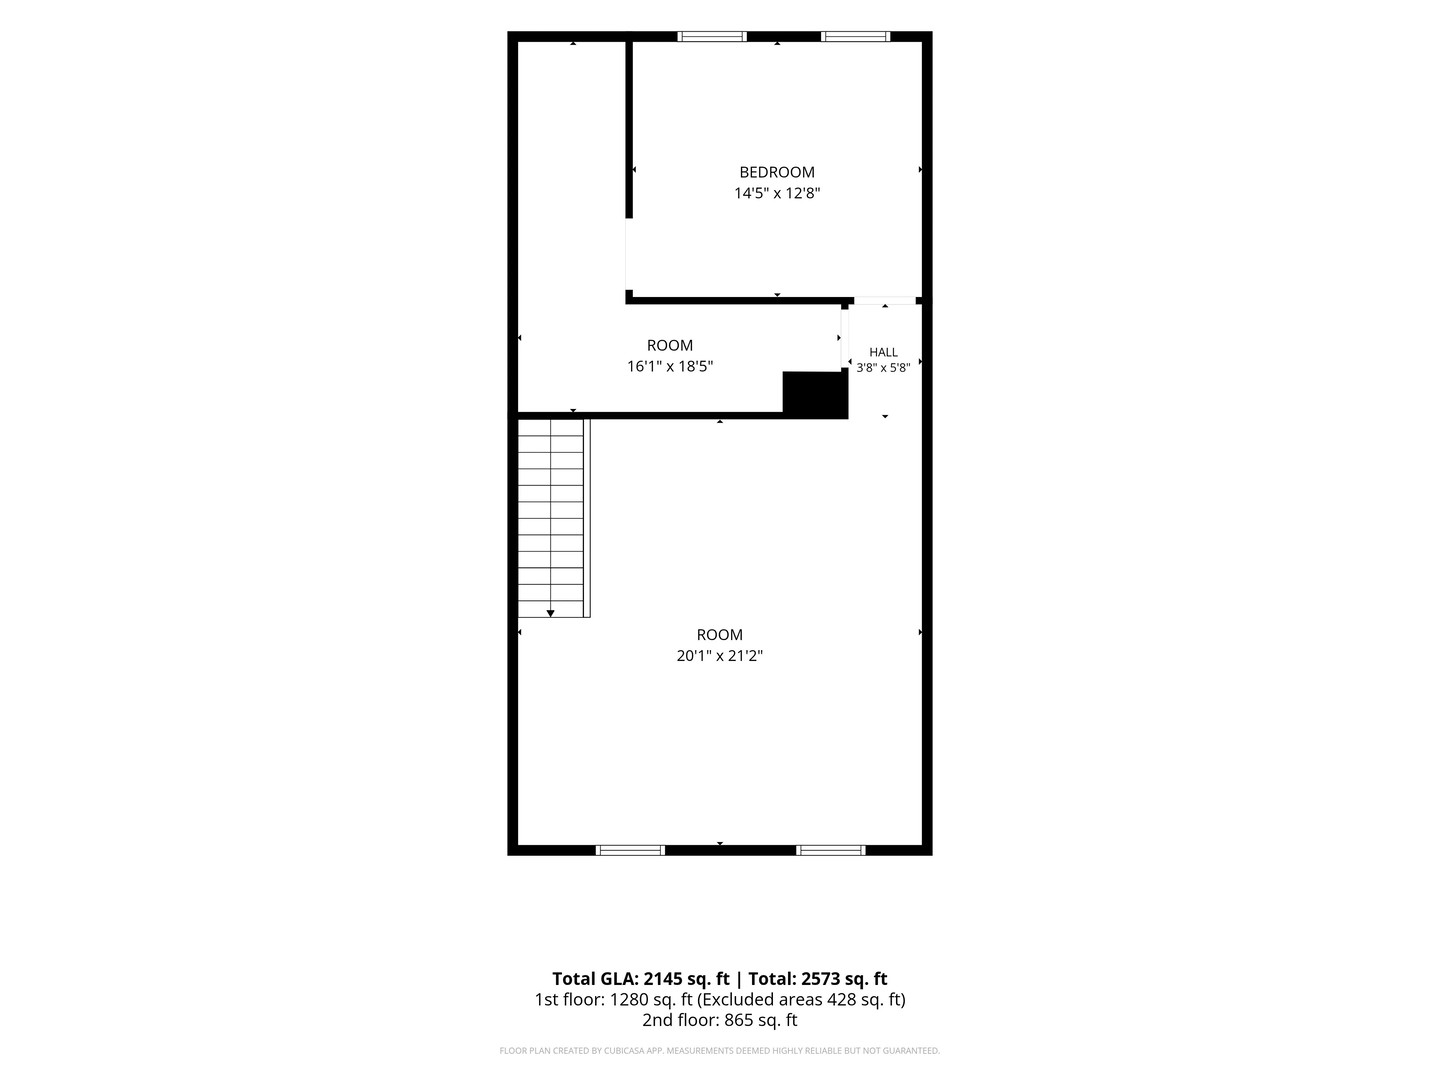
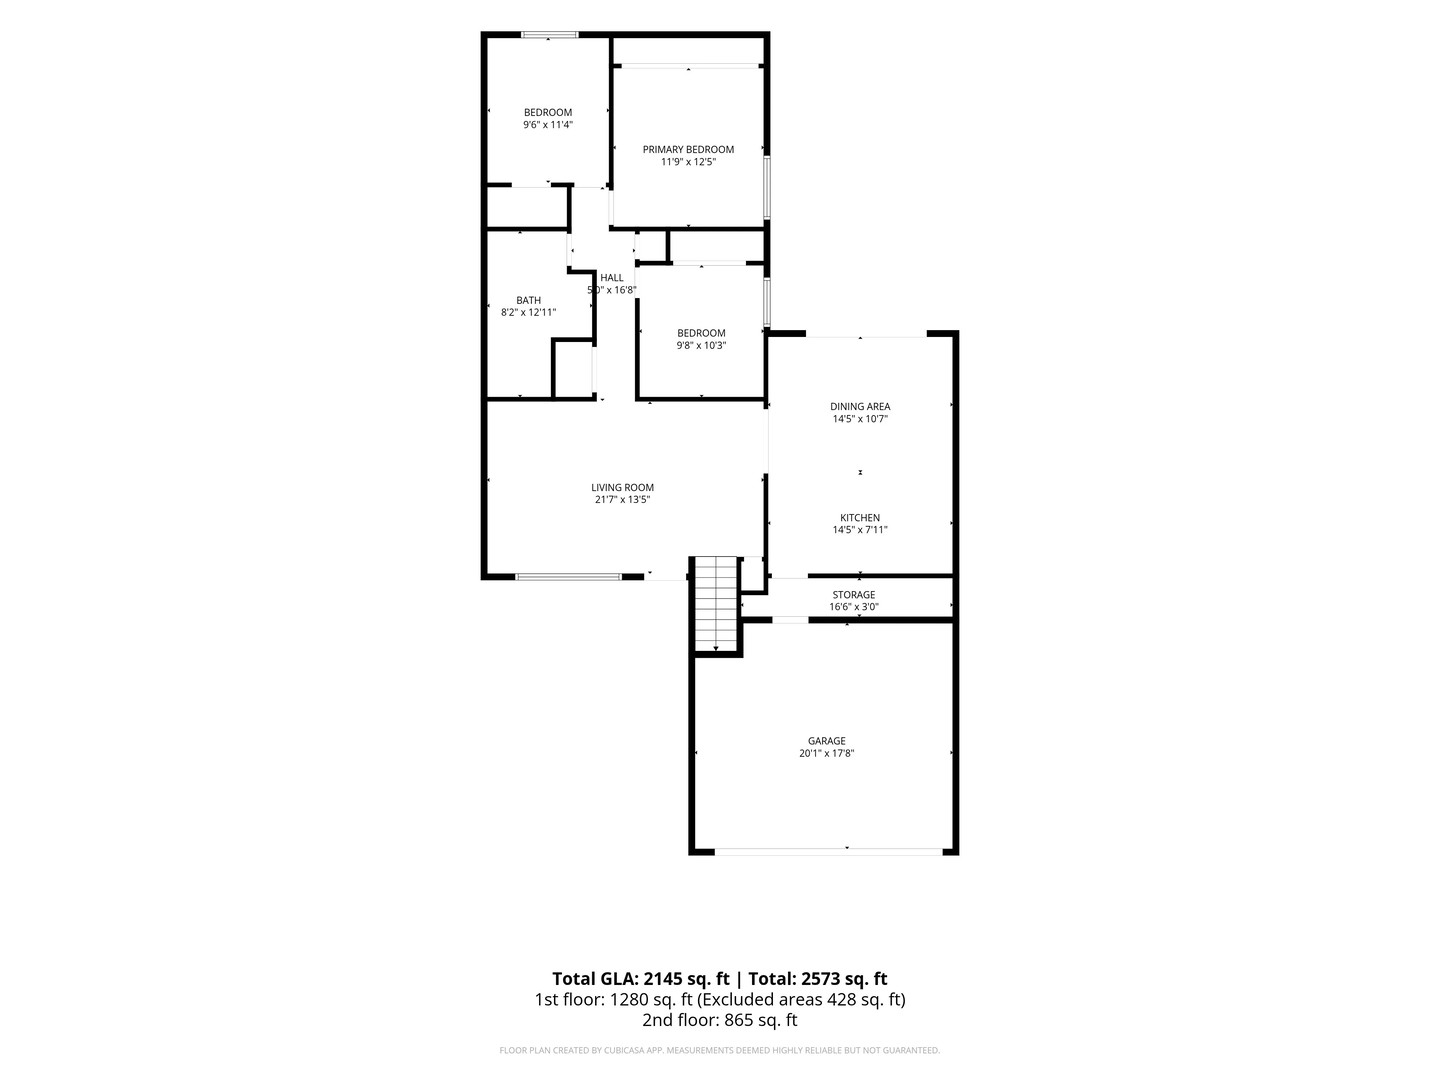
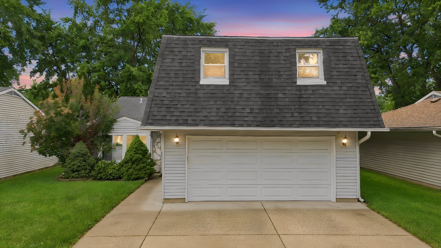
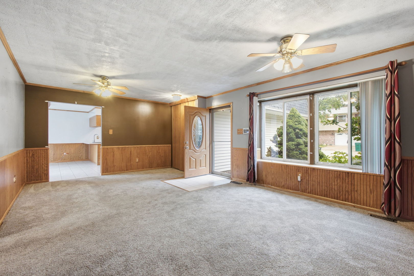
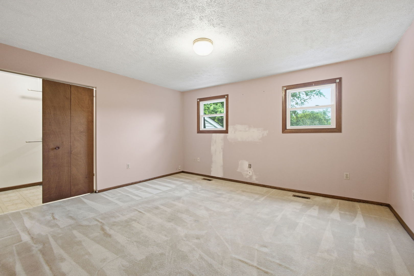
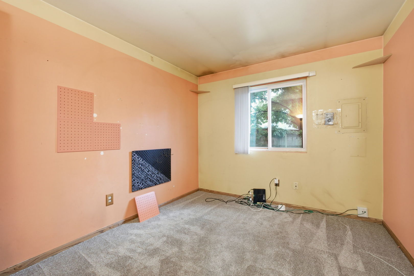
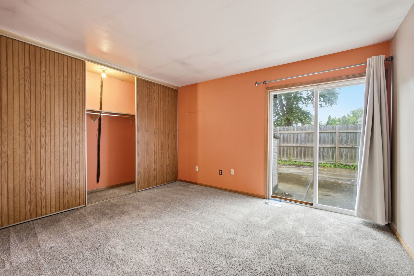
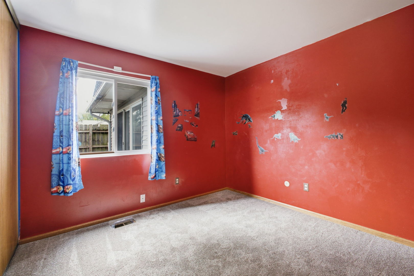
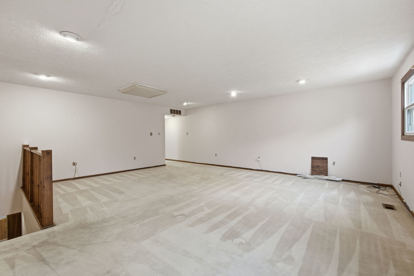
WAY MORE SPACE THAN YOU EXPECT! This surprisingly spacious 4-BEDROOM HOME OFFERS 2,145 SQ FT OF MEASURED ABOVE-GRADE LIVING SPACE, with three bedrooms on the main level plus an incredible second-floor retreat featuring a HUGE FAMILY ROOM, private fourth bedroom and oversized dressing/closet area. From the moment you step inside, you'll quickly realize this home is MUCH BIGGER THAN IT LOOKS and offers an incredible amount of flexible living space! The main level welcomes you with a bright, comfortable living room and dining area with plenty of room for everyday living and entertaining. The spacious kitchen is truly unique, featuring CUSTOM HAND-BUILT CABINETRY crafted specifically for this home. These aren't cookie-cutter cabinets pulled from a showroom. They were individually made for this house, adding character, craftsmanship and storage you simply don't find in every home. Solid oak six-panel doors add even more warmth and quality throughout the home. With THREE BEDROOMS ON THE MAIN LEVEL, the floor plan offers tremendous flexibility before you even discover what's waiting upstairs. Use the bedrooms traditionally, create a dedicated home office, hobby room or guest space, or configure the home in whatever way works best for you. Then head upstairs, because THIS IS WHERE THE HOME REALLY SURPRISES YOU! The EXPANSIVE SECOND-FLOOR FAMILY ROOM feels like an entirely separate living area and opens up so many possibilities. Imagine a fantastic movie room, game room, home office, workout space, creative studio, reading lounge or simply a comfortable second family room where everyone can spread out. The generously sized fourth bedroom, along with its adjoining oversized dressing and closet area, creates a wonderfully private retreat away from the main level. And THE OPPORTUNITIES UP HERE ABOUND! There is an incredible amount of flexible space ready to be reimagined as your needs change over time. Buyers may even want to explore the potential for adding an additional bathroom upstairs, creating even more possibilities for this already impressive second level. Comfort is another major advantage here with DUAL-ZONE HEATING AND COOLING. Two furnaces and two central air units allow the first and second floors to be controlled independently, so you're not trying to heat or cool two very different levels with a single system. One of the AC units was recently replaced, and the HVAC systems have been routinely serviced twice each year. Step outside and you'll find even more usable space. The FULLY FENCED BACKYARD WITH DOUBLE-GATE ACCESS offers plenty of room to enjoy the outdoors, while the spacious concrete patio gives you a great spot for grilling, outdoor dining, entertaining or relaxing at the end of the day. A storage shed provides convenient additional storage, and the attached garage adds everyday practicality. There's also a partial basement offering additional mechanical and storage space. The location is another standout! Tucked away on a QUIET CUL-DE-SAC IN COLLEGE PARK, you're JUST STEPS FROM HERITAGE TRAIL ELEMENTARY AND THE NEIGHBORHOOD PLAYGROUND, both located just a few houses away. Shopping, dining and everyday conveniences are nearby, along with easy access to I-55 AND I-80 for getting around the area. If you've been searching for a home with more room, more flexibility and more possibilities, you need to see this one in person. 4 BEDROOMS, 2,145 SQ FT OF MEASURED ABOVE-GRADE LIVING SPACE, A CUSTOM HAND-BUILT KITCHEN, DUAL-ZONE HVAC, AN EXPANSIVE SECOND LEVEL, FENCED YARD AND SO MUCH FLEXIBLE SPACE. Don't let the understated exterior fool you. THIS HOME IS MUCH BIGGER THAN IT LOOKS, AND THE POSSIBILITIES ARE EVERYWHERE!
Details
| MLS # | 12751813 |
|---|---|
| Listing Type | For Sale |
| Style | House |
| Sub-Type | Resale |
| Status | Active Under Contract |
| Year | 1979 |
| Days On Site | 22 |
| Listing Provided By | Real Broker, LLC | Colleen Basinski |
Features
| Bed(s) | 4 |
|---|---|
| Bath(s) | 1 Total |
| SQ Feet | 2,145 |
| Garage | 2 |
| Story(s) | 2 |
| Acreage | 0.13 |
Interior
| Rooms Total | 8 |
|---|---|
| Cooling | Central Air, Zoned |
| Heating | Natural Gas, Forced Air, Sep Heating Systems - 2+, Indv Controls, Zoned |
| Interior Features | 1st Floor Bedroom, 1st Floor Full Bath, Walk-In Closet(s) |
| Fireplaces Total | 0 |
| Laundry Features | Main Level, In Unit |
Exterior
| Roof | Asphalt |
|---|---|
| Foundation Details | Concrete Perimeter |
| Construction Materials | Vinyl Siding, Brick |
| Patio And Porch Features | Patio |
| Fencing | Fenced, Chain Link |
Parking
| Parking Features | Concrete, Garage Door Opener, Yes, Garage Owned, Attached, Off Street, Driveway, Garage Faces Front, Owned, Garage |
|---|---|
| Garage Spaces | 2 |
Utilities
| Sewer | Public Sewer |
|---|---|
| Electric | Circuit Breakers |
Location
| Community Features | Park, Sidewalks, Street Lights, Street Paved |
|---|
Taxes
| Tax Year | 2025 |
|---|---|
| Tax Annual Amount | 7621.11 |
Area Information
| State | IL |
|---|---|
| County | Will |
| City | Joliet |
| Zip Code | 60431 |
| Area | Joliet |
| Community Name | College Park |
| Listing VS Median (in College Park) | |
Price: $275,000 low | high Med: $279,900 sqft: 2,145 low | high Med: 1,204 $ / sqft: $128 low | high Med: $232 On site: 22 low | high Med: 7 | |
Market Activity 60431
Request a showing
Request a showing
Contact
Learn More About This Property

| State | IL |
|---|---|
| County | Will |
| City | Joliet |
| Zip Code | 60431 |
| Area | Joliet |
| Community Name | College Park |
| Listing VS Median (in College Park) | |
Price: $275,000 low | high Med: $279,900 sqft: 2,145 low | high Med: 1,204 $ / sqft: $128 low | high Med: $232 On site: 22 low | high Med: 7 | |
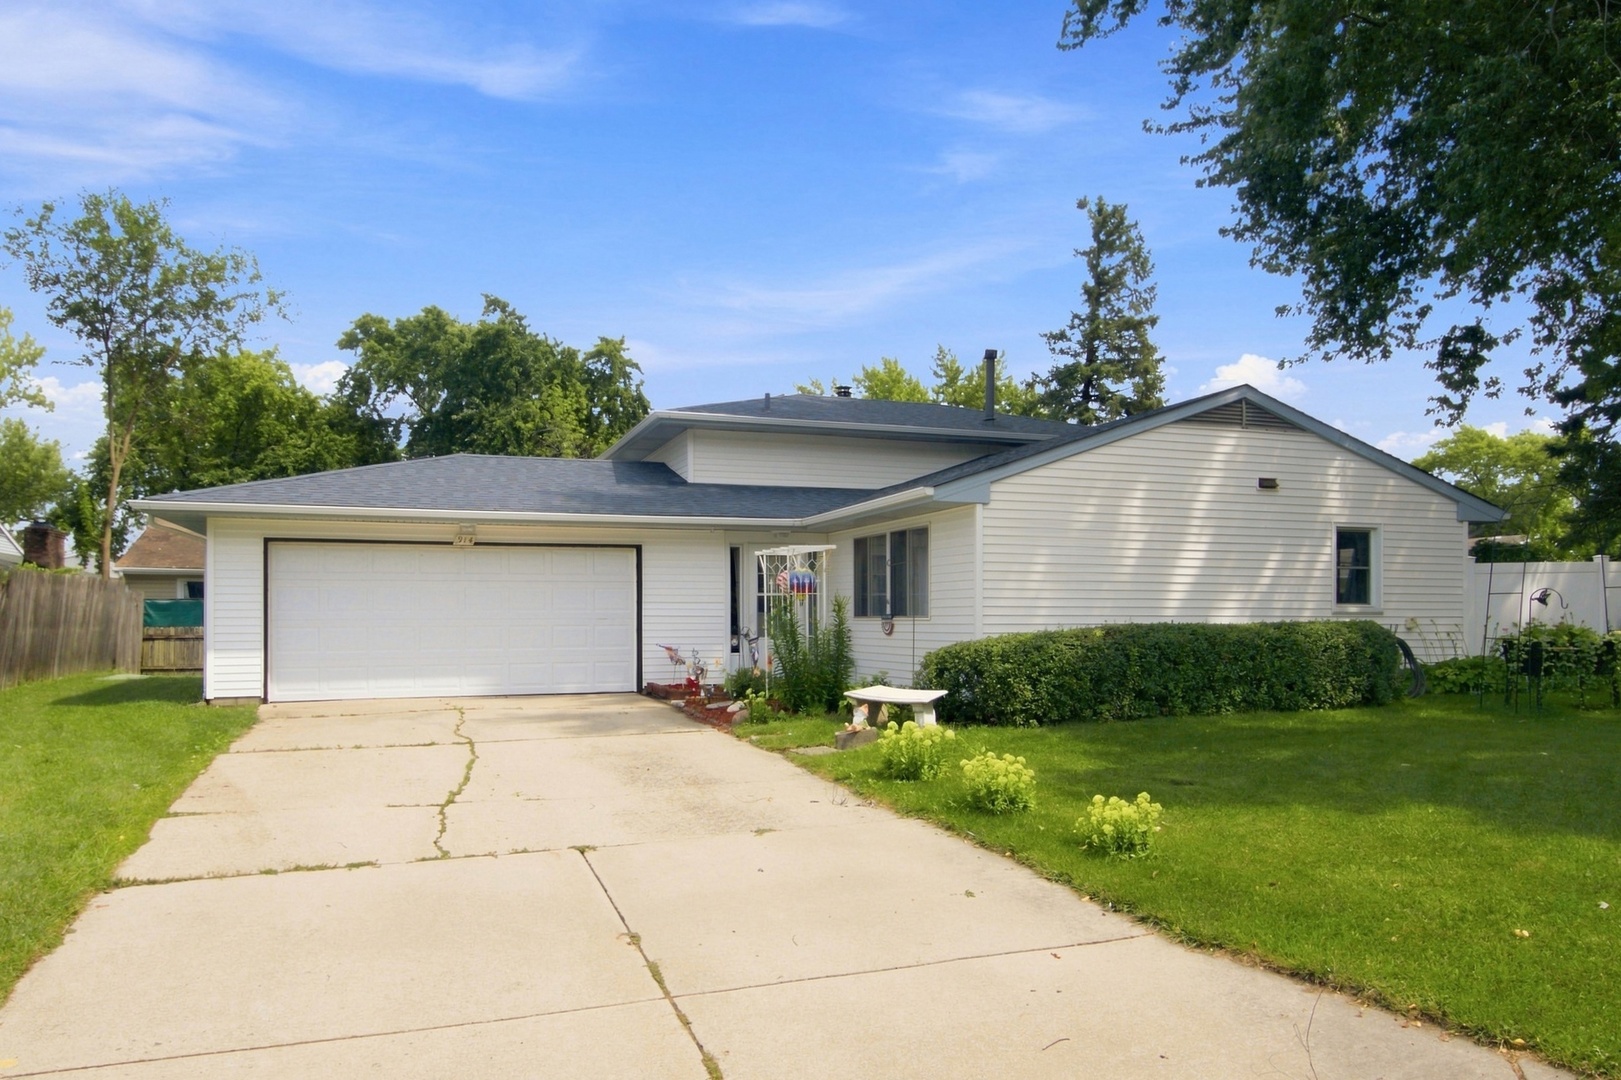 | $299,500914 Menlo CourtJoliet, IL 60431 |