909 W Washington Street,Clinton, IL 61727
Clinton, IL 61727

Description
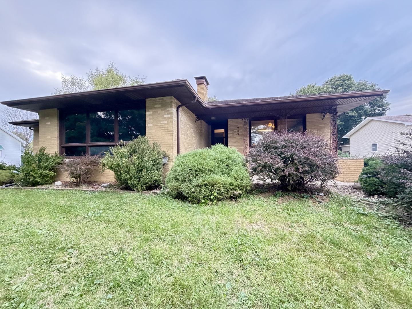
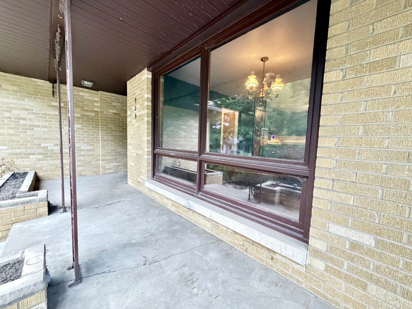
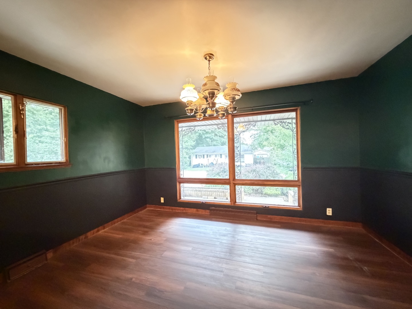
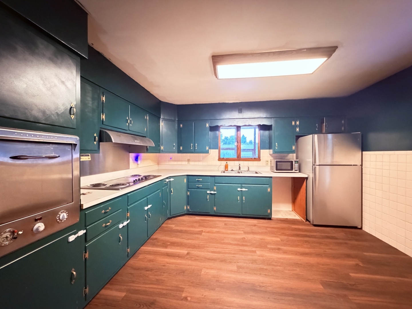
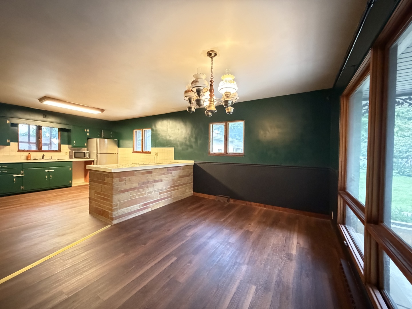
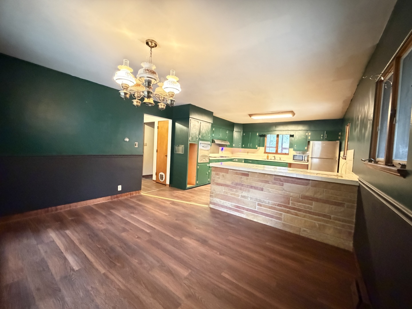
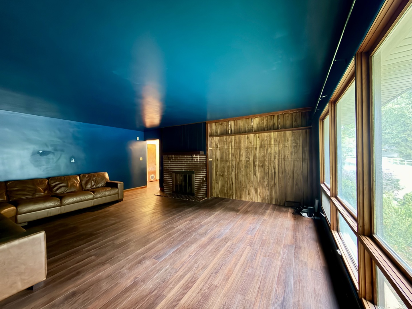
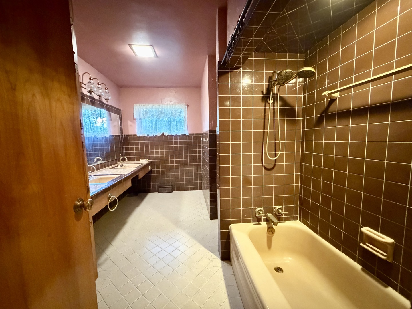
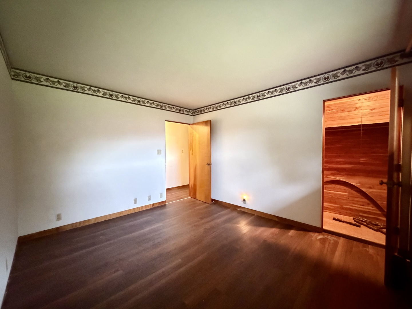
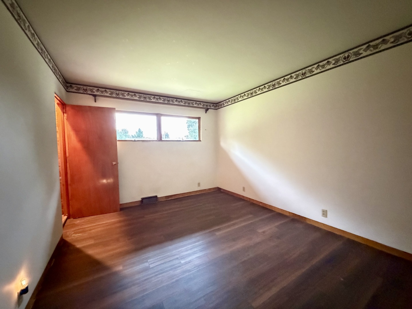
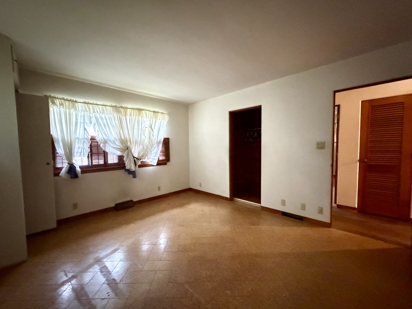
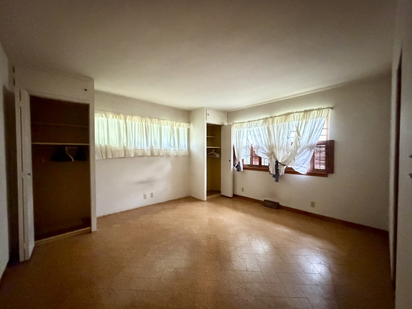
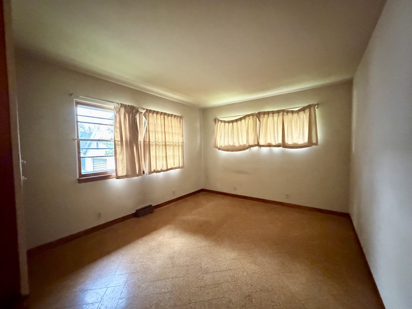
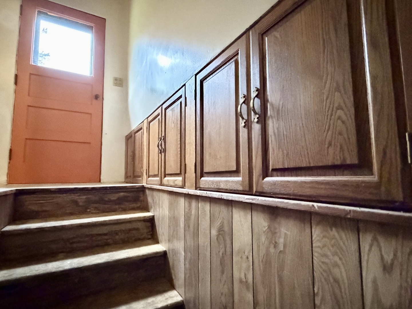
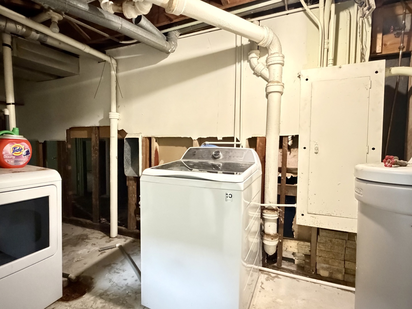
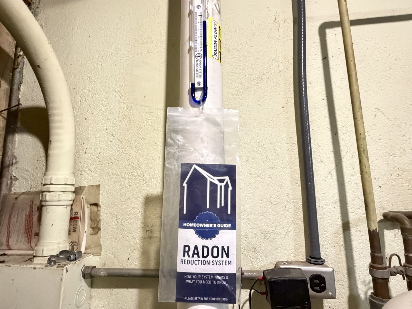
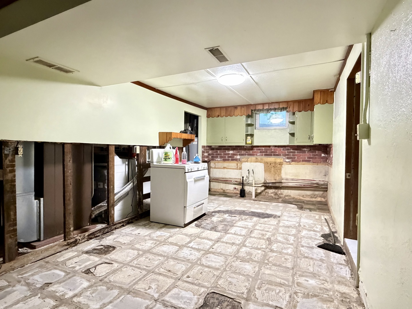
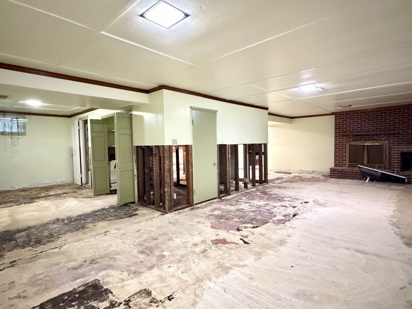
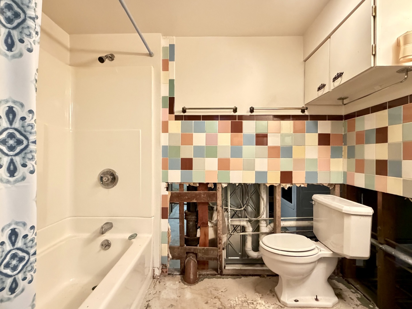
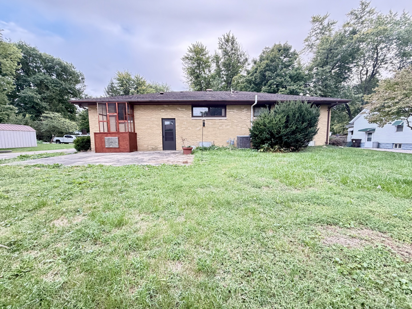
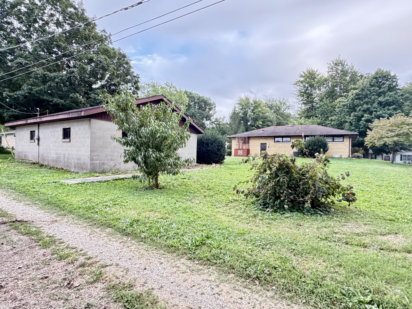
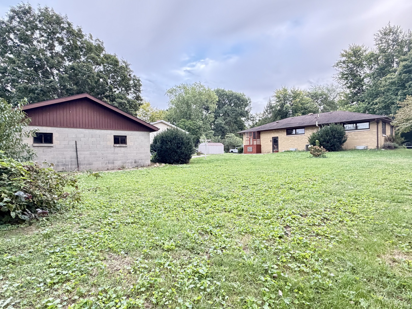
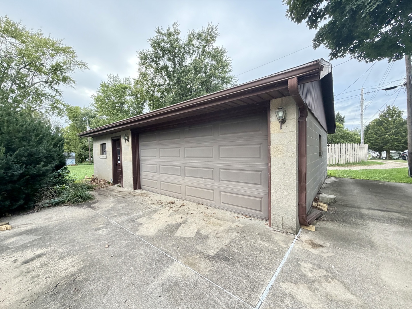
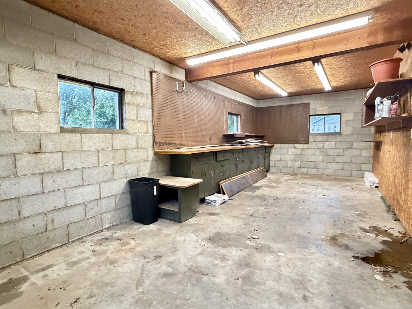
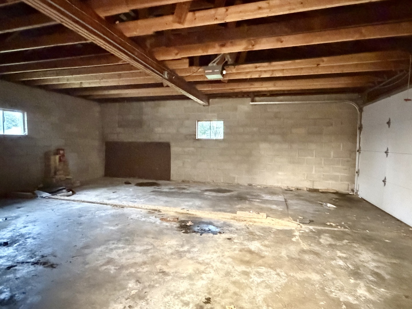
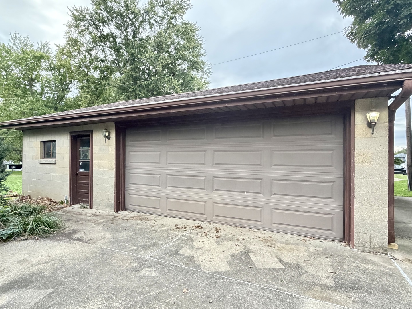
A classic Clinton brick ranch with space, character, and a basement that's ready for YOUR vision! Some homes just have that solid, timeless feel, and 909 W Washington is one of them. This all-brick 3-bedroom, 2-bath ranch offers approximately 1,745 square feet on the main level, beautiful mature trees, a spacious yard, and a detached 2-car garage with an attached workshop. Inside, you'll find a comfortable layout with a welcoming living room featuring a wood-burning fireplace, a separate family room, an eat-in kitchen, and plenty of storage throughout. The main level offers three bedrooms and two full baths, making this a great home for everyday living. And then there's the basement... a true blank canvas! The lower level has been cleared out following a recent sewer line issue, and auger access was installed outside. Flooring was removed and portions of the walls were opened during the cleanup process, leaving the entire space ready for its next chapter. Rather than buying a home where someone else's basement renovation dictates how you use the space, you get to start fresh and create exactly what you've always wanted. Imagine a huge recreation room, home theater, game room, home gym, workshop, additional office space, or simply fantastic storage. The possibilities are yours! Outside, enjoy the patio, mature trees, generous yard, and the convenience of the detached 2-car garage with workshop. There's also additional parking beside the garage with alley access, and the property sits on two lots. If you're looking for a well-built home with character, an updated sewer line, a great yard, an oversized garage, and the opportunity to finish a basement completely your way, this one deserves a look. Come see the possibilities at 909 W Washington!
Details
| MLS # | 12744506 |
|---|---|
| Listing Type | For Sale |
| Style | Farm or Ranch |
| Sub-Type | Resale |
| Status | Active |
| Year | 1956 |
| Days On Site | 12 |
| Listing Provided By | Century 21 Quest | JJ Devore |
Features
| Bed(s) | 3 |
|---|---|
| Bath(s) | 2 Total |
| SQ Feet | 1,745 |
| Garage | 2 |
| Basement | Y |
| Story(s) | 1 |
| Acreage | 0.32 |
Interior
| Rooms Total | 8 |
|---|---|
| Cooling | Central Air |
| Heating | Electric, Forced Air |
| Appliances | Range, Dishwasher, Refrigerator, Cooktop, Water Softener, Oven |
| Fireplaces Total | 2 |
| Fireplace Features | Wood Burning |
| Laundry Features | Laundry Chute |
Exterior
| Roof | Asphalt |
|---|---|
| Foundation Details | Concrete Perimeter |
| Construction Materials | Brick |
Parking
| Parking Features | Concrete, Yes, Garage Owned, Detached, Garage |
|---|---|
| Garage Spaces | 2 |
Utilities
| Sewer | Public Sewer |
|---|---|
| Electric | 100 Amp Service |
Location
| Community Features | Street Lights, Street Paved |
|---|
Taxes
| Tax Year | 2025 |
|---|---|
| Tax Annual Amount | 0 |
Area Information
| State | IL |
|---|---|
| County | DeWitt |
| City | Clinton |
| Zip Code | 61727 |
| Area | Clinton |
| Community Name | Not Applicable |
| School District | Clinton High School |
| Elementary School | Clinton Elementary School |
| High School | Clinton High School |
| Listing VS Median (in Not Applicable) | |
Price: $205,000 low | high Med: $184,900 sqft: 1,745 low | high Med: 1,876 $ / sqft: $117 low | high Med: $99 On site: 12 low | high Med: 21 | |
Market Activity 61727
Request a showing
Request a showing
Contact
Learn More About This Property

| State | IL |
|---|---|
| County | DeWitt |
| City | Clinton |
| Zip Code | 61727 |
| Area | Clinton |
| Community Name | Not Applicable |
| School District | Clinton High School |
| Elementary School | Clinton Elementary School |
| High School | Clinton High School |
| Listing VS Median (in Not Applicable) | |
Price: $205,000 low | high Med: $184,900 sqft: 1,745 low | high Med: 1,876 $ / sqft: $117 low | high Med: $99 On site: 12 low | high Med: 21 | |