
909 Cleveland Road,Hinsdale, IL 60521
Hinsdale, IL 60521

Description
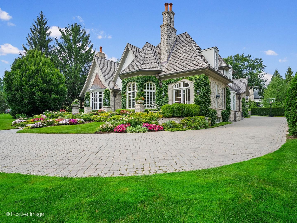
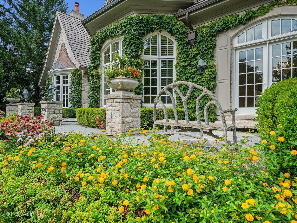
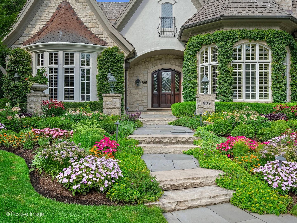
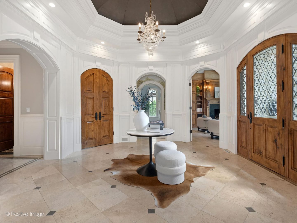
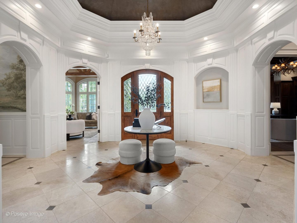
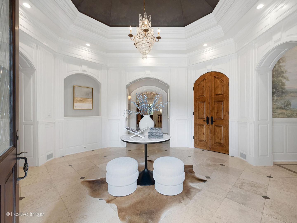
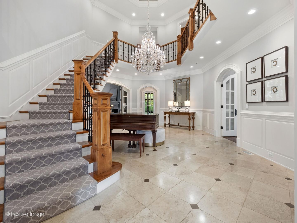
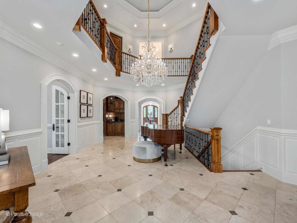
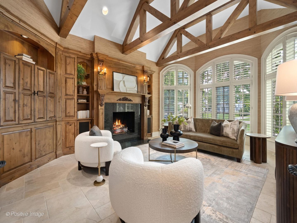
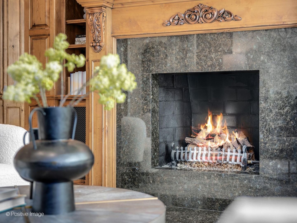
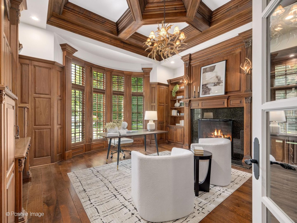
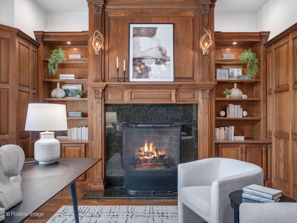
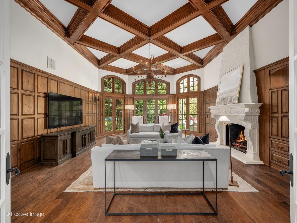
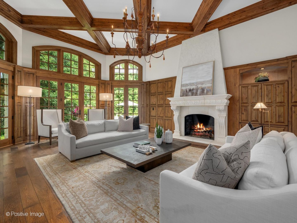
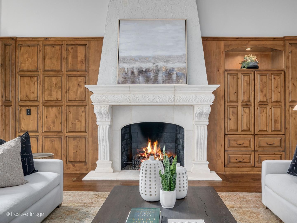
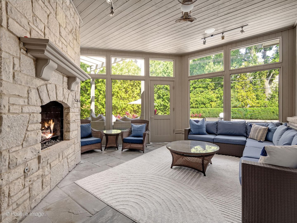
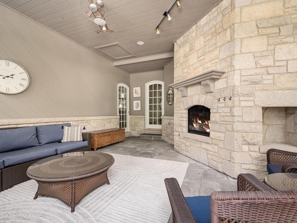
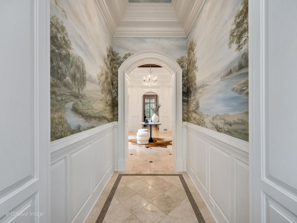
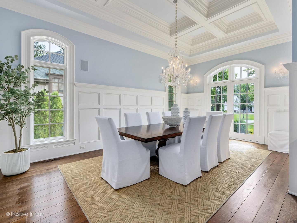
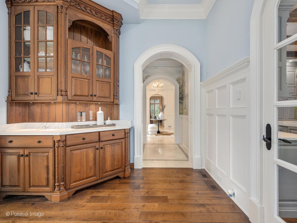
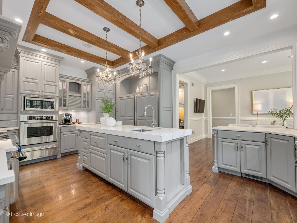
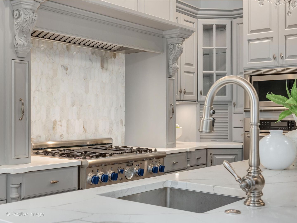
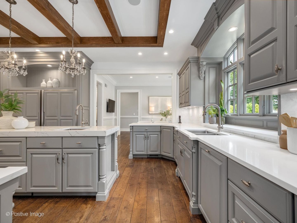
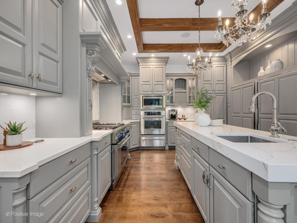
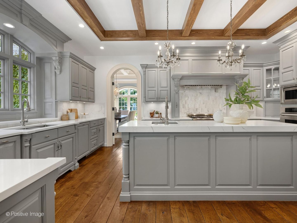
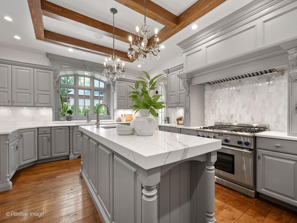
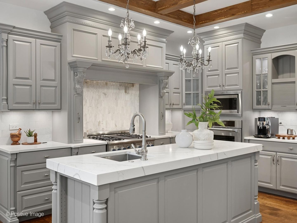
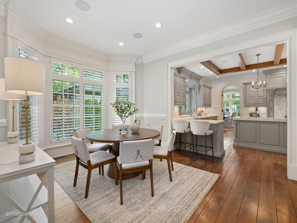
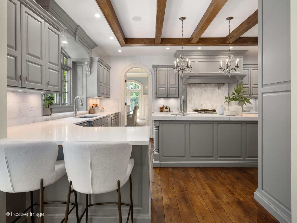
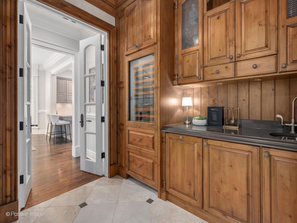
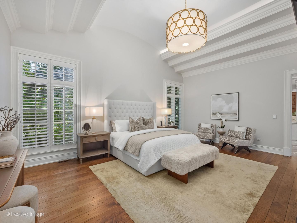
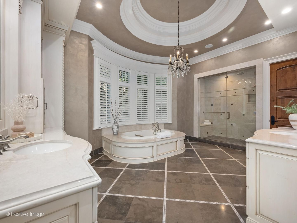
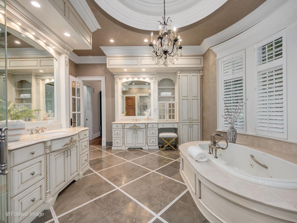
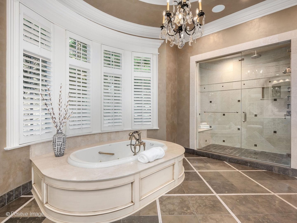
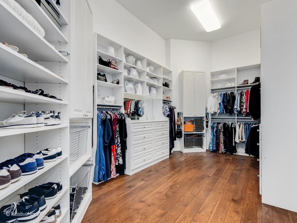
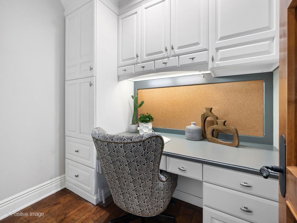
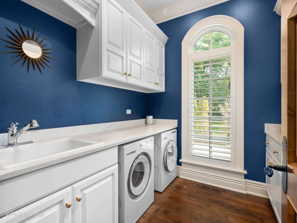
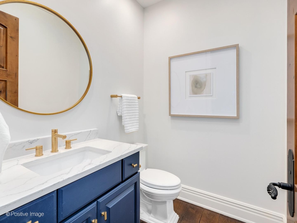
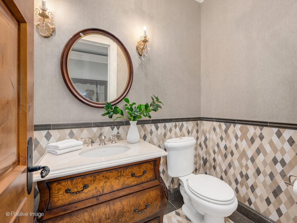
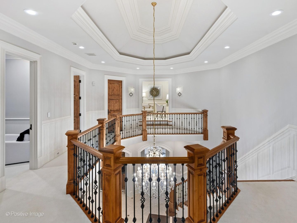
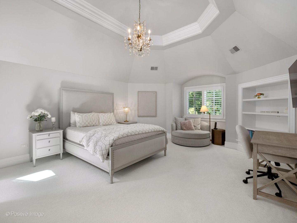
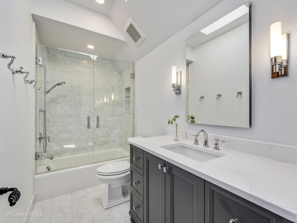
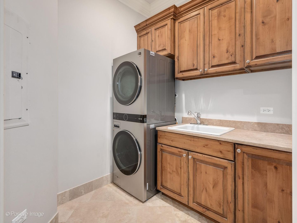
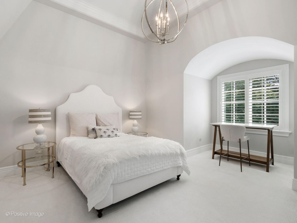
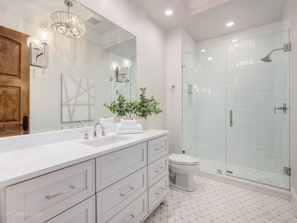
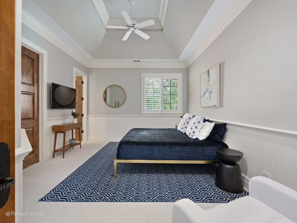
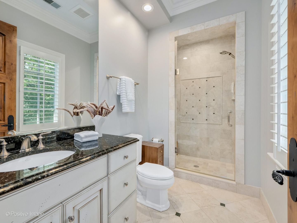
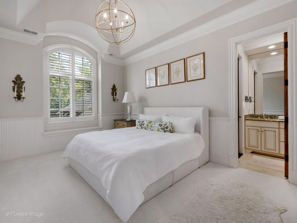
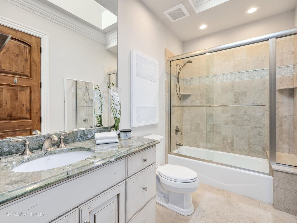
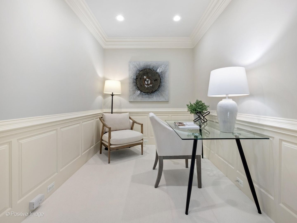
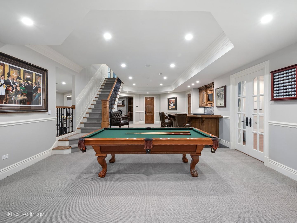
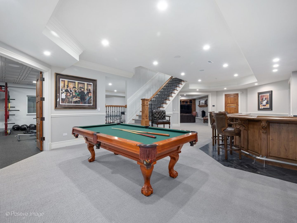
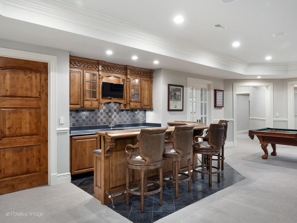
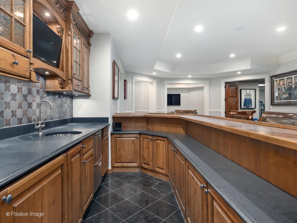
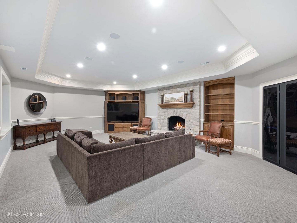
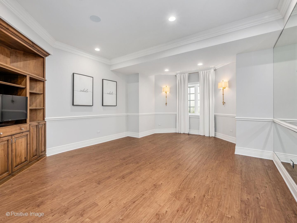
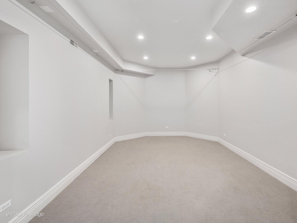
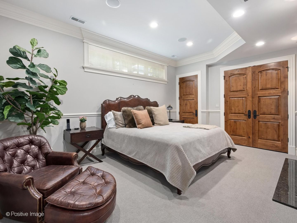
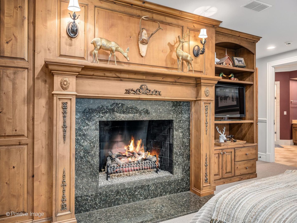
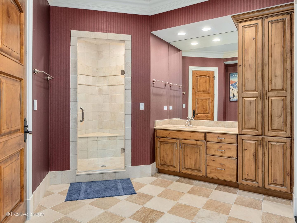
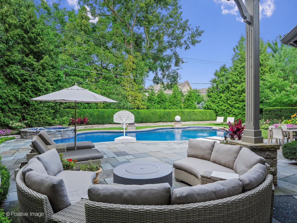
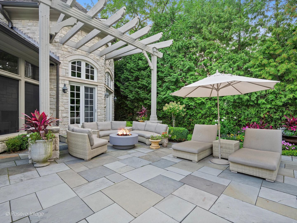
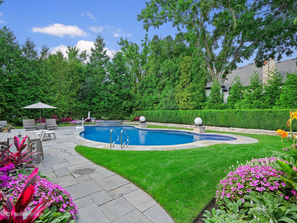
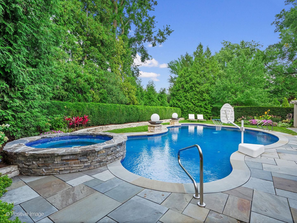
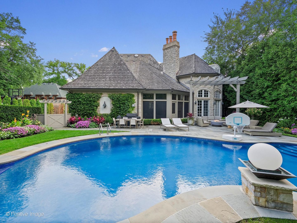
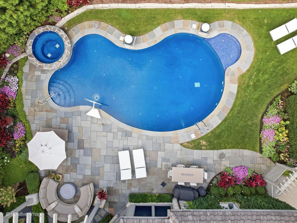
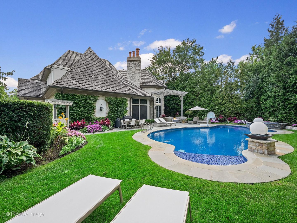
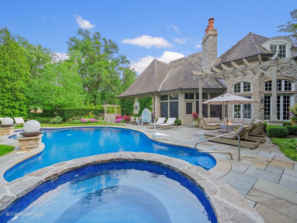
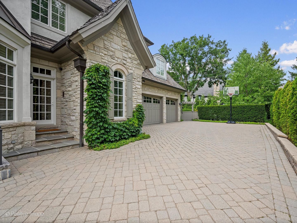
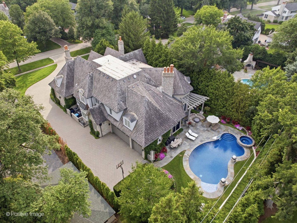
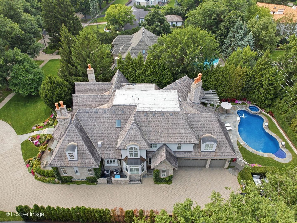
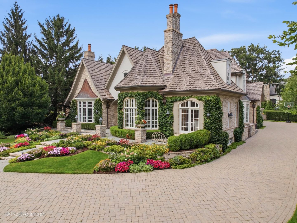
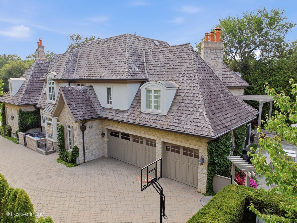
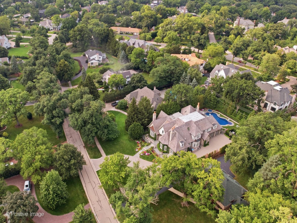
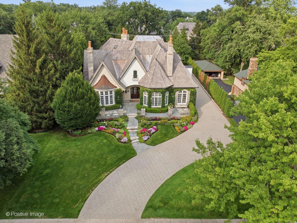
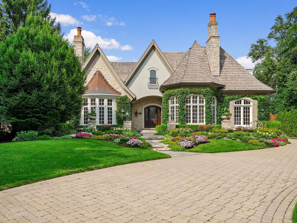
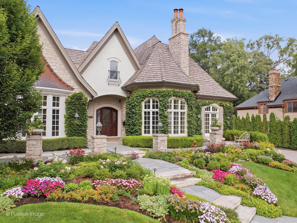
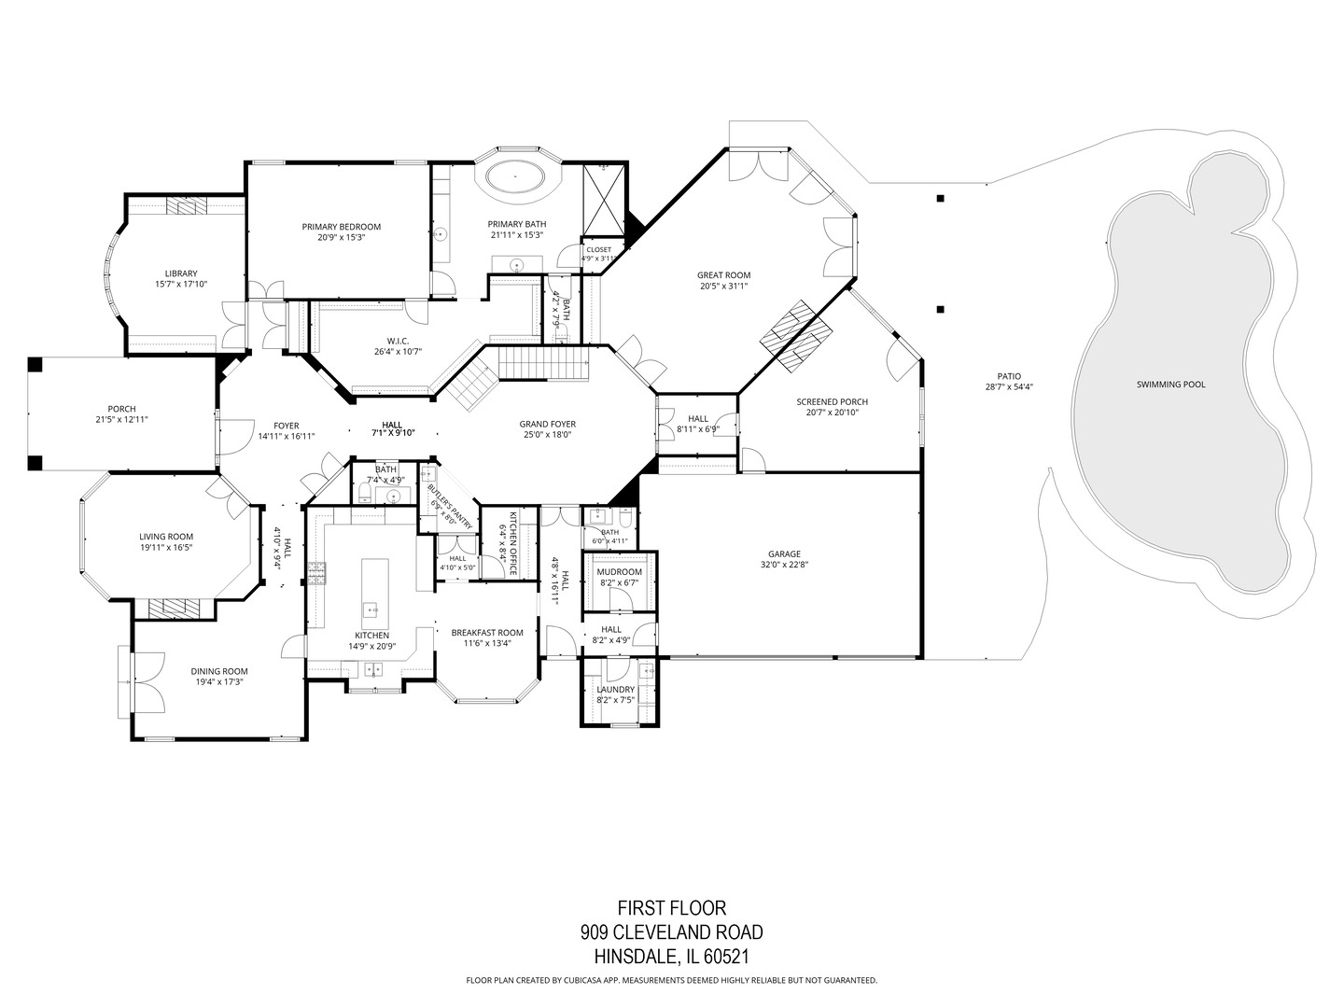
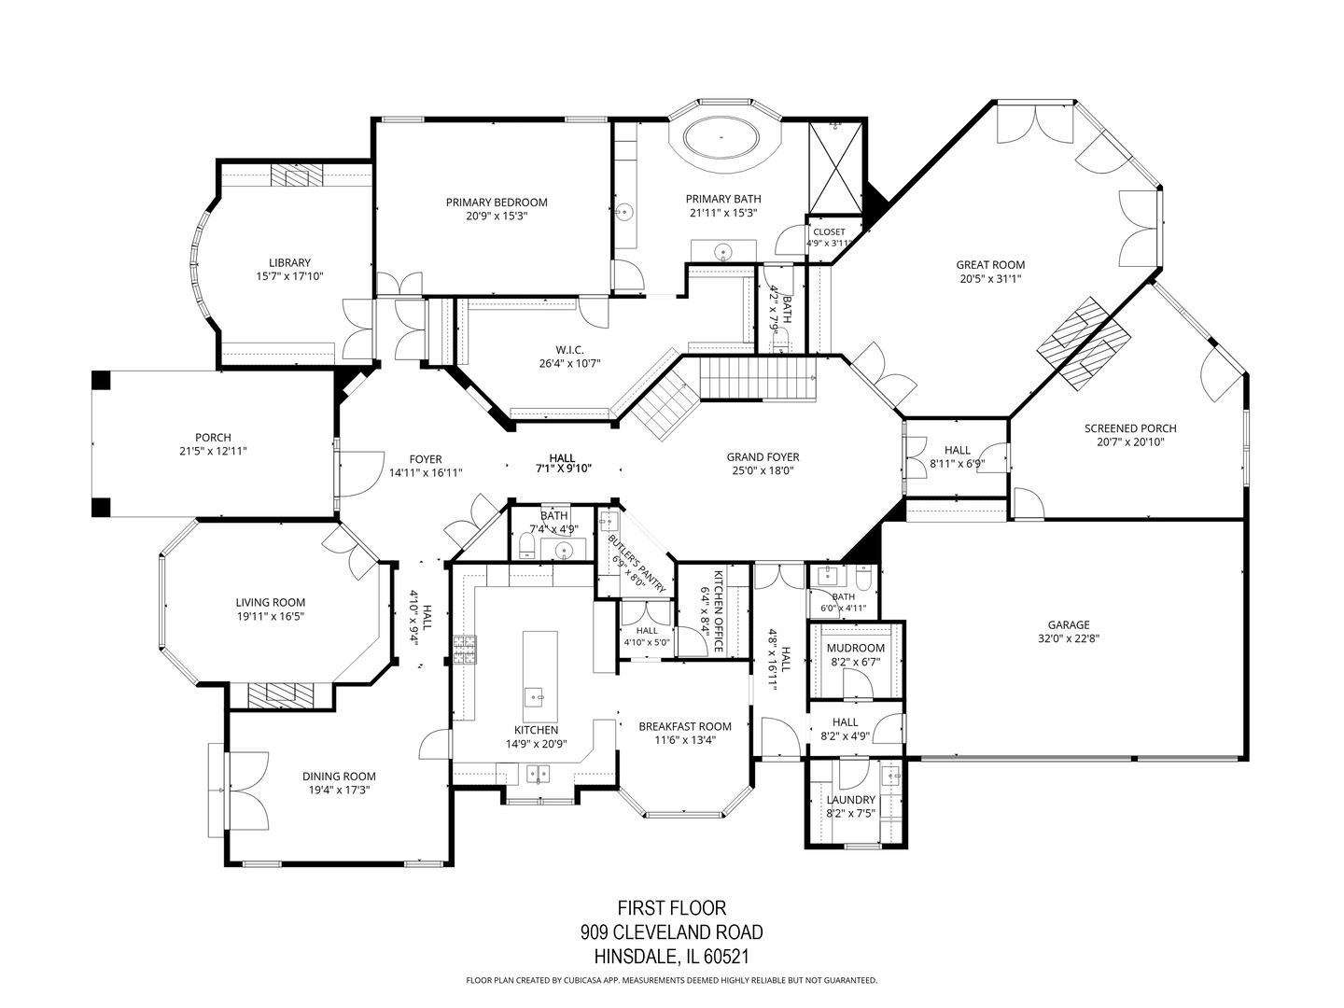
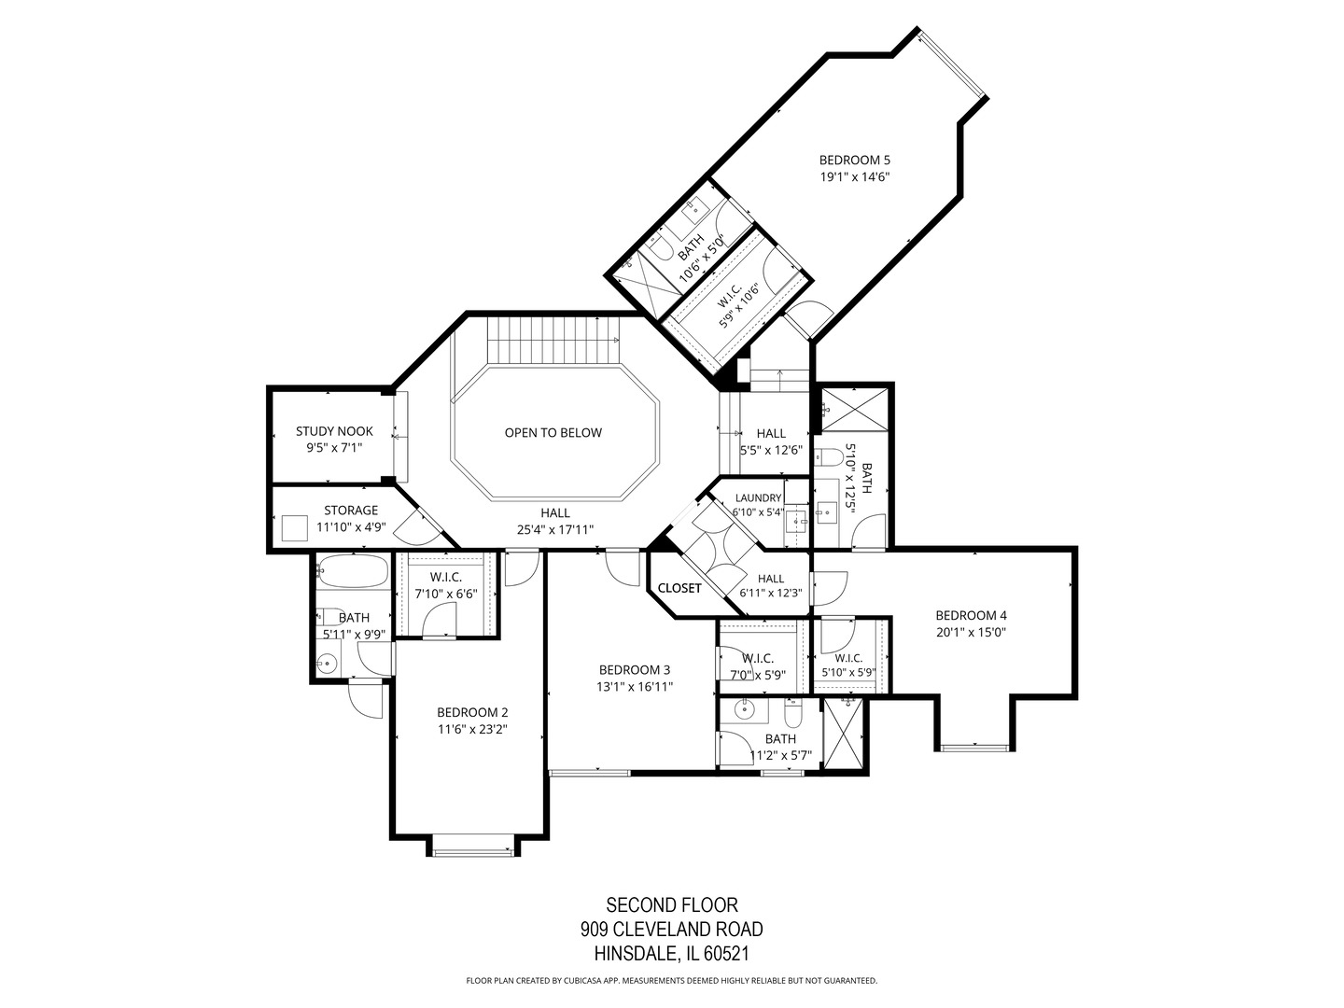
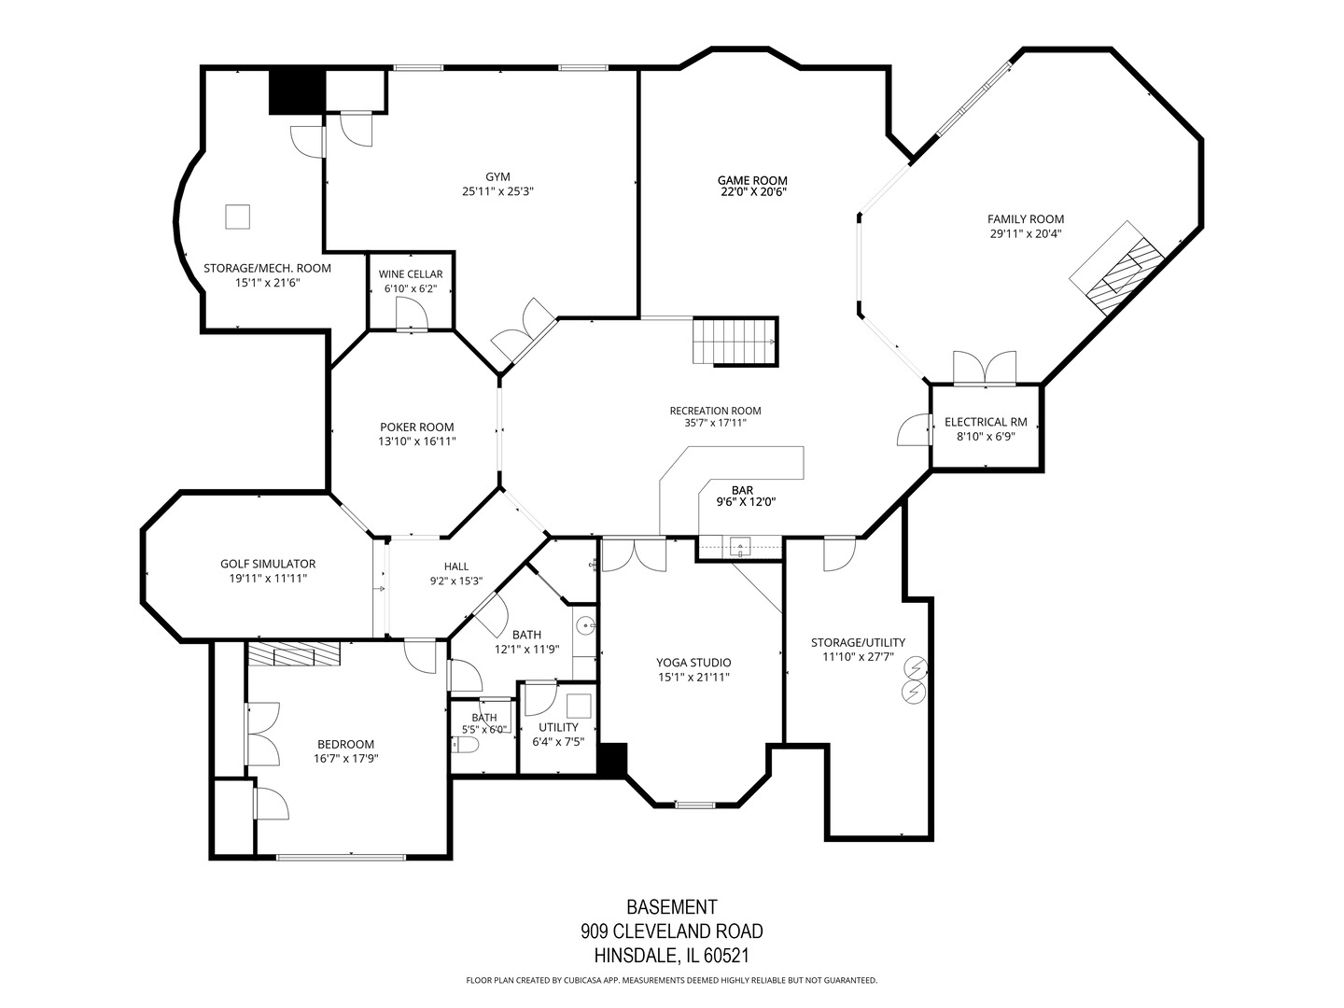
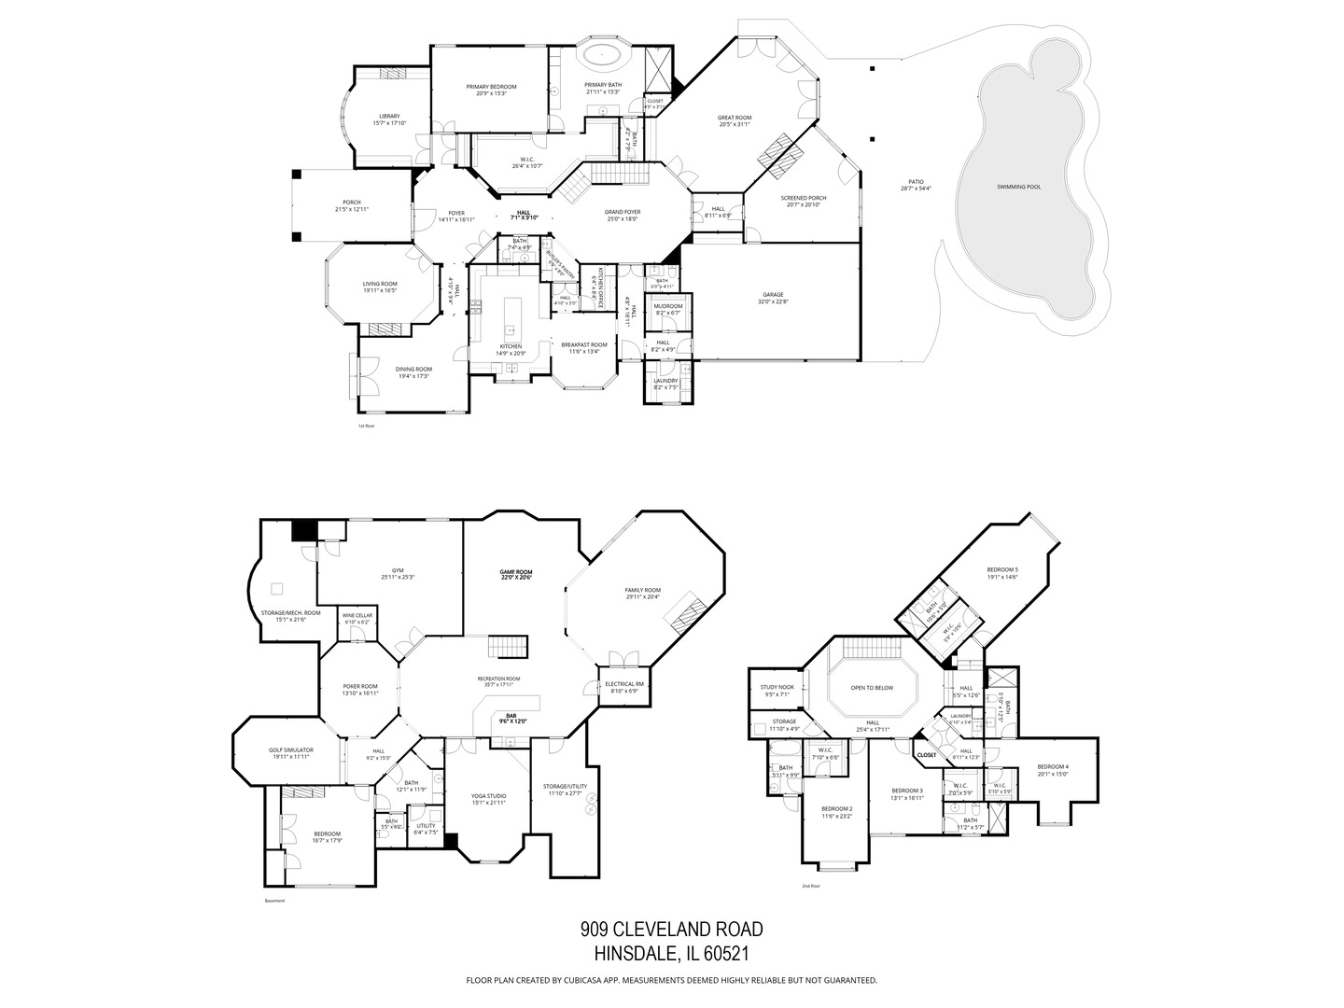
A rare offering of extraordinary craftsmanship, timeless architecture, and refined luxury, 909 Cleveland Road is a true Hinsdale masterpiece. Set on an impressive 98' x 220' half-acre homesite, this exceptional residence offers over 10,000 square feet of beautifully finished living space across three remarkable levels. Custom-built by premier local builder W. H. McNaughton Builders as his own residence, the home showcases exceptional craftsmanship and attention to detail throughout. A dramatic octagonal grand entry and soaring foyer create an unforgettable first impression with exquisite stone flooring, extensive millwork, a custom Murano crystal chandelier, hand-distressed wide-plank French oak flooring, and distinctive architectural ceilings. The beautifully appointed main level features elegant living and dining rooms, an alder-paneled library with a fireplace, and a magnificent octagonal great room with soaring alder beams and a hand-carved limestone fireplace. Just beyond, the home transitions seamlessly to spectacular resort-style outdoor living. A magnificent screened porch with a fireplace opens to a beautiful pool and spa, expansive slate patios, and mature landscaping, creating an extraordinary private setting for entertaining and relaxing. The updated chef's kitchen is equally impressive, featuring furniture-quality cabinetry, quartzite surfaces, Sub-Zero, Thermador, and Bosch appliances, a spacious breakfast room, kitchen office, and pub-style serving center, perfect for entertaining. An incredibly luxurious first-floor primary suite offers volume ceilings, an enormous custom two-sided walk-in closet, and a spa-inspired bath with dual vanities, whirlpool tub, and oversized steam shower. A first-floor laundry, mudroom, two powder rooms, and heated three-car attached garage provide exceptional convenience. Upstairs, four additional en-suite bedrooms feature beautifully redone baths, plus a second laundry room and a study nook. The extraordinary finished lower level is an entertainer's dream, offering a family room with a fieldstone fireplace, expansive game and recreation spaces, a custom Chicago-style pub, an additional bedroom/lounge with a full bath, a gym, a yoga room, a poker room, a wine cellar, a golf simulator room, and abundant storage. Exceptionally well-maintained and ideally located just blocks from Oak Elementary School, BNSF Train, and Town. 909 Cleveland Road seamlessly blends architectural distinction, exceptional craftsmanship, resort-style amenities, and gracious everyday living-an extraordinary Hinsdale residence of rare caliber.
Details
| MLS # | 12727217 |
|---|---|
| Listing Type | For Sale |
| Style | House |
| Sub-Type | Resale |
| Status | Active Under Contract |
| Year | 2006 |
| Days On Site | 26 |
| Listing Provided By | Compass | Kris Berger |
Features
| Bed(s) | 6 |
|---|---|
| Bath(s) | 8 Total |
| SQ Feet | 10,110 |
| Garage | 3 |
| Basement | Y |
| Pool | Yes |
| Story(s) | 3 |
| Acreage | 0.50 |
Interior
| Rooms Total | 16 |
|---|---|
| Cooling | Central Air, Zoned |
| Heating | Natural Gas, Forced Air, Sep Heating Systems - 2+, Zoned |
| Interior Features | Cathedral Ceiling(s), Wet Bar, 1st Floor Bedroom, 1st Floor Full Bath, Built-in Features, Walk-In Closet(s), Coffered Ceiling(s), Beamed Ceilings, Special Millwork, Quartz Counters |
| Appliances | Range, Microwave, Dishwasher, High End Refrigerator, Washer, Dryer, Disposal, Stainless Steel Appliance(s), Wine Refrigerator, Oven, Range Hood, Humidifier |
| Fireplaces Total | 6 |
| Fireplace Features | Wood Burning, Gas Log, Gas Starter |
| Laundry Features | Main Level, Upper Level, Multiple Locations, Sink |
| Window Features | Skylight(s), Window Treatments |
Exterior
| Roof | Shake |
|---|---|
| Foundation Details | Concrete Perimeter |
| Lot Features | Landscaped, Wooded |
| Construction Materials | Stucco, Stone, Limestone |
| Patio And Porch Features | Patio, Screened |
Parking
| Parking Features | Brick Driveway, Garage Door Opener, Heated Garage, Yes, Garage Owned, Attached, Garage |
|---|---|
| Garage Spaces | 3 |
Utilities
| Sewer | Public Sewer |
|---|---|
| Electric | 200+ Amp Service |
Location
| Community Features | Park, Pool, Tennis Court(s), Sidewalks, Street Paved |
|---|
Taxes
| Tax Year | 2024 |
|---|---|
| Tax Annual Amount | 52786.97 |
Area Information
| State | IL |
|---|---|
| County | Cook |
| City | Hinsdale |
| Zip Code | 60521 |
| Area | Hinsdale |
| School District | Hinsdale Central High School |
| Elementary School | Oak Elementary School |
| High School | Hinsdale Central High School |
| Listing VS Median (in 60521) | |
Price: $3,999,000 low | high Med: $1,274,450 sqft: 10,110 low | high Med: 3,010 $ / sqft: $396 low | high Med: $423 On site: 26 low | high Med: 43.5 | |
Market Activity 60521
Request a showing
Request a showing
Contact
Learn More About This Property

| State | IL |
|---|---|
| County | Cook |
| City | Hinsdale |
| Zip Code | 60521 |
| Area | Hinsdale |
| School District | Hinsdale Central High School |
| Elementary School | Oak Elementary School |
| High School | Hinsdale Central High School |
| Listing VS Median (in 60521) | |
Price: $3,999,000 low | high Med: $1,274,450 sqft: 10,110 low | high Med: 3,010 $ / sqft: $396 low | high Med: $423 On site: 26 low | high Med: 43.5 | |