874 Writer Court,Vernon Hills, IL 60061
Vernon Hills, IL 60061


Description
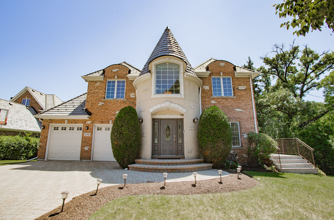
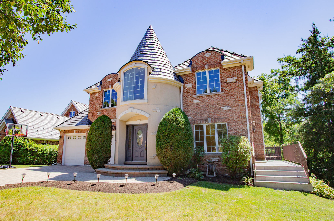
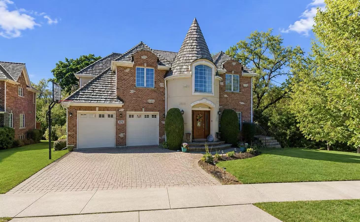
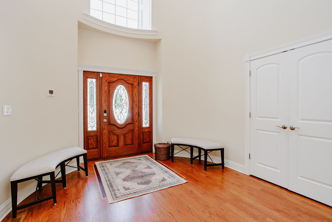
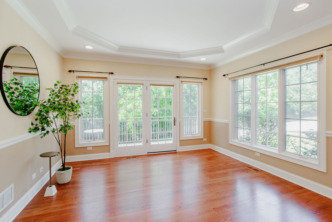
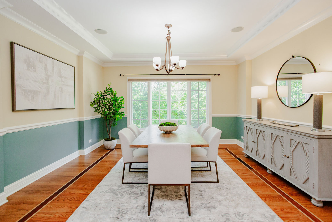
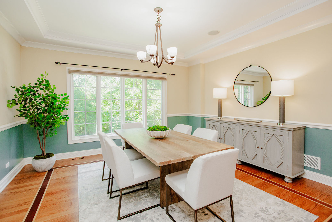
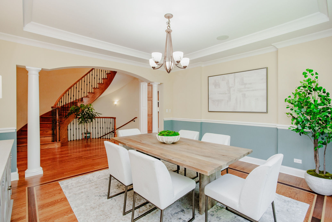
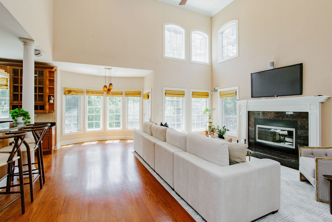
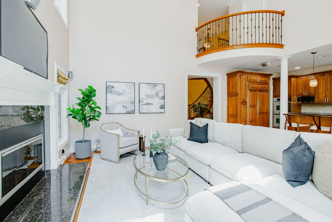
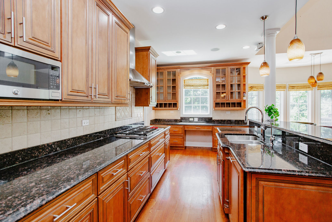
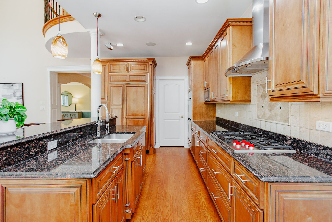
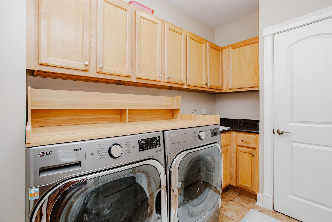
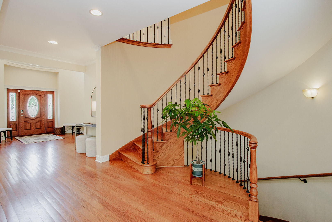
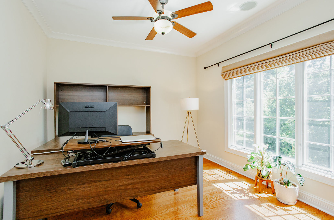
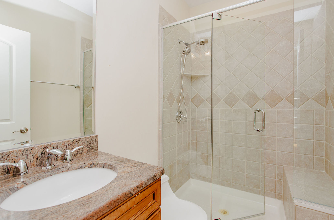
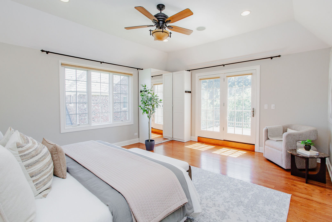
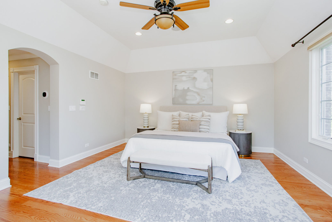
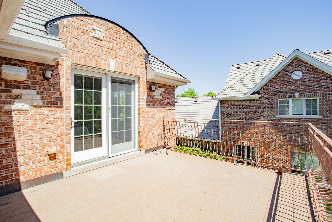
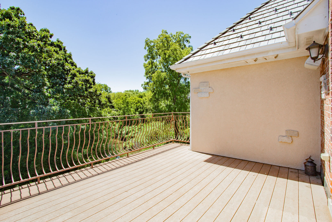
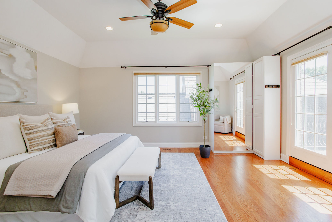
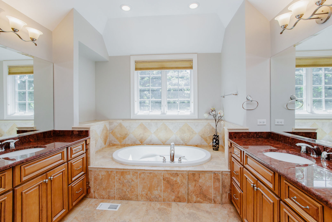
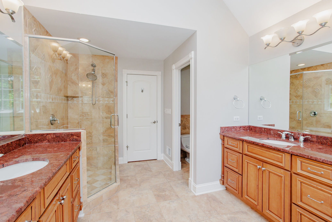
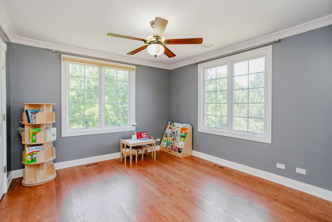
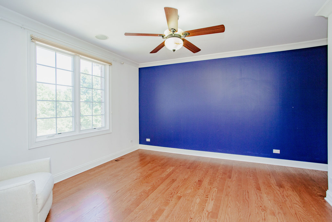
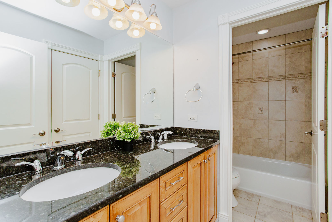
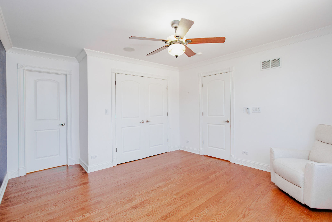
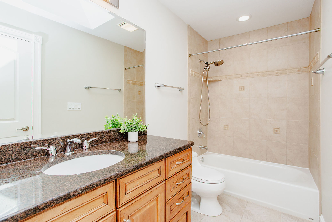
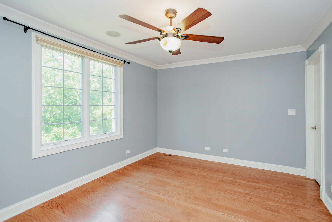
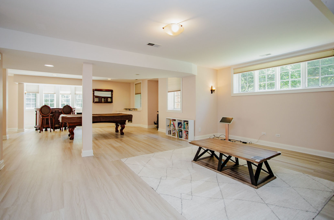
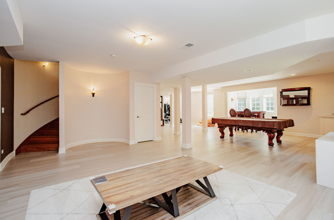
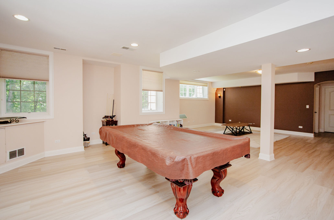
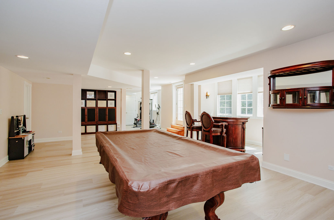
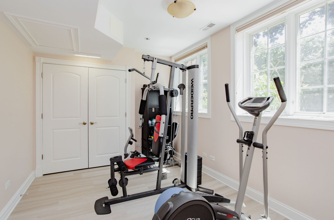
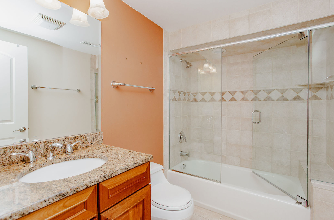
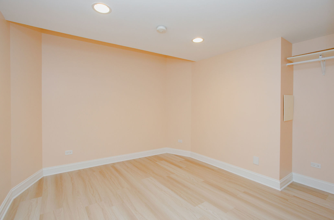
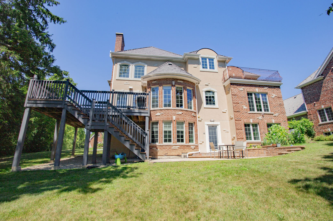
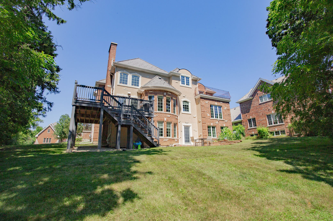
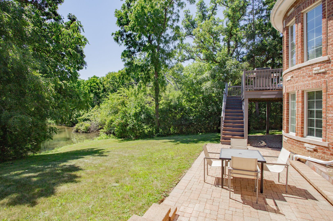
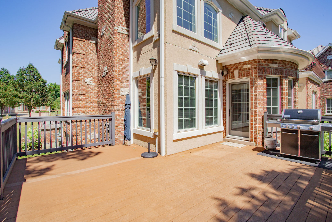
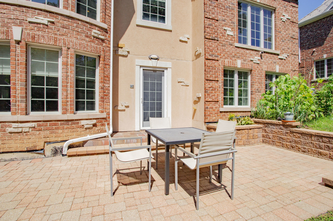
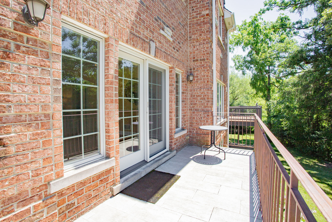
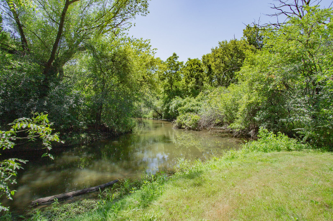
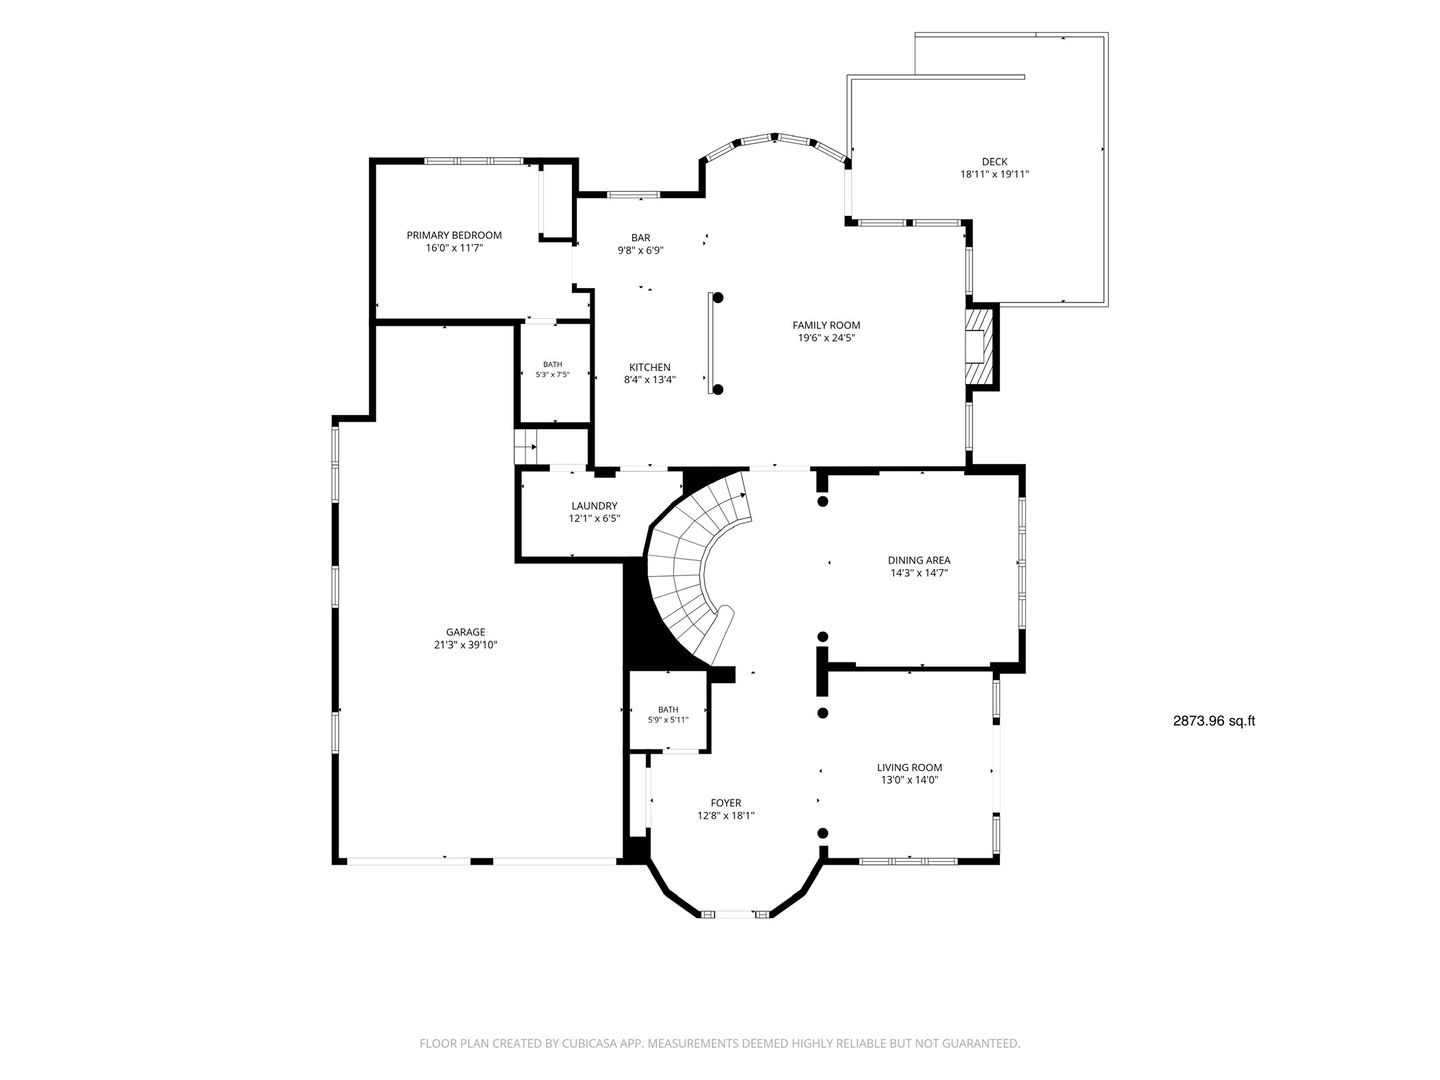
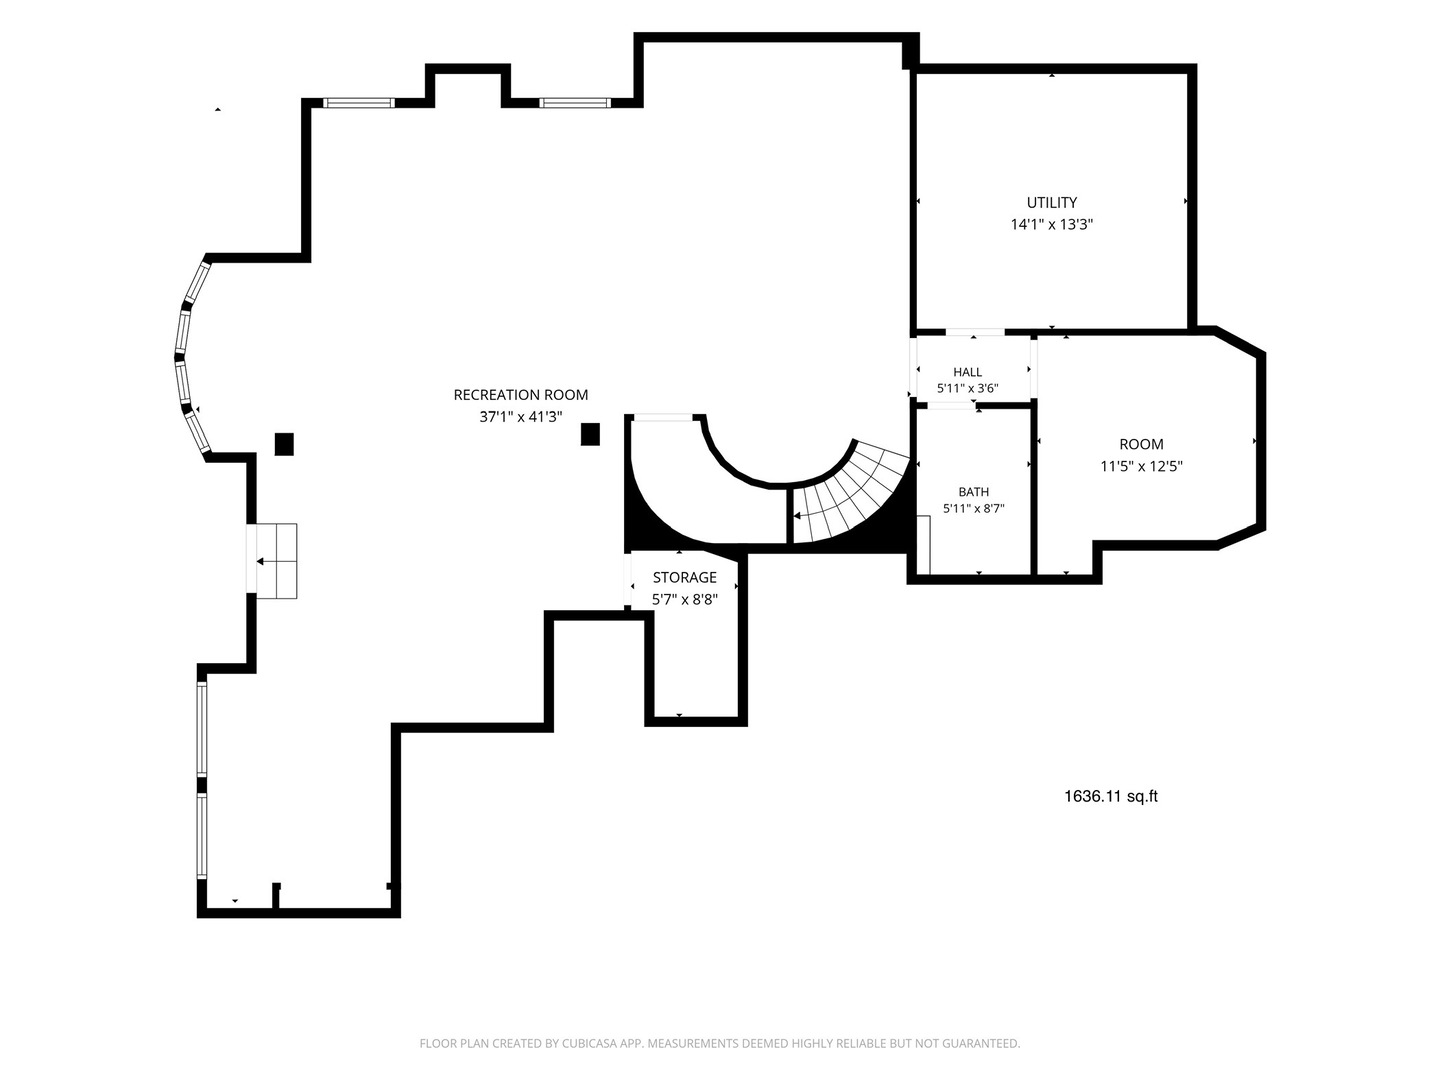
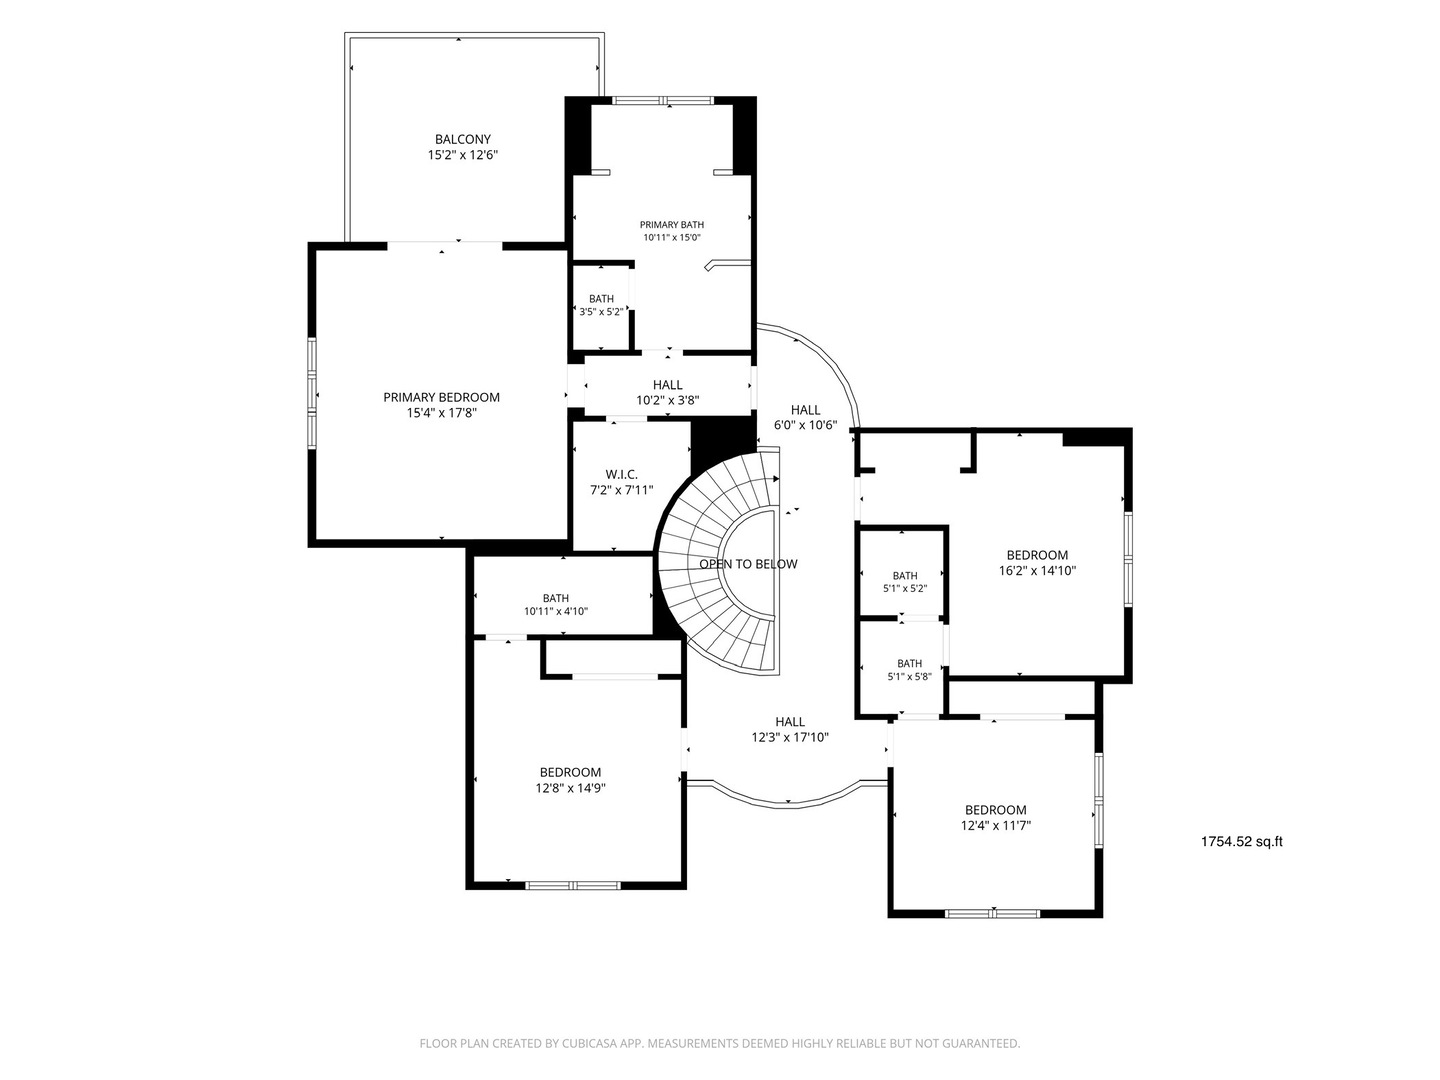
Luxury Living Surrounded by Nature in One of Chicagoland's Top School Districts Rarely does a home offer such an extraordinary combination of luxury, privacy, and natural beauty. Nestled on a premium lot backing directly to a serene forest, with Indian Creek gently flowing along the edge of the backyard, this exceptional residence offers breathtaking views and a peaceful setting that is truly one of a kind. From the moment you arrive, you'll appreciate the home's outstanding curb appeal, timeless architecture, and beautifully landscaped grounds. Step inside to a bright, welcoming foyer that leads to elegant formal living and dining rooms, where oversized picture windows frame spectacular views of the surrounding forest. With no neighboring home beside you, you'll enjoy exceptional privacy and a connection to nature that is rarely found. The heart of the home is an impressive open-concept family room, gourmet kitchen, and breakfast area. Soaring ceilings and walls of windows flood the space with natural light while showcasing uninterrupted views of the forest and Indian Creek from nearly every angle. The beautifully appointed gourmet kitchen is thoughtfully designed for both everyday living and entertaining, featuring rich custom cherry cabinetry, granite countertops, built-in double ovens, a new Wolf gas cooktop, a new KitchenAid dishwasher, abundant storage, and generous workspace. Whether preparing a quiet family dinner or hosting guests, this warm and inviting kitchen is designed to bring people together. A main-level ensuite bedroom with a full bath featuring a custom glass shower provides the perfect space for guests, multigenerational living, or a private home office. Upstairs, the luxurious primary suite serves as a private retreat with its own balcony overlooking the peaceful wooded setting. The spa-inspired bath features a Jacuzzi tub, custom walk-in shower, dual vanities, and a professionally designed California Closets organization system. Three additional generously sized bedrooms offer exceptional comfort and flexibility. The finished walkout basement provides an abundance of additional living space, complete with a spacious recreation room, an additional bedroom, and a full bath-ideal for entertaining, a home gym, a media room, or extended family living. Thoughtfully maintained and extensively updated, this home features a premium DaVinci roof, two new high-efficiency furnaces, two new A/C units, two new humidifiers, new hardwood flooring in three bedrooms, luxury vinyl flooring in the basement, a whole-house water softener and filtration system, a professionally installed radon mitigation system, a new Wolf cooktop, new KitchenAid dishwasher, new washer and dryer, and an additional basement freezer. Located within one of Chicagoland's top-rated school districts, this exceptional home offers the perfect blend of luxury, comfort, and nature. Homes with this level of privacy, breathtaking scenery, and thoughtful updates rarely come to market.
Details
| MLS # | 12752429 |
|---|---|
| Listing Type | For Sale |
| Style | House |
| HOA Dues | $150 |
| Sub-Type | Resale |
| Status | Active |
| Year | 2005 |
| Days On Site | 31 |
| Listing Provided By | Berkshire Hathaway HomeServices Chicago | Fei Martin |
Features
| Bed(s) | 6 |
|---|---|
| Bath(s) | 6 Total |
| SQ Feet | 6,264 |
| Garage | 3 |
| Basement | Y |
| Story(s) | 2 |
| Acreage | 0.19 |
| Water Front | Yes |
Interior
| Rooms Total | 14 |
|---|---|
| Cooling | Central Air |
| Heating | Natural Gas, Forced Air |
| Interior Features | Cathedral Ceiling(s), Dry Bar, 1st Floor Bedroom, 1st Floor Full Bath, Walk-In Closet(s), Open Floorplan, Granite Counters, Separate Dining Room |
| Appliances | Double Oven, Microwave, Dishwasher, Refrigerator, Disposal, Cooktop, Range Hood, Humidifier |
| Fireplaces Total | 1 |
| Fireplace Features | Attached Fireplace Doors/Screen, Gas Log, Gas Starter |
| Laundry Features | Main Level, Sink |
| Window Features | Screens, Skylight(s) |
Exterior
| Exterior Features | Balcony |
|---|---|
| Roof | Shake |
| Lot Features | Cul-De-Sac, Landscaped, Mature Trees |
| Construction Materials | Brick |
| Patio And Porch Features | Deck, Patio |
Parking
| Parking Features | Brick Driveway, Garage Door Opener, Yes, Garage Owned, Attached, Garage |
|---|---|
| Garage Spaces | 3 |
Utilities
| Sewer | Public Sewer |
|---|
Location
| Community Features | Sidewalks, Street Lights, Street Paved |
|---|
Taxes
| Tax Year | 2025 |
|---|---|
| Tax Annual Amount | 23856 |
Area Information
| State | IL |
|---|---|
| County | Lake |
| City | Vernon Hills |
| Zip Code | 60061 |
| Area | Indian Creek | Vernon Hills |
| School District | Adlai E Stevenson High School |
| Elementary School | Half Day School |
| High School | Adlai E Stevenson High School |
| Listing VS Median (in 60061) | |
Price: $1,090,000 low | high Med: $337,500 sqft: 6,264 low | high Med: 1,298 $ / sqft: $174 low | high Med: $263 On site: 31 low | high Med: 16 | |
Market Activity 60061
Request a showing
Request a showing
Contact
Learn More About This Property

| State | IL |
|---|---|
| County | Lake |
| City | Vernon Hills |
| Zip Code | 60061 |
| Area | Indian Creek | Vernon Hills |
| School District | Adlai E Stevenson High School |
| Elementary School | Half Day School |
| High School | Adlai E Stevenson High School |
| Listing VS Median (in 60061) | |
Price: $1,090,000 low | high Med: $337,500 sqft: 6,264 low | high Med: 1,298 $ / sqft: $174 low | high Med: $263 On site: 31 low | high Med: 16 | |