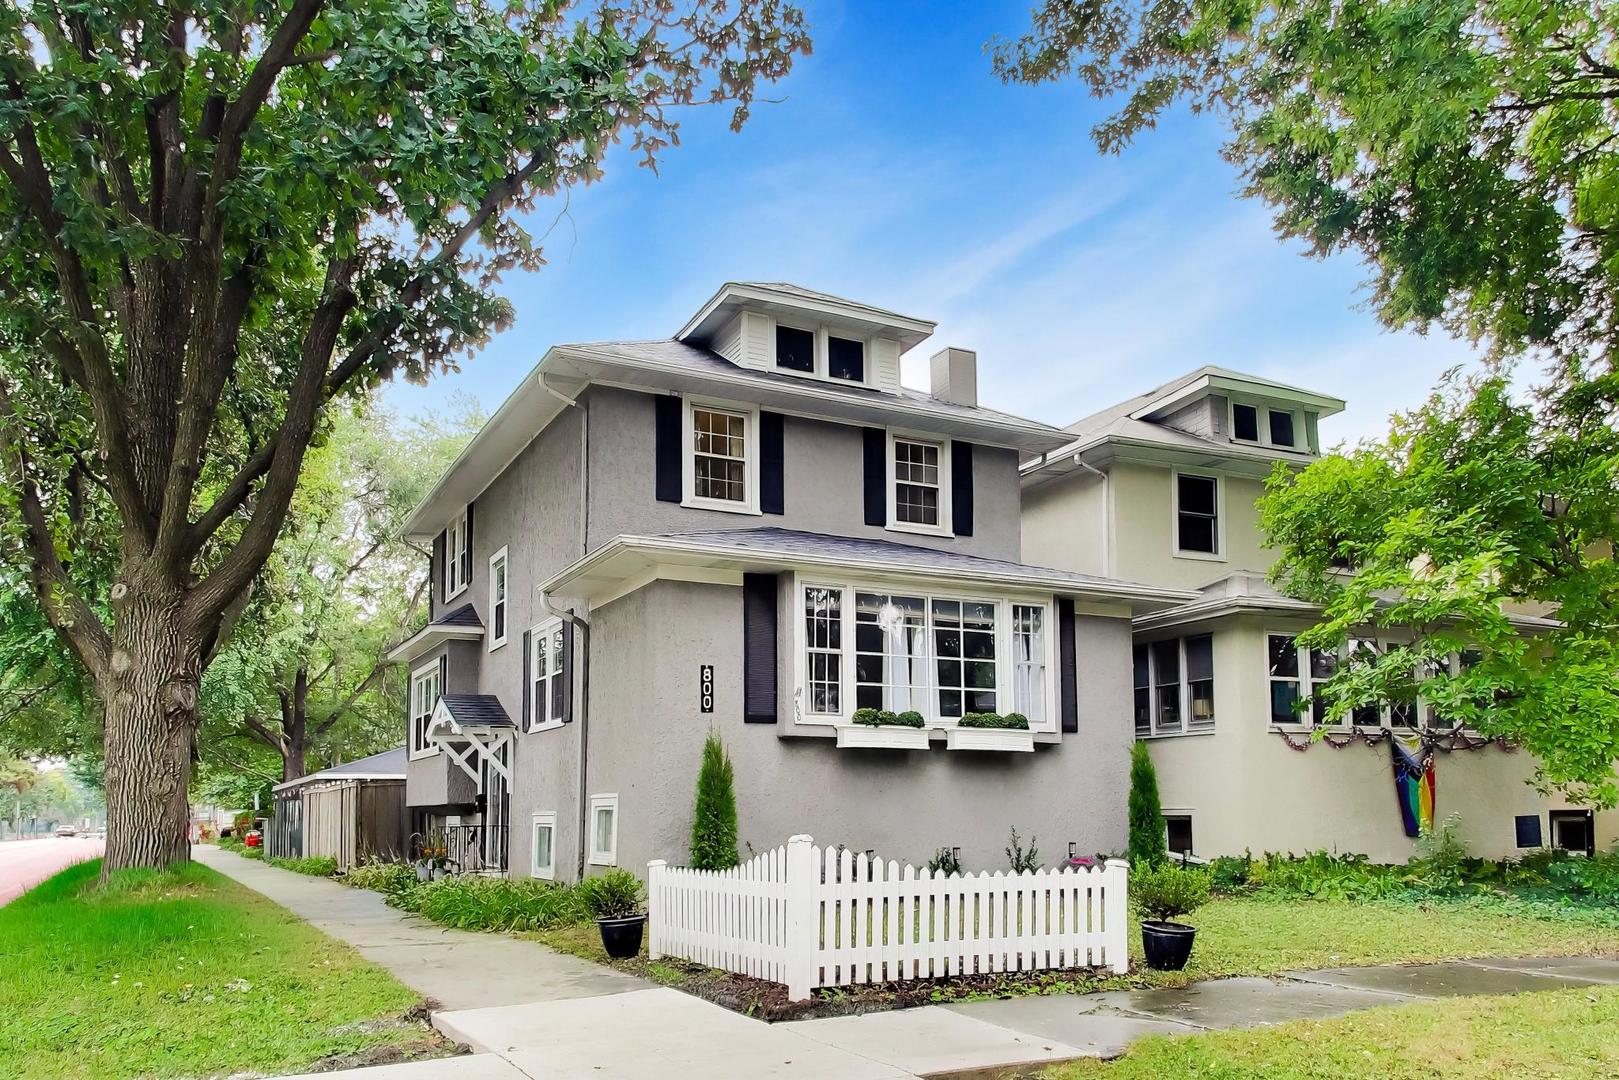
800 S Scoville Avenue,Oak Park, IL 60304
Oak Park, IL 60304

Description
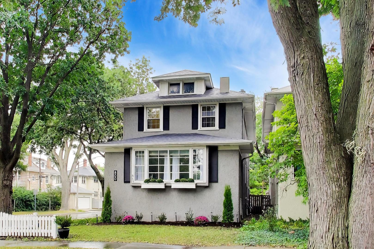
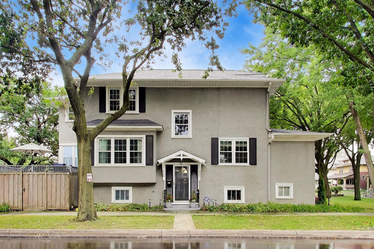
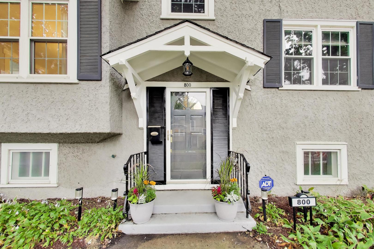
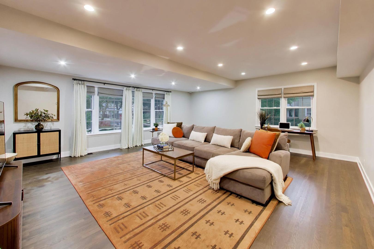
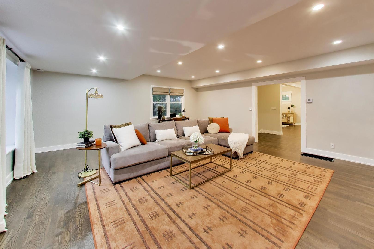
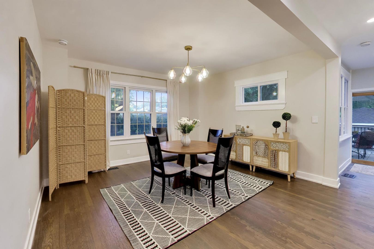
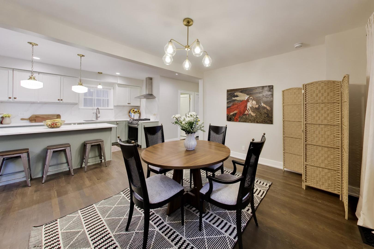
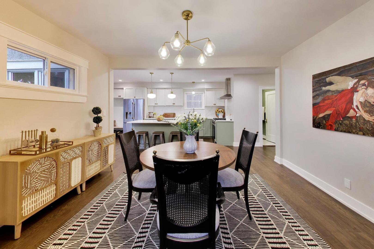
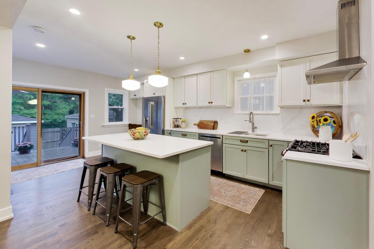
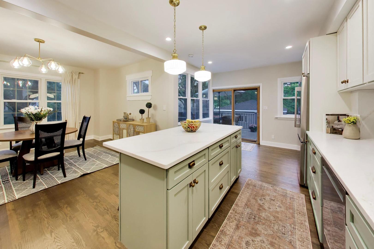
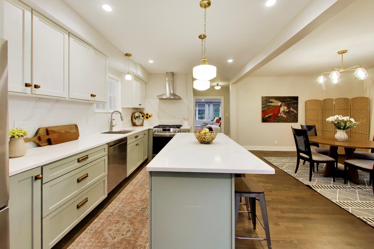
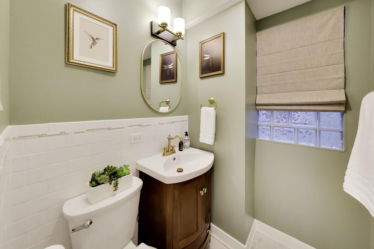
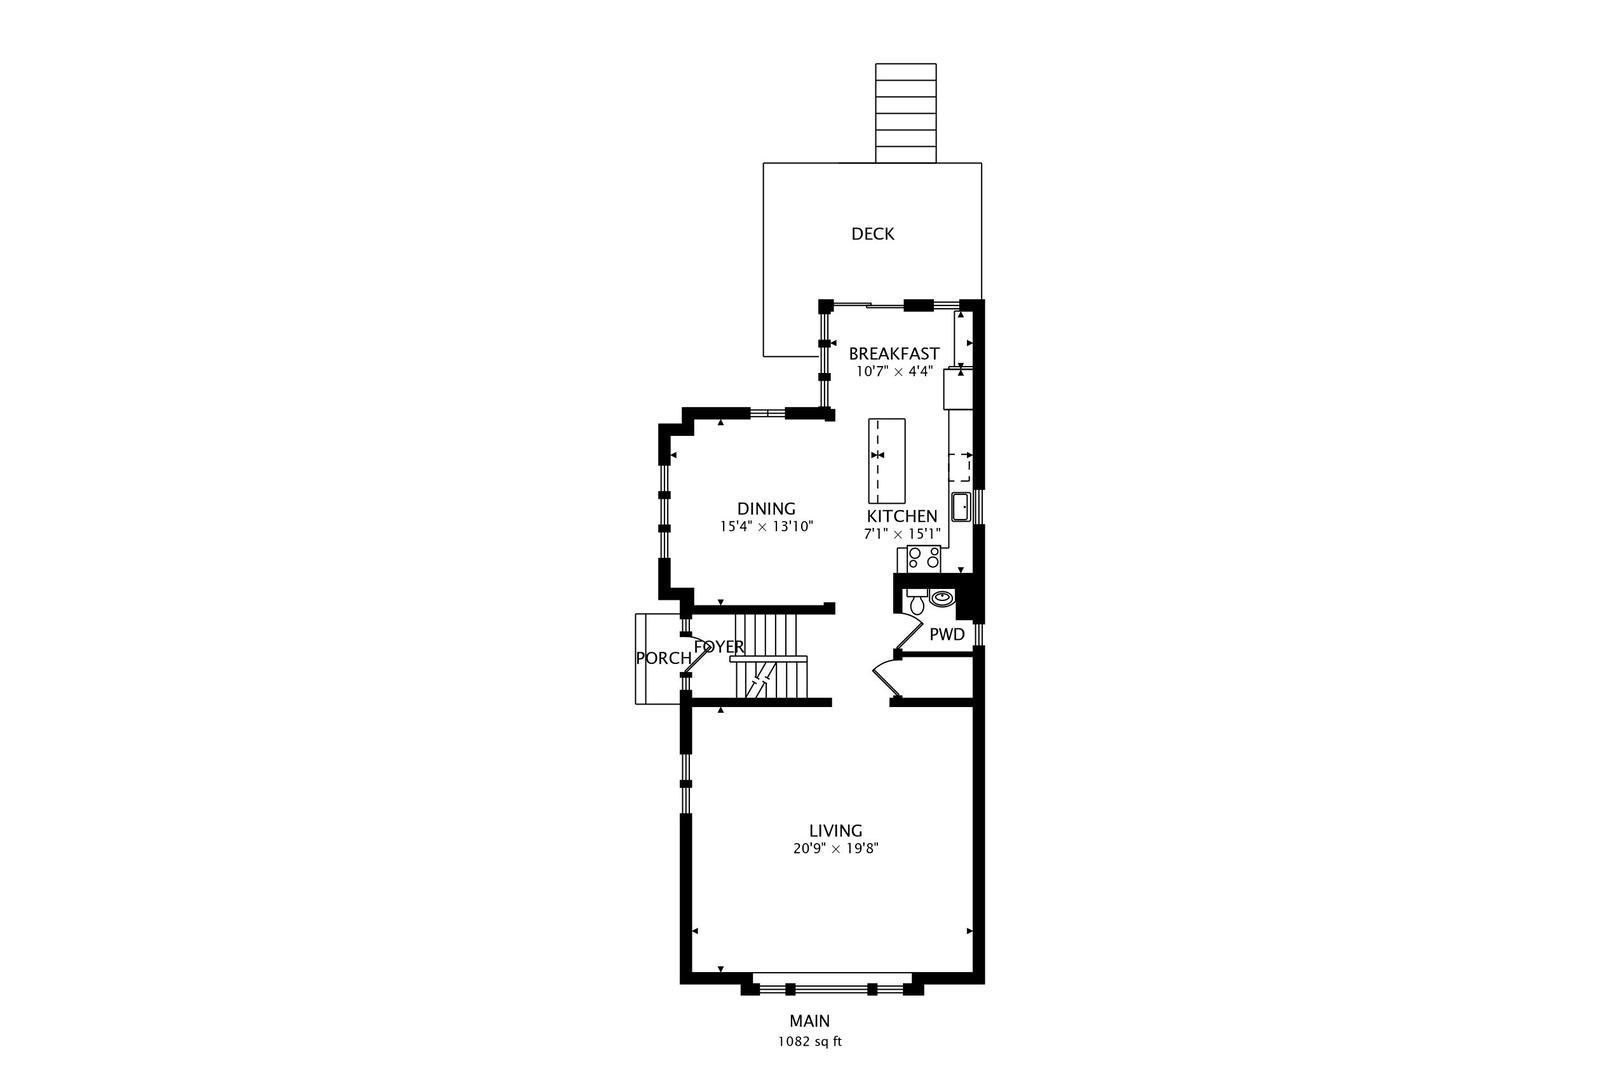
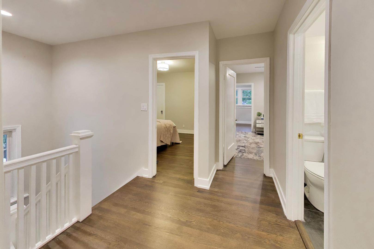
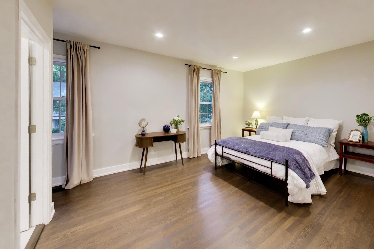
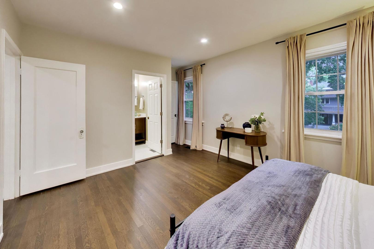
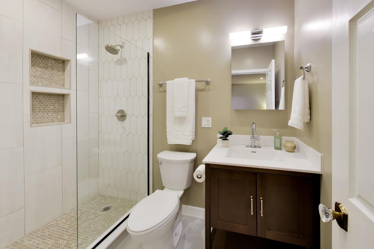
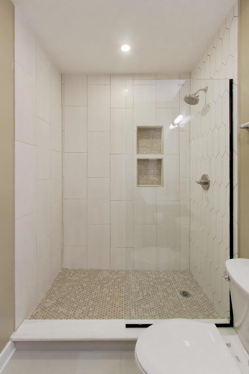
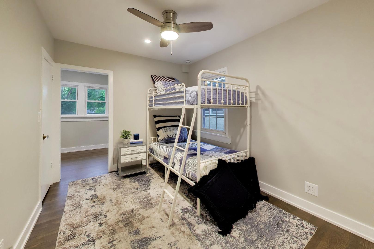
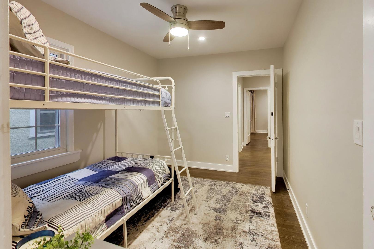
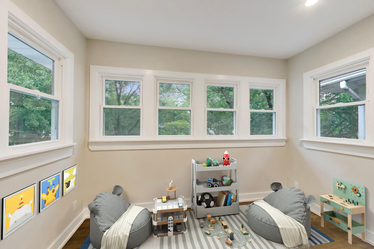
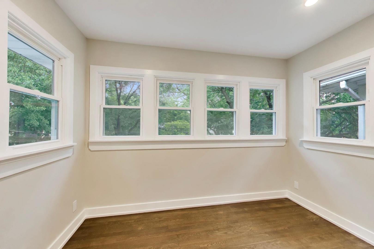
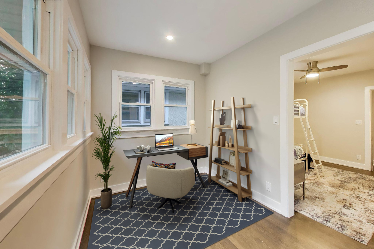
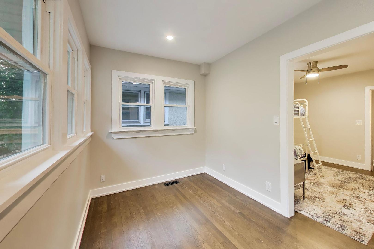
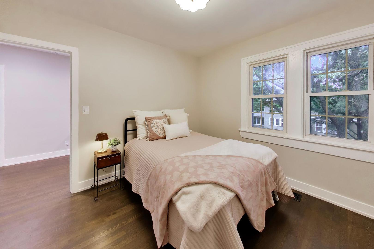
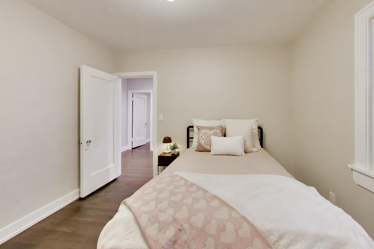
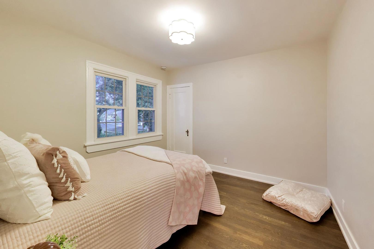
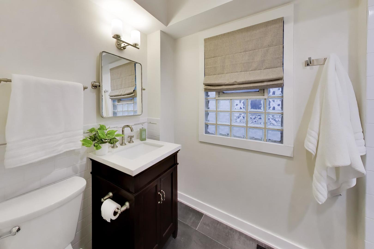
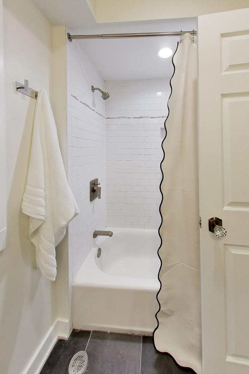
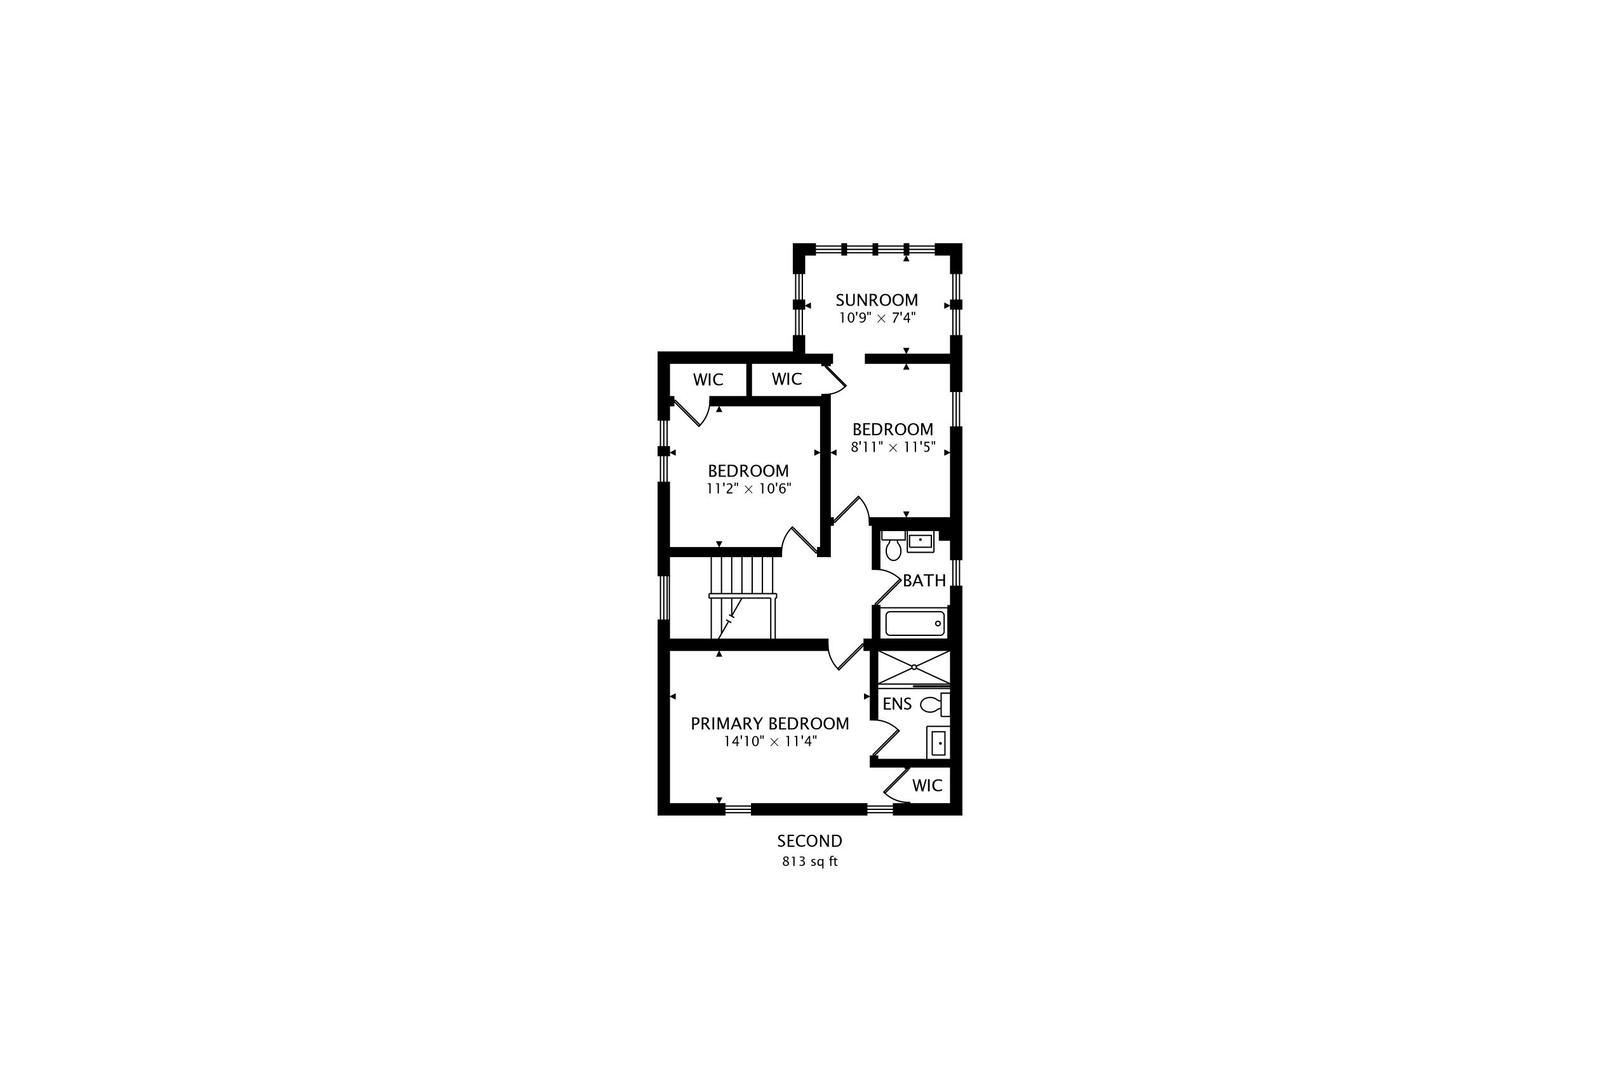
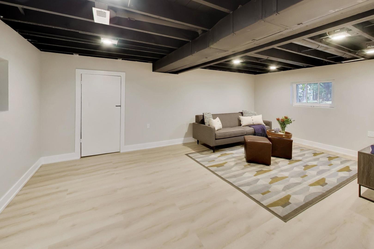
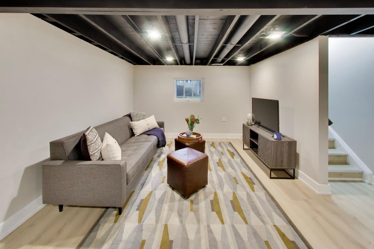
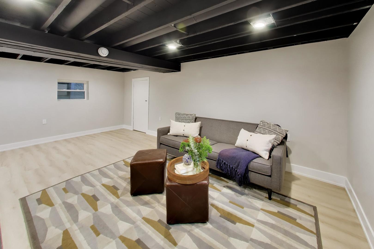
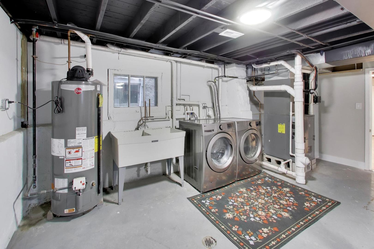
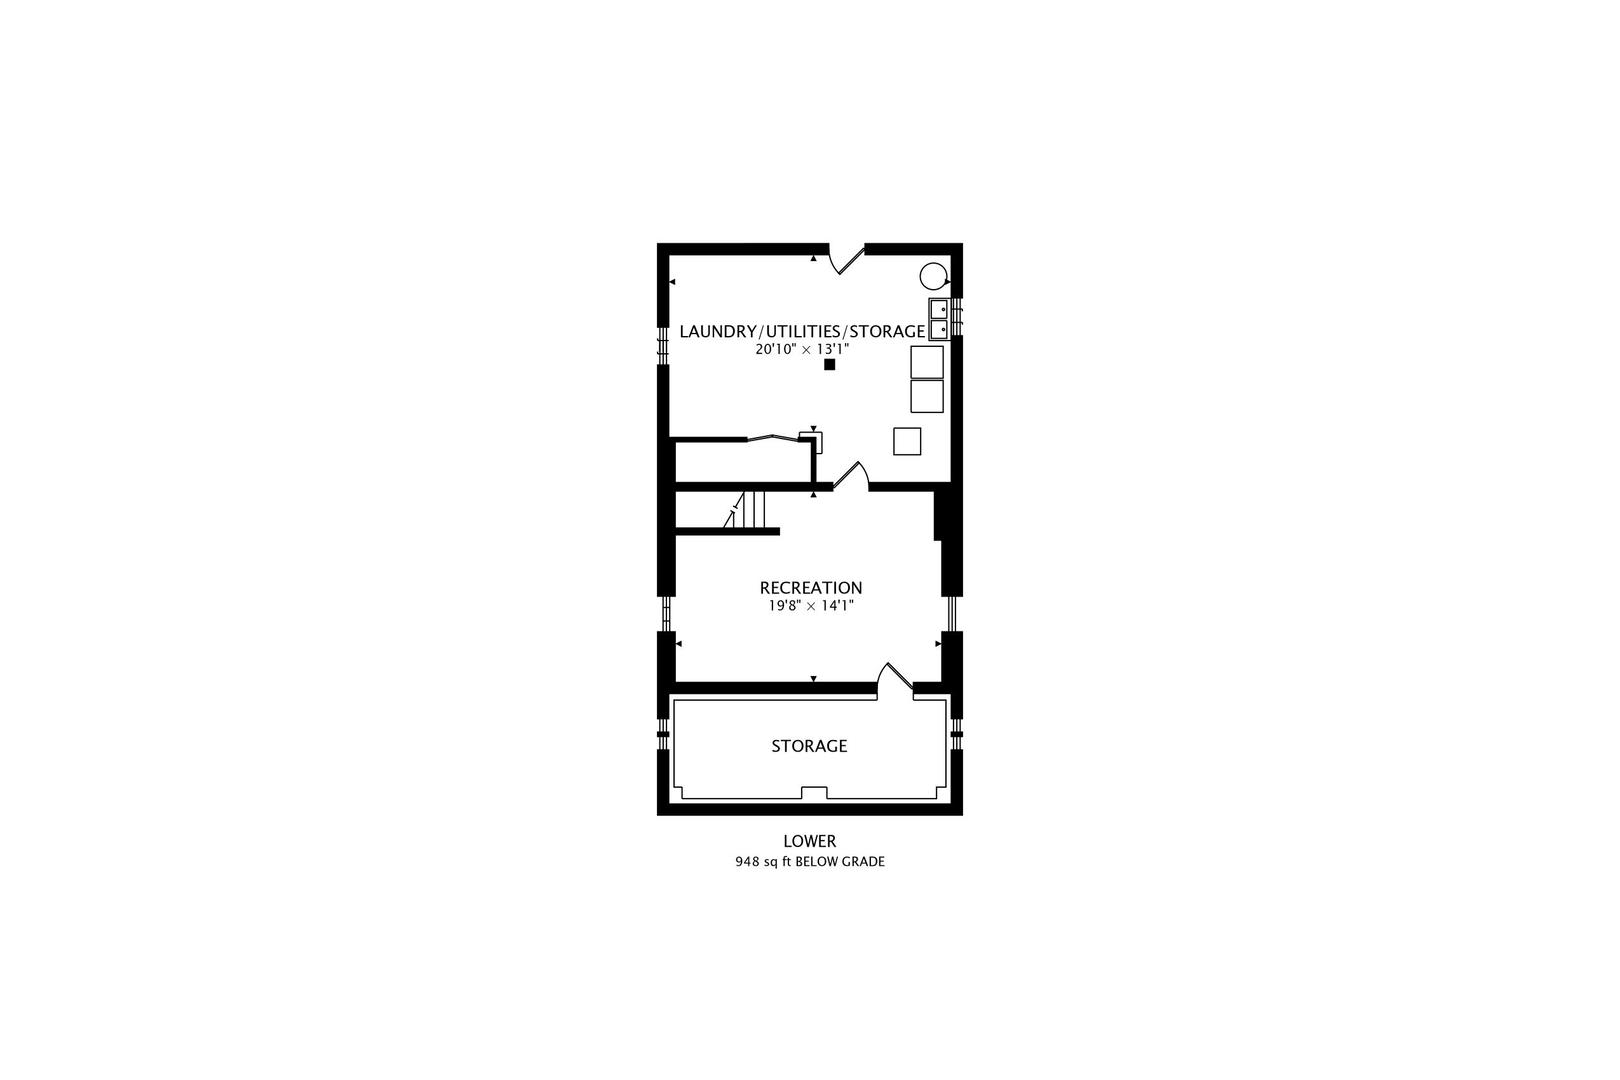
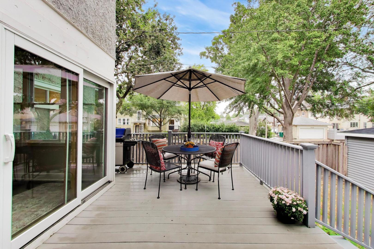
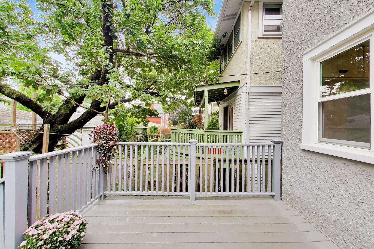
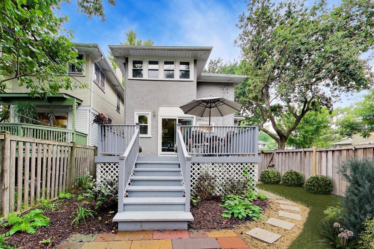
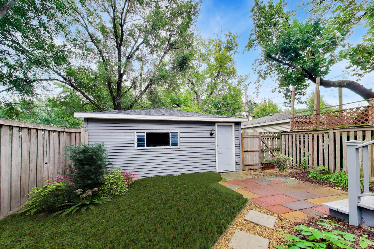
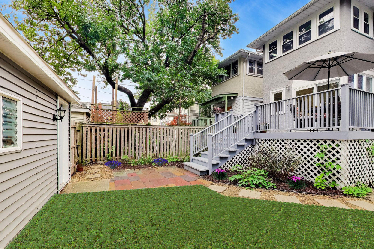
RENOVATED, REJUVENATED AND REIMAGINED! Find all the "news" here in this attractively designed and finished 3 bedroom home. This home hits all the high notes! You will relish the spacious and sunlit floor plan, the showcase kitchen, the impressive living room and the ensuite primary bedroom. This home has everything you have been searching for and yet impossible to find until now. Beautiful oak floors throughout the home add warmth and style and unify the home's design and flow. The all new fabulous kitchen features an open and on trend design showcasing custom cabinets with sleek pulls and handles, stunning quartz counter tops, quartz backsplash and a large quartz island. The all new lighting harmonizes perfectly with the natural sunlight. The newly designed and constructed mudroom creates a thoughtful transtitional space from outdoors to inside with a sliding glass door, bench seating and storage. The powder room has been renovated from the ground up with new fixtures, lighting and finishes. The living room is impressively sized and awash in natural light. The king-sized ensuite primary bedroom is designed and built out to provide maximum comfort. The new and meticulously designed features a walk-in glass shower. The second bedroom has a convenient tandem room, that provides a sunny setting to suit your needs. The third bedroom and nicely updated hall bathroom round out the spacious second level. Beautiful and all new rec room is set up for the big game, work from home or work-outs. The yard offers a large deck, all set for your outdoor living. The yard is fenced and ready for gardening and playsets. The detached 2 car garage has plentiful storage. The home boasts an absolutely ideal location in a popular neighborhood that is top of list! Yes, you can have the home of your dreams, impeccably ready for you now!
Details
| MLS # | 12763145 |
|---|---|
| Listing Type | For Sale |
| Style | House |
| Sub-Type | Resale |
| Status | Active Under Contract |
| Year | 1921 |
| Days On Site | 16 |
| Listing Provided By | Compass | Leigh Ann Hughes |
Features
| Bed(s) | 3 |
|---|---|
| Bath(s) | 3 Total |
| SQ Feet | 2,115 |
| Garage | 2 |
| Basement | Y |
| Pool | Yes |
| Story(s) | 2 |
Interior
| Rooms Total | 8 |
|---|---|
| Cooling | Central Air |
| Heating | Natural Gas, Forced Air |
| Interior Features | Walk-In Closet(s), Open Floorplan |
| Appliances | Range |
Exterior
| Roof | Asphalt |
|---|---|
| Foundation Details | Concrete Perimeter |
| Construction Materials | Stucco |
| Patio And Porch Features | Deck |
| Fencing | Fenced |
Parking
| Parking Features | Yes, Garage Owned, Detached, Garage |
|---|---|
| Garage Spaces | 2 |
Utilities
| Sewer | Public Sewer, Storm Sewer |
|---|
Location
| Community Features | Park, Pool, Tennis Court(s), Curbs, Sidewalks, Street Lights, Street Paved |
|---|
Taxes
| Tax Year | 2025 |
|---|---|
| Tax Annual Amount | 13094 |
Area Information
| State | IL |
|---|---|
| County | Cook |
| City | Oak Park |
| Zip Code | 60304 |
| Area | Oak Park |
| School District | Oak Park & River Forest High Sch |
| Elementary School | Longfellow Elementary School |
| High School | Oak Park & River Forest High Sch |
| Listing VS Median (in 60304) | |
Price: $759,000 low | high Med: $404,450 sqft: 2,115 low | high Med: 1,844 $ / sqft: $359 low | high Med: $225 On site: 16 low | high Med: 28 | |
Market Activity 60304
Request a showing
Request a showing
Contact
Learn More About This Property

| State | IL |
|---|---|
| County | Cook |
| City | Oak Park |
| Zip Code | 60304 |
| Area | Oak Park |
| School District | Oak Park & River Forest High Sch |
| Elementary School | Longfellow Elementary School |
| High School | Oak Park & River Forest High Sch |
| Listing VS Median (in 60304) | |
Price: $759,000 low | high Med: $404,450 sqft: 2,115 low | high Med: 1,844 $ / sqft: $359 low | high Med: $225 On site: 16 low | high Med: 28 | |