
Description
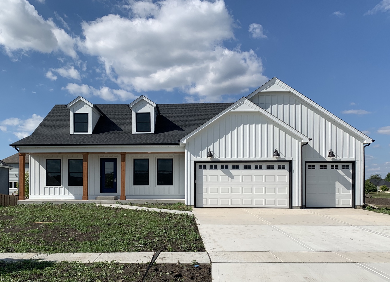
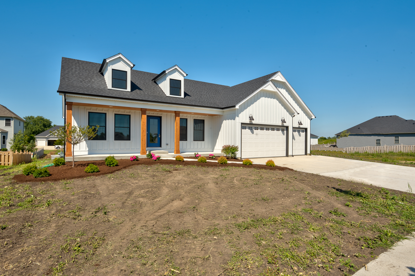
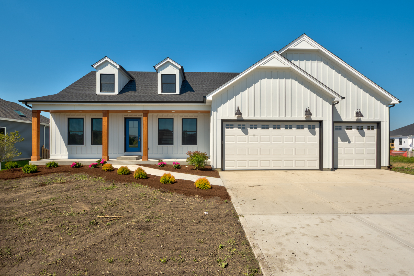
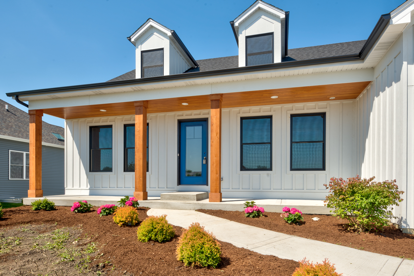
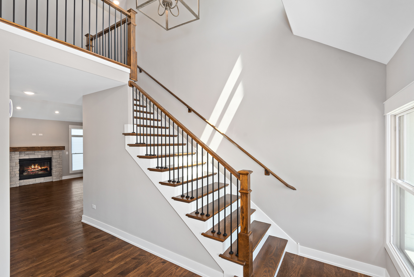
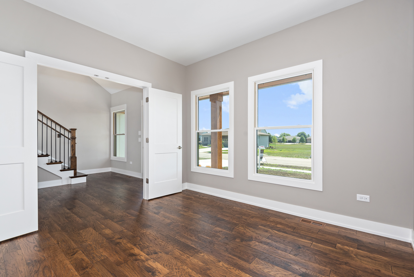
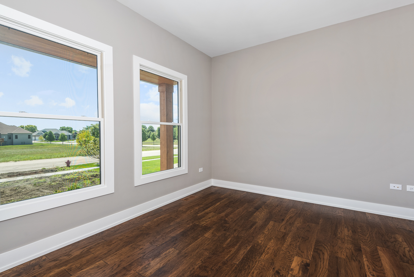
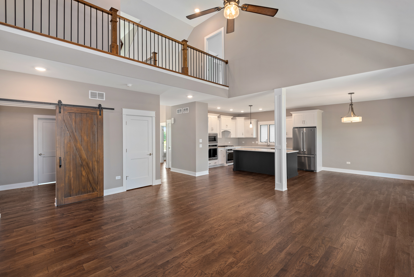
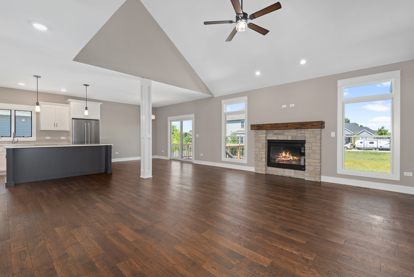
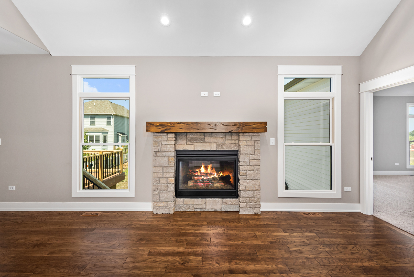
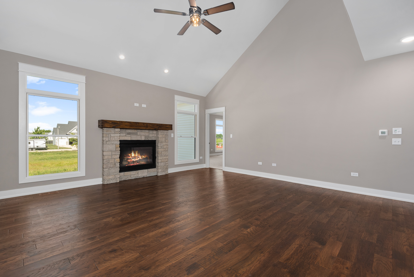
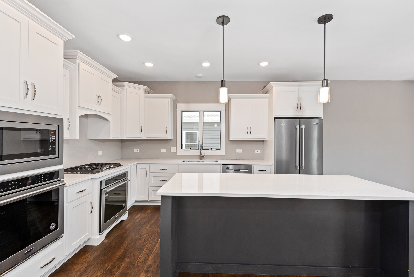
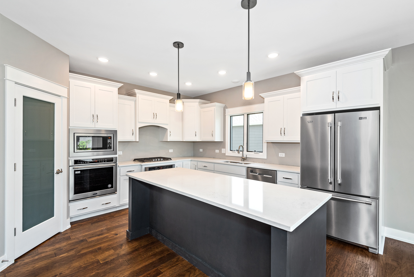
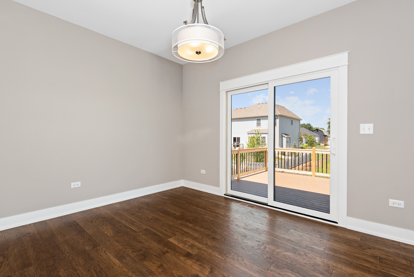
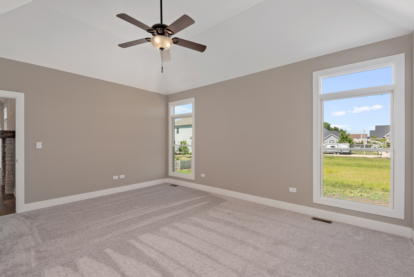
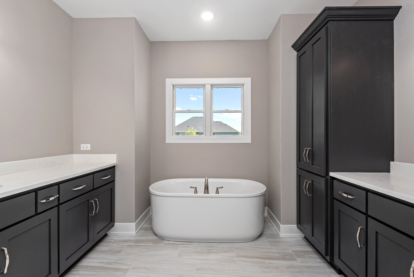
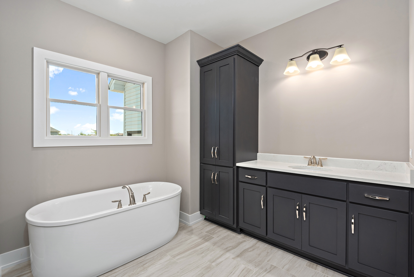
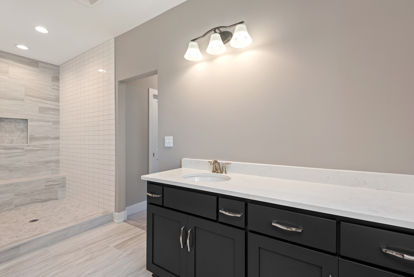
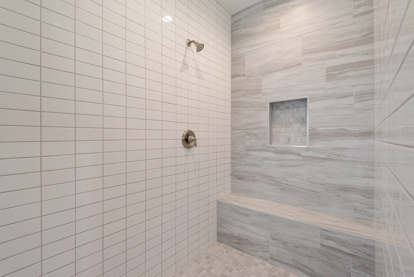
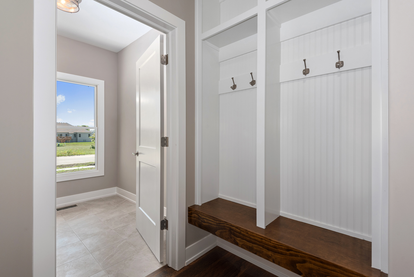
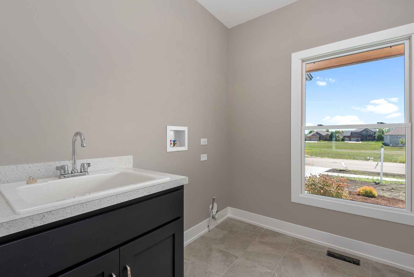
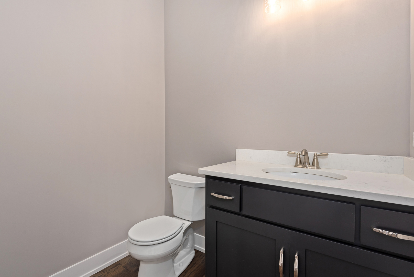
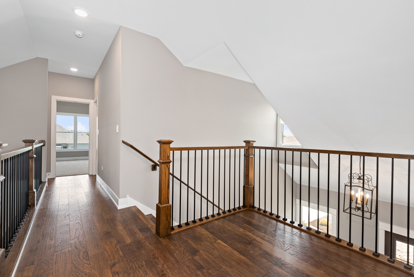
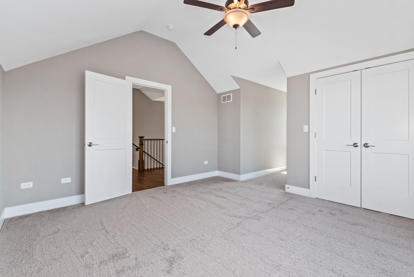
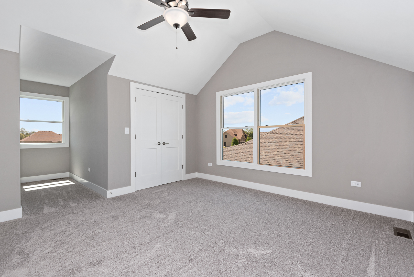
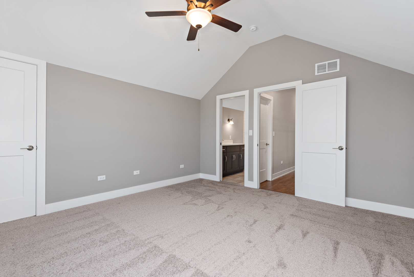
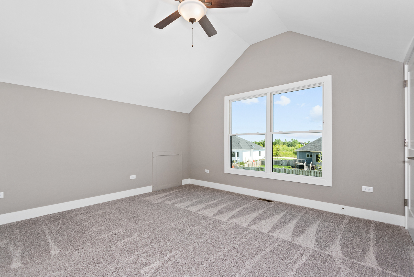
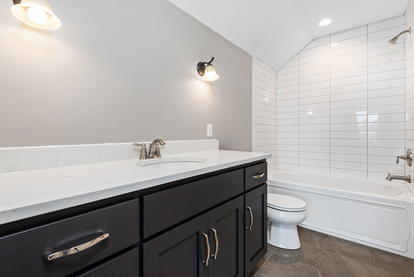
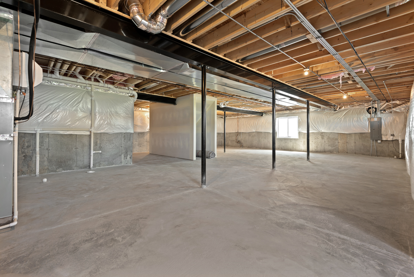
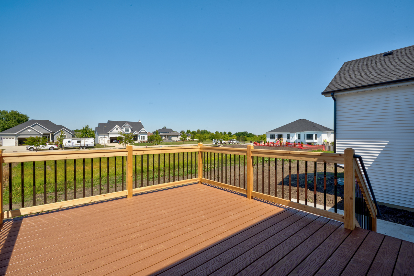
Have you been looking for a custom home with a stunning FIRST FLOOR primary suite? Here is it! There is time to make your selections and customize your new home. Step from the relaxing front porch to an open entry way with office to one side and staircase with gorgeous custom details on the other. The open concept family room and kitchen is perfect for entertaining, family gatherings and everyday living. Family room has a fireplace (brick or stone), hardwood floors and cathedral ceilings looking up to a decorative railing and sitting area. Stunning kitchen with plenty of Brakur custom cabinets, large island with quartz countertop, separate eating area, huge pantry and lots of natural light. Sliding glass door to deck and backyard. Just steps away is the FIRST FLOOR primary bedroom. Barn door accent, two oversized closets and a spa-like master bathroom finish off this beautiful master suite. Large laundry room is located on the first floor. Upstairs are two large bedrooms (one with en suite bathroom). Huge basement ready for your finishing touch. This new build is for a Q1 2027 delivery.
Details
| MLS # | 12765617 |
|---|---|
| Listing Type | For Sale |
| Style | House |
| HOA Dues | $175 |
| Sub-Type | New Construction |
| Status | Active |
| Year | 2026 |
| Days On Site | 7 |
| Listing Provided By | LPT Realty | Kristen Jungles |
Features
| Bed(s) | 3 |
|---|---|
| Bath(s) | 3 Total |
| SQ Feet | 2,524 |
| Garage | 3 |
| Basement | Y |
| Story(s) | 2 |
| Acreage | 0.23 |
Interior
| Rooms Total | 6 |
|---|---|
| Cooling | Central Air |
| Heating | Natural Gas, Forced Air |
| Interior Features | Cathedral Ceiling(s), 1st Floor Bedroom, 1st Floor Full Bath, Walk-In Closet(s) |
| Appliances | Double Oven, Microwave, Dishwasher, Disposal, Stainless Steel Appliance(s), Humidifier |
| Fireplaces Total | 1 |
| Fireplace Features | Gas Log |
| Laundry Features | Main Level, Gas Dryer Hookup, In Unit |
| Window Features | Screens |
Exterior
| Roof | Asphalt |
|---|---|
| Foundation Details | Concrete Perimeter |
| Lot Features | Landscaped |
| Construction Materials | Vinyl Siding, Brick, Stone |
| Patio And Porch Features | Patio, Porch |
Parking
| Parking Features | Concrete, Garage Door Opener, Yes, Garage Owned, Attached, Garage |
|---|---|
| Garage Spaces | 3 |
Utilities
| Sewer | Public Sewer |
|---|---|
| Electric | Circuit Breakers |
Location
| Community Features | Park, Curbs, Sidewalks, Street Lights, Street Paved |
|---|
Taxes
| Tax Year | 2024 |
|---|
Area Information
| State | IL |
|---|---|
| County | Kendall |
| City | Oswego |
| Zip Code | 60543 |
| Area | Oswego |
| Community Name | Deerpath Trails |
| School District | Oswego High School |
| Elementary School | Prairie Point Elementary School |
| High School | Oswego High School |
| Listing VS Median (in Deerpath Trails) | |
Price: $700,000 low | high Med: $700,000 sqft: 2,524 low | high Med: 2,524 $ / sqft: $277 low | high Med: $277 On site: 7 low | high Med: 7 | |
Market Activity 60543
Request a showing
Request a showing
Contact
Learn More About This Property

| State | IL |
|---|---|
| County | Kendall |
| City | Oswego |
| Zip Code | 60543 |
| Area | Oswego |
| Community Name | Deerpath Trails |
| School District | Oswego High School |
| Elementary School | Prairie Point Elementary School |
| High School | Oswego High School |
| Listing VS Median (in Deerpath Trails) | |
Price: $700,000 low | high Med: $700,000 sqft: 2,524 low | high Med: 2,524 $ / sqft: $277 low | high Med: $277 On site: 7 low | high Med: 7 | |