New Listing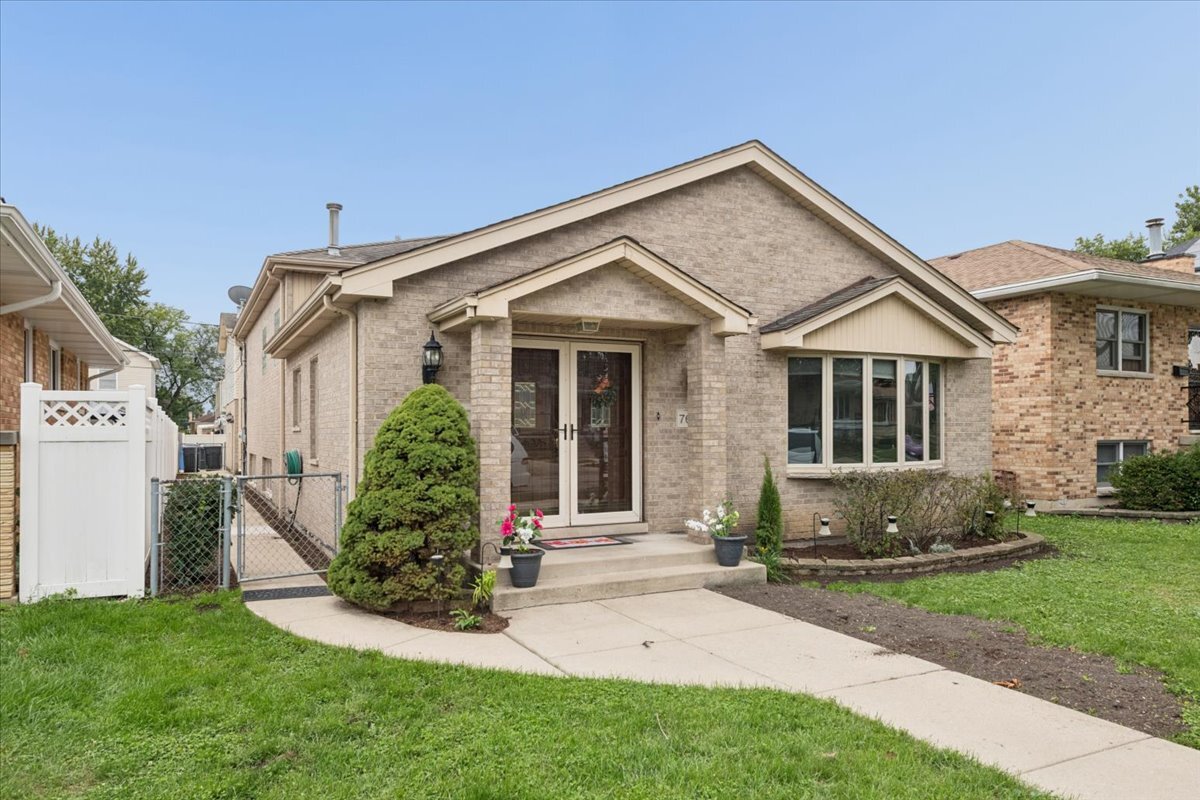
7645 W Rascher Avenue,Chicago, IL 60656
Chicago, IL 60656

Description
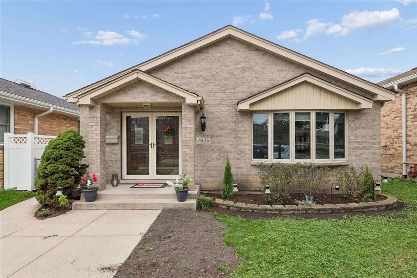
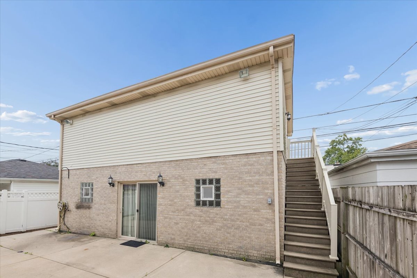
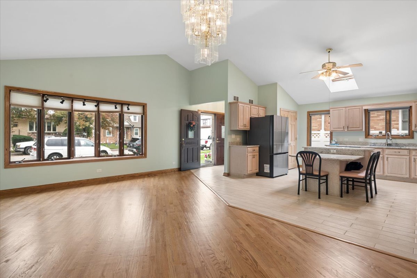
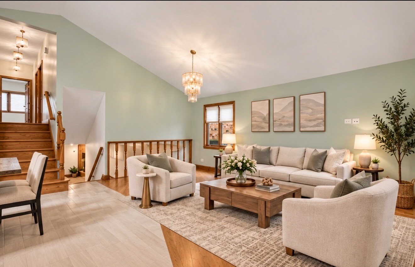
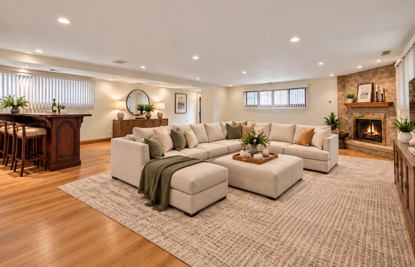
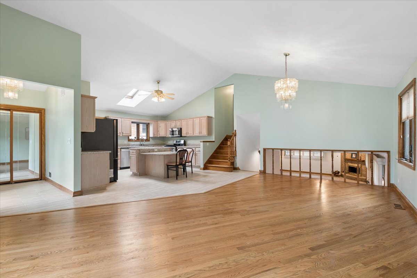
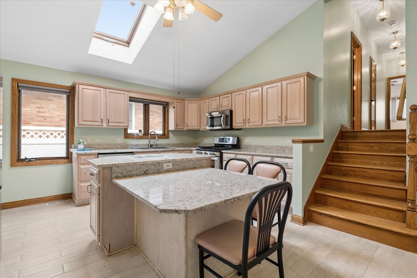
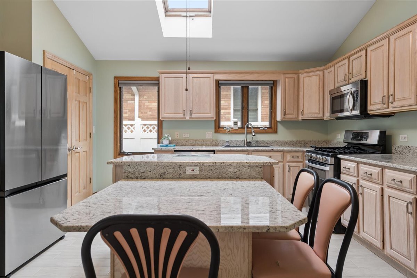
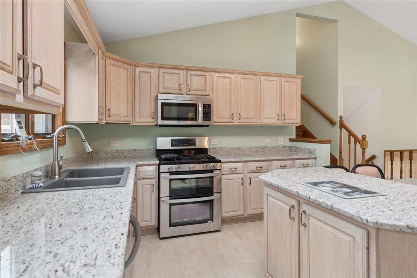
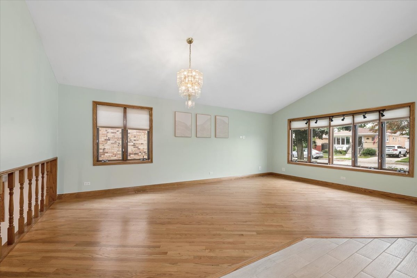
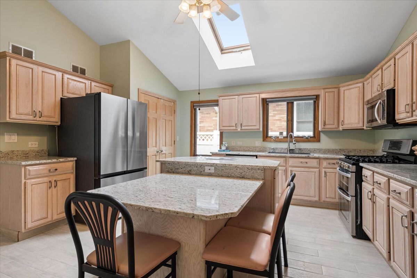
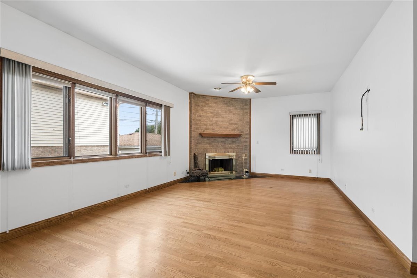
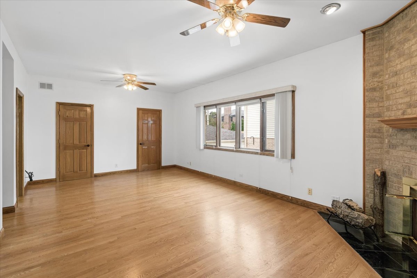
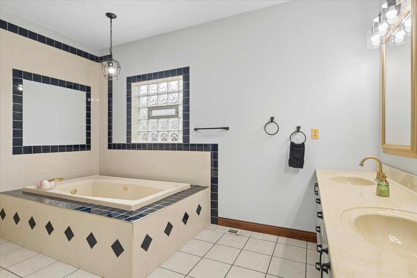
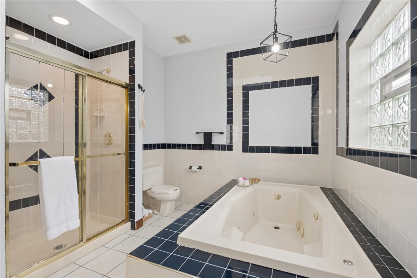
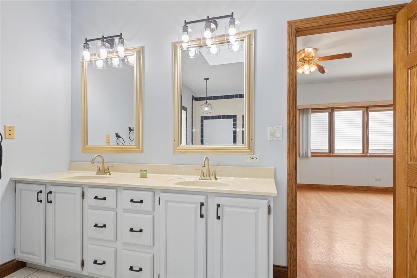
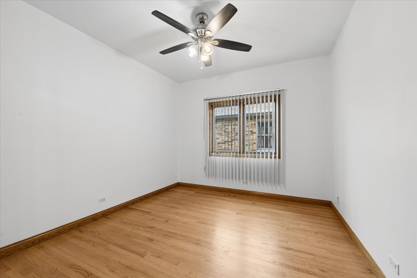
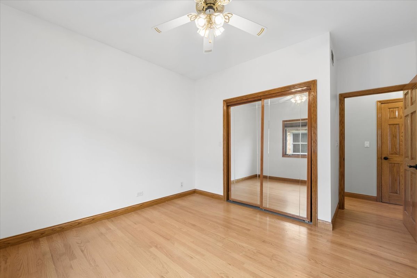
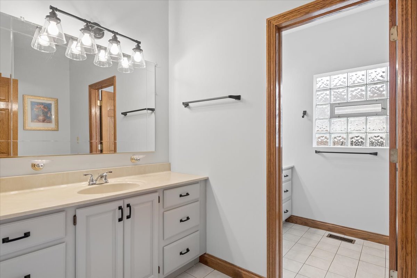
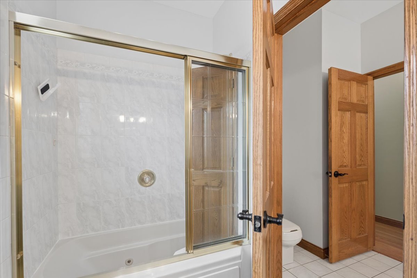
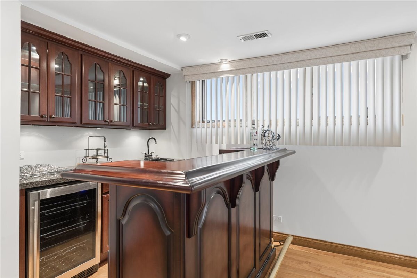
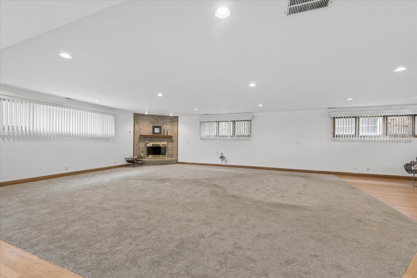
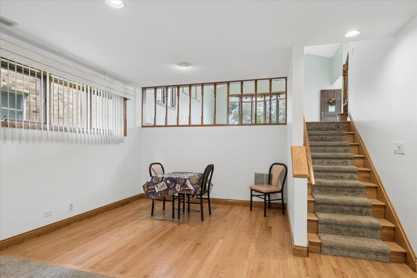
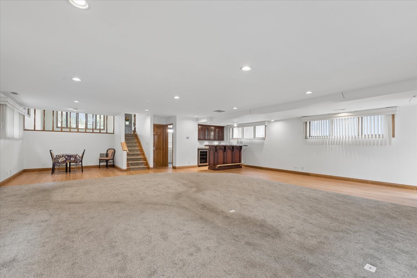
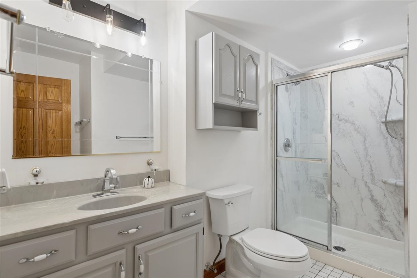
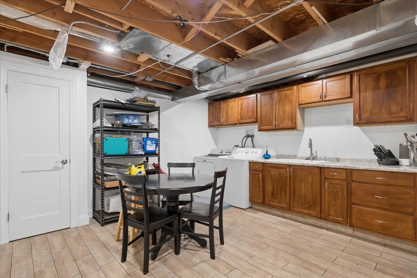
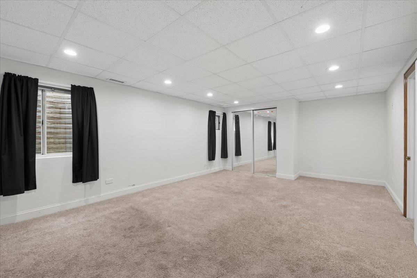
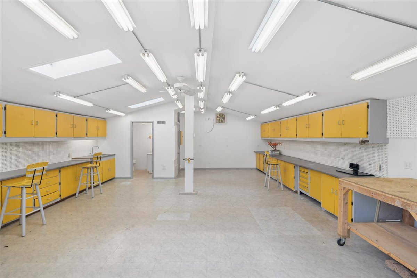
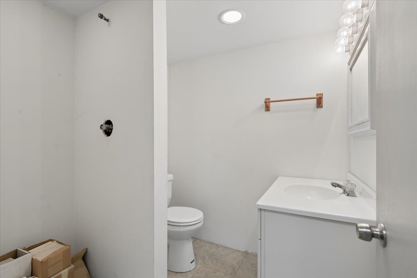
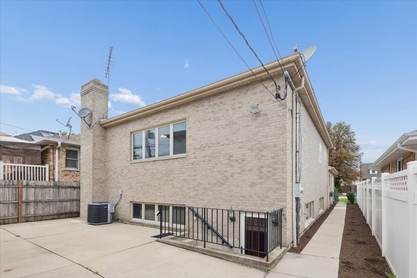
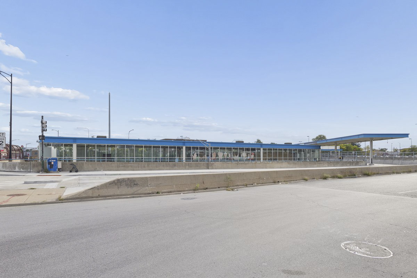
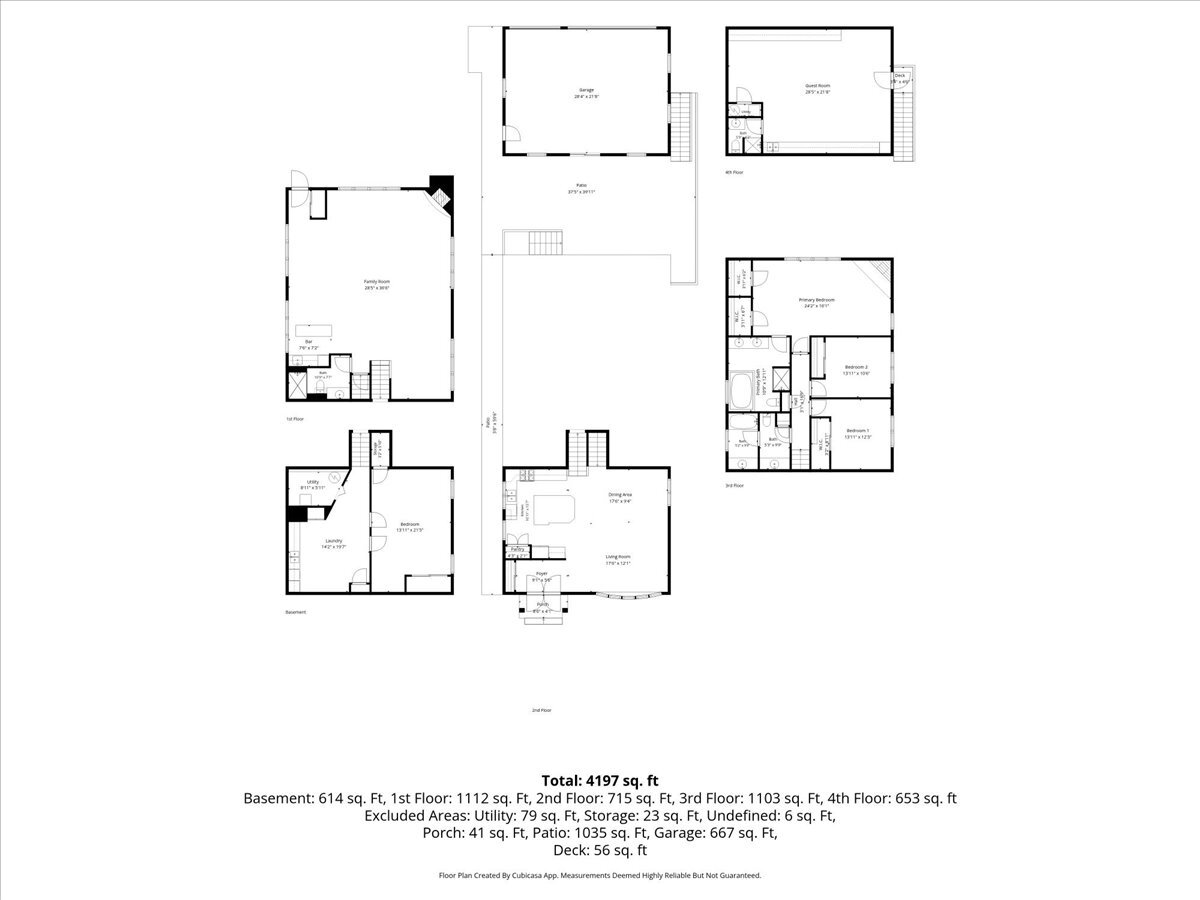
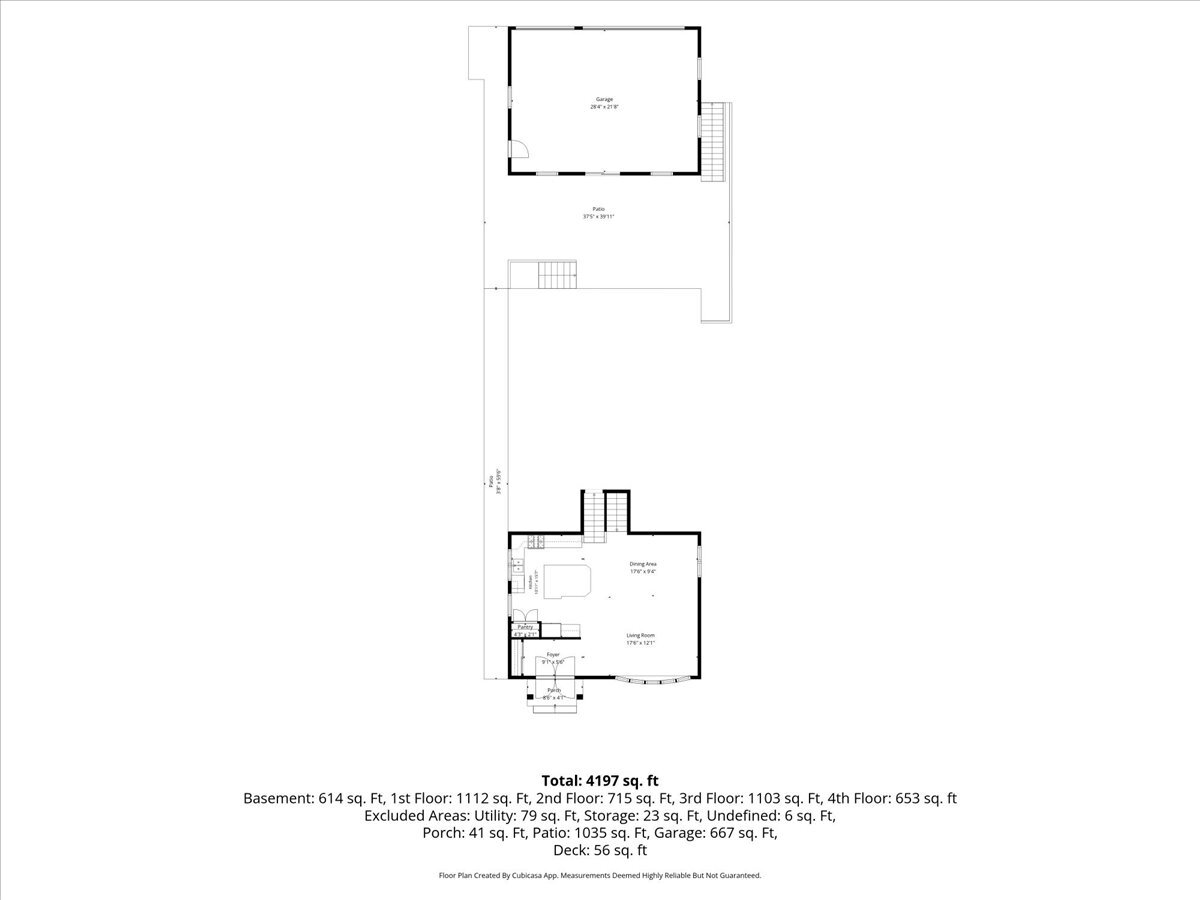
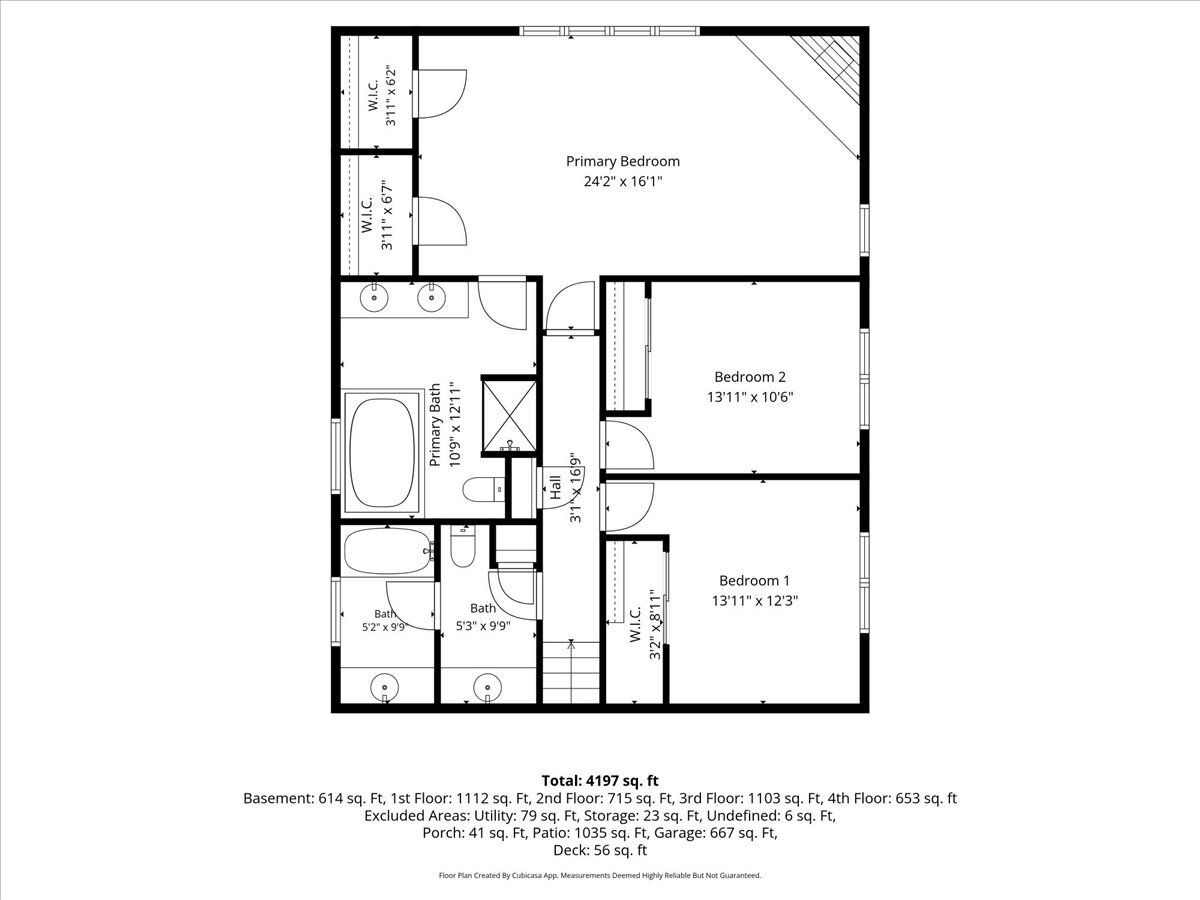
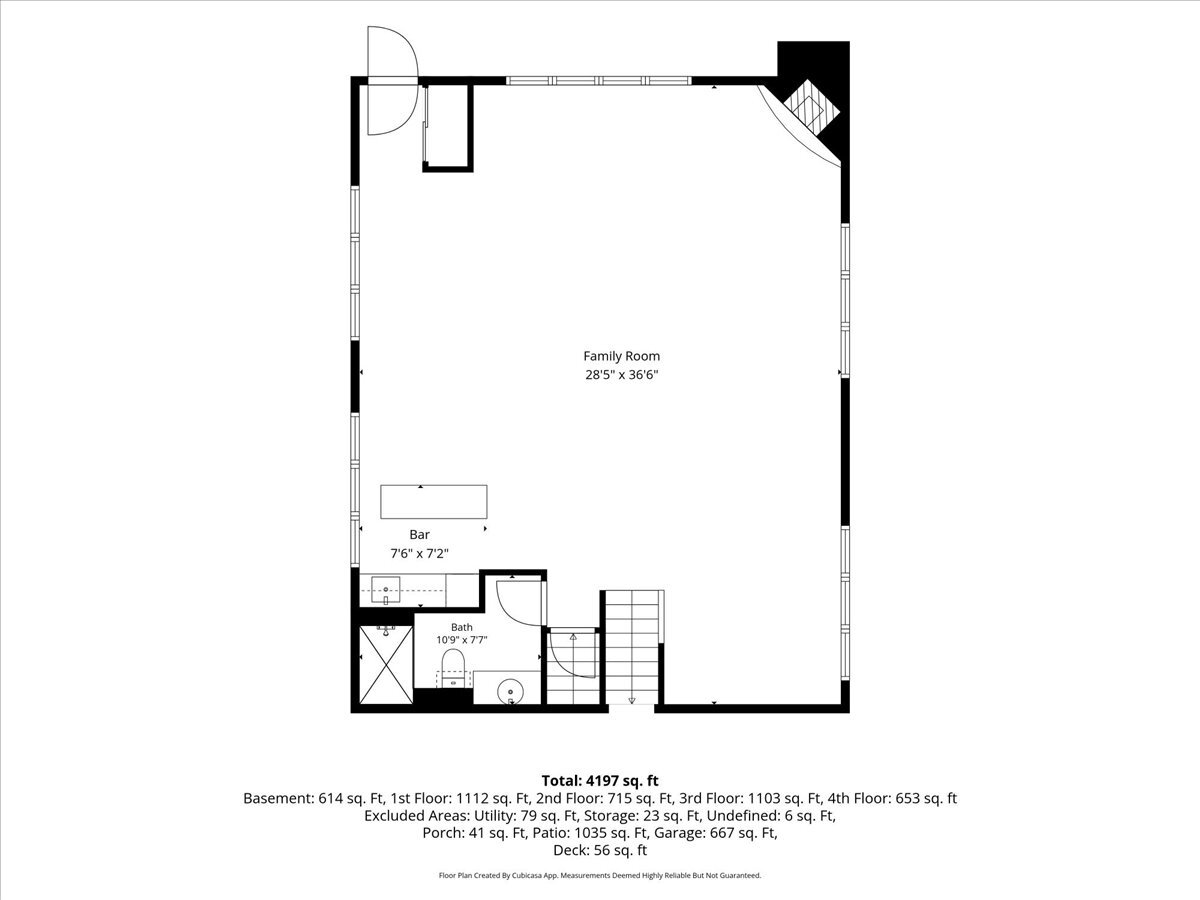
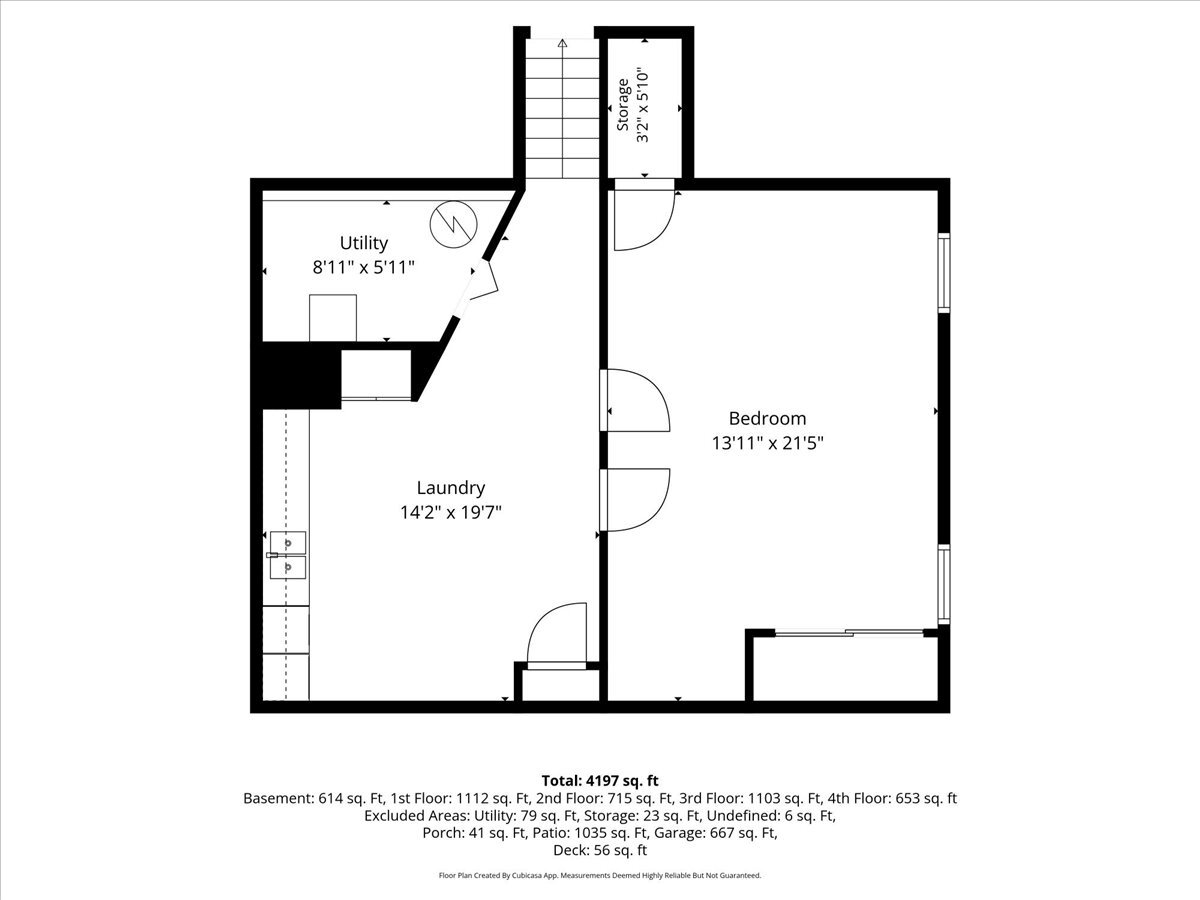
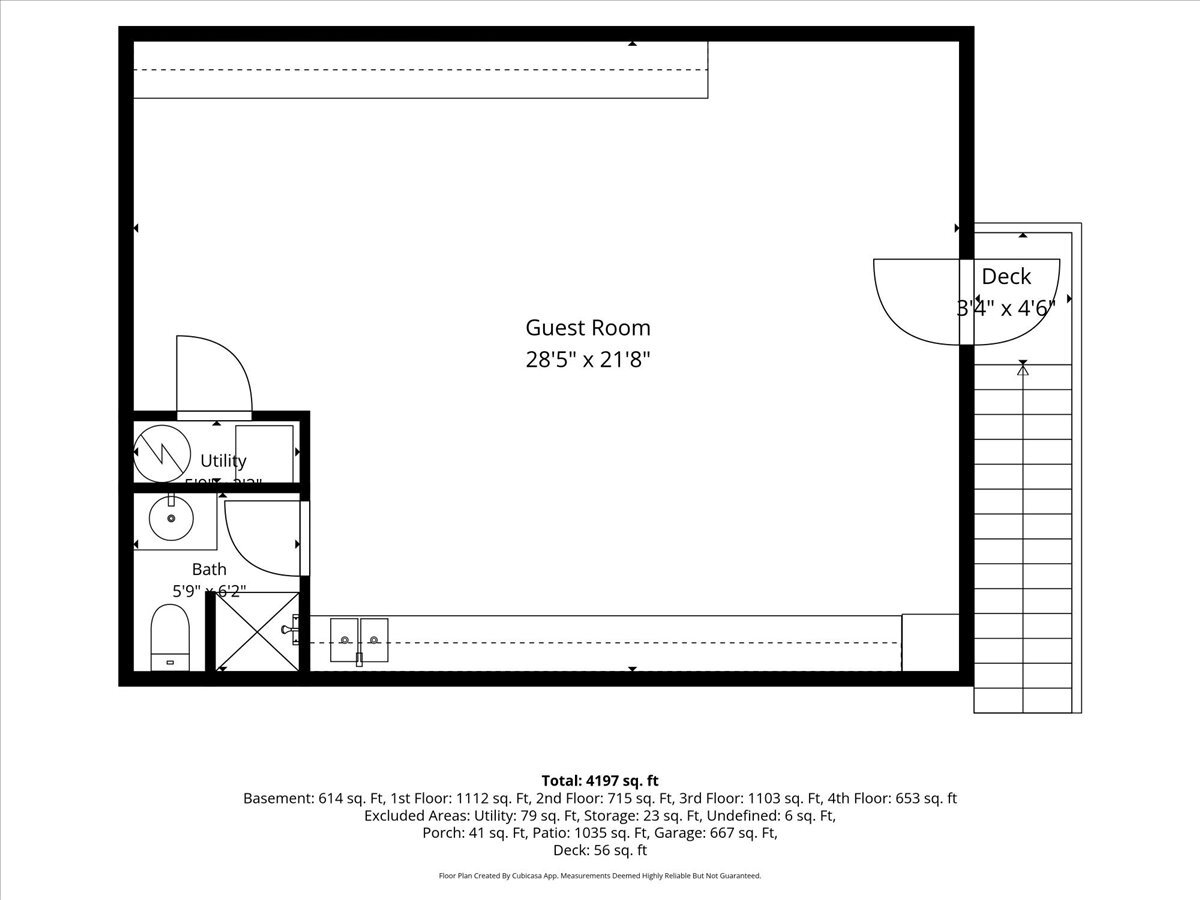
Enjoy this Rare Find! Spacious Brick Tri-Level Built in 1995 with Over 4000 SQ FT of Generous Living Space and Huge Heated Brick & Cinder Block 3.5 Car Garage for Car Enthusiasts with an Additional Studio/Workshop or an In-Law Living Space with Bathroom & It's Own Utilities. This Beautiful Home Features 5 Nice Sized Bedrooms all with Ample Closet Space, 4 Full Bathrooms, Nice Layout Featuring Large Entryway with Closet, Big Kitchen with Island, Pantry Lots of Cabinets Overlooking the Sunny Living Room & Dining Room, Primary Bedroom has Dual WIC Closets, Wood-Burning Brick Fireplace and a Stunner Primary Bathroom with Separate Tub & Shower with Double Vanity, Enjoy the Lower Level Perfect for Entertaining Featuring Massive Rec Room with Brick Fireplace, and an Additional Bar Area with Sink and a New Wine Refrigerator, also a Rear Entryway out to the Yard, The Basement Features a Newer Bathroom, Mini Kitchen, Big Bedroom, Laundry Room, Utility Room and Storage. Updates Include 2014-Tear-Off Roof 2019- H20 Tank 2021- 4 Ton Furnace with AC Condenser for the Main House 2024- Ejector Pump, Carpet, Sliding Glass Doors 2026-Furnace & AC Condenser, H2O Tank for the Studio, Refinished Hardwood Floors Thru-Out the Entire Home, New Paint, Hardware, Lights. Walk to Oriole Park Elementary, William Howard Taft HS, Oriole Park with all it has to Offer - Baseball Fields, Library, Water Area and Sledding Area, and Catch the Blue Line Downtown.
Details
| MLS # | 12755368 |
|---|---|
| Listing Type | For Sale |
| Style | Farm or Ranch |
| Sub-Type | Resale |
| Status | Active |
| Year | 1996 |
| Days On Site | 6 |
| Listing Provided By | Keller Williams ONEChicago | Lisa Sanders |
Features
| Bed(s) | 4 |
|---|---|
| Bath(s) | 4 Total |
| SQ Feet | 4,100 |
| Garage | 3 |
| Basement | Y |
| Story(s) | 2 |
| Acreage | 0.11 |
Interior
| Rooms Total | 10 |
|---|---|
| Cooling | Central Air |
| Heating | Natural Gas, Forced Air, Sep Heating Systems - 2+, Indv Controls, Zoned |
| Interior Features | Vaulted Ceiling(s), Wet Bar, In-Law Floorplan |
| Appliances | Range, Microwave, Dishwasher, Refrigerator, Washer, Dryer |
| Fireplaces Total | 2 |
| Laundry Features | Sink |
Exterior
| Roof | Asphalt |
|---|---|
| Foundation Details | Concrete Perimeter |
| Construction Materials | Brick |
| Patio And Porch Features | Patio |
| Fencing | Fenced |
Parking
| Parking Features | Off Alley, Garage Door Opener, Yes, Garage Owned, Detached, Garage |
|---|---|
| Garage Spaces | 3.5 |
Utilities
| Sewer | Public Sewer |
|---|---|
| Electric | Circuit Breakers |
Location
| Community Features | Park, Curbs, Sidewalks, Street Lights, Street Paved |
|---|
Taxes
| Tax Year | 2025 |
|---|---|
| Tax Annual Amount | 9898.83 |
Area Information
| State | IL |
|---|---|
| County | Cook |
| City | Chicago |
| Zip Code | 60656 |
| Area | CHI Norwood Park |
| School District | William Howard Taft High School |
| Elementary School | Oriole Park Elementary School |
| High School | William Howard Taft High School |
| Listing VS Median (in 60656) | |
Price: $815,000 low | high Med: $410,000 sqft: 4,100 low | high Med: 1,238 $ / sqft: $199 low | high Med: $331 On site: 6 low | high Med: 50 | |
Market Activity 60656
Request a showing
Request a showing
Contact
Learn More About This Property

| State | IL |
|---|---|
| County | Cook |
| City | Chicago |
| Zip Code | 60656 |
| Area | CHI Norwood Park |
| School District | William Howard Taft High School |
| Elementary School | Oriole Park Elementary School |
| High School | William Howard Taft High School |
| Listing VS Median (in 60656) | |
Price: $815,000 low | high Med: $410,000 sqft: 4,100 low | high Med: 1,238 $ / sqft: $199 low | high Med: $331 On site: 6 low | high Med: 50 | |