7307 W College Drive,Palos Heights, IL 60463
Palos Heights, IL 60463

Description
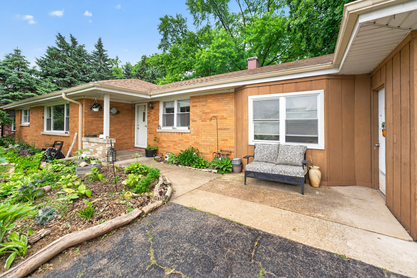
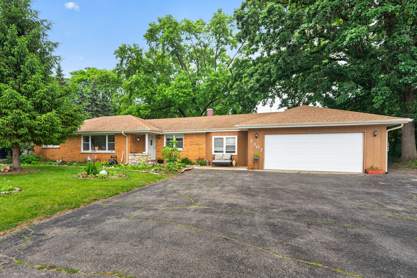
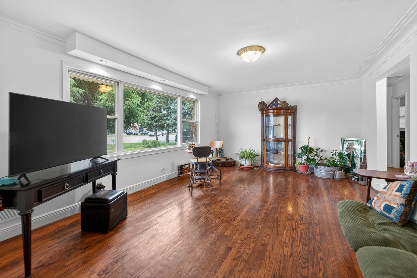
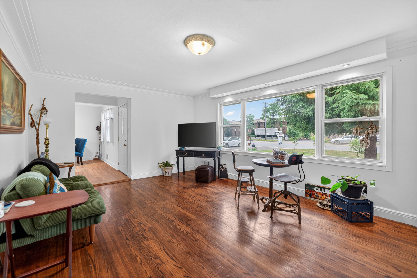
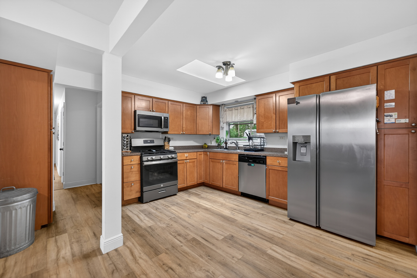
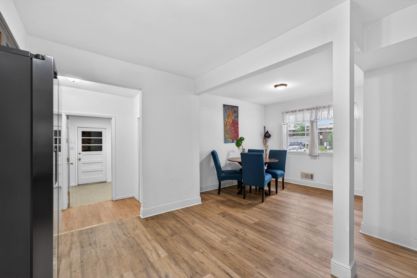
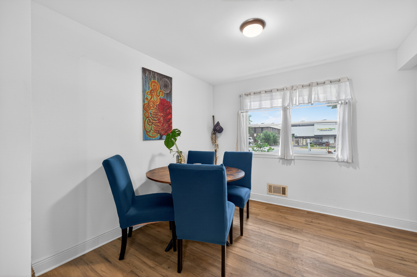
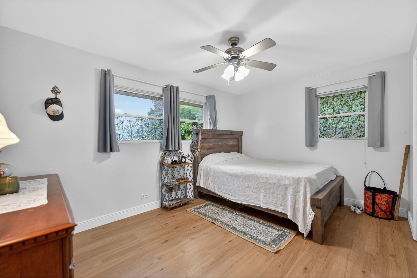
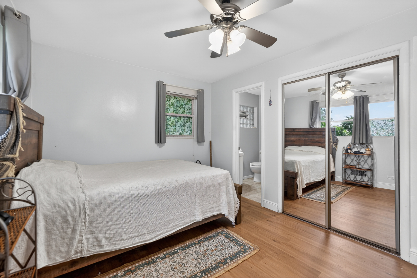
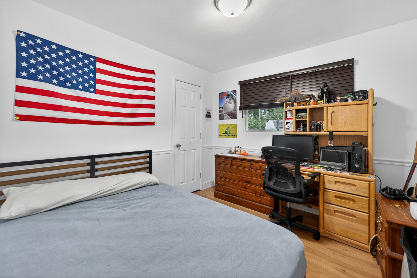
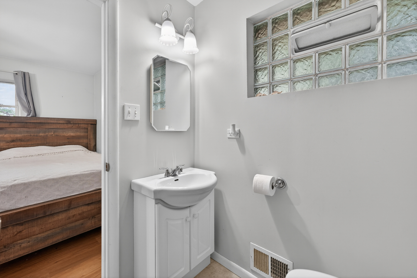
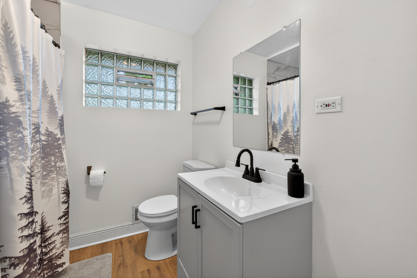
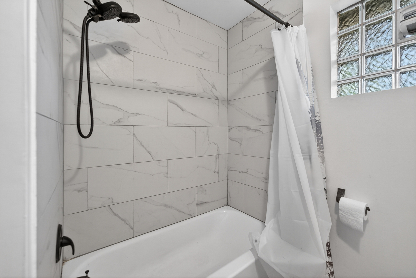
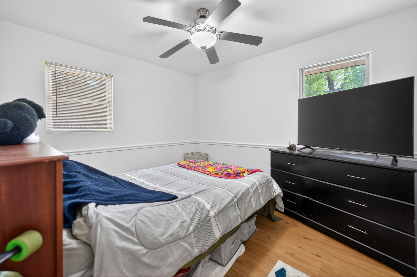
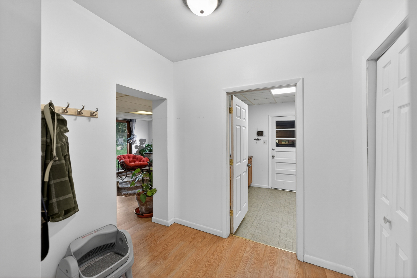
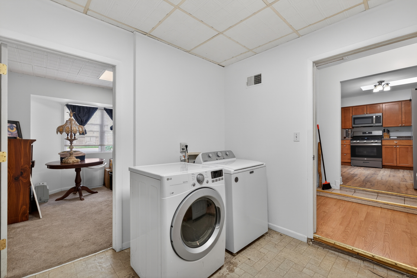
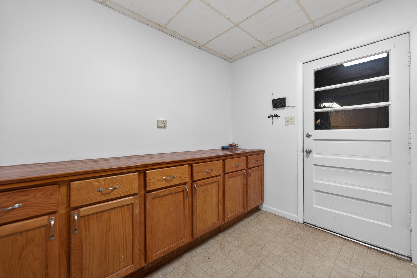
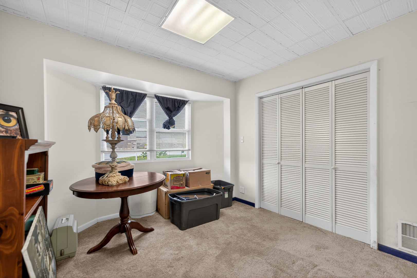
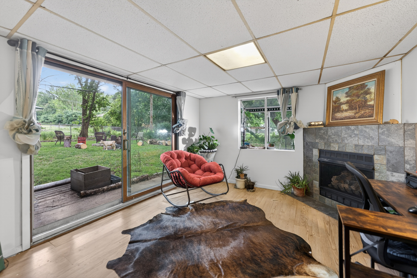
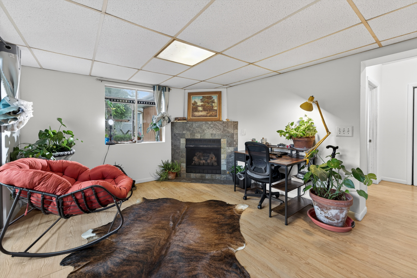
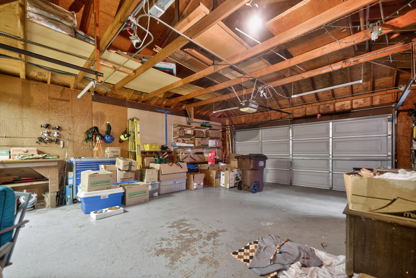
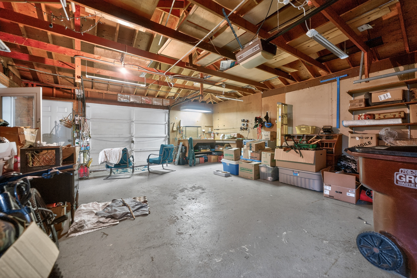
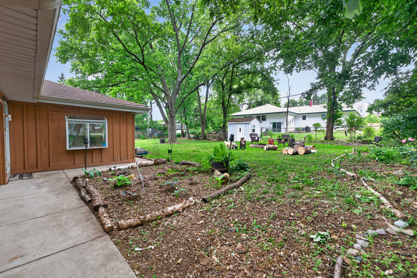
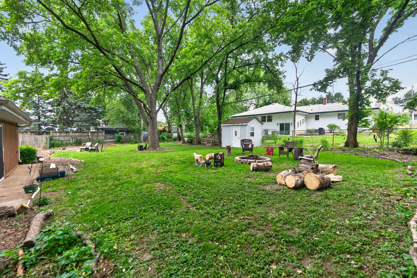
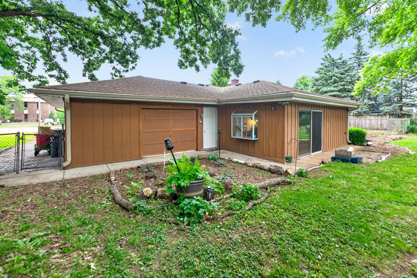
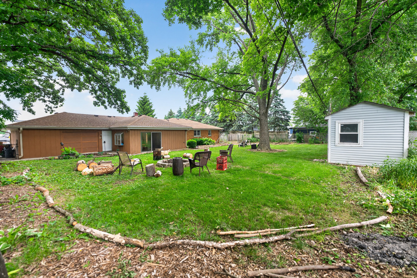
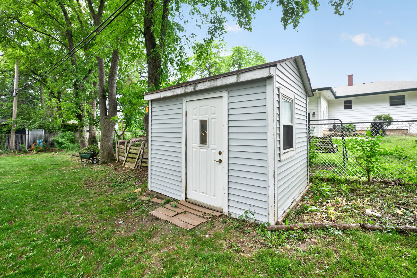
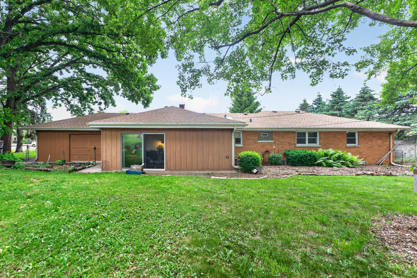
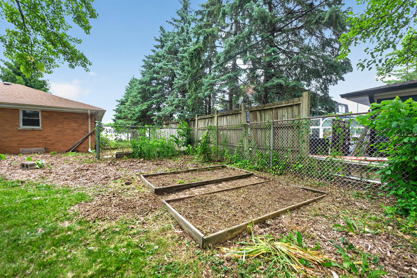
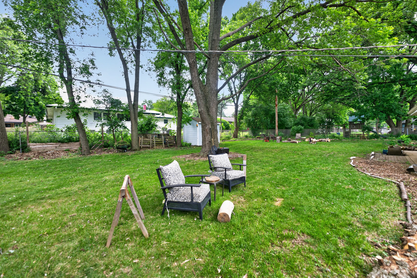
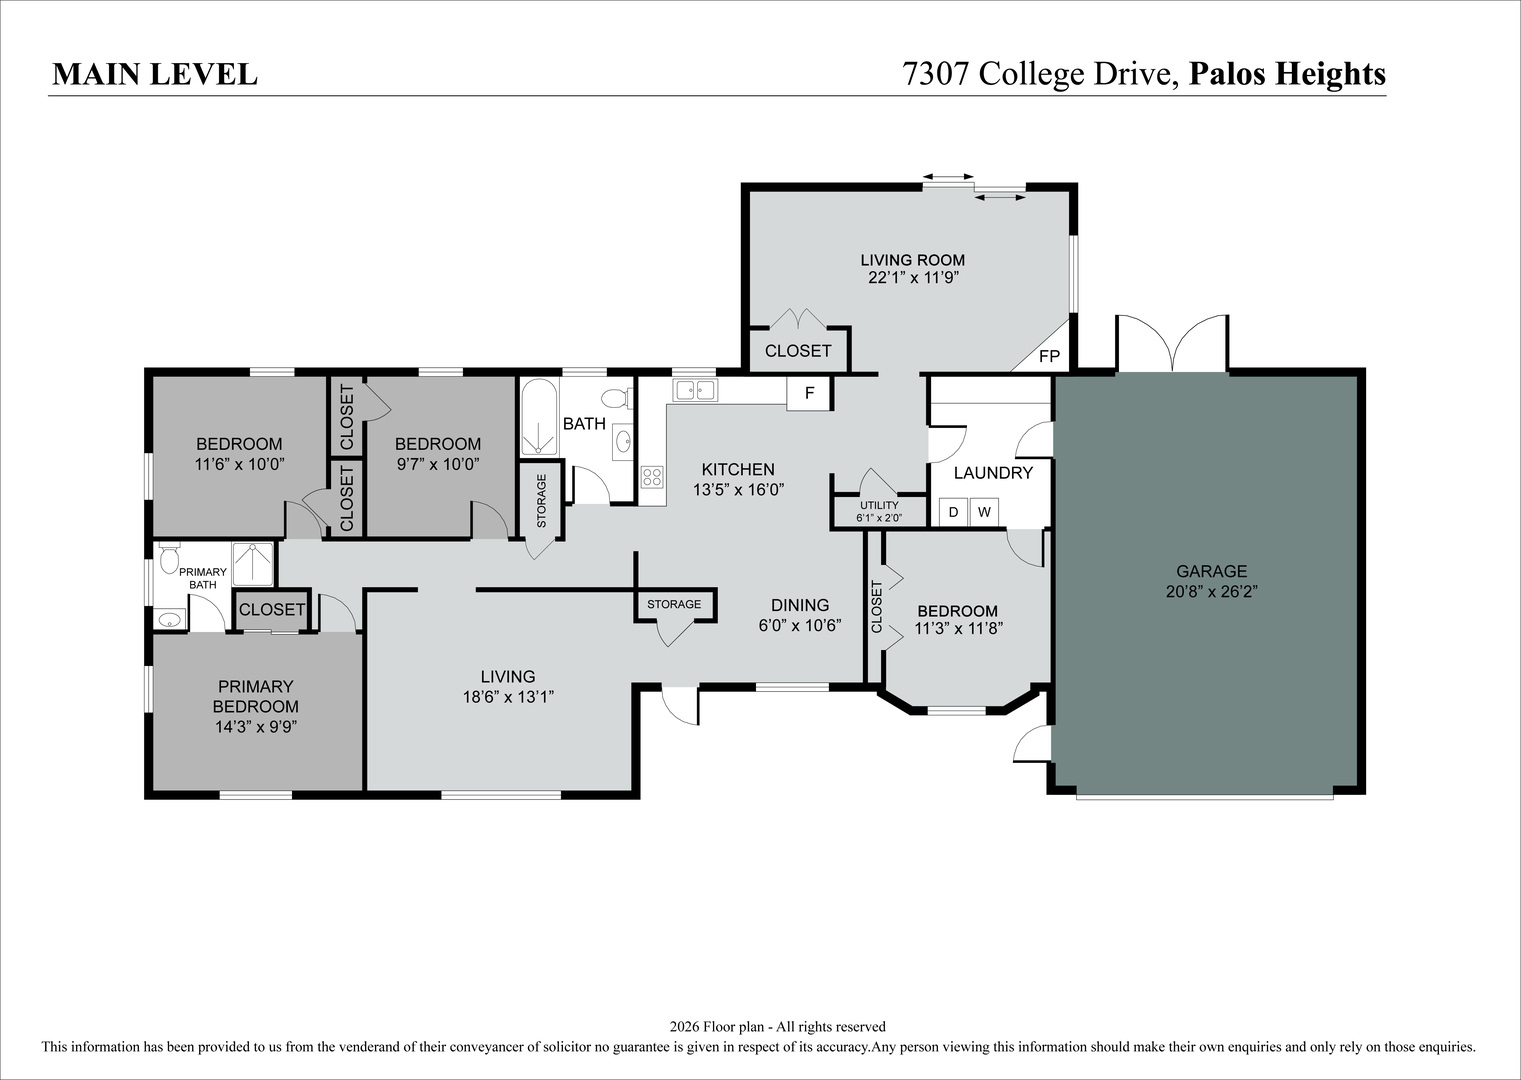
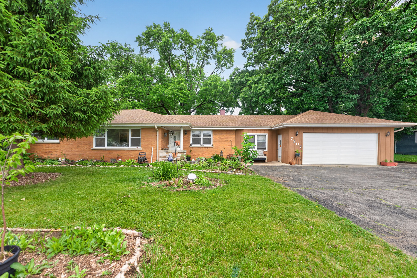
Spacious 4-bedroom, 2-bath home offering a flexible floor plan, thoughtful updates, and a convenient Palos Heights location. Inside, you'll find refinished hardwood floors, new vinyl flooring throughout most of home, fresh paint, and generous living spaces, including both a living room and family room that provide plenty of room for everyday living, entertaining, or working from home. The kitchen features maple cabinetry, stainless steel appliances, and a skylight that brings in abundant natural light. One of the bathrooms has been recently updated with new tile and a stylish vanity, adding a fresh, modern touch. Step outside to enjoy the large fenced backyard filled with colorful flowers, mature ferns, raised garden beds, and a storage shed. Whether you enjoy gardening, outdoor gatherings, or simply relaxing outdoors, this yard offers plenty of possibilities. The attached oversized garage provides ample parking and storage space and includes a convenient rear garage door that opens to the backyard, providing easy access to outdoor spaces. Located near parks, forest preserves, shopping, dining, and commuter transportation options, including Metra service and major roadways. Nearby attractions include Lake Katherine Nature Center & Botanic Gardens, and a variety of restaurants and coffee shops, including Starbucks, are located just across the street. A wonderful opportunity to own a spacious home with character, updates, and exceptional outdoor space. New Roof 2019! Home is being sold as-is.
Details
| MLS # | 12772272 |
|---|---|
| Listing Type | For Sale |
| Style | Farm or Ranch |
| Sub-Type | Resale |
| Status | Active Under Contract |
| Year | 1953 |
| Days On Site | 8 |
| Listing Provided By | Re/Max Premier | Jennifer Fay |
Features
| Bed(s) | 4 |
|---|---|
| Bath(s) | 2 Total |
| SQ Feet | 1,600 |
| Garage | 2 |
| Story(s) | 1 |
Interior
| Rooms Total | 8 |
|---|---|
| Cooling | Central Air |
| Heating | Natural Gas, Forced Air |
| Interior Features | 1st Floor Bedroom, 1st Floor Full Bath |
| Appliances | Range, Microwave, Dishwasher, Refrigerator, Washer, Dryer |
| Fireplaces Total | 1 |
| Laundry Features | Main Level, In Unit |
Exterior
| Roof | Asphalt |
|---|---|
| Foundation Details | Concrete Perimeter |
| Construction Materials | Brick, Cedar |
| Fencing | Fenced |
Parking
| Parking Features | Asphalt, Garage Door Opener, Yes, Garage Owned, Attached, Garage |
|---|---|
| Garage Spaces | 2 |
Utilities
| Sewer | Public Sewer |
|---|---|
| Electric | 150 Amp Service |
Location
| Community Features | Curbs, Street Lights, Street Paved |
|---|
Taxes
| Tax Year | 2024 |
|---|---|
| Tax Annual Amount | 4673 |
Area Information
| State | IL |
|---|---|
| County | Cook |
| City | Palos Heights |
| Zip Code | 60463 |
| Area | Palos Heights |
| School District | Amos Alonzo Stagg High School |
| Elementary School | Palos East Elementary School |
| High School | Amos Alonzo Stagg High School |
| Listing VS Median (in 60463) | |
Price: $300,000 low | high Med: $410,000 sqft: 1,600 low | high Med: 2,500 $ / sqft: $188 low | high Med: $164 On site: 8 low | high Med: 61 | |
Market Activity 60463
Request a showing
Request a showing
Contact
Learn More About This Property

| State | IL |
|---|---|
| County | Cook |
| City | Palos Heights |
| Zip Code | 60463 |
| Area | Palos Heights |
| School District | Amos Alonzo Stagg High School |
| Elementary School | Palos East Elementary School |
| High School | Amos Alonzo Stagg High School |
| Listing VS Median (in 60463) | |
Price: $300,000 low | high Med: $410,000 sqft: 1,600 low | high Med: 2,500 $ / sqft: $188 low | high Med: $164 On site: 8 low | high Med: 61 | |