 Price Reduced Listing
6n264 Weber Drive,St. Charles, IL 60174
St. Charles, IL 60174

Description
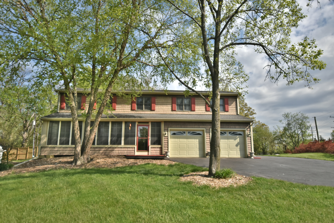
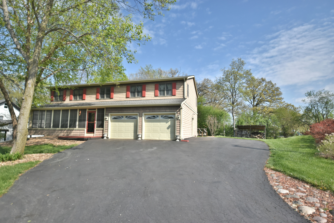
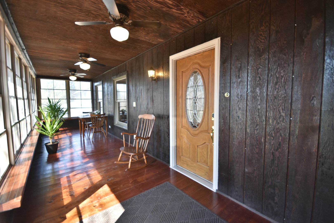
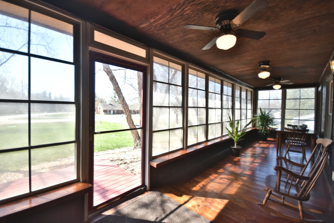
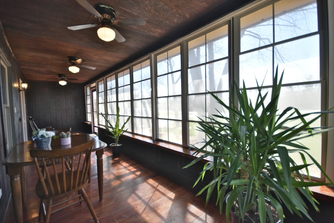
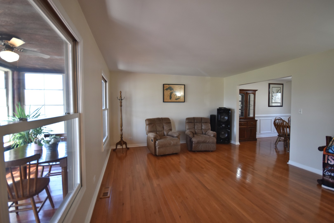
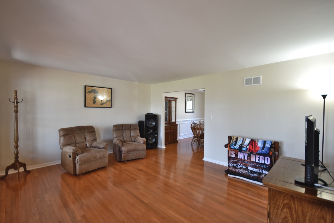
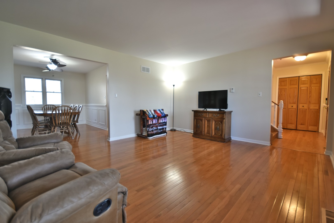
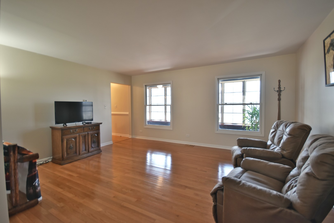
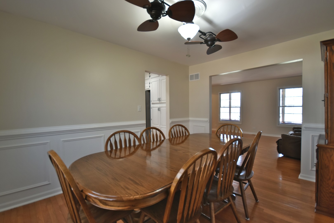
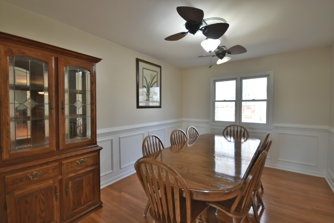
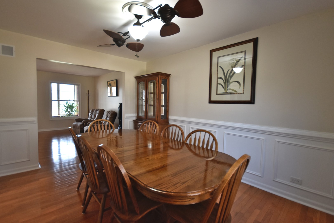
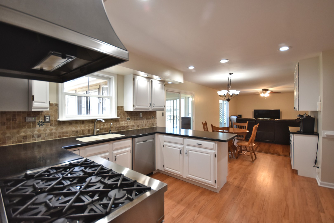
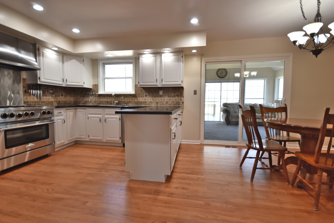
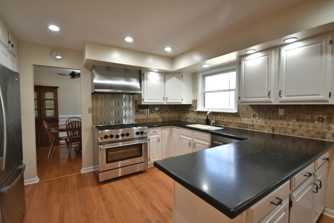
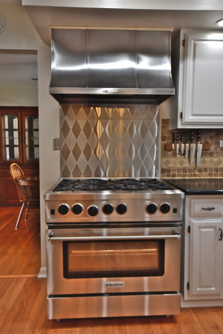
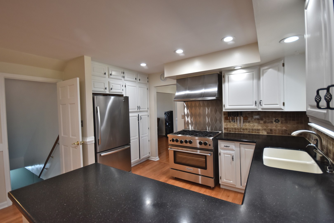
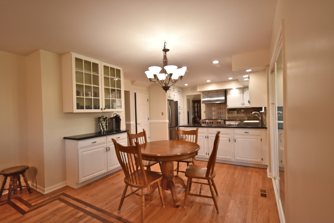
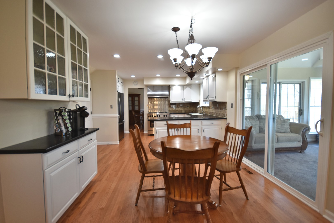
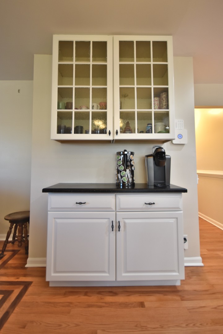
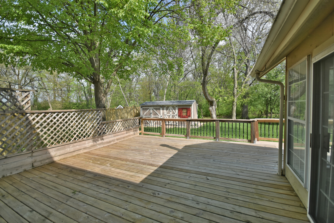
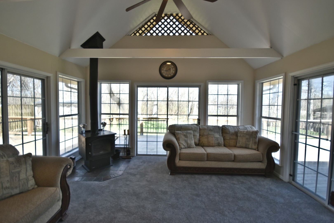
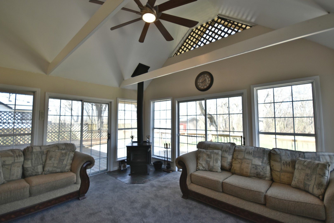
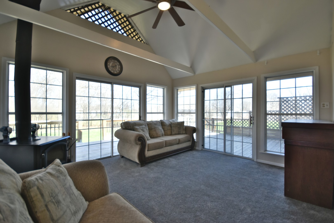
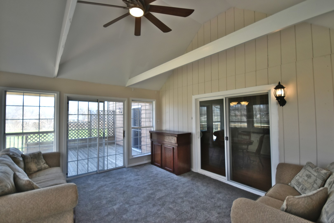
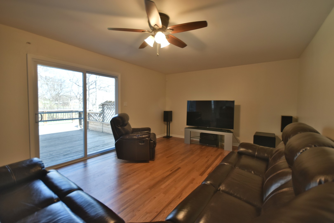
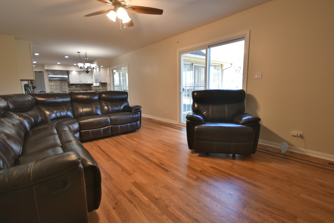
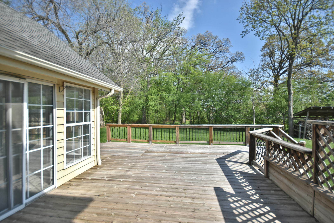
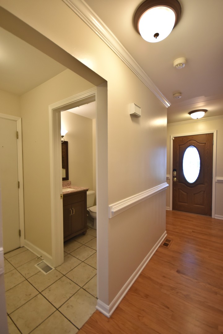
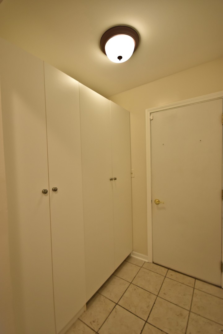
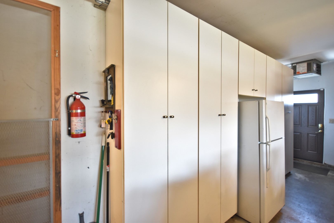
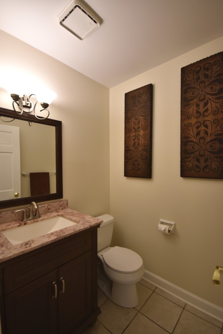
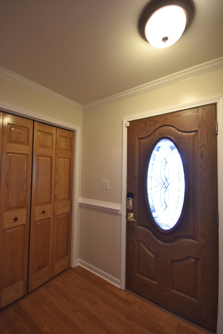
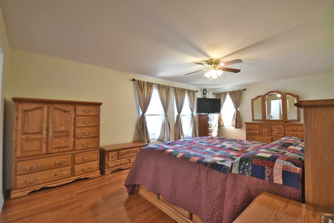
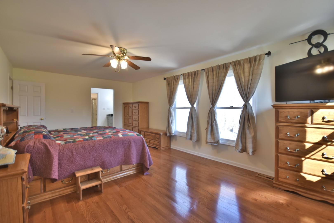
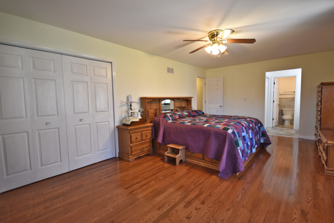
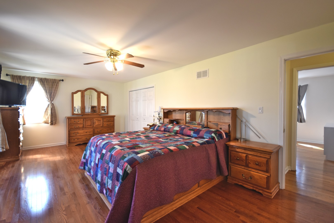
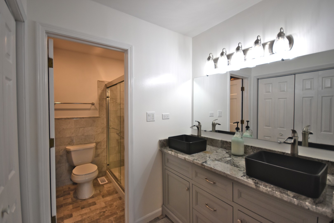
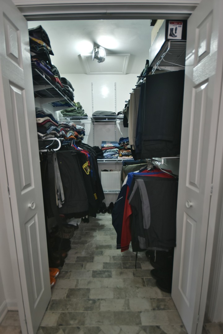
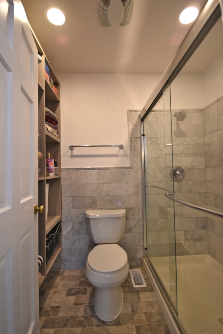
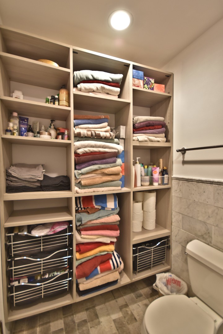
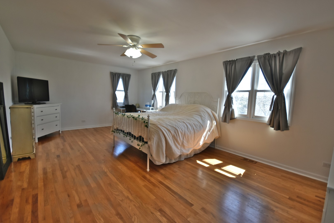
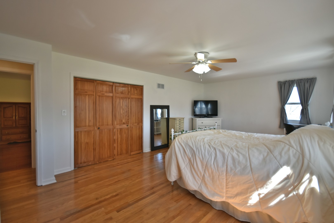
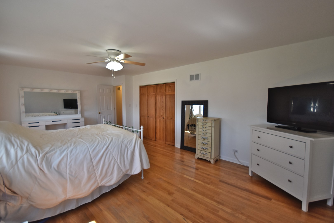
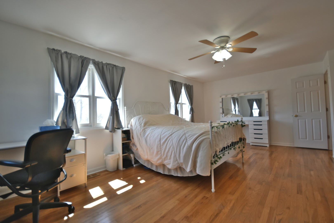
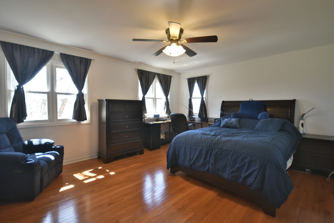
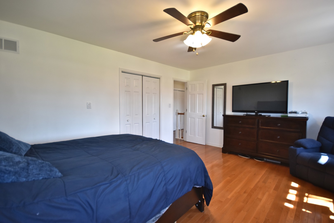
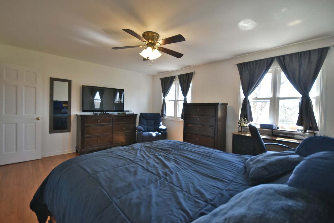
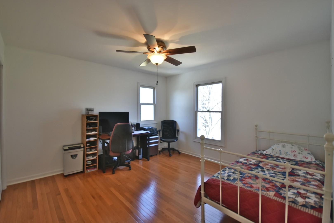
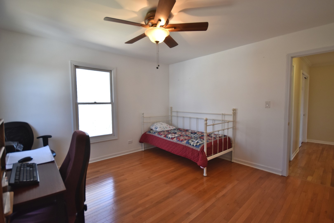
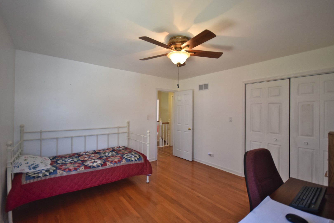
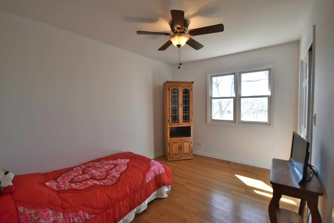
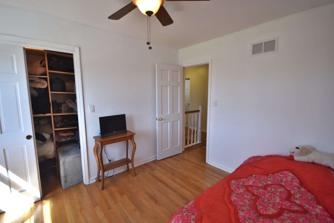
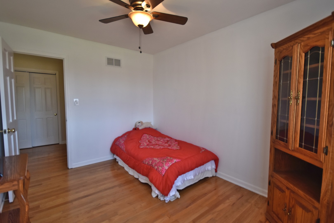
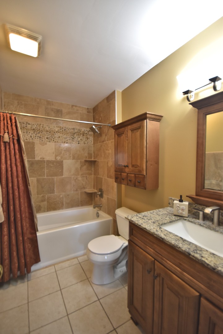
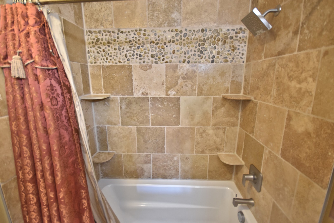
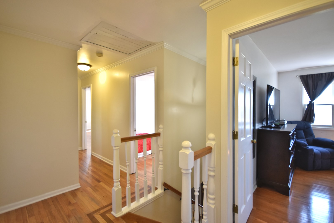
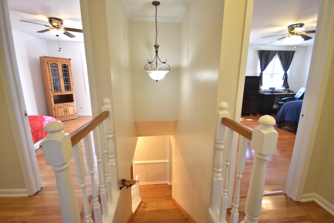
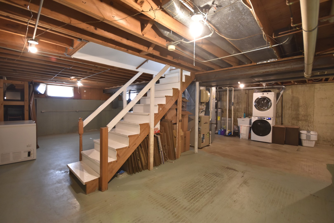
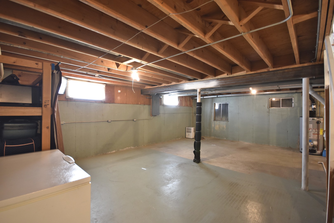
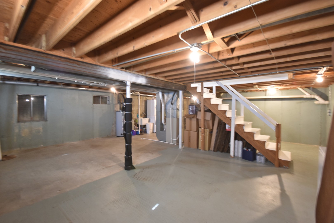
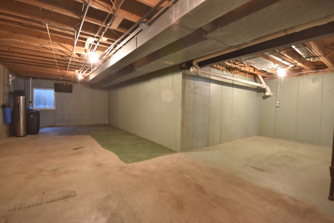
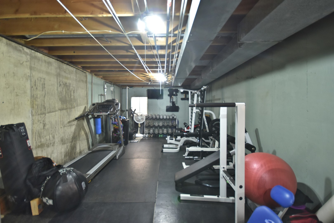
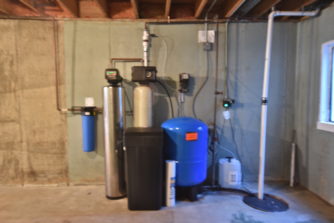
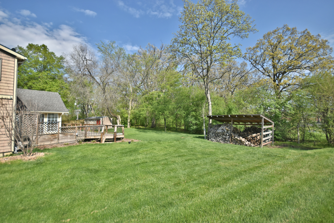
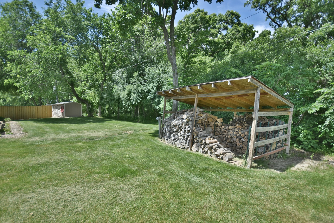
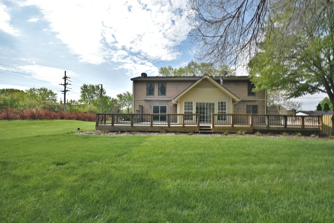
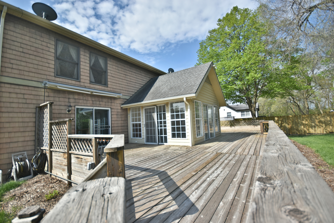
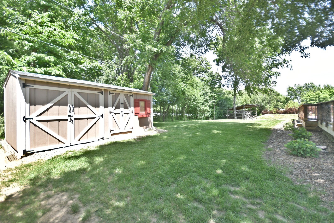
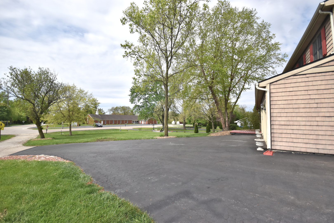
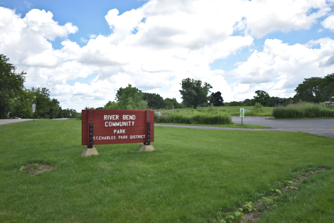
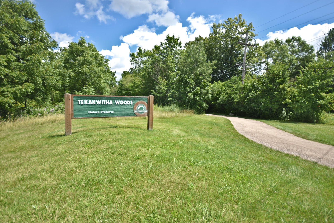
Celebrate Autumn in this beautifully maintained 5-bedroom home nestled on half-acre along the Fox River Trail. Prepare your favorite dishes on the 36-inch Blue Star gas range boasting 6 burners and elegant range hood, while enjoying Stainless Steel Appliances, Corian countertop, white cabinetry and peaceful views of the wooded area behind the home. The enclosed back porch, heated by a wood burning stove, provides a cozy atmosphere and access to the expansive back deck. Gleaming hardwood floors throughout the home. Luxurious primary suite offers two huge closets, private bath with double sink, step in shower and built in shelving. All five bedrooms are located on the 2nd floor and include ceiling fans and closet organizers. Updated second bath boasts travertine tiles. Laundry is in the unfinished basement offering room for exercise equipment, hobbies, storage...the ideas are limitless. A wall of built in cabinetry in the deep 2-car heated garage will help keep things organized. While the over-sized driveway grants room for your boat, camper, or a few extra cars. Polymer Siding adds great value. There is a double shed plus a woodshed in the back. Sought after D303 Schools. Walk to Anderson School behind home. Area also offers boat ramps and clubhouse - membership is optional. Enjoy a stroll through Tekawitha Woods to the foot bridge crossing the Fox River or enjoy a quick 2-mile run/walk around the nearby 43-acre Riverbend Community Park. So much to enjoy! See it soon.
Details
| MLS # | 12542961 |
|---|---|
| Listing Type | For Sale |
| Style | House |
| Sub-Type | Resale |
| Status | Active |
| Year | 1990 |
| Days On Site | 178 |
| Listing Provided By | Happy Living Realty | Cathy Kelley |
Features
| Bed(s) | 5 |
|---|---|
| Bath(s) | 3 Total |
| SQ Feet | 3,730 |
| Garage | 2 |
| Basement | Y |
| Story(s) | 2 |
| Acreage | 0.53 |
Interior
| Rooms Total | 10 |
|---|---|
| Cooling | Central Air |
| Heating | Natural Gas |
| Interior Features | Walk-In Closet(s) |
| Appliances | Range, Microwave, Dishwasher, Refrigerator, Washer, Dryer, Disposal |
| Window Features | Screens |
Exterior
| Roof | Asphalt |
|---|---|
| Foundation Details | Concrete Perimeter |
| Lot Features | Corner Lot |
| Construction Materials | Cedar, Other |
| Patio And Porch Features | Deck, Screened |
Parking
| Parking Features | Asphalt, Heated Garage, Yes, Garage Owned, Attached, Garage |
|---|---|
| Garage Spaces | 2 |
Utilities
| Sewer | Septic Tank |
|---|
Location
| Community Features | Park, Tennis Court(s), Sidewalks, Street Paved |
|---|
Taxes
| Tax Year | 2024 |
|---|---|
| Tax Annual Amount | 0 |
Area Information
| State | IL |
|---|---|
| County | Kane |
| City | St. Charles |
| Zip Code | 60174 |
| Area | Campton Hills | St. Charles |
| School District | St Charles North High School |
| Elementary School | Anderson Elementary School |
| High School | St Charles North High School |
| Listing VS Median (in 60174) | |
Price: $529,900 low | high Med: $449,900 sqft: 3,730 low | high Med: 1,724 $ / sqft: $142 low | high Med: $261 On site: 178 low | high Med: 37 | |
Market Activity 60174
Request a showing
Request a showing
Contact
Learn More About This Property

| State | IL |
|---|---|
| County | Kane |
| City | St. Charles |
| Zip Code | 60174 |
| Area | Campton Hills | St. Charles |
| School District | St Charles North High School |
| Elementary School | Anderson Elementary School |
| High School | St Charles North High School |
| Listing VS Median (in 60174) | |
Price: $529,900 low | high Med: $449,900 sqft: 3,730 low | high Med: 1,724 $ / sqft: $142 low | high Med: $261 On site: 178 low | high Med: 37 | |