697 Bluff Road,Lake Bluff, IL 60044
Lake Bluff, IL 60044

Description
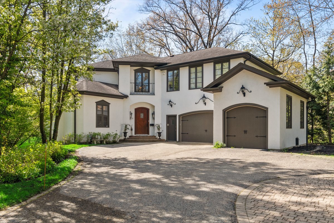
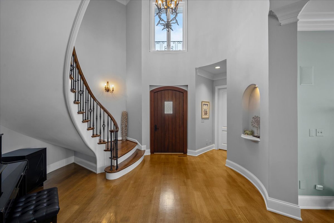
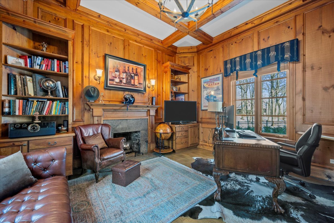
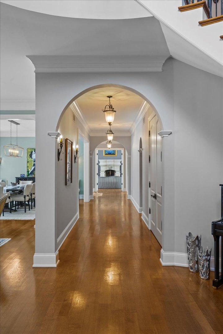
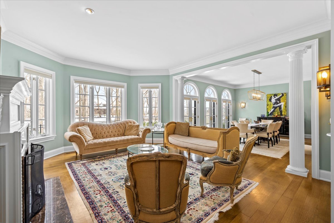
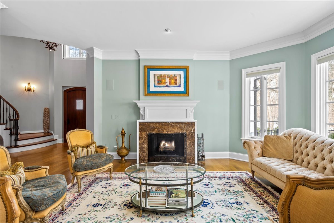
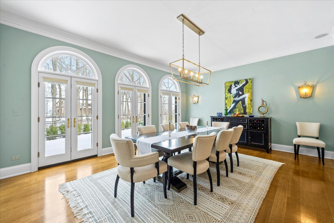
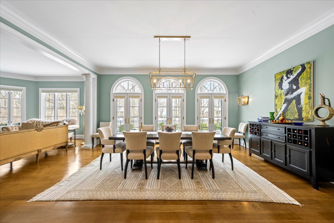
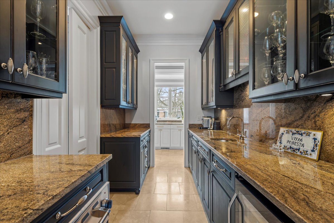
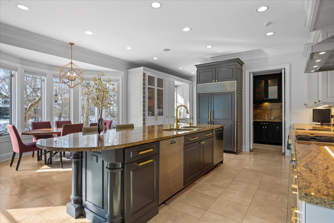
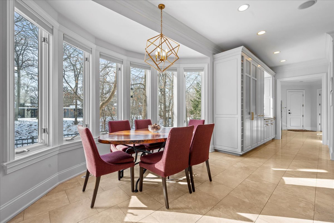
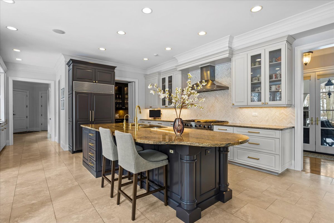
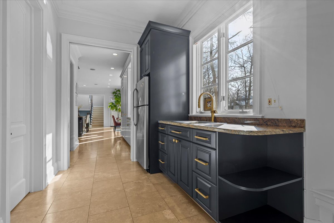
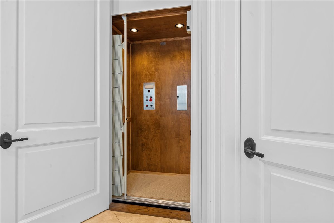
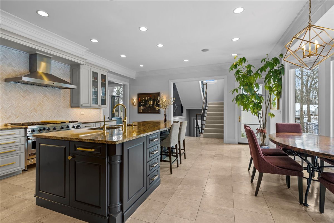
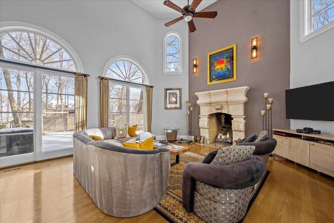
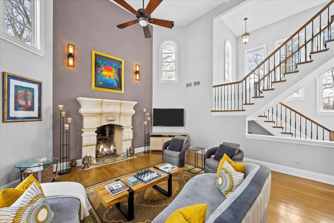
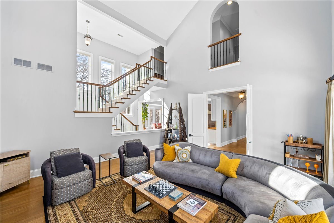
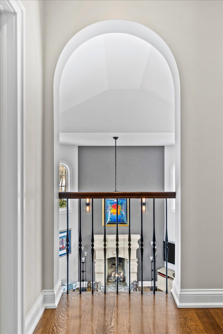
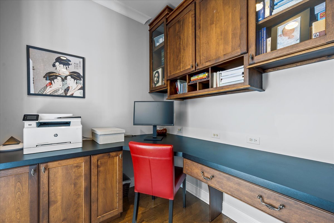
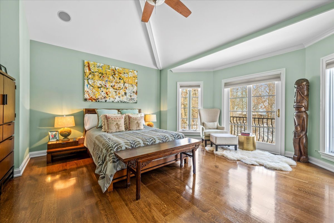
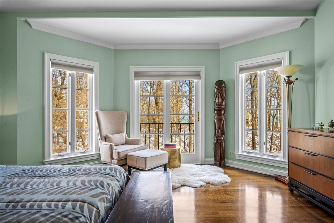
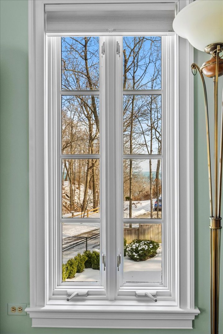
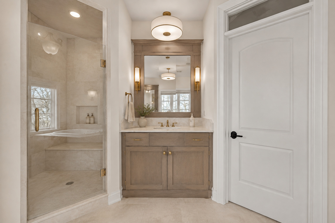
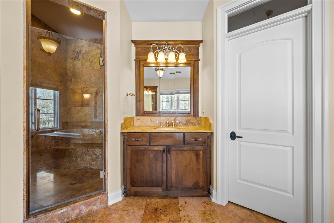
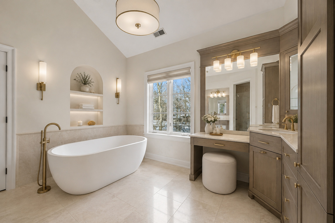
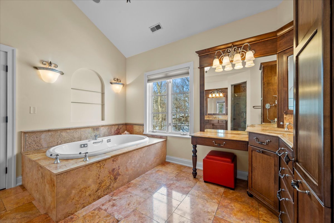
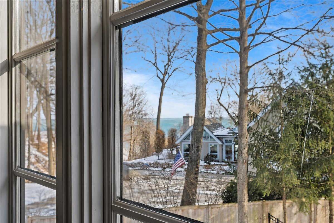
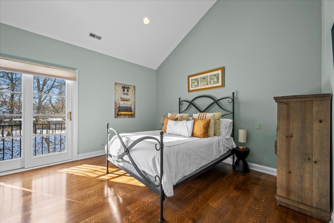
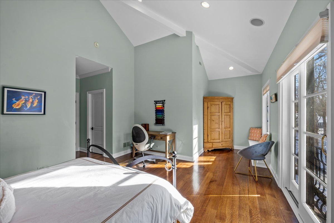
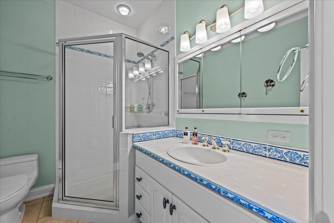
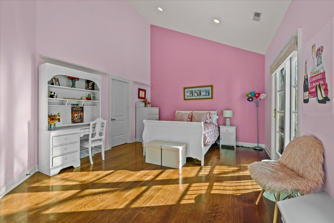
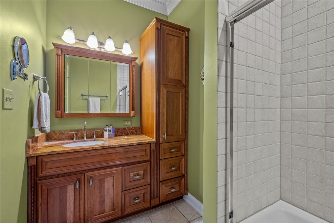
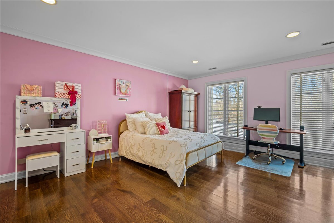
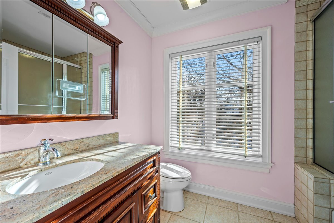
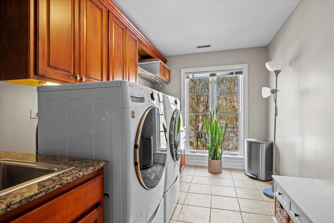
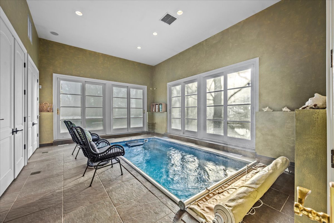
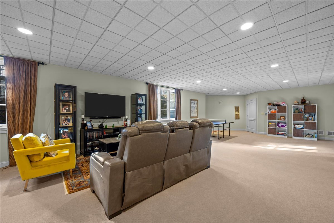
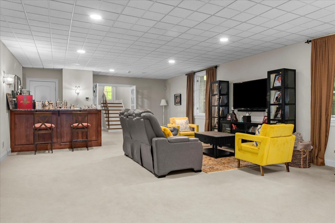
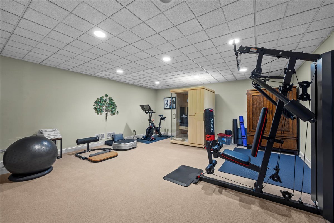
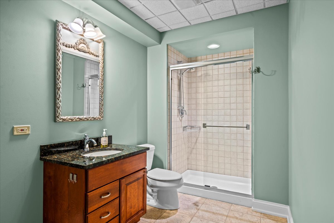
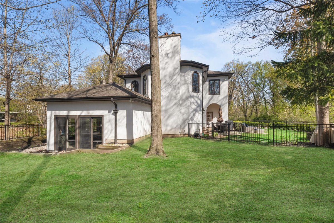
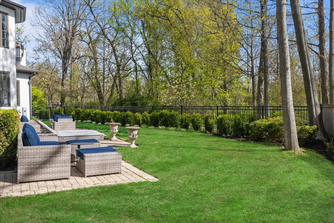
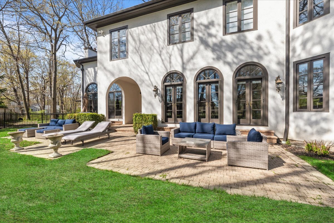
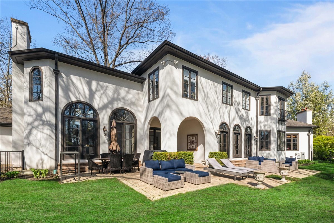
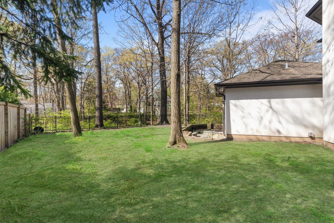
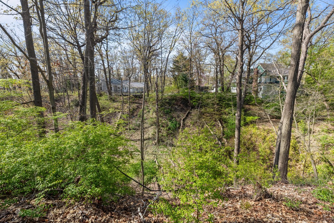
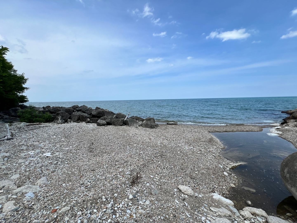
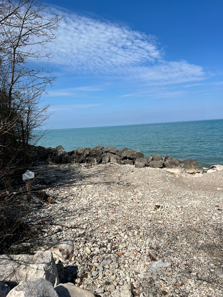
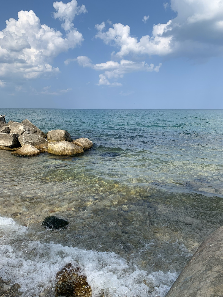
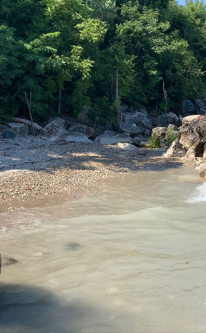
Nestled in East Lake Bluff on a beautiful ravine with seasonal Lake Michigan views, this exceptional home offers the rare luxury of a private beach. A dramatic two-story foyer with a curved staircase sets the tone for timeless elegance. At the front of the home, the library features a fireplace, warm wood-paneled walls, and a coffered ceiling. The living room with fireplace flows into the dining room, where expansive windows capture ravine and lake views. A well-appointed butler's pantry includes a sink, beverage refrigerator, Viking warming drawer, and generous cabinetry. The light-filled kitchen with high-end appliances including two dishwashers is ideal for daily living and entertaining. The adjoining mudroom features an additional refrigerator, sink, and storage. The two-story family room is filled with natural light and centered around a custom limestone fireplace. Two staircases and an elevator lead to the upper level, featuring three ensuite bedrooms and a luxurious Primary Suite with spa-like bath, private office, and scenic lake views. A cozy workspace and a second-floor laundry room add convenience. The back staircase leads to a heated sunroom with a resistance pool that also functions as a spa, plus a second washer and dryer. The basement, also accessible by the elevator, includes a recreation room, wet bar, exercise room, and ample storage. A three-car heated garage with dog bath completes this extraordinary property, offering elegance, comfort and close to all Lake Bluff has to offer.
Details
| MLS # | 12584903 |
|---|---|
| Listing Type | For Sale |
| Style | House |
| Sub-Type | Resale |
| Status | Active |
| Year | 2000 |
| Days On Site | 210 |
| Listing Provided By | @properties Christie's International Real Estate | Andra O'Neill |
Features
| Bed(s) | 4 |
|---|---|
| Bath(s) | 7 Total |
| SQ Feet | 6,822 |
| Garage | 3 |
| Basement | Y |
| Pool | Yes |
| Story(s) | 2 |
| Acreage | 1.09 |
| Water Front | Yes |
Interior
| Rooms Total | 14 |
|---|---|
| Cooling | Central Air, Zoned |
| Heating | Natural Gas, Forced Air |
| Interior Features | Vaulted Ceiling(s), Wet Bar, Elevator, Built-in Features, Walk-In Closet(s), Bookcases, High Ceilings, Coffered Ceiling(s), Separate Dining Room, Paneling |
| Appliances | Double Oven, Range, Microwave, Dishwasher, Refrigerator, Freezer, Washer, Dryer, Disposal, Cooktop, Humidifier |
| Fireplaces Total | 3 |
| Fireplace Features | Gas Log, Gas Starter |
| Laundry Features | Upper Level, Sink |
Exterior
| Exterior Features | Dog Run |
|---|---|
| Foundation Details | Concrete Perimeter |
| Construction Materials | Stucco |
| Patio And Porch Features | Patio |
| Fencing | Fenced |
Parking
| Parking Features | Asphalt, Garage Door Opener, Heated Garage, Yes, Garage Owned, Attached, Garage |
|---|---|
| Garage Spaces | 3 |
Utilities
| Sewer | Public Sewer |
|---|---|
| Electric | Circuit Breakers, Service - 400 Amp or Greater |
Location
| Community Features | Water Rights, Street Paved |
|---|
Taxes
| Tax Year | 2025 |
|---|---|
| Tax Annual Amount | 39445.46 |
Area Information
| State | IL |
|---|---|
| County | Lake |
| City | Lake Bluff |
| Zip Code | 60044 |
| Area | Lake Bluff |
| School District | Lake Forest High School |
| Elementary School | Lake Bluff Elementary School |
| High School | Lake Forest High School |
| Listing VS Median (in 60044) | |
Price: $2,895,000 low | high Med: $683,000 sqft: 6,822 low | high Med: 1,658 $ / sqft: $424 low | high Med: $412 On site: 210 low | high Med: 16 | |
Market Activity 60044
Request a showing
Request a showing
Contact
Learn More About This Property

| State | IL |
|---|---|
| County | Lake |
| City | Lake Bluff |
| Zip Code | 60044 |
| Area | Lake Bluff |
| School District | Lake Forest High School |
| Elementary School | Lake Bluff Elementary School |
| High School | Lake Forest High School |
| Listing VS Median (in 60044) | |
Price: $2,895,000 low | high Med: $683,000 sqft: 6,822 low | high Med: 1,658 $ / sqft: $424 low | high Med: $412 On site: 210 low | high Med: 16 | |