
Description
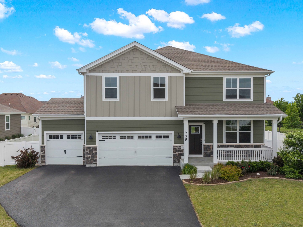
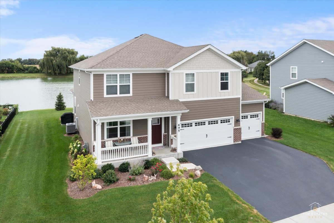
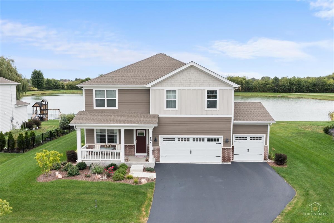
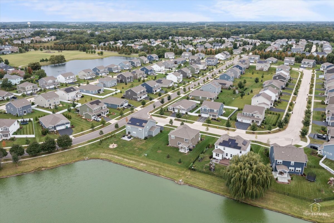
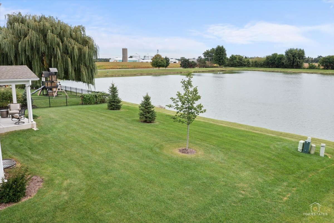
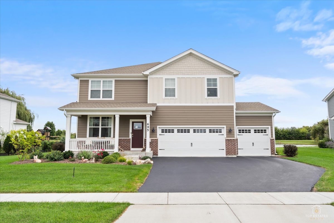
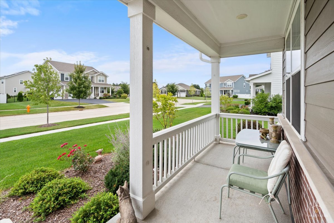
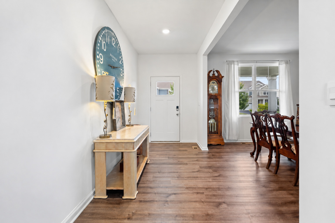
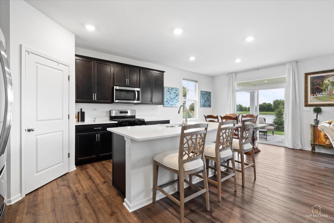
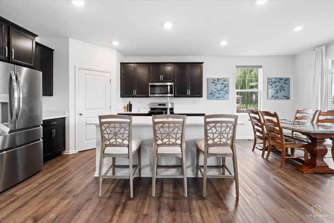
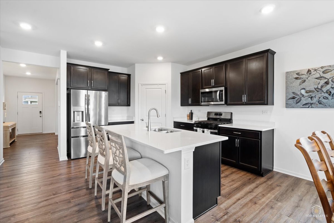
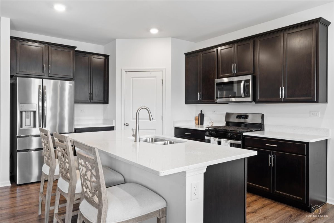
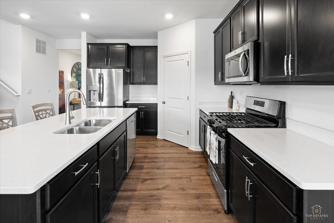
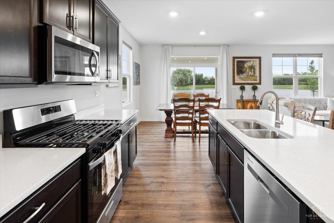
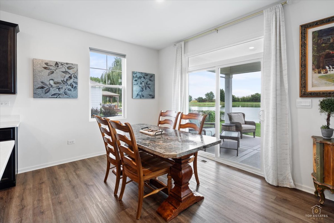
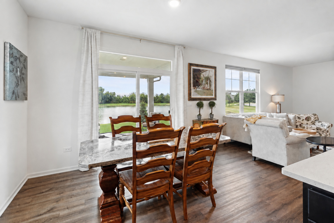
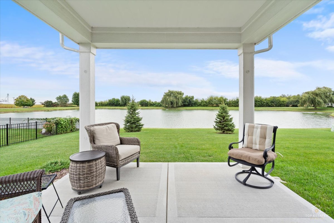
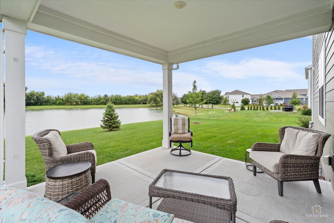
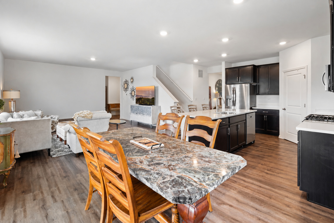
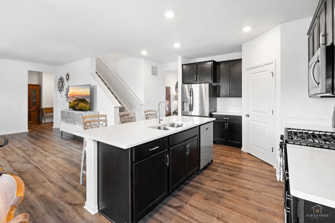
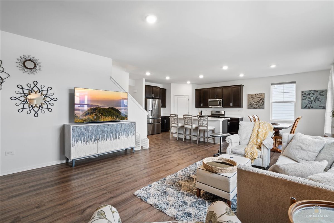
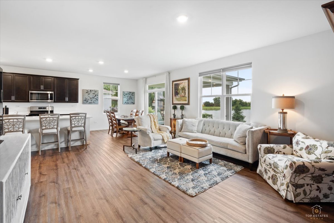
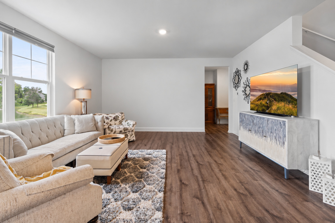
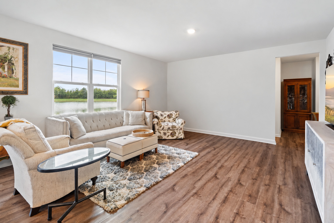
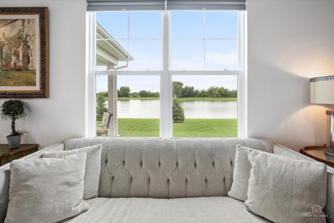
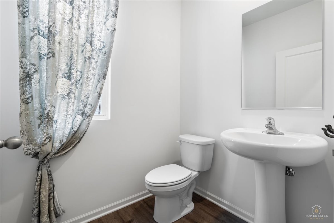
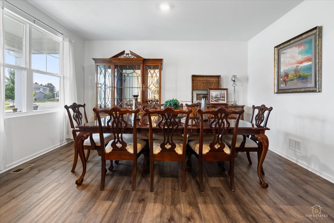
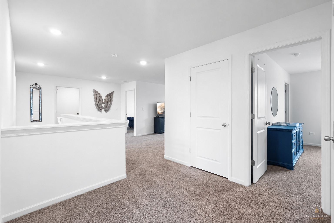
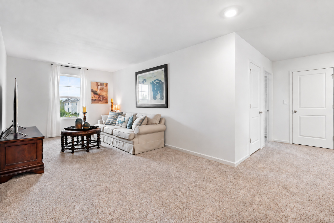
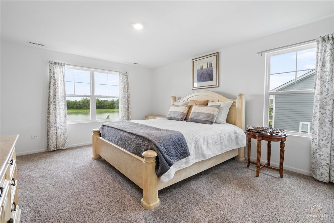
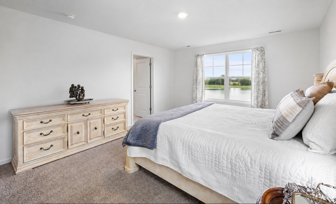
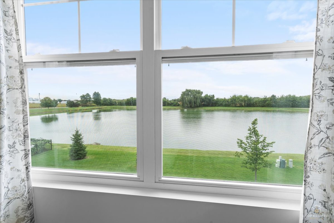
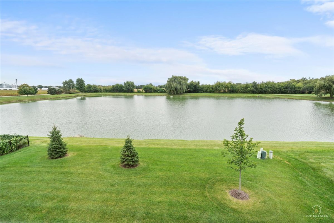
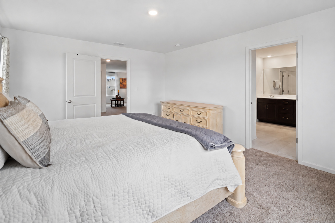
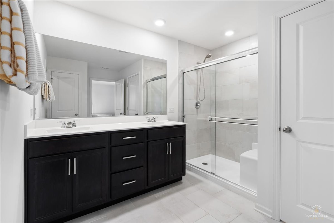
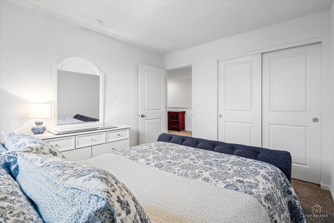
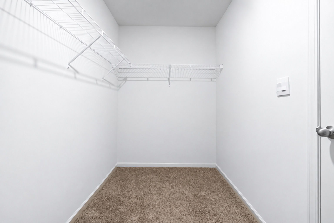
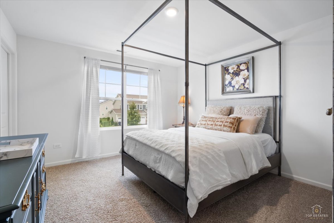
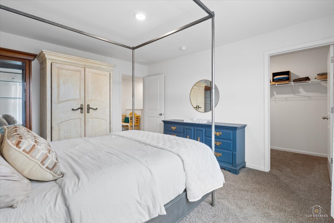
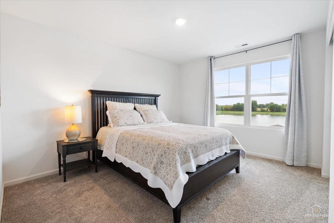
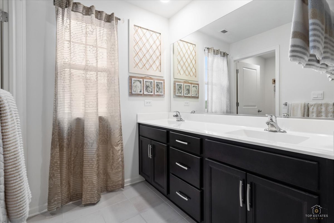
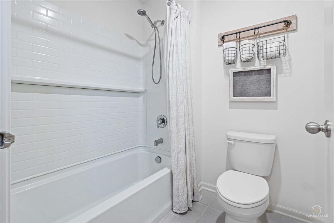
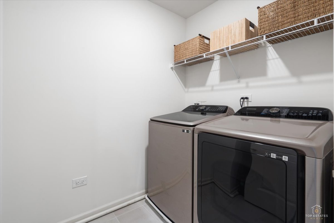
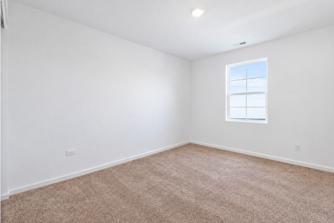
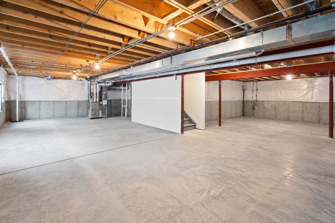
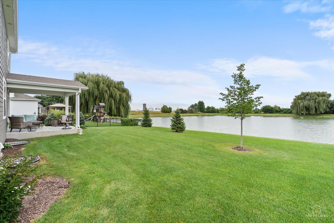
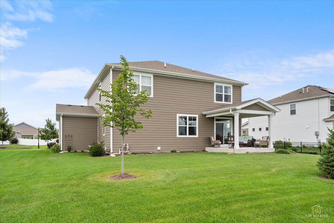
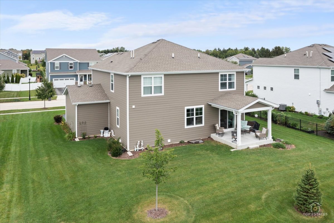
Better than new, this spacious 4-bedroom home with a versatile loft offers resort-style living in desirable Highland Woods on a premium lake lot! Ideally located within District 301 schools, with a community elementary school right in Highland Woods, this beautifully maintained home combines modern style, thoughtful design and everyday convenience. An inviting entry opens to a formal dining room and the bright, open-concept main level featuring 9-foot ceilings. The chef's kitchen boasts stainless steel appliances, 42-inch cabinets with crown molding, soft-close drawers, quartz countertops, an expansive island with bar seating, pantry closet and eat-in area with sliding door to the covered rear patio. The spacious living room, open to the kitchen, is perfect for everyday living and entertaining. A convenient mudroom off the garage features a walk-in closet, with a powder room completing the main level. Upstairs, the versatile loft provides the perfect space for a home office, playroom or additional living area. The spacious primary suite features a walk-in closet and ensuite bath with dual sinks and an oversized shower, while three additional bedrooms, a full bath with dual sinks and second-floor laundry complete the upper level. The full unfinished basement offers tremendous potential for future living, recreation, or storage space. Relax or entertain on the covered rear patio overlooking the community lake and beautiful premium lot. Enjoy the Highland Woods resort-style lifestyle with fantastic amenities including pools, clubhouse, fitness center, tennis and pickleball courts, playgrounds, parks, walking and biking trails, and open green spaces. Conveniently located near shopping, restaurants, schools and major highways, this better-than-new home offers the space, amenities and location you've been looking for!
Details
| MLS # | 12766249 |
|---|---|
| Listing Type | For Sale |
| Style | House |
| HOA Dues | $105 |
| Sub-Type | Resale |
| Status | Active |
| Year | 2023 |
| Days On Site | 12 |
| Listing Provided By | Legacy Properties, A Sarah Leonard Company, LLC | Sarah Leonard |
Features
| Bed(s) | 4 |
|---|---|
| Bath(s) | 3 Total |
| SQ Feet | 2,848 |
| Garage | 3 |
| Basement | Y |
| Pool | Yes |
| Story(s) | 2 |
| Acreage | 0.23 |
| Water Front | Yes |
Interior
| Rooms Total | 9 |
|---|---|
| Cooling | Central Air |
| Heating | Natural Gas, Forced Air |
| Interior Features | Walk-In Closet(s), High Ceilings, Open Floorplan |
| Appliances | Range, Microwave, Dishwasher, Refrigerator, Washer, Dryer, Disposal, Stainless Steel Appliance(s), Humidifier |
| Laundry Features | Upper Level, In Unit |
Exterior
| Roof | Asphalt |
|---|---|
| Foundation Details | Concrete Perimeter |
| Construction Materials | Vinyl Siding, Brick, Fiber Cement |
| Patio And Porch Features | Patio |
Parking
| Parking Features | Asphalt, Garage Door Opener, Yes, Garage Owned, Attached, Garage |
|---|---|
| Garage Spaces | 3 |
Utilities
| Sewer | Public Sewer |
|---|---|
| Electric | 200+ Amp Service |
Location
| Community Features | Clubhouse, Park, Pool, Tennis Court(s), Lake, Curbs, Sidewalks, Street Lights, Street Paved |
|---|
Taxes
| Tax Year | 2025 |
|---|---|
| Tax Annual Amount | 13318 |
Area Information
| State | IL |
|---|---|
| County | Kane |
| City | Elgin |
| Zip Code | 60124 |
| Area | Elgin |
| Community Name | Highland Woods |
| School District | Central High School |
| Elementary School | Country Trails Elementary School |
| High School | Central High School |
| Listing VS Median (in Highland Woods) | |
Price: $597,900 low | high Med: $649,900 sqft: 2,848 low | high Med: 3,772 $ / sqft: $210 low | high Med: $172 On site: 12 low | high Med: 68 | |
Market Activity 60124
Request a showing
Request a showing
Contact
Learn More About This Property

| State | IL |
|---|---|
| County | Kane |
| City | Elgin |
| Zip Code | 60124 |
| Area | Elgin |
| Community Name | Highland Woods |
| School District | Central High School |
| Elementary School | Country Trails Elementary School |
| High School | Central High School |
| Listing VS Median (in Highland Woods) | |
Price: $597,900 low | high Med: $649,900 sqft: 2,848 low | high Med: 3,772 $ / sqft: $210 low | high Med: $172 On site: 12 low | high Med: 68 | |