New Listing
 In-Person: 10/03 12:00 PM - 2:00 PM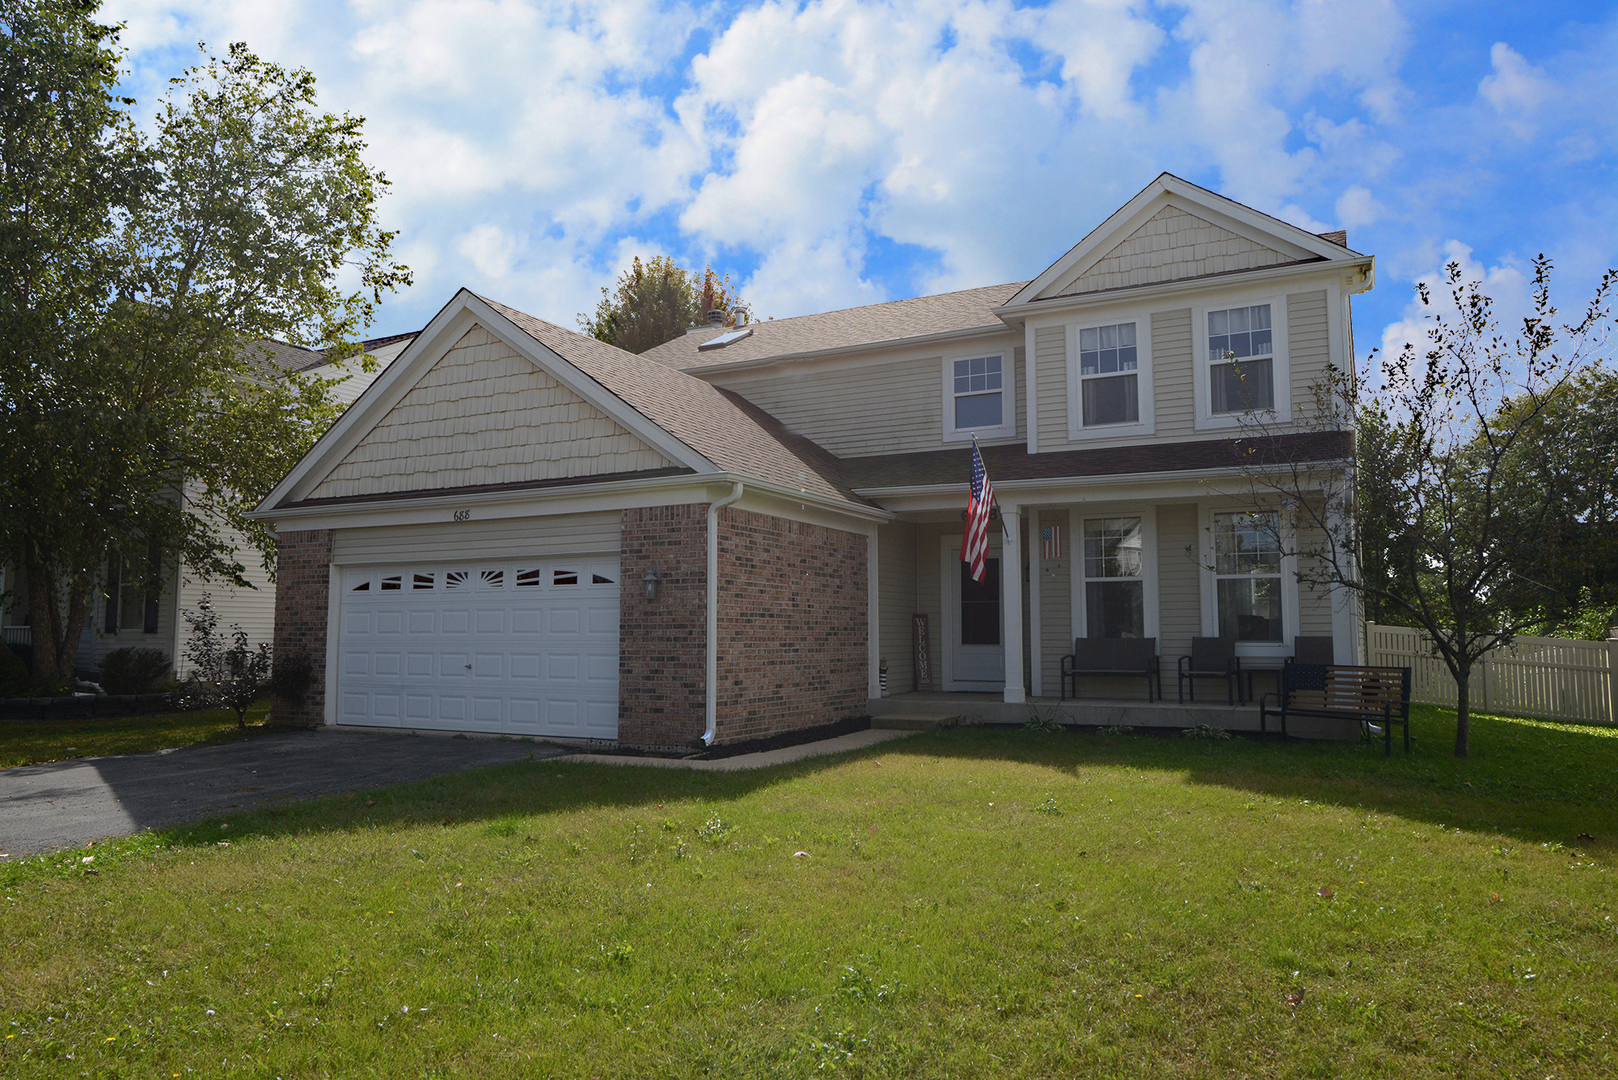
688 Stewart Avenue,North Aurora, IL 60542
North Aurora, IL 60542

Description
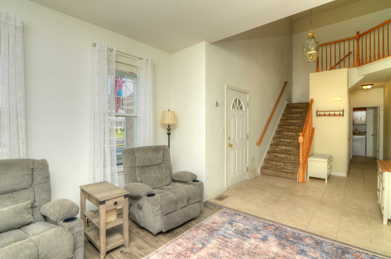
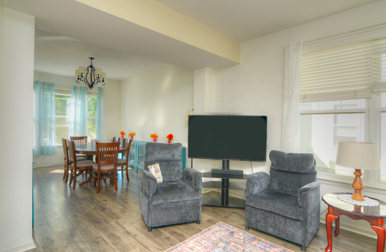
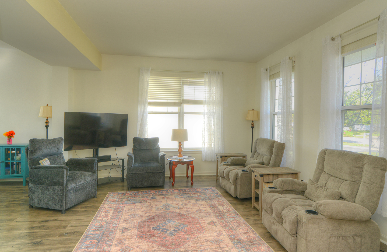
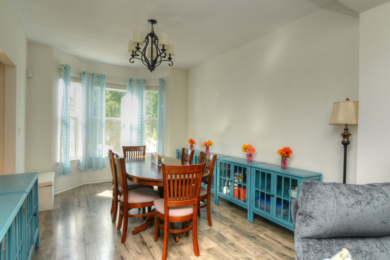
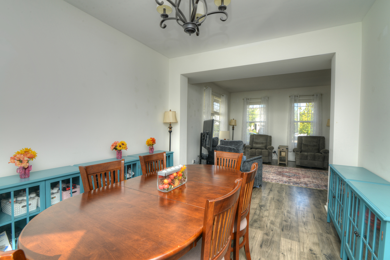
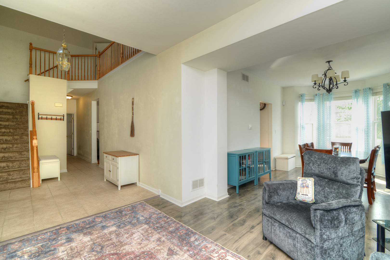
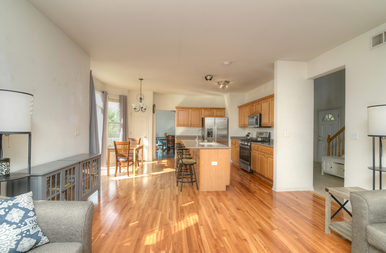
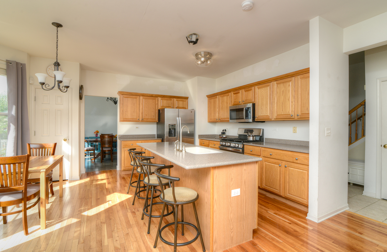
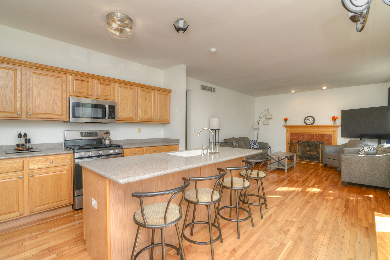
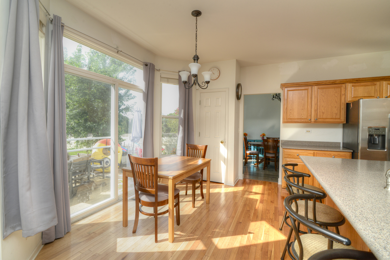
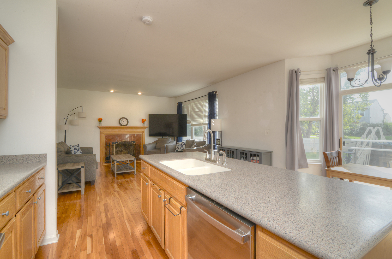
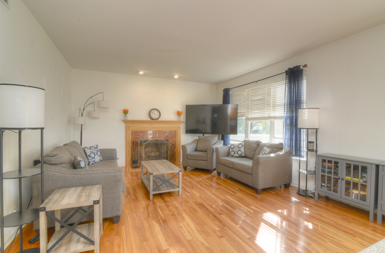
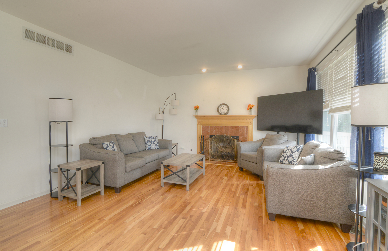
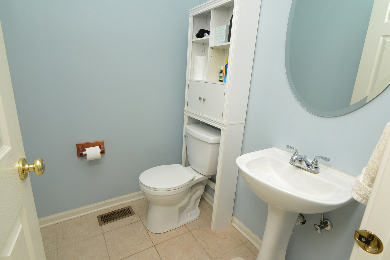
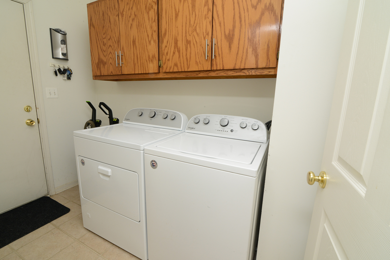
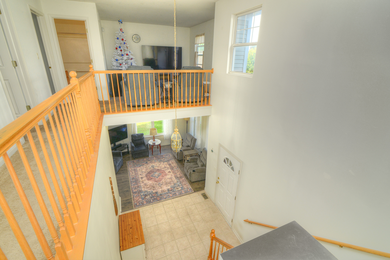
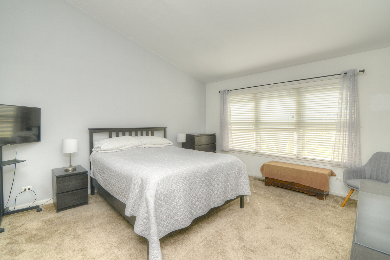
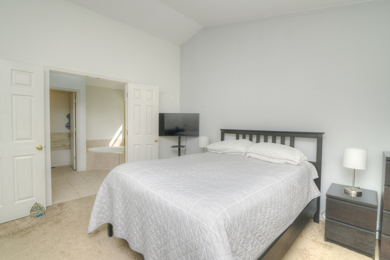
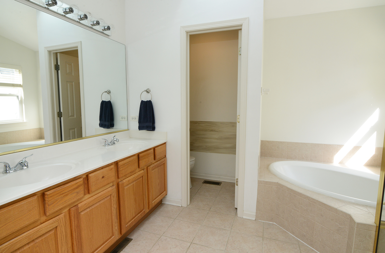
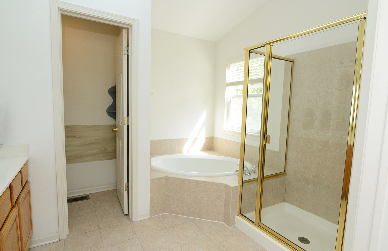
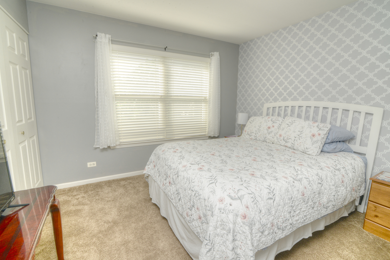
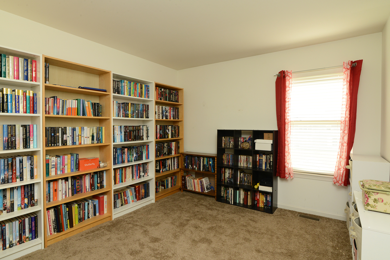
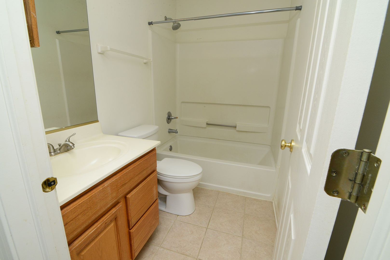
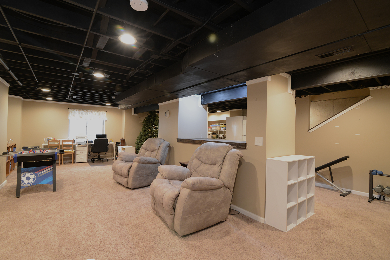
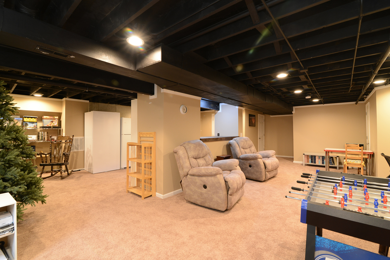
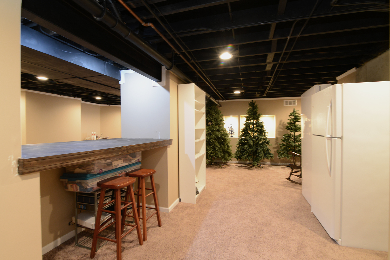
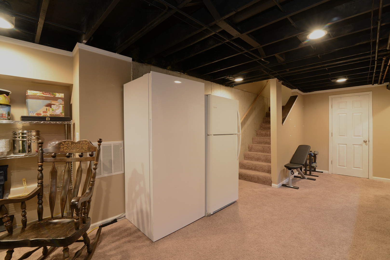
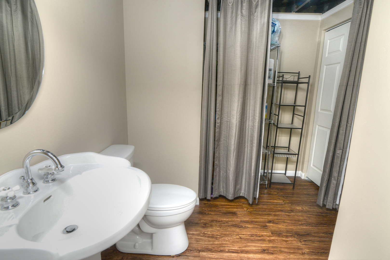
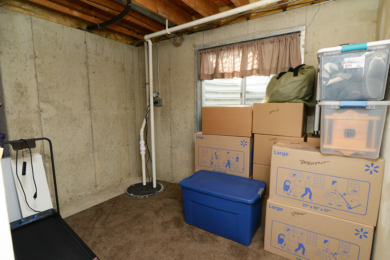
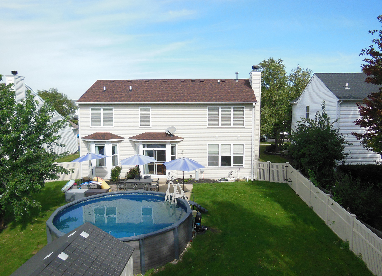
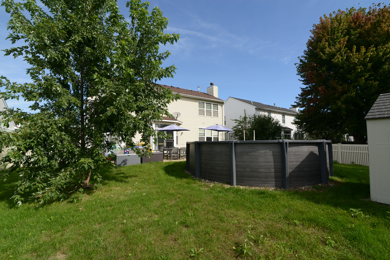
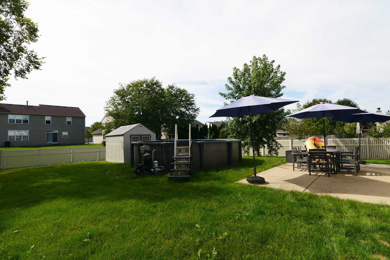
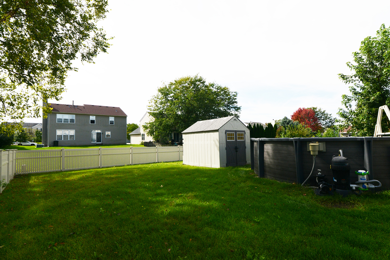
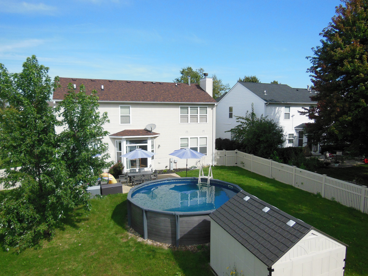
Beautiful 2-story home offering 3 bedrooms plus a large loft that can easily be converted to a 4th bedroom! The spacious primary suite features French doors leading to a private bath with dual sinks, separate shower, large soaking tub and enclosed water closet. The main level offers formal living and dining rooms, a spacious kitchen with Corian countertops, center island, hardwood floors and stainless steel appliances, including newer oven, dishwasher and refrigerator (2023). The family room features a wood-burning fireplace with gas start. Convenient main-floor laundry with newer washer and dryer (2021). Full finished basement provides additional living space, a spacious bath and plenty of storage. Enjoy the backyard with swimming pool, concrete patio, shed and newer fully fenced yard (2021). New garage side-entry door (2026). Major updates include furnace & A/C (2024), roof (2022) and sump pump (2022). Conveniently located near I-88, Chicago Premium Outlets, shopping, dining and Marmion Academy. Plenty of space inside and out-move in and enjoy!
Details
| MLS # | 12771006 |
|---|---|
| Listing Type | For Sale |
| Style | House |
| HOA Dues | $345 |
| Sub-Type | Resale |
| Status | Active |
| Year | 2001 |
| Listing Provided By | Berkshire Hathaway HomeServices Starck Real Estate | Patricia LaDeur |
Features
| Bed(s) | 3 |
|---|---|
| Bath(s) | 4 Total |
| SQ Feet | 2,228 |
| Garage | 2 |
| Basement | Y |
| Pool | Yes |
| Story(s) | 2 |
| Acreage | 0.23 |
Interior
| Rooms Total | 9 |
|---|---|
| Cooling | Central Air |
| Heating | Natural Gas, Forced Air |
| Interior Features | Cathedral Ceiling(s), Walk-In Closet(s), Separate Dining Room |
| Appliances | Range, Microwave, Dishwasher, Refrigerator, Washer, Dryer, Disposal, Humidifier |
| Fireplaces Total | 1 |
| Fireplace Features | Wood Burning, Gas Starter |
| Laundry Features | Main Level, Gas Dryer Hookup, In Unit |
| Window Features | Drapes |
Exterior
| Roof | Asphalt |
|---|---|
| Foundation Details | Concrete Perimeter |
| Construction Materials | Vinyl Siding, Brick |
| Patio And Porch Features | Patio, Porch |
| Fencing | Fenced |
Parking
| Parking Features | Asphalt, Garage Door Opener, Yes, Garage Owned, Attached, Garage |
|---|---|
| Garage Spaces | 2 |
Utilities
| Sewer | Public Sewer |
|---|---|
| Electric | Circuit Breakers |
Location
| Community Features | Curbs, Sidewalks, Street Paved |
|---|
Taxes
| Tax Year | 2025 |
|---|---|
| Tax Annual Amount | 8123.9 |
Area Information
| State | IL |
|---|---|
| County | Kane |
| City | North Aurora |
| Zip Code | 60542 |
| Area | North Aurora |
| Community Name | Chesterfield |
| School District | West Aurora High School |
| Elementary School | Schneider Elementary School |
| High School | West Aurora High School |
| Listing VS Median (in Chesterfield) | |
Price: $450,000 low | high Med: $488,000 sqft: 2,228 low | high Med: 2,144 $ / sqft: $202 low | high Med: $229 | |
Market Activity 60542
Request a showing
Request a showing
Contact
Learn More About This Property

| Open House |
|---|
| In-Person 10/03 12:00 PM - 2:00 PM |
| State | IL |
|---|---|
| County | Kane |
| City | North Aurora |
| Zip Code | 60542 |
| Area | North Aurora |
| Community Name | Chesterfield |
| School District | West Aurora High School |
| Elementary School | Schneider Elementary School |
| High School | West Aurora High School |
| Listing VS Median (in Chesterfield) | |
Price: $450,000 low | high Med: $488,000 sqft: 2,228 low | high Med: 2,144 $ / sqft: $202 low | high Med: $229 | |