 New Listing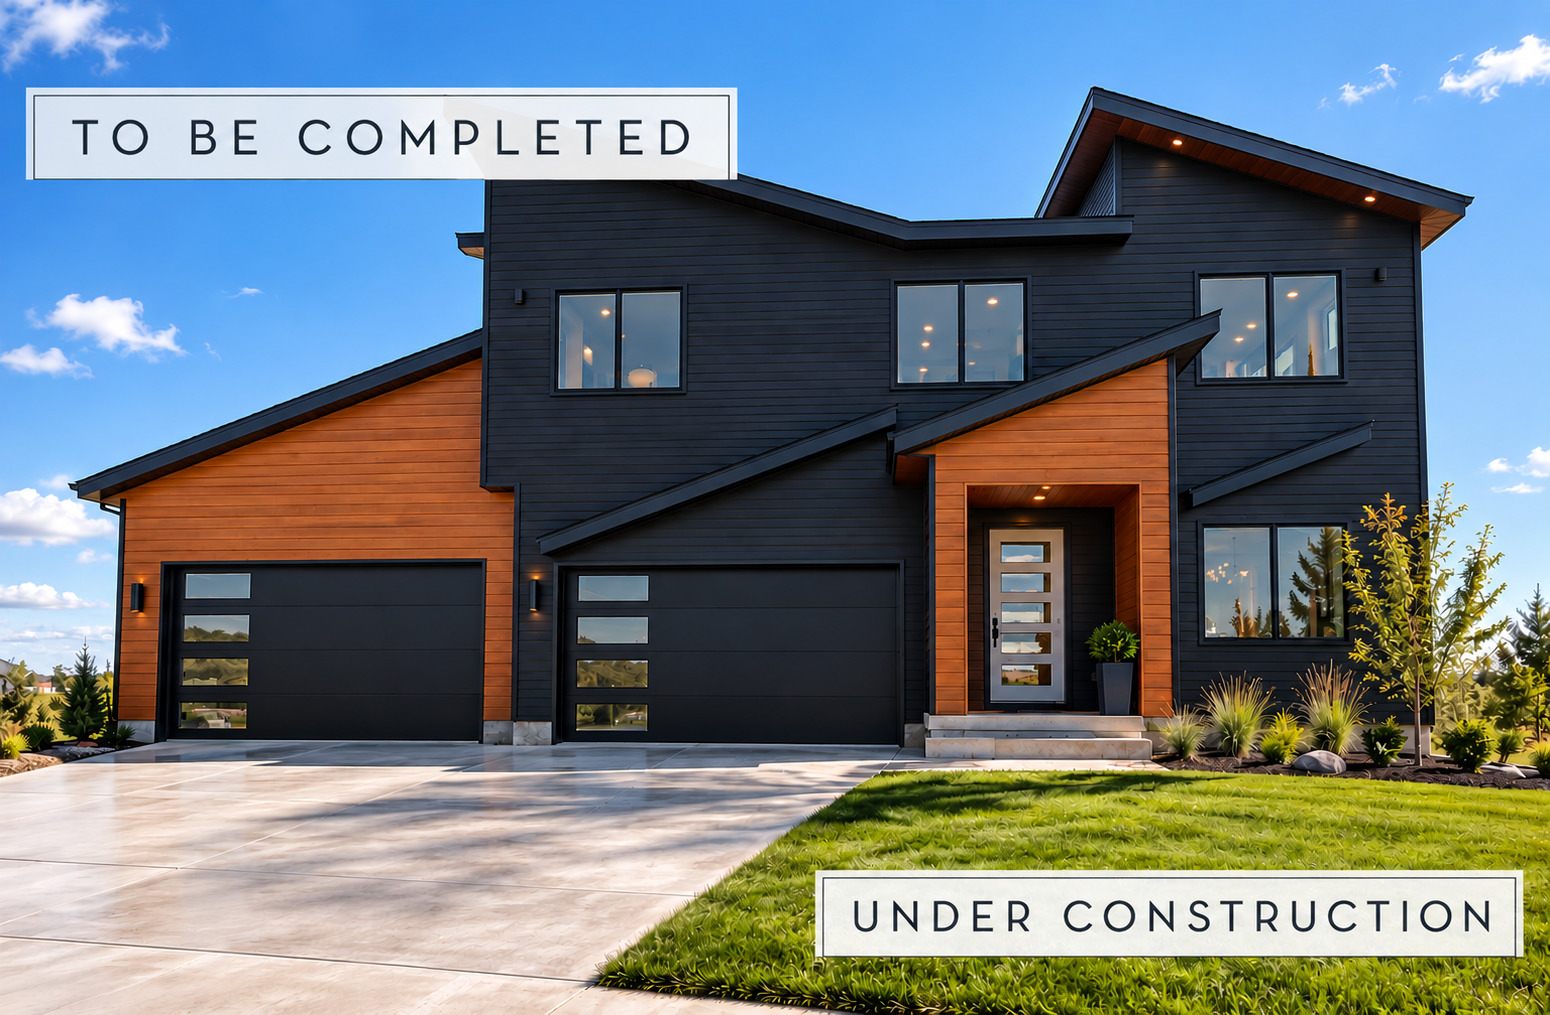
6703 Goldfinch Street,Bettendorf, IA 52722
Bettendorf, IA 52722

Description
New construction with nearly 4,900 finished square feet and a layout designed for the way people actually live. This 6-bedroom, 4.5-bath home offers approximately 3,500 finished square feet above grade plus 1,324 finished square feet in the lower level. The main floor centers around a two-story great room with fireplace, an open kitchen with oversized island and walk-in pantry, dining area with access to the rear deck, and a flexible main-floor bedroom that works equally well as a private office or guest space. Upstairs, the primary suite features a large walk-in closet and private bath with dual vanity, soaking tub and separate shower. Three additional bedrooms, multiple baths, a loft overlooking the great room, and second-floor laundry keep the upstairs functional without wasting space. The finished lower level adds a sixth bedroom, bath, large rec room and additional storage/utility space. An attached 3-car garage, covered front porch and open rear deck complete the plan. With multiple living spaces, flexible bedrooms and plenty of room to spread out, this one delivers the space of a large luxury home without sacrificing a smart, usable floor plan. This home is currently under construction; finishes and specifications are subject to change during construction.
Details
| MLS # | 12773331 |
|---|---|
| Listing Type | For Sale |
| Style | House |
| Sub-Type | New Construction |
| Status | Active |
| Year | 2026 |
| Days On Site | 4 |
| Listing Provided By | eXp Realty | Amanda Nelson |
Features
| Bed(s) | 5 |
|---|---|
| Bath(s) | 5 Total |
| SQ Feet | 3,498 |
| Garage | 4 |
| Basement | Y |
| Story(s) | 2 |
| Acreage | 0.31 |
Interior
| Rooms Total | 11 |
|---|---|
| Cooling | Central Air |
| Heating | Natural Gas |
| Appliances | None |
| Fireplaces Total | 1 |
Exterior
| Roof | Asphalt |
|---|---|
| Foundation Details | Concrete Perimeter |
| Lot Features | Level |
| Construction Materials | Combination |
Parking
| Parking Features | Attached, Garage |
|---|---|
| Garage Spaces | 4 |
Utilities
| Sewer | Public Sewer |
|---|
Taxes
| Tax Year | 2025 |
|---|---|
| Tax Annual Amount | 138 |
Area Information
| State | IA |
|---|---|
| County | Scott |
| City | Bettendorf |
| Zip Code | 52722 |
| Area | Bettendorf |
| School District | Pv High School |
| High School | Pv High School |
| Listing VS Median (in 52722) | |
Price: $925,000 low | high Med: $341,454 sqft: 3,498 low | high Med: 1,227 $ / sqft: $264 low | high Med: $278 On site: 4 low | high Med: 92 | |
Market Activity 52722
Request a showing
Request a showing
Contact
Learn More About This Property

| State | IA |
|---|---|
| County | Scott |
| City | Bettendorf |
| Zip Code | 52722 |
| Area | Bettendorf |
| School District | Pv High School |
| High School | Pv High School |
| Listing VS Median (in 52722) | |
Price: $925,000 low | high Med: $341,454 sqft: 3,498 low | high Med: 1,227 $ / sqft: $264 low | high Med: $278 On site: 4 low | high Med: 92 | |
