New Listing
 In-Person: 10/03 11:00 AM - 1:00 PM
66 White Oak Drive,North Aurora, IL 60542
North Aurora, IL 60542

Description
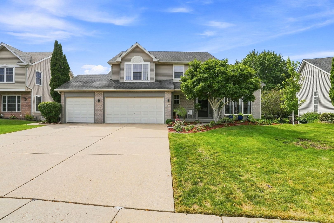
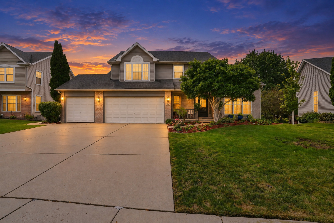
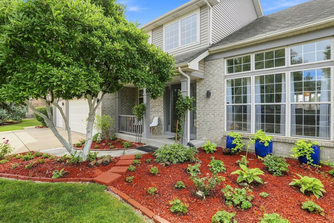
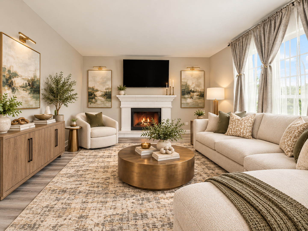
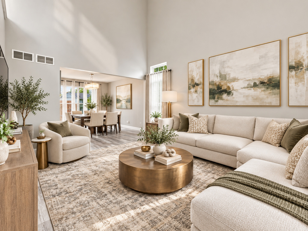
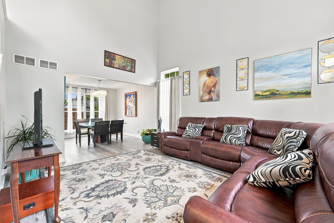
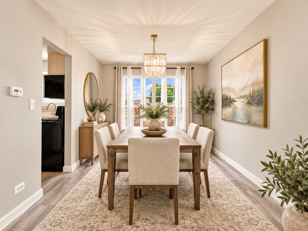
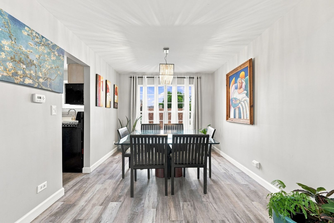
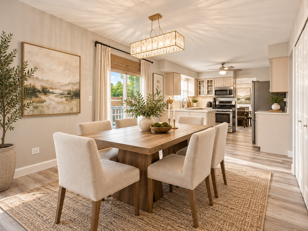
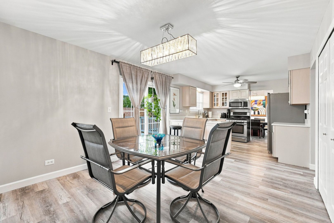
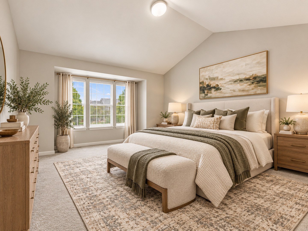
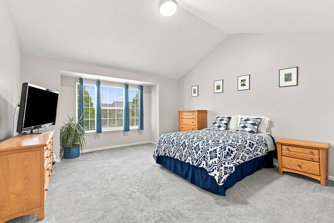
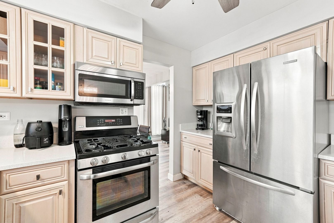
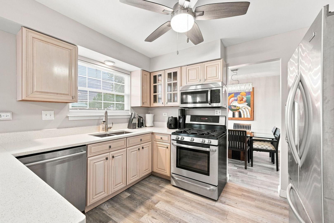
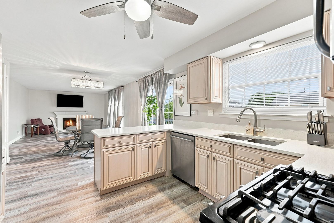
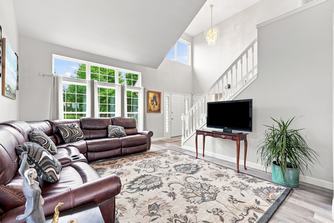
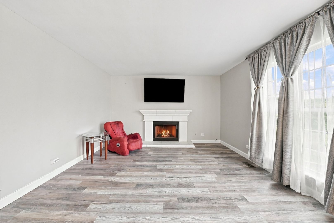
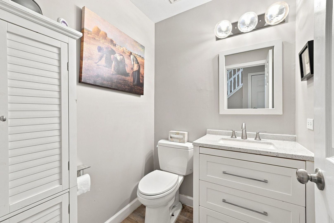
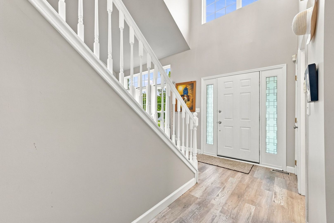
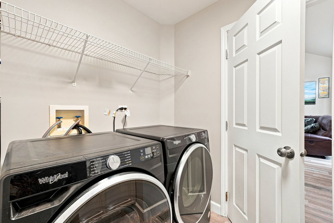
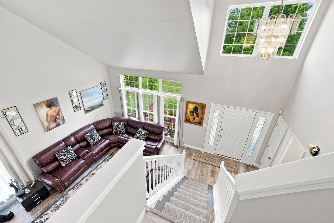
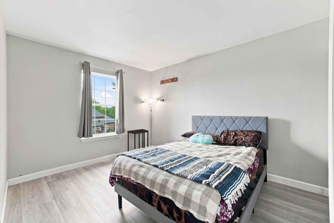
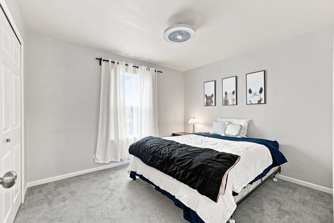
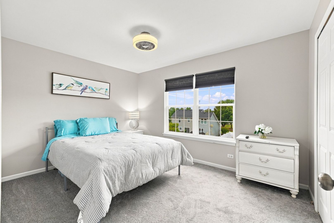
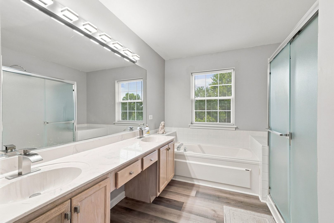
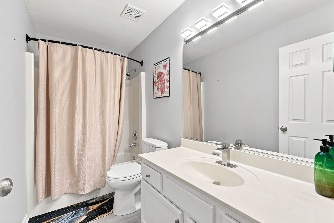
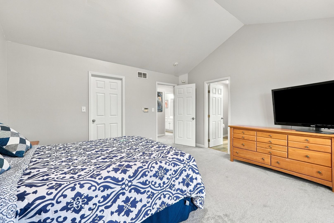
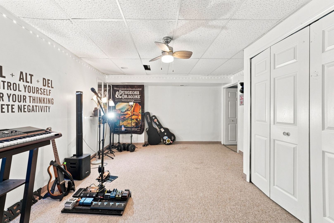
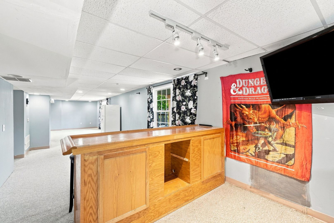
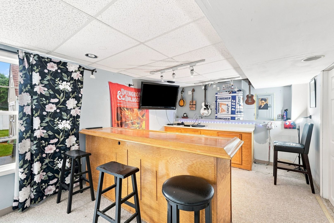
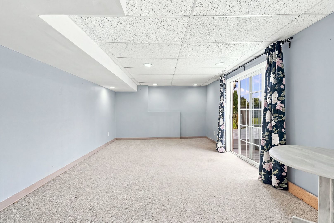
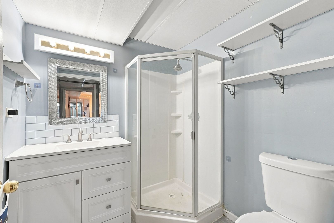
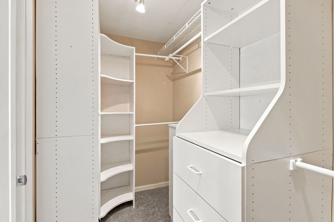
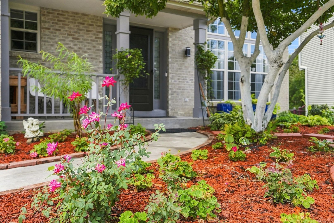
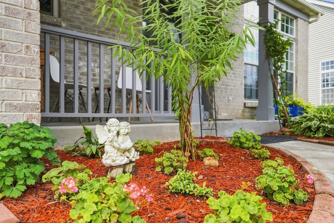
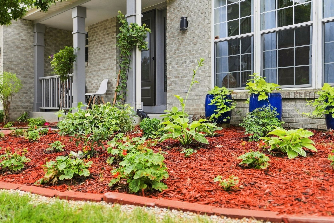
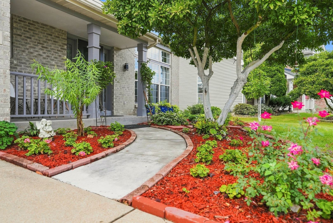
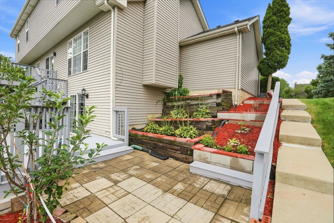
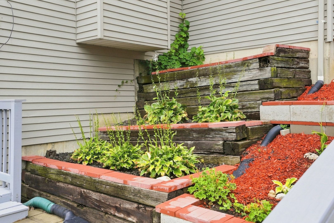
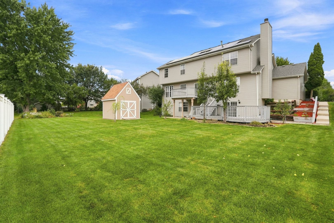
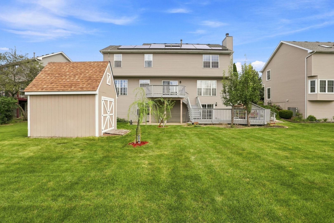
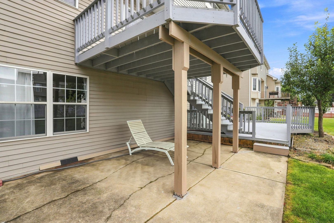
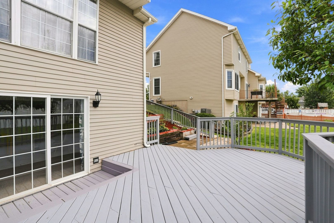
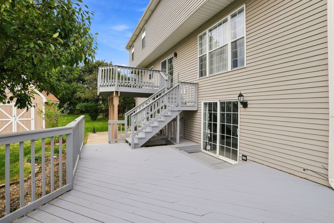
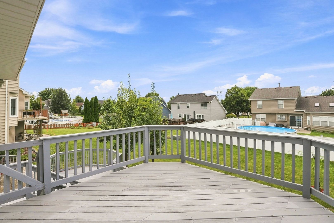
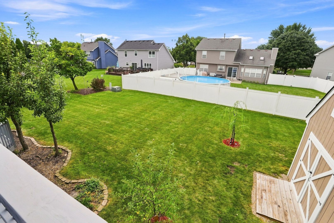
New construction gets the hype. This 1997 built home brings the substance with solid craftsmanship, quality materials, generous space, and thoughtful updates already completed. Located in the sought after Oak Hill community, 66 White Oak Dr offers approximately 3,200 sq ft above grade plus a fully finished walkout basement and no HOA. Inside, enjoy vaulted ceilings, abundant natural light, modern neutral finishes, quartz countertops, stainless steel appliances, a gas fireplace, and first floor laundry. Upstairs are four spacious bedrooms with brand new carpeting, including a vaulted primary suite with a 9' x 5' walk in closet and private bath with soaking tub, separate shower, and double vanity. The finished walkout basement includes a fifth bedroom or office, full bath, wet bar with full size refrigerator, large recreation area, and private entrance. Outside, enjoy beautiful front yard landscaping, a spacious backyard, large two story deck, mature pear and apple trees, and a permitted 12' x 10' detached shed. Major updates include AC and water heater in 2021, chimney updates in 2024, washer and dryer in 2025, upgraded drainage in 2025, frost proof outdoor faucet, and an upgraded electrical panel valued at approximately $6,000. Conveniently located near parks, trails, shopping, dining, the Fox River, and I 88. A move in ready resale home with the space, features, and established setting that can be hard to find in newer construction. *All measurements are based on information provided on the floor plan and should be independently verified by the buyer.*
Details
| MLS # | 12770359 |
|---|---|
| Listing Type | For Sale |
| Style | House |
| Sub-Type | Resale |
| Status | Active |
| Year | 1997 |
| Days On Site | 6 |
| Listing Provided By | Berkshire Hathaway HomeServices Starck Real Estate | John Jasohn Chavez |
Features
| Bed(s) | 5 |
|---|---|
| Bath(s) | 4 Total |
| SQ Feet | 3,200 |
| Garage | 3 |
| Basement | Y |
| Story(s) | 2 |
| Acreage | 0.24 |
Interior
| Rooms Total | 11 |
|---|---|
| Cooling | Central Air |
| Heating | Natural Gas, Forced Air |
| Interior Features | Vaulted Ceiling(s), Walk-In Closet(s), Separate Dining Room, Quartz Counters |
| Appliances | Range, Microwave, Dishwasher, Refrigerator, Washer, Dryer, Disposal, Stainless Steel Appliance(s) |
| Fireplaces Total | 1 |
| Fireplace Features | Gas Starter |
| Laundry Features | Main Level, Gas Dryer Hookup, In Unit |
Exterior
| Roof | Asphalt |
|---|---|
| Foundation Details | Concrete Perimeter |
| Construction Materials | Vinyl Siding, Brick |
| Patio And Porch Features | Deck |
Parking
| Parking Features | Concrete, Garage Door Opener, Yes, Garage Owned, Attached, Garage |
|---|---|
| Garage Spaces | 3 |
Utilities
| Sewer | Public Sewer |
|---|---|
| Electric | Circuit Breakers |
Location
| Community Features | Curbs, Sidewalks, Street Lights, Street Paved |
|---|
Taxes
| Tax Year | 2024 |
|---|---|
| Tax Annual Amount | 9309.82 |
Area Information
| State | IL |
|---|---|
| County | Kane |
| City | North Aurora |
| Zip Code | 60542 |
| Area | North Aurora |
| School District | West Aurora High School |
| Elementary School | Jewel Middle School |
| High School | West Aurora High School |
| Listing VS Median (in 60542) | |
Price: $520,000 low | high Med: $410,000 sqft: 3,200 low | high Med: 2,903 $ / sqft: $163 low | high Med: $141 On site: 6 low | high Med: 11 | |
Market Activity 60542
Request a showing
Request a showing
Contact
Learn More About This Property

| Open House |
|---|
| In-Person 10/03 11:00 AM - 1:00 PM |
| State | IL |
|---|---|
| County | Kane |
| City | North Aurora |
| Zip Code | 60542 |
| Area | North Aurora |
| School District | West Aurora High School |
| Elementary School | Jewel Middle School |
| High School | West Aurora High School |
| Listing VS Median (in 60542) | |
Price: $520,000 low | high Med: $410,000 sqft: 3,200 low | high Med: 2,903 $ / sqft: $163 low | high Med: $141 On site: 6 low | high Med: 11 | |