650 Lavina Court,Bolingbrook, IL 60440
Bolingbrook, IL 60440




Description
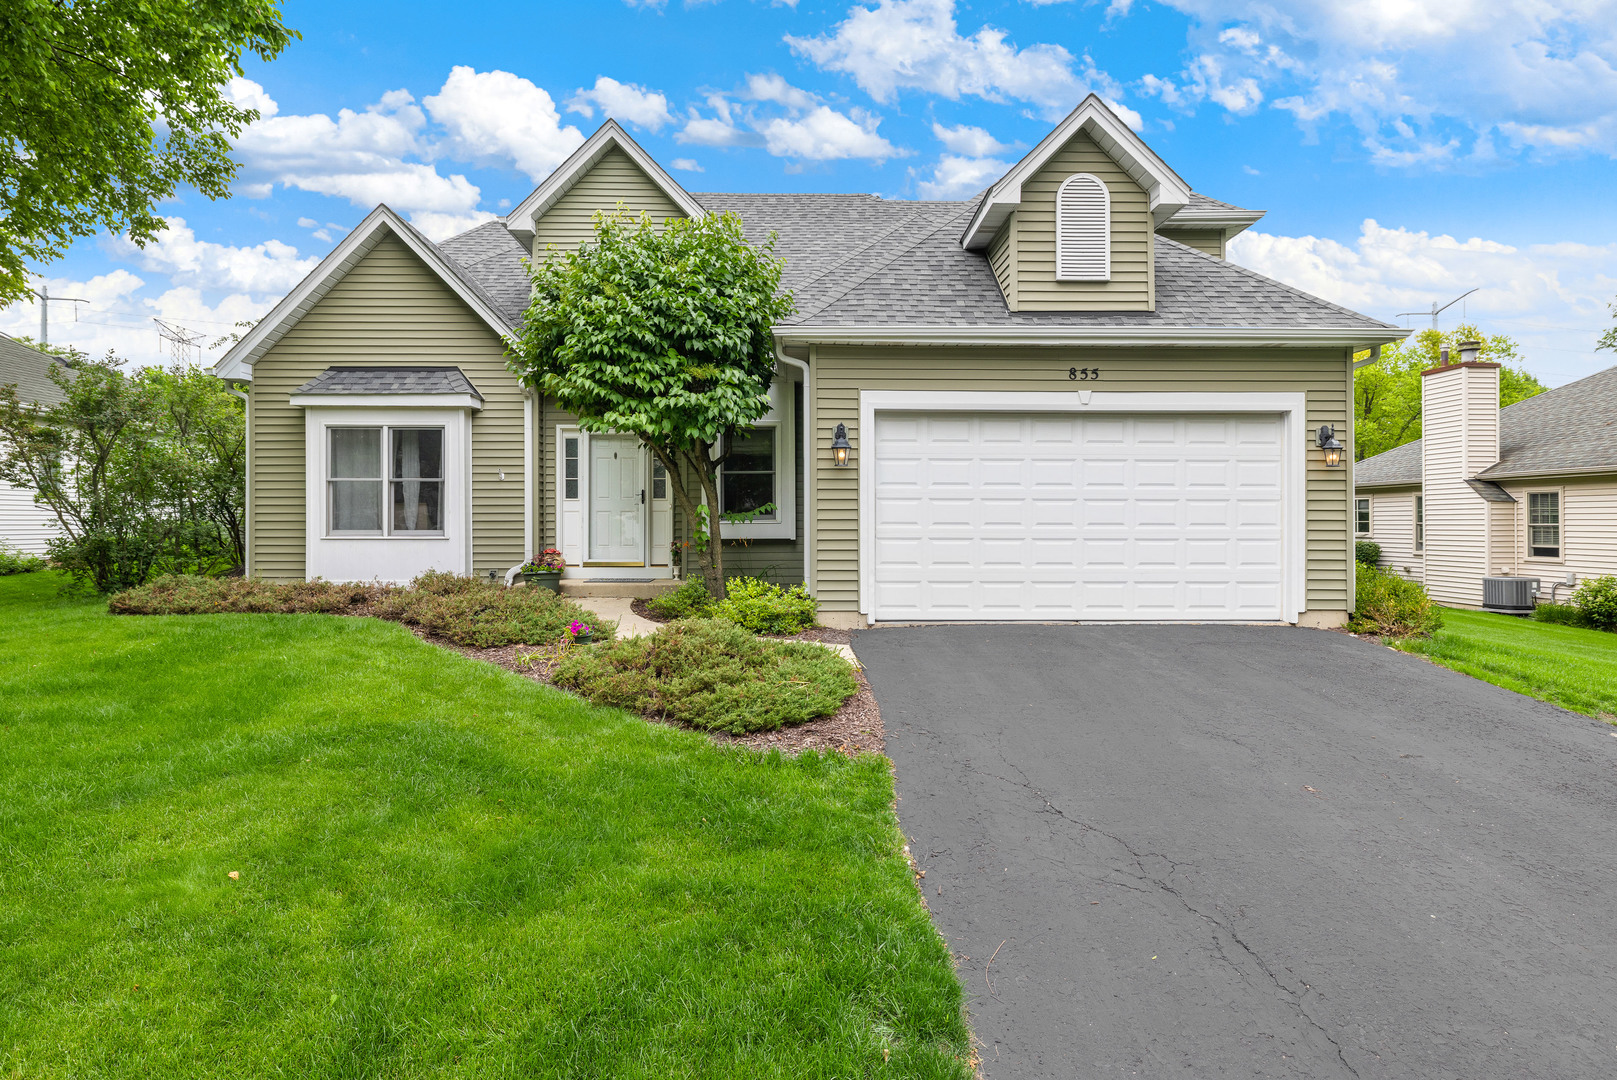
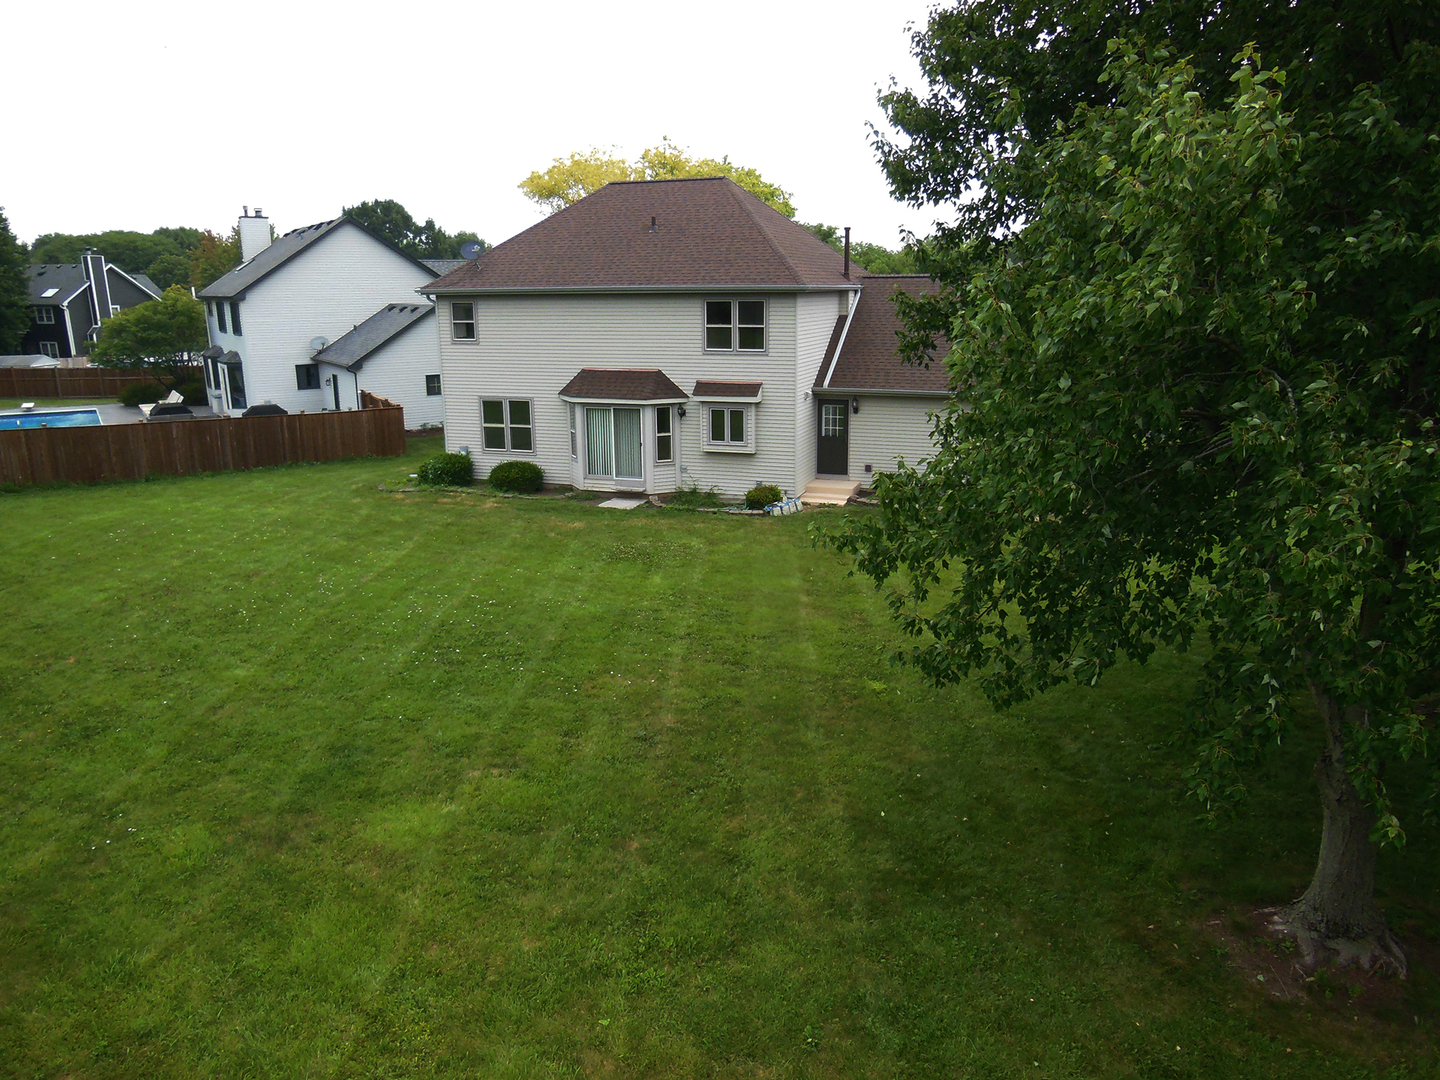
Welcome home to this beautiful brick-front two-story home nestled on a quiet cul-de-sac with a picturesque backyard! Inside, you'll find a bright and inviting floor plan featuring a spacious living room that flows into the comfortable family room, creating an ideal space for everyday living and entertaining. The large eat-in kitchen offers abundant cabinetry, a center island, plenty of table space, and a new refrigerator and dishwasher. The separate formal dining room features rich hardwood floors and is perfect for family dinners and special occasions. Upstairs, the spacious primary suite offers a walk-in closet and private bath with a relaxing soaking tub and separate shower. Two additional generously sized bedrooms provide plenty of space for family, guests, or a home office. The partial unfinished basement offers excellent storage and plenty of potential for future living space. Enjoy the beautiful backyard and desirable cul-de-sac location. Major recent updates include a NEW ROOF, NEW GUTTERS, NEW FURNACE, and NEW CENTRAL AIR! With these important improvements already completed, this home offers an exceptional value at this price. Move in and make it your own!
Details
| MLS # | 12700473 |
|---|---|
| Listing Type | For Sale |
| Style | House |
| Sub-Type | Resale |
| Status | Active |
| Year | 1994 |
| Days On Site | 77 |
| Listing Provided By | Berkshire Hathaway HomeServices Starck Real Estate | Patricia LaDeur |
Features
| Bed(s) | 3 |
|---|---|
| Bath(s) | 3 Total |
| SQ Feet | 2,139 |
| Garage | 2 |
| Basement | Y |
| Story(s) | 2 |
| Acreage | 0.27 |
Interior
| Rooms Total | 8 |
|---|---|
| Cooling | Central Air |
| Heating | Natural Gas, Forced Air |
| Appliances | Range, Dishwasher, Refrigerator |
| Laundry Features | Main Level, Sink |
Exterior
| Roof | Asphalt |
|---|---|
| Lot Features | Cul-De-Sac |
| Construction Materials | Aluminum Siding, Brick |
Parking
| Parking Features | Asphalt, Yes, Garage Owned, Attached, Garage |
|---|---|
| Garage Spaces | 2 |
Utilities
| Sewer | Public Sewer |
|---|
Location
| Community Features | Curbs, Sidewalks, Street Paved |
|---|
Taxes
| Tax Year | 2025 |
|---|---|
| Tax Annual Amount | 11117.28 |
Area Information
| State | IL |
|---|---|
| County | Will |
| City | Bolingbrook |
| Zip Code | 60440 |
| Area | Bolingbrook |
| Community Name | Heritage Creek |
| School District | Naperville Central High School |
| Elementary School | Kingsley Elementary School |
| High School | Naperville Central High School |
| Listing VS Median (in Heritage Creek) | |
Price: $549,900 low | high Med: $549,900 sqft: 2,139 low | high Med: 2,139 $ / sqft: $257 low | high Med: $257 On site: 77 low | high Med: 77 | |
Market Activity 60440
Request a showing
Request a showing
Contact
Learn More About This Property

| State | IL |
|---|---|
| County | Will |
| City | Bolingbrook |
| Zip Code | 60440 |
| Area | Bolingbrook |
| Community Name | Heritage Creek |
| School District | Naperville Central High School |
| Elementary School | Kingsley Elementary School |
| High School | Naperville Central High School |
| Listing VS Median (in Heritage Creek) | |
Price: $549,900 low | high Med: $549,900 sqft: 2,139 low | high Med: 2,139 $ / sqft: $257 low | high Med: $257 On site: 77 low | high Med: 77 | |