New Listing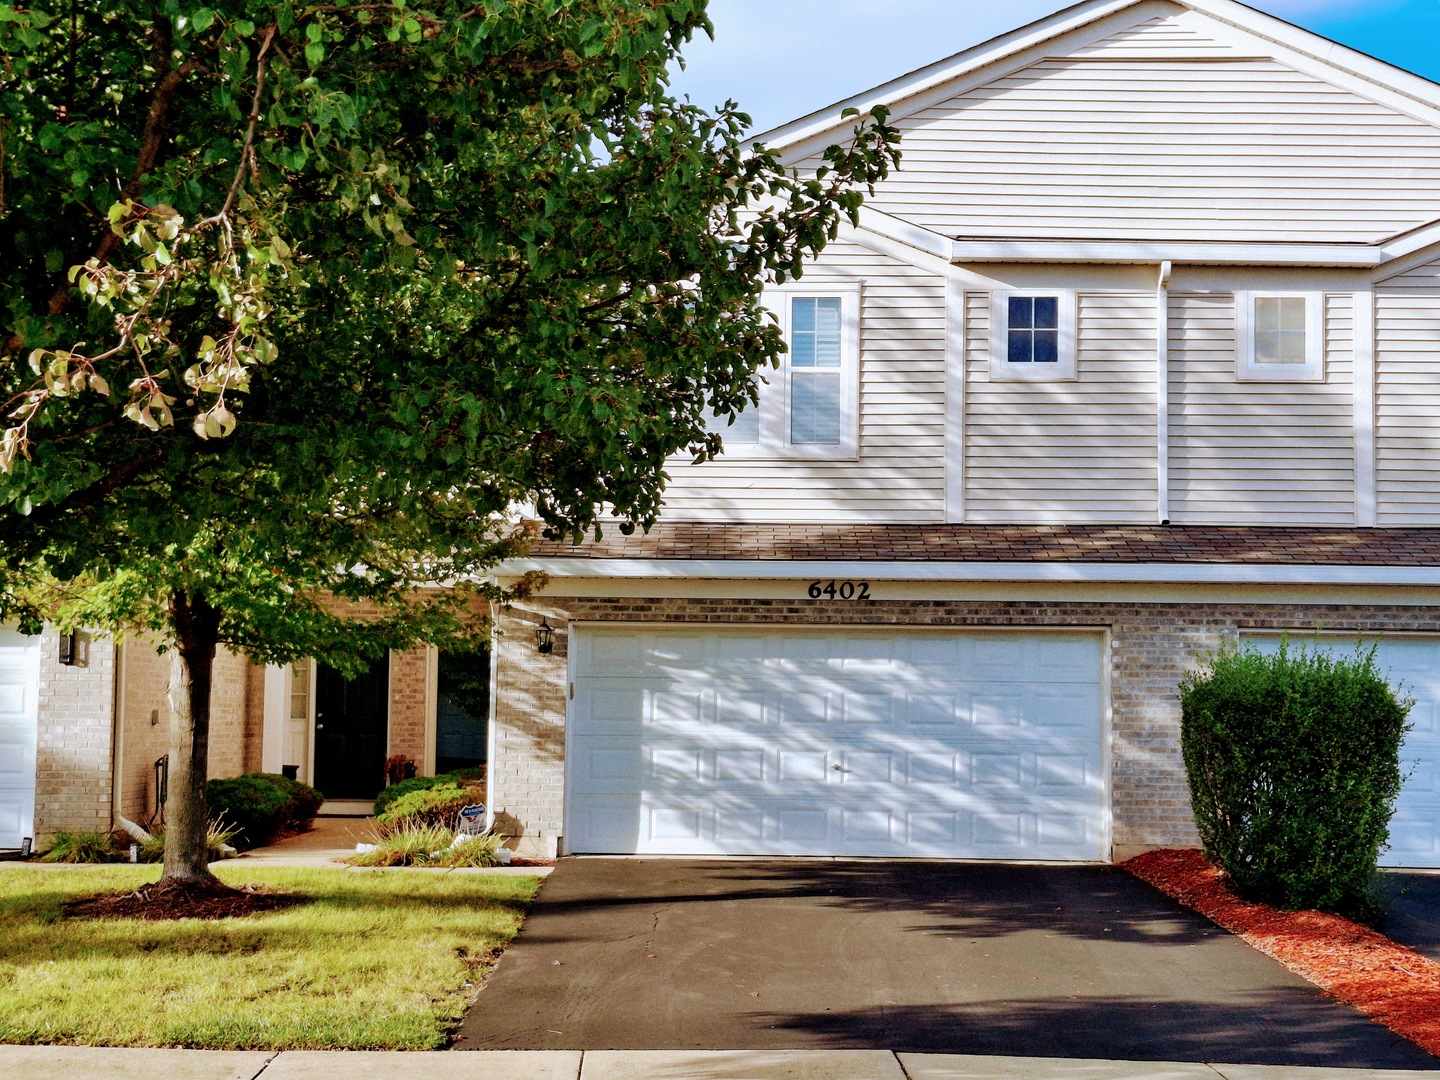
6402 Blue Sky Lane,Matteson, IL 60443
Matteson, IL 60443

Description
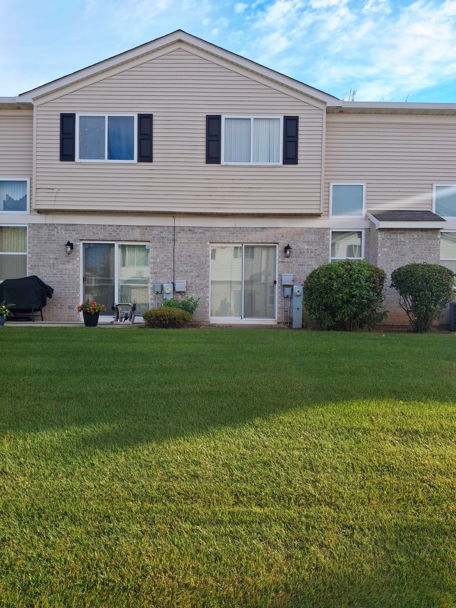
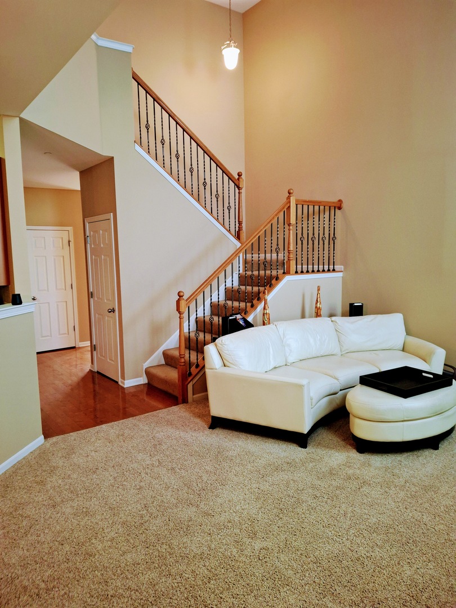
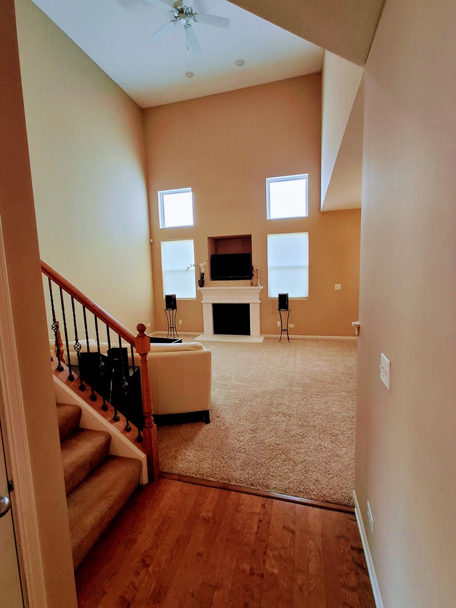
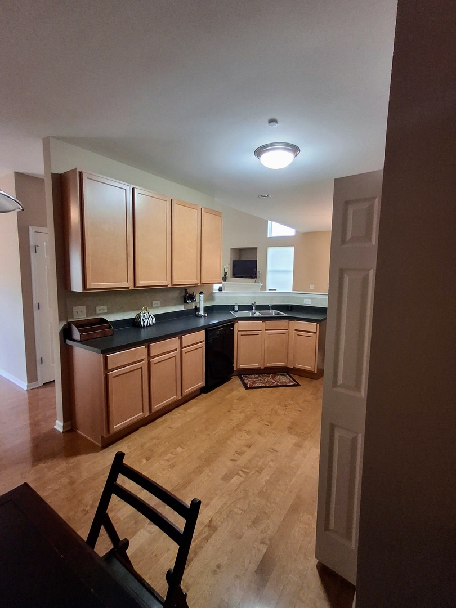
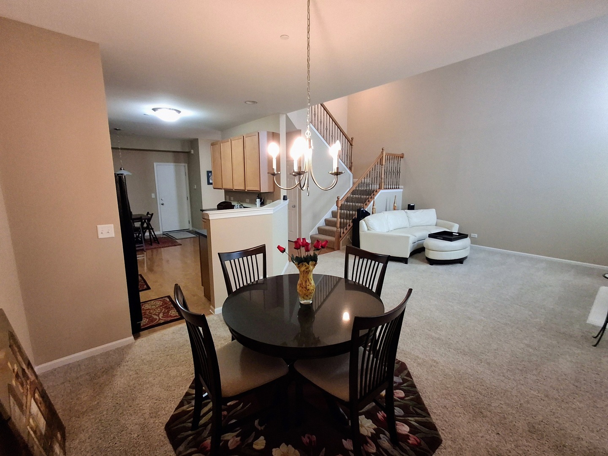
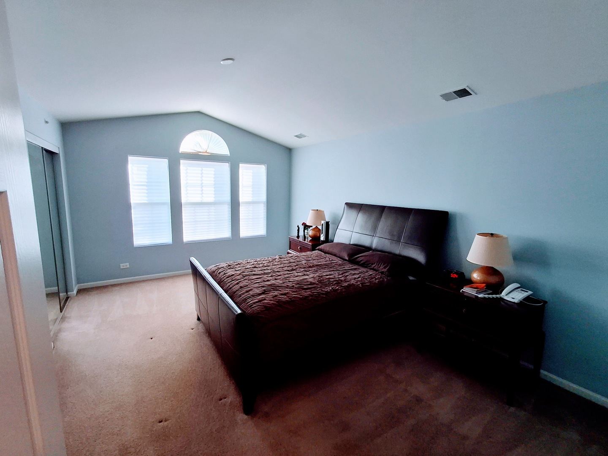
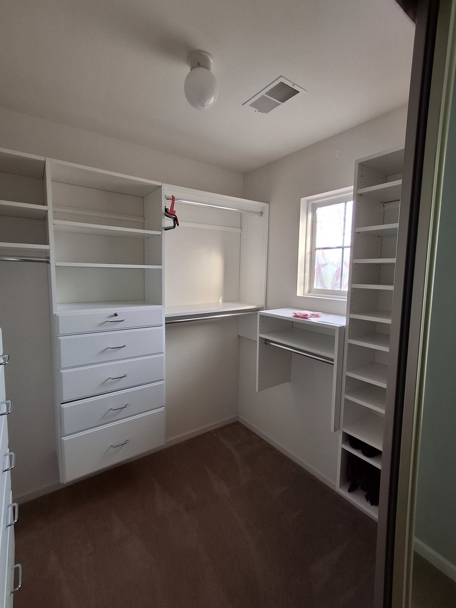
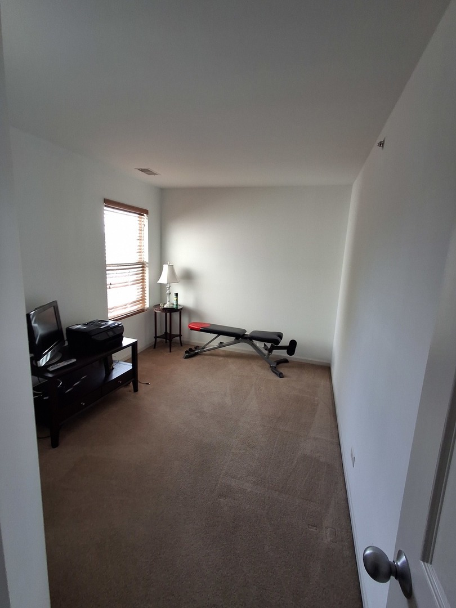
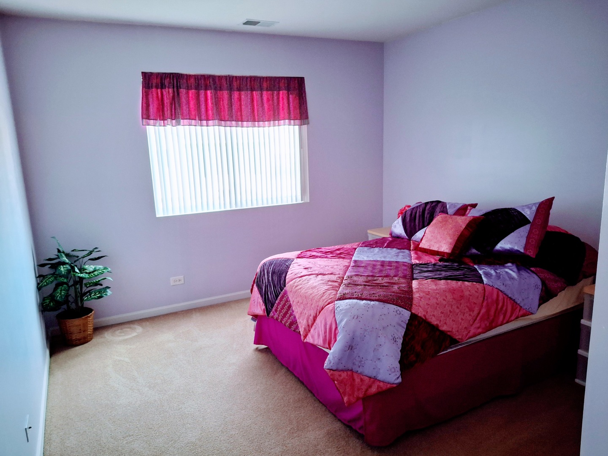
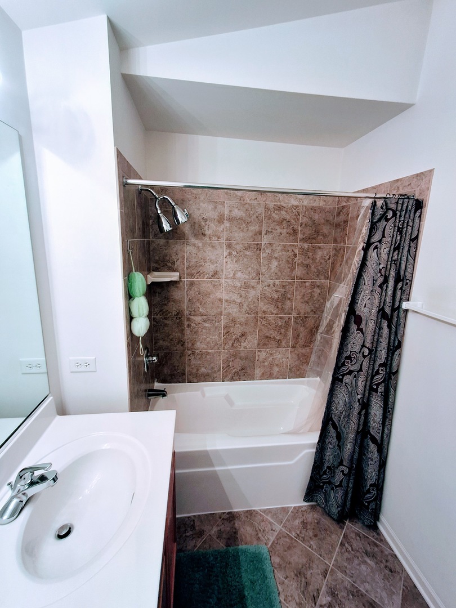
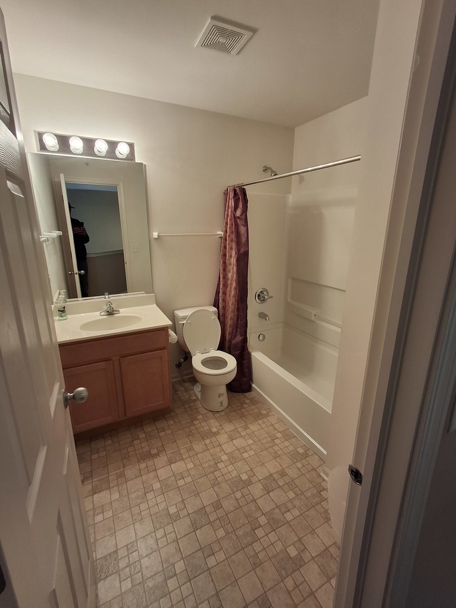
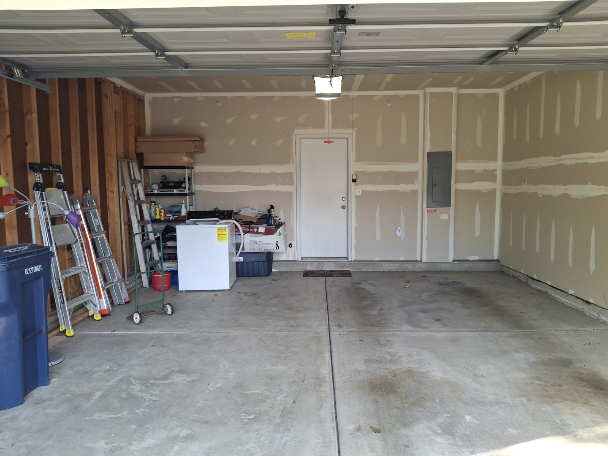
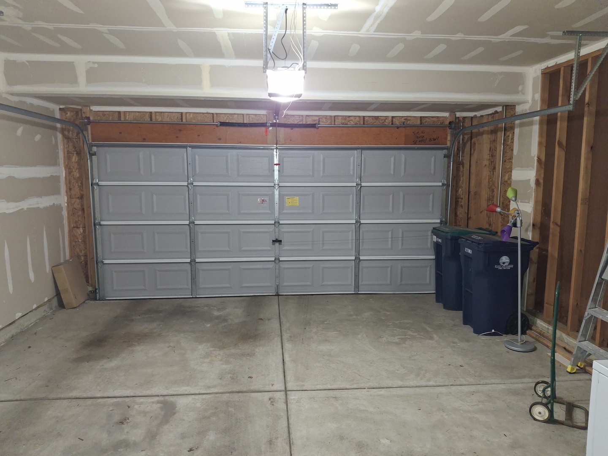
This rare 3-bedroom, 2.1-bath townhome combines the privacy and space of a single-family home with low-maintenance living. Step inside a spacious, welcoming foyer that opens into an expansive main level. The light-filled living room features freshly cleaned carpeting, recessed lighting, and a cozy fireplace, and it flows effortlessly into the dining room, creating an ideal layout for everyday living and easy entertaining. The kitchen boasts warm hardwood floors, clean appliances, and serves as the heart of the home. A main-floor powder room and direct interior access to the attached 2-car garage add ultimate daily convenience. Upstairs, a beautiful staircase leads to a well-appointed second floor with plush carpeting throughout. All three bedrooms are generously sized, anchored by a hall bath at the top of the stairs. The primary suite serves as a true private retreat, featuring a walk-in closet, dedicated dressing area, and an en-suite bath. Unbeatable commuter location with swift access to I-57, I-80, and the Metra line!
Details
| MLS # | 12773515 |
|---|---|
| Listing Type | For Sale |
| Style | Condominium |
| HOA Dues | $171 |
| Sub-Type | Resale |
| Status | Active |
| Year | 2006 |
| Days On Site | 6 |
| Listing Provided By | Grey Wolf Realty Inc | Antoine Bass |
Features
| Bed(s) | 3 |
|---|---|
| Bath(s) | 3 Total |
| SQ Feet | 1,158 |
| Garage | 2 |
| Story(s) | 2 |
| Acreage | 0.03 |
Interior
| Rooms Total | 6 |
|---|---|
| Cooling | Central Air |
| Heating | Natural Gas |
| Interior Features | Vaulted Ceiling(s), 1st Floor Bedroom, Walk-In Closet(s), Open Floorplan |
| Appliances | Dishwasher, Refrigerator, Gas Oven |
| Fireplaces Total | 1 |
| Fireplace Features | Gas Log |
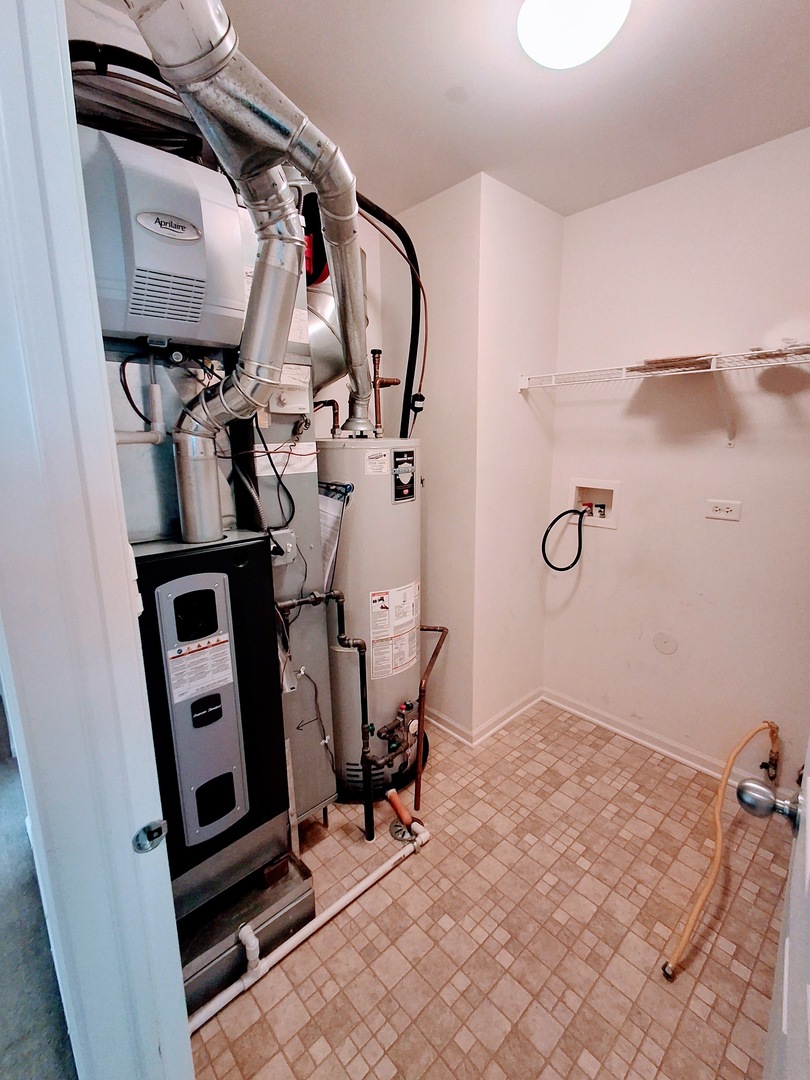
| Laundry Features | Upper Level, Washer Hookup, Gas Dryer Hookup, In Unit |
| Window Features | Window Treatments |
Exterior
| Construction Materials | Vinyl Siding |
|---|
Parking
| Parking Features | Asphalt, Yes, Garage Owned, Attached, Garage |
|---|---|
| Garage Spaces | 2 |
Utilities
| Sewer | Storm Sewer |
|---|---|
| Electric | Circuit Breakers, 200+ Amp Service |
Taxes
| Tax Year | 2023 |
|---|---|
| Tax Annual Amount | 6824 |
Area Information
| State | IL |
|---|---|
| County | Cook |
| City | Matteson |
| Zip Code | 60443 |
| Area | Matteson |
| Community Name | The Point at Gleneagle |
| School District | Rich Township High School |
| Elementary School | Sieden Prairie Elementary School |
| High School | Rich Township High School |
| Listing VS Median (in The Point at Gleneagle) | |
Price: $274,900 low | high Med: $266,950 sqft: 1,158 low | high Med: 1,370 $ / sqft: $237 low | high Med: $201 On site: 6 low | high Med: 32.5 | |
Market Activity 60443
Request a showing
Request a showing
Contact
Learn More About This Property

| State | IL |
|---|---|
| County | Cook |
| City | Matteson |
| Zip Code | 60443 |
| Area | Matteson |
| Community Name | The Point at Gleneagle |
| School District | Rich Township High School |
| Elementary School | Sieden Prairie Elementary School |
| High School | Rich Township High School |
| Listing VS Median (in The Point at Gleneagle) | |
Price: $274,900 low | high Med: $266,950 sqft: 1,158 low | high Med: 1,370 $ / sqft: $237 low | high Med: $201 On site: 6 low | high Med: 32.5 | |