New Listing
 In-Person: 10/10 10:00 AM - 11:30 AM
In-Person: 10/11 12:30 AM - 2:00 PM
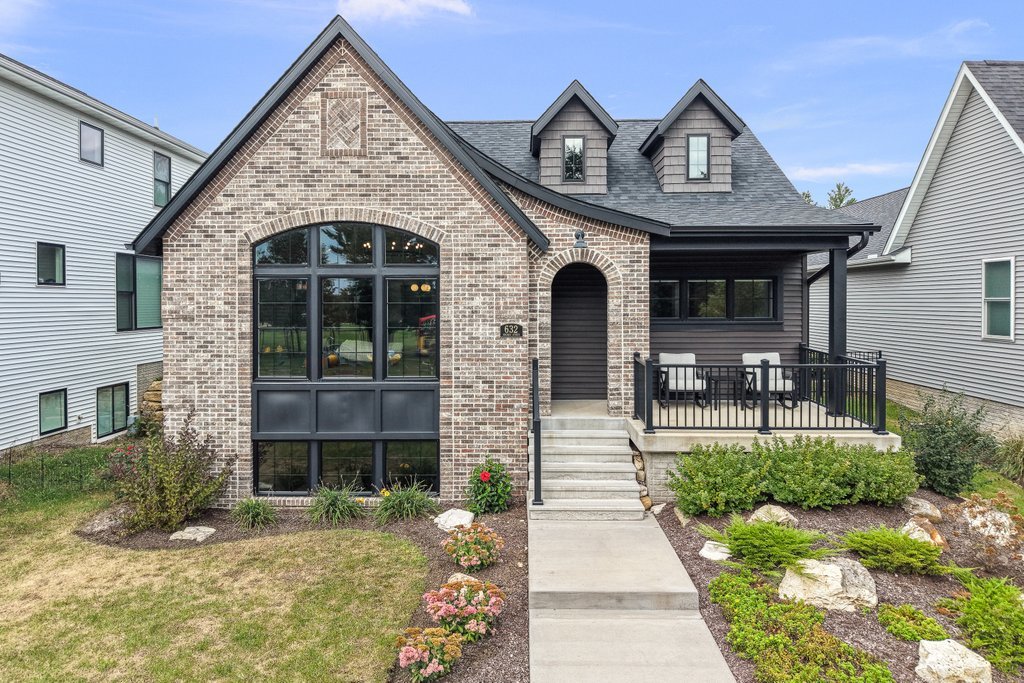
632 Holmes Street,Bettendorf, IA 52722
Bettendorf, IA 52722

Description
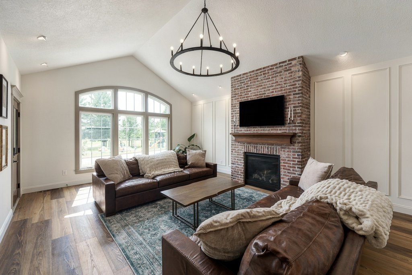
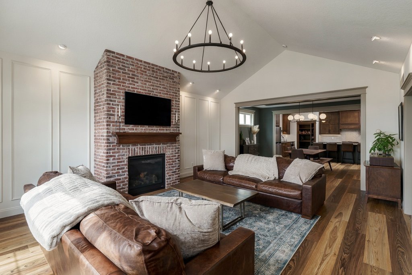
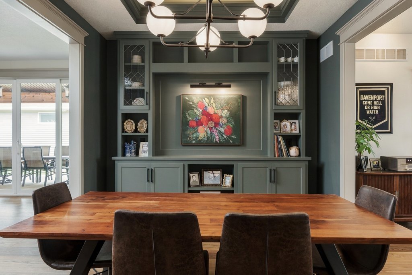
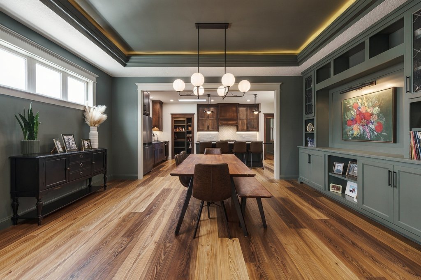
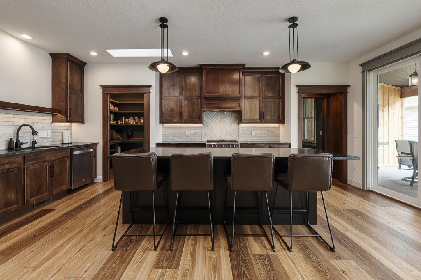
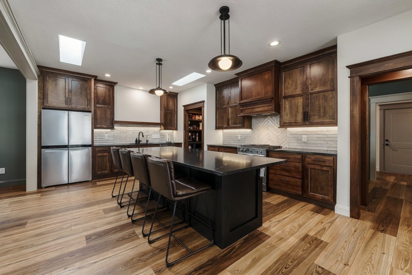
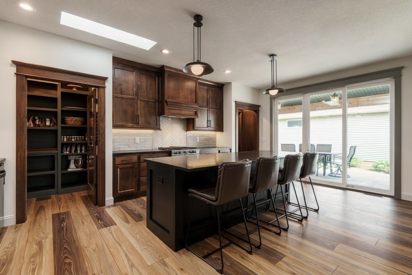
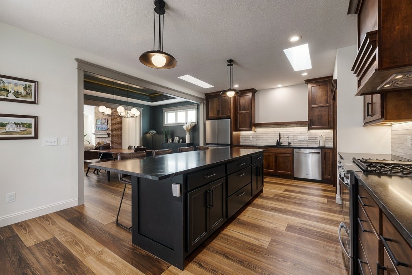
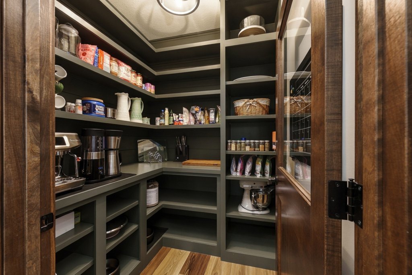
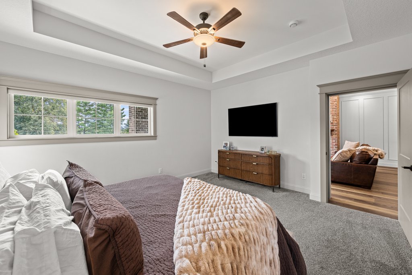
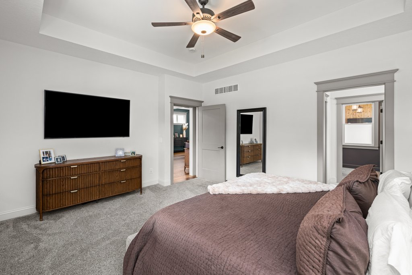
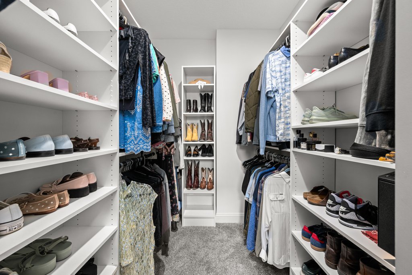
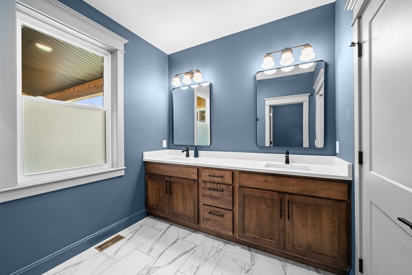
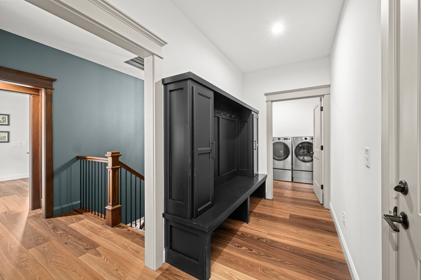
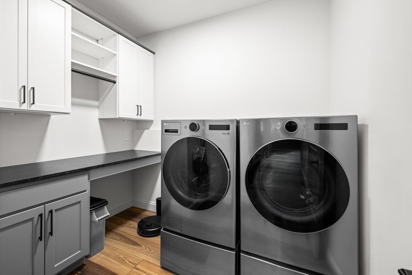
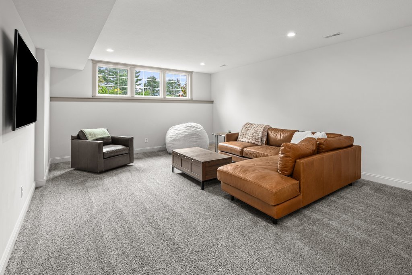
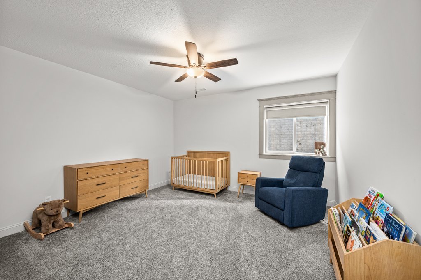
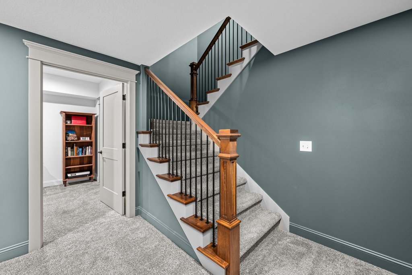
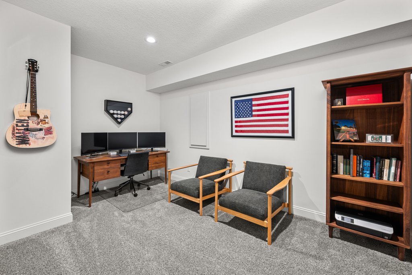
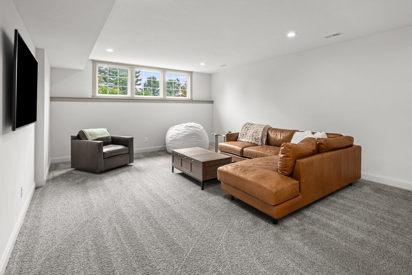
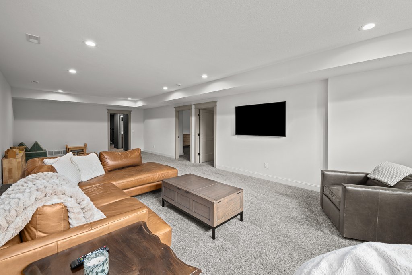
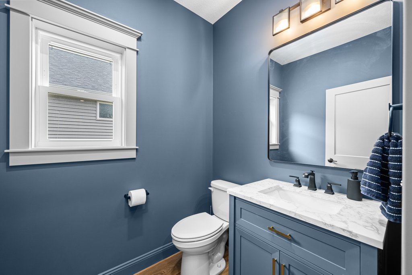
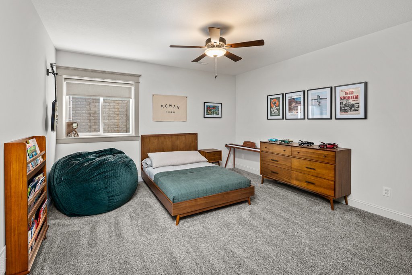
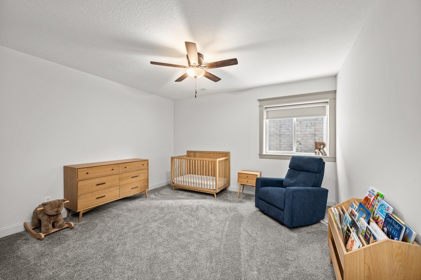
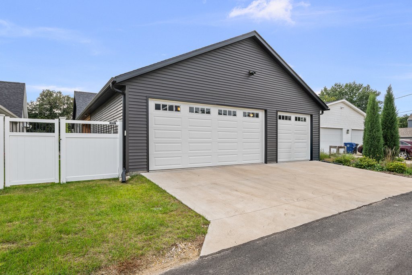
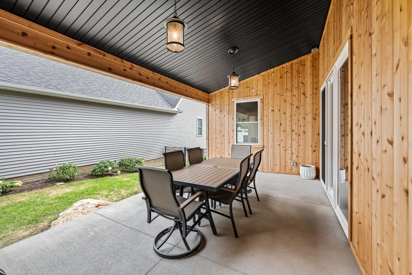
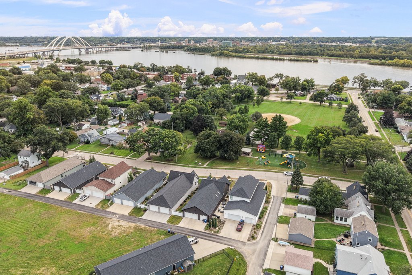
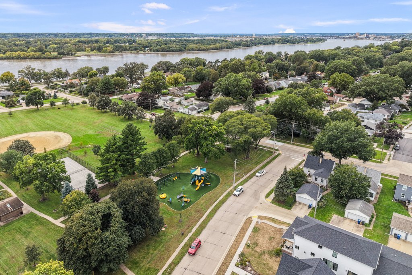
Welcome to 632 Holmes St, a beautifully designed Bettendorf home that blends timeless character with modern functionality. From the striking brick exterior and inviting covered porch to the thoughtfully landscaped yard, this home makes an immediate impression. Inside, warm wood LVP flooring, custom trim, and abundant natural light create an inviting atmosphere. The spacious kitchen is the heart of the home, featuring rich custom cabinetry, a large center island with seating, quartz countertops, designer tile backsplash, skylights, and a walk-in pantry with extensive built-in storage. The open-concept layout flows seamlessly into the living and dining areas, creating an ideal space for everyday living and entertaining. The main-level primary suite offers a peaceful retreat with generous windows and comfortable living space. Downstairs, the finished lower level expands the home's versatility with a large recreation room, two additional bedrooms, an office, and a full bathroom-perfect for guests, older children or a private living area. A spacious laundry room with cabinetry and counter space adds everyday convenience, while the home's abundant storage and thoughtful built-ins provide functionality throughout. Outside, enjoy a covered front porch, beautifully landscaped yard, mature plantings, and multiple outdoor spaces for relaxing or entertaining. Located in a desirable Bettendorf neighborhood with convenient access to schools, shopping, dining, and area amenities, this home offers a rare combination of architectural character, quality finishes, and flexible living space. Distinctive design, exceptional craftsmanship, and room for everyone-632 Holmes St is a Bettendorf home designed to truly live well.
Details
| MLS # | 12775452 |
|---|---|
| Listing Type | For Sale |
| Style | House |
| Sub-Type | Resale |
| Status | Active |
| Year | 2024 |
| Days On Site | 5 |
| Listing Provided By | eXp Realty | Amanda Nelson |
Features
| Bed(s) | 3 |
|---|---|
| Bath(s) | 3 Total |
| SQ Feet | 3,328 |
| Basement | Y |
| Story(s) | 1 |
| Acreage | 0.16 |
Interior
| Rooms Total | 8 |
|---|---|
| Cooling | Central Air |
| Heating | Natural Gas |
| Appliances | Range, Dishwasher, Refrigerator |
| Fireplaces Total | 1 |
Exterior
| Roof | Asphalt |
|---|---|
| Foundation Details | Concrete Perimeter |
| Lot Features | Level |
| Construction Materials | Vinyl Siding, Brick |
Utilities
| Sewer | Public Sewer |
|---|
Taxes
| Tax Year | 2025 |
|---|---|
| Tax Annual Amount | 7044 |
Area Information
| State | IA |
|---|---|
| County | Scott |
| City | Bettendorf |
| Zip Code | 52722 |
| Area | Bettendorf |
| Listing VS Median (in 52722) | |
Price: $667,500 low | high Med: $339,844 sqft: 3,328 low | high Med: 1,315 $ / sqft: $201 low | high Med: $258 On site: 5 low | high Med: 94 | |
Market Activity 52722
Request a showing
Request a showing
Contact
Learn More About This Property

| Open House |
|---|
| In-Person 10/10 10:00 AM - 11:30 AM |
| In-Person 10/11 12:30 AM - 2:00 PM |
| State | IA |
|---|---|
| County | Scott |
| City | Bettendorf |
| Zip Code | 52722 |
| Area | Bettendorf |
| Listing VS Median (in 52722) | |
Price: $667,500 low | high Med: $339,844 sqft: 3,328 low | high Med: 1,315 $ / sqft: $201 low | high Med: $258 On site: 5 low | high Med: 94 | |