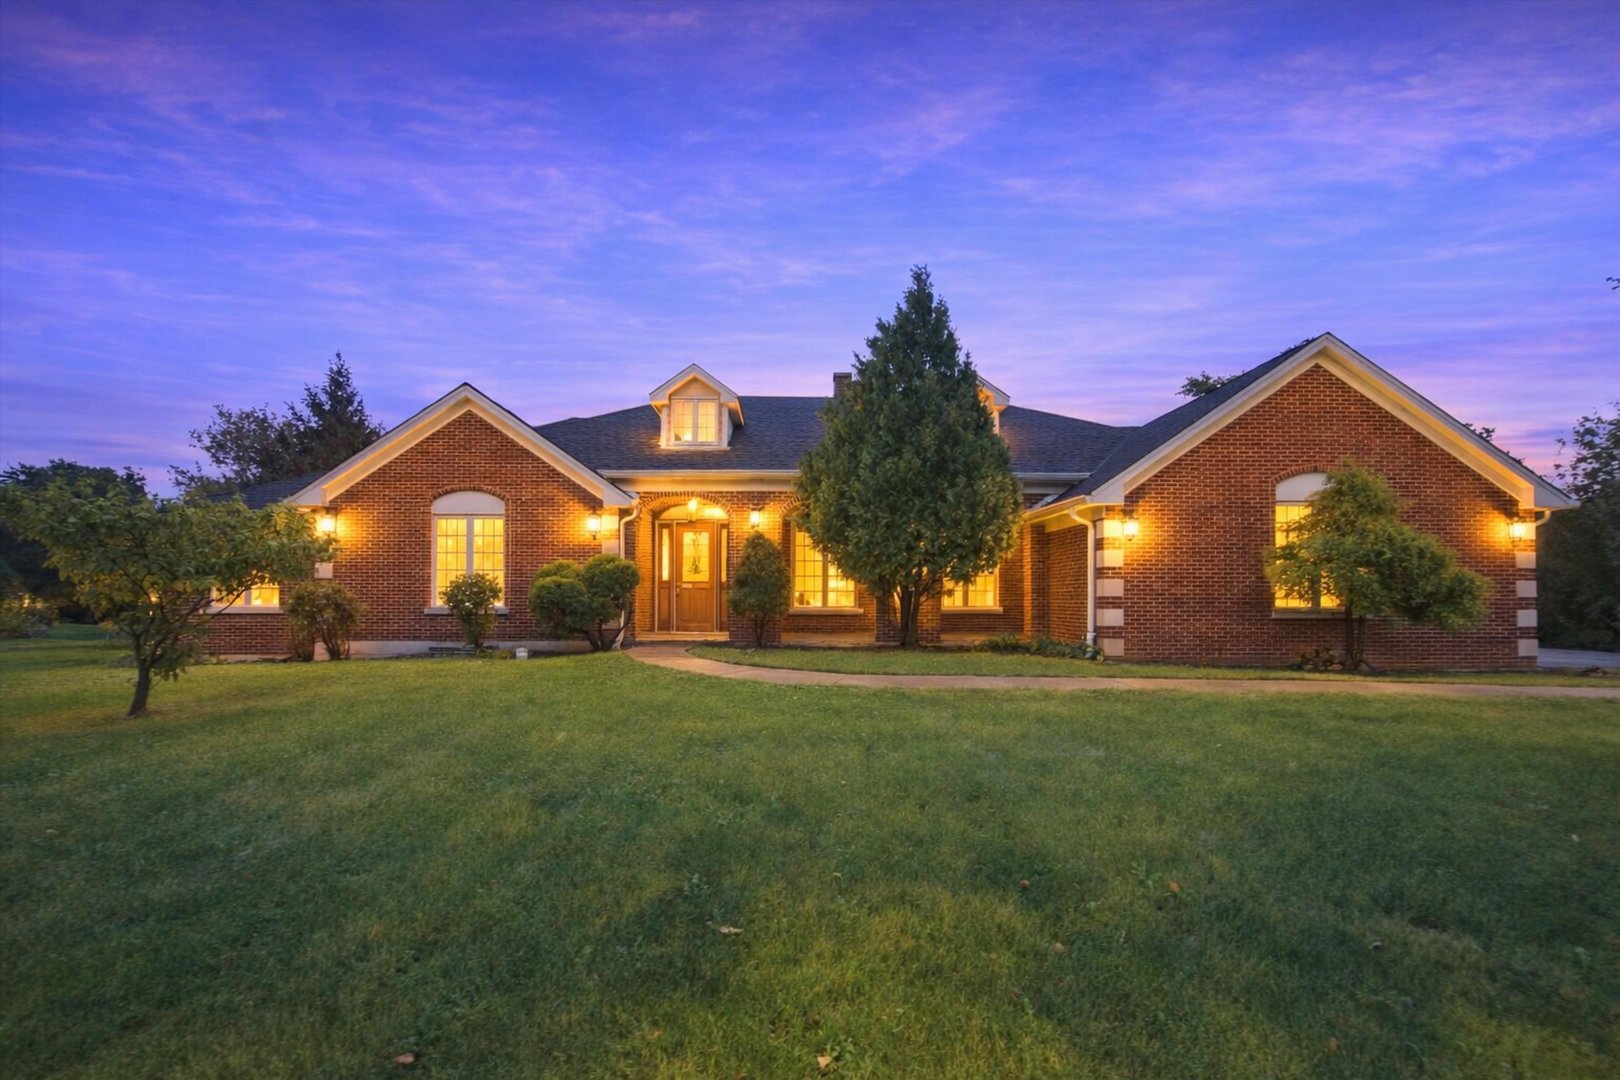
607 Birch Avenue,Lake Bluff, IL 60044
Lake Bluff, IL 60044

Description
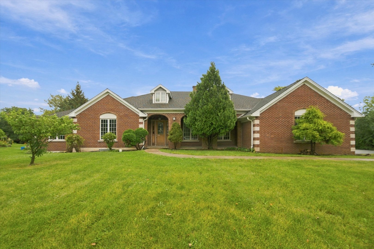
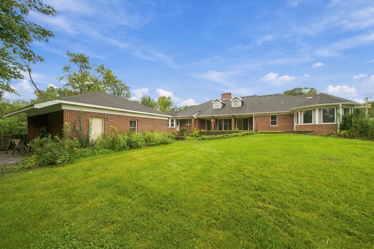
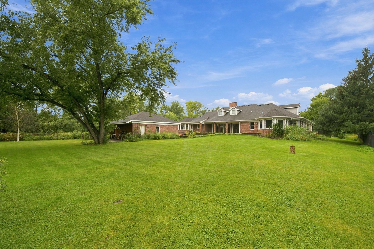
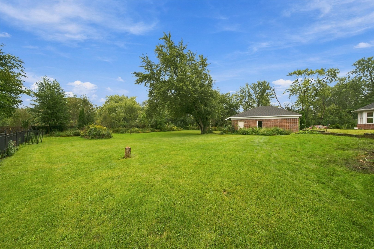
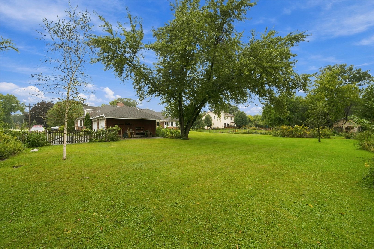
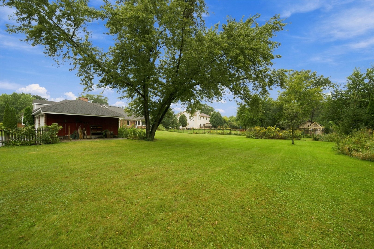
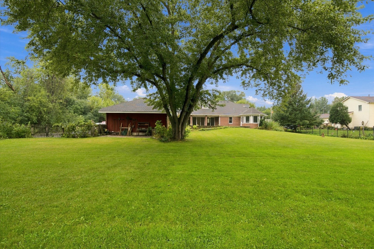
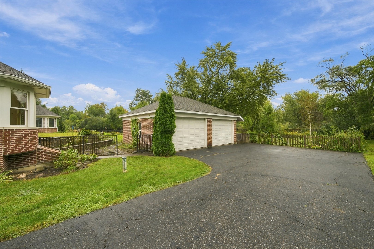
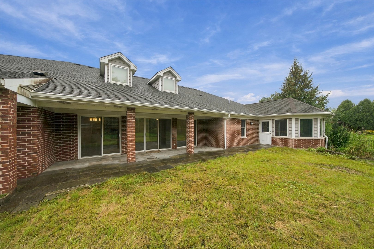
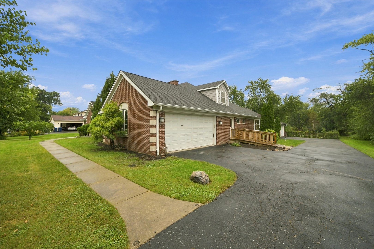
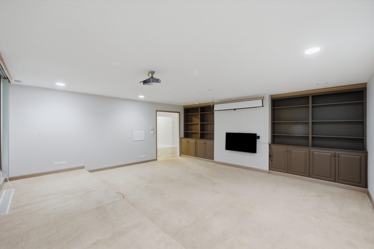
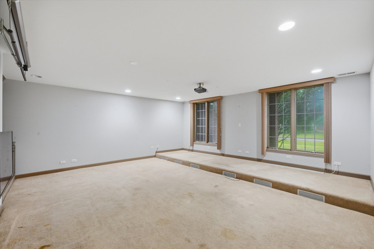
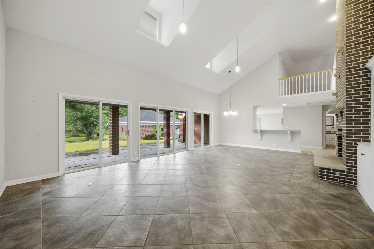
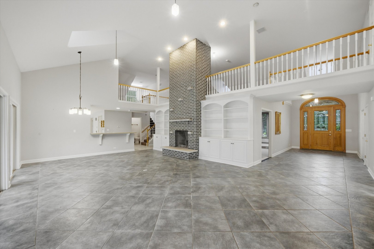
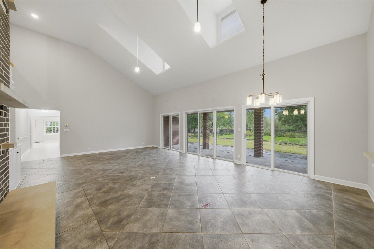
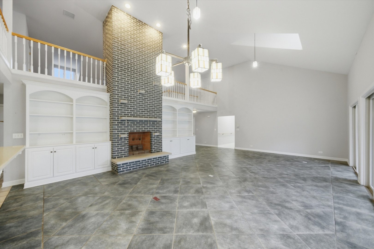
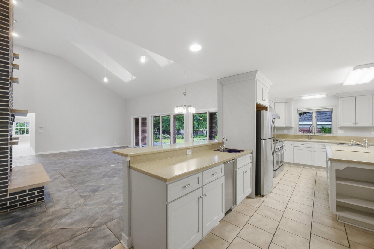
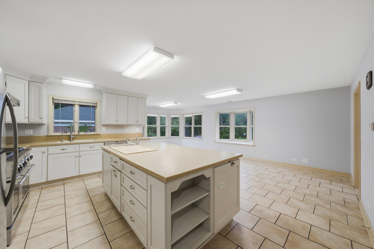
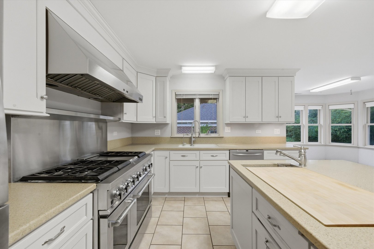
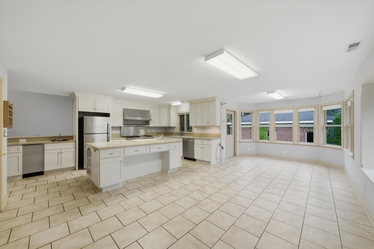
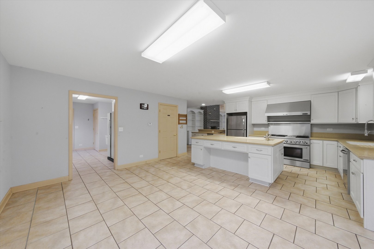
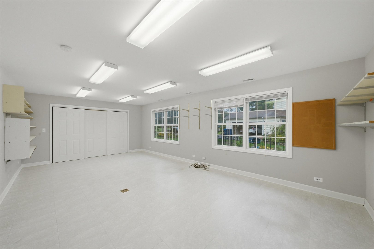
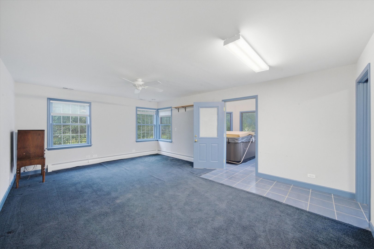
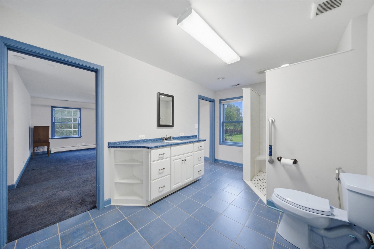
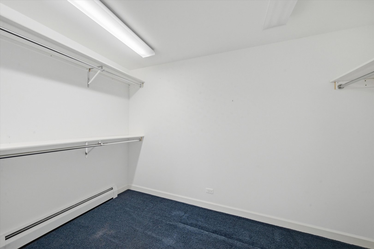
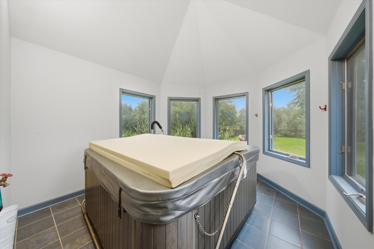
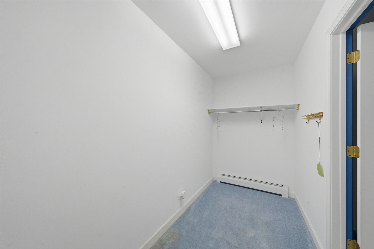
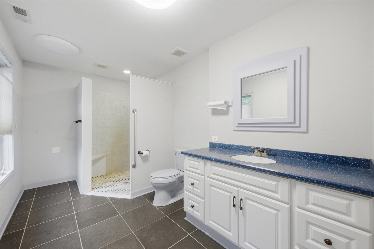
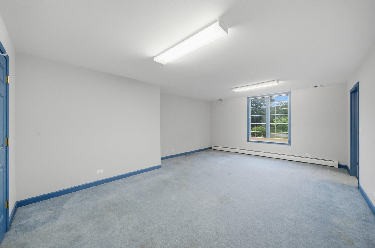
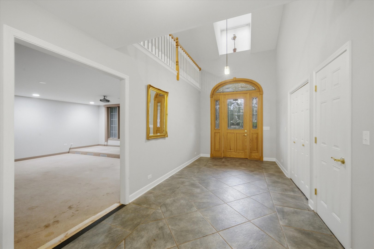
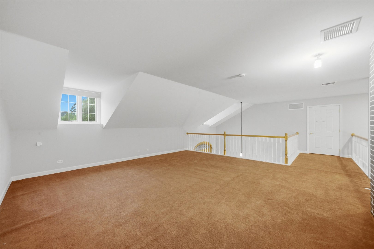
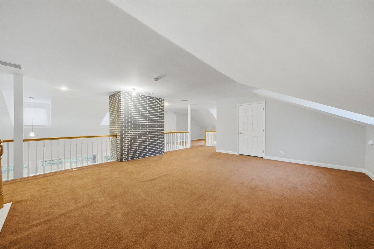
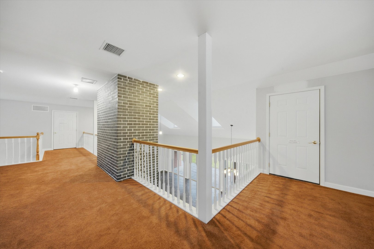
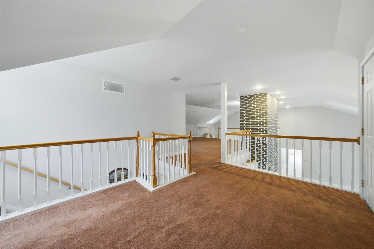
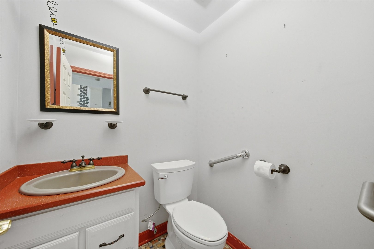
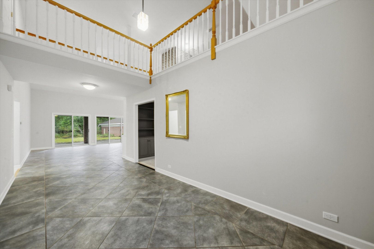
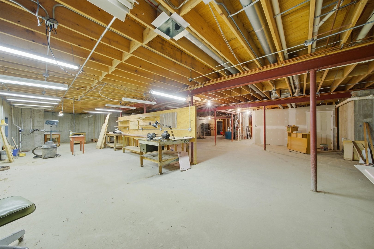
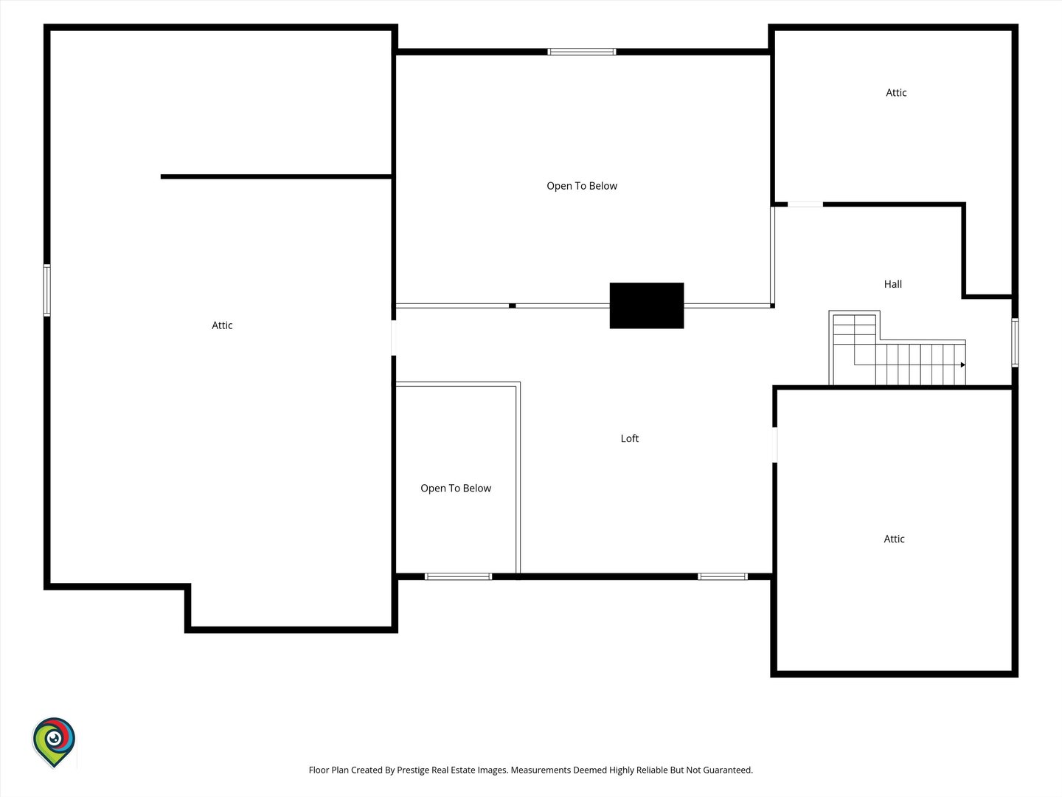
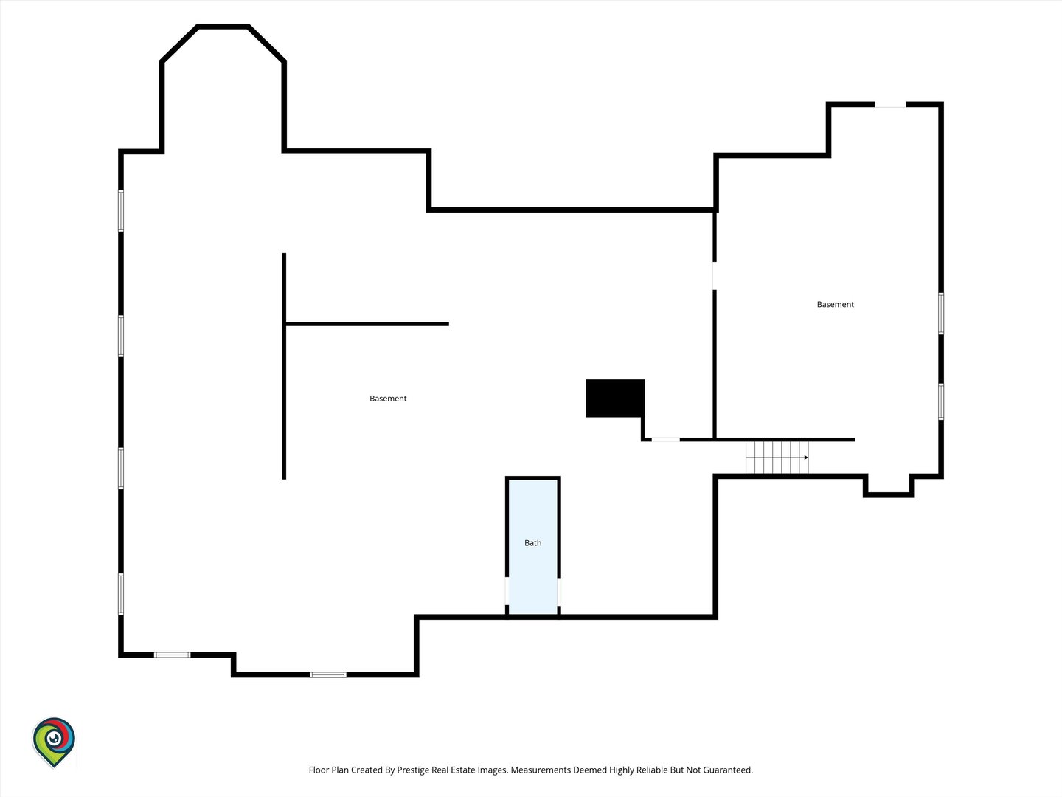
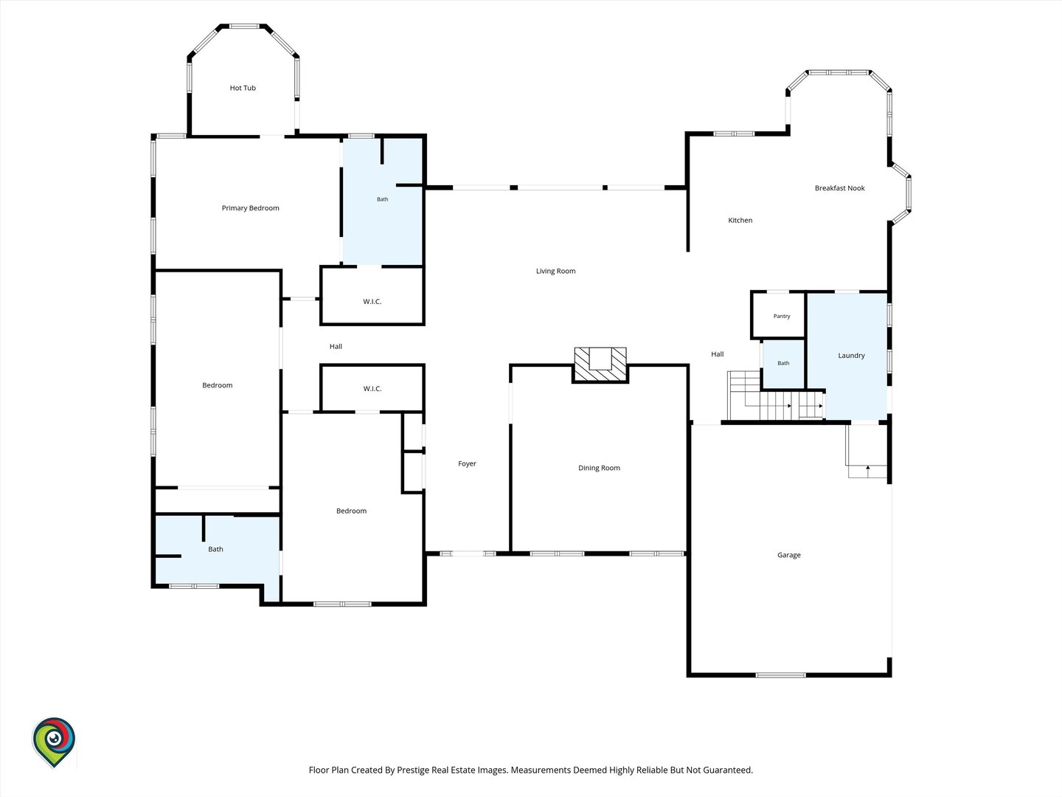
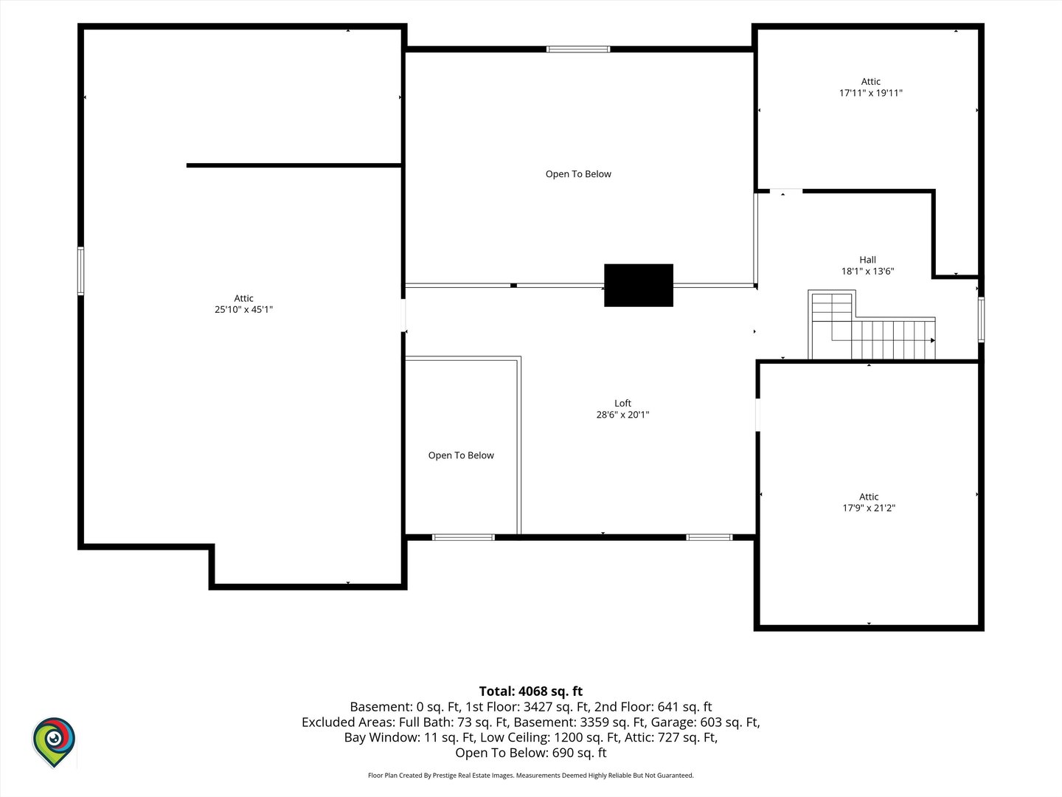
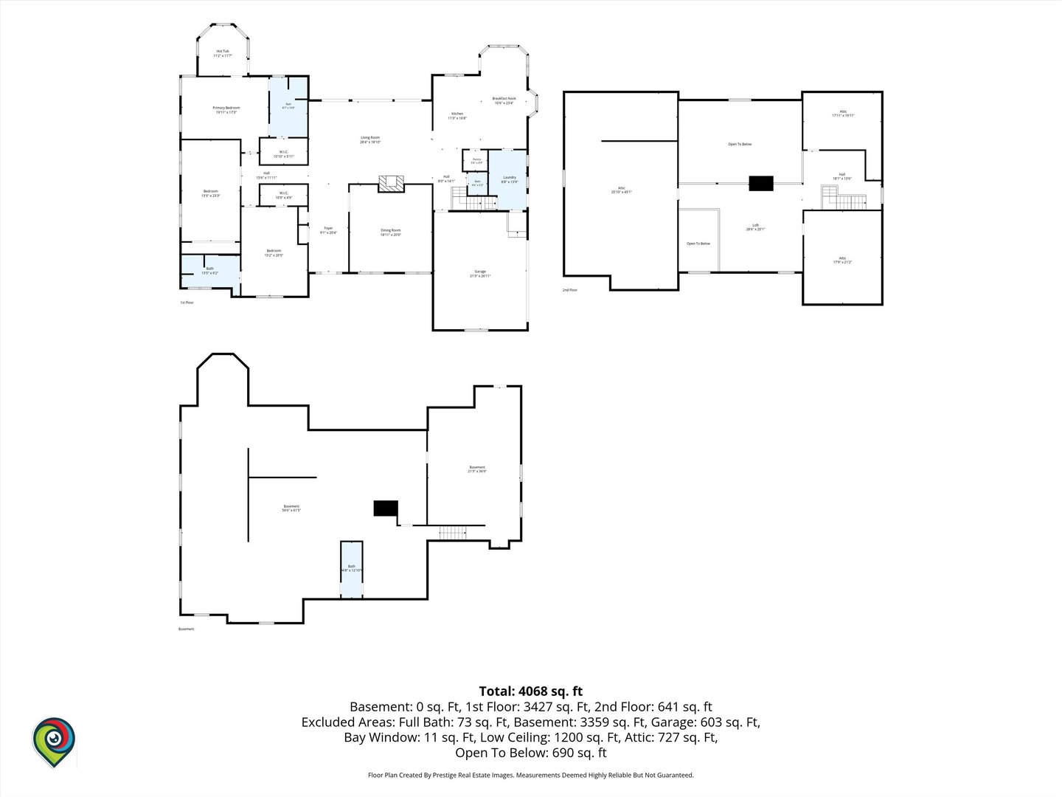
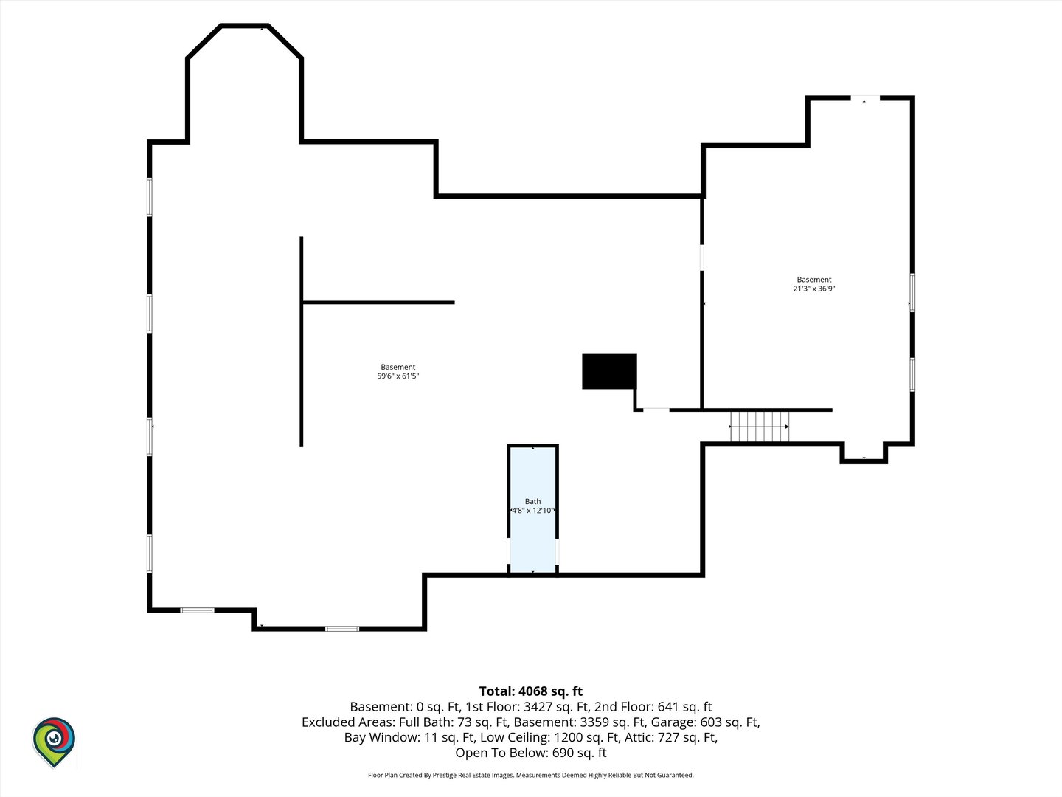
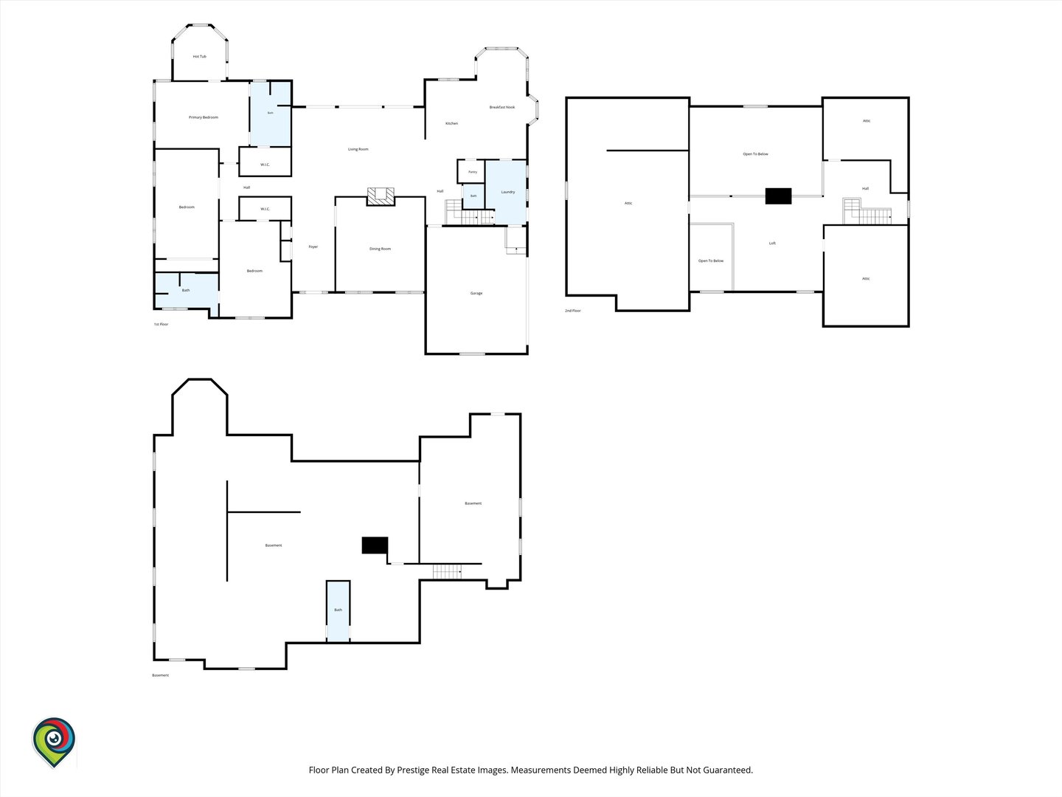
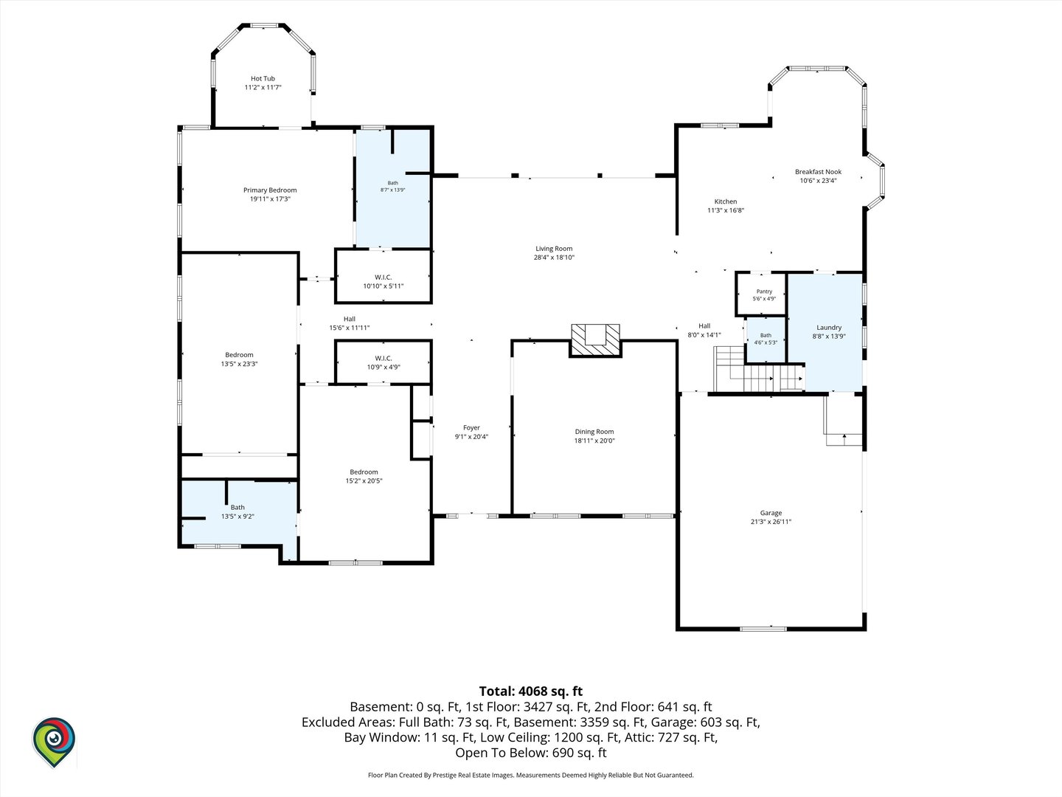
Expansive all-brick ranch with loft offering 4,068 sq ft of above-grade living space plus a massive full basement. Thoughtfully custom built in 2007, this home presents a wonderful opportunity to personalize and make it your own. The dramatic main living area features soaring vaulted ceiling, skylights, a striking brick fireplace with flanking built in cabinetry and multiple sliding doors open to a bluestone patio and spacious, private backyard that feels peaceful and secluded. The spacious kitchen features a large center island, abundant cabinetry, huge walk-in pantry and an expansive dining area all in one open space.The main level features two spacious bedroom suites, each with a private bath and walk-in closet, plus a third bedroom currently used as an office. Just off the foyer is a dedicated media room with beautiful built-in shelving and a projector setup. Upstairs, the approximately 641 sq ft loft provides even more flexible space with an adjacent unfinished room that can potentially become a fourth bedroom with it's own bath. The enormous unfinished basement offers tremendous potential for future finished living and recreation space, with owners having already begun the process by adding a bathroom with tub, toilet, and sink. The 4 car garage (2 attached and 2 detached) provides exceptional parking and storage options. With its expansive footprint, peaceful setting, and flexible layout, this unique Lake Bluff home offers incredible potential for a buyer to update, customize and truly make it their own,
Details
| MLS # | 12764351 |
|---|---|
| Listing Type | For Sale |
| Style | Farm or Ranch |
| Sub-Type | Resale |
| Status | Active |
| Year | 2007 |
| Days On Site | 15 |
| Listing Provided By | HomeSmart Connect LLC | Sitha Thach |
Features
| Bed(s) | 3 |
|---|---|
| Bath(s) | 3 Total |
| SQ Feet | 4,102 |
| Garage | 4 |
| Basement | Y |
| Story(s) | 1 |
| Acreage | 0.37 |
Interior
| Rooms Total | 7 |
|---|---|
| Cooling | Central Air |
| Heating | Natural Gas, Steam, Radiant Floor |
| Interior Features | Vaulted Ceiling(s), 1st Floor Bedroom, 1st Floor Full Bath, Built-in Features, Walk-In Closet(s), Bookcases, Open Floorplan, Dining Combo, Pantry |
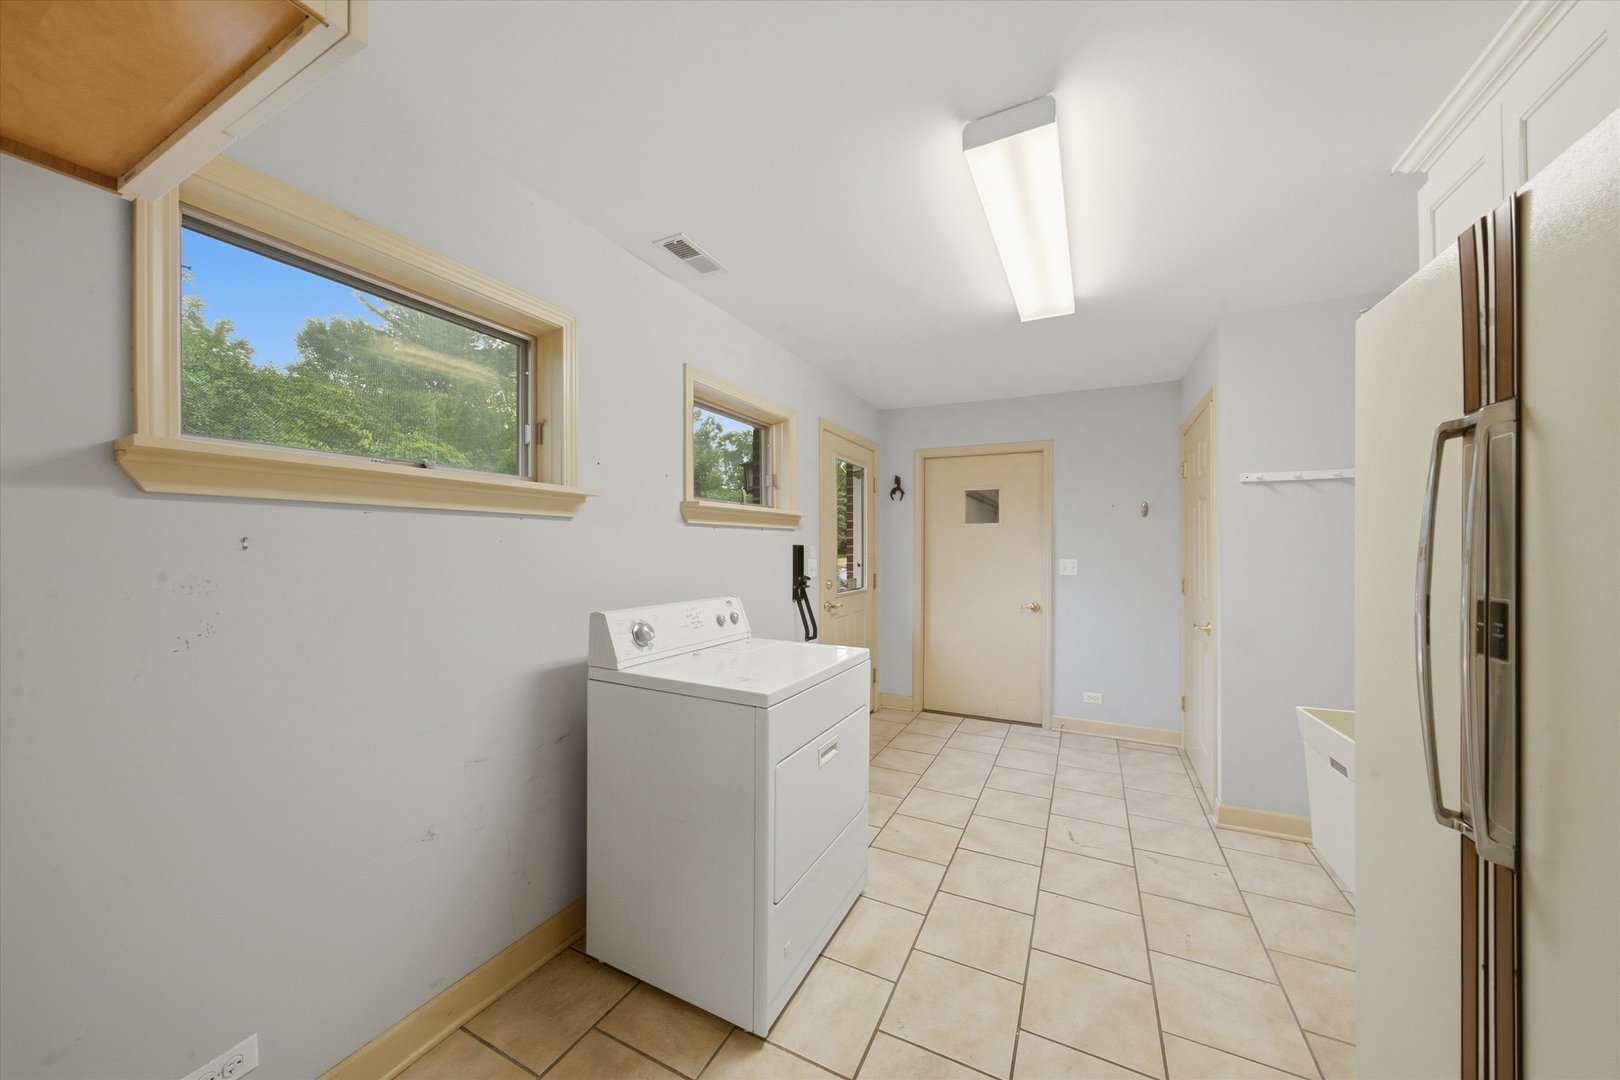
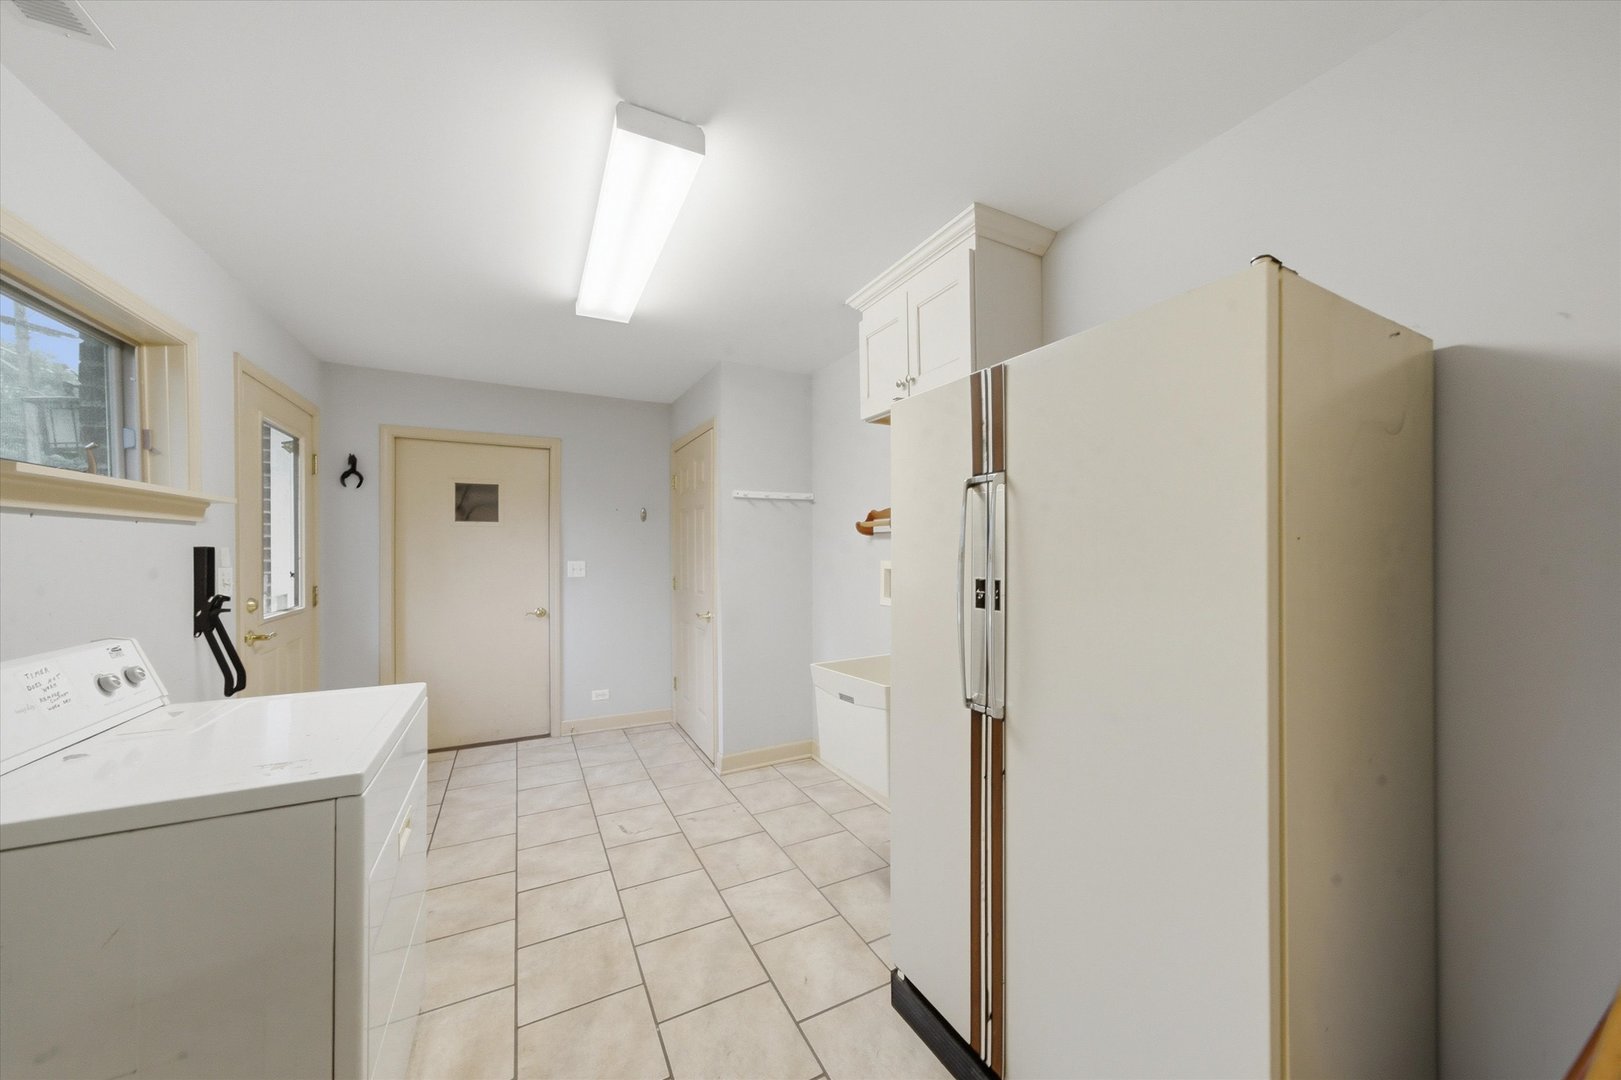
| Laundry Features | Main Level, In Unit |
| Window Features | Skylight(s), Bay Window(s), Double Pane Windows |
Exterior
| Roof | Asphalt |
|---|---|
| Foundation Details | Concrete Perimeter |
| Lot Features | Mature Trees |
| Construction Materials | Vinyl Siding, Brick |
| Patio And Porch Features | Patio, Porch |
| Fencing | Fenced |
Parking
| Parking Features | Asphalt, Yes, Attached, Detached, Garage |
|---|---|
| Garage Spaces | 4 |
Utilities
| Sewer | Public Sewer |
|---|
Taxes
| Tax Year | 2025 |
|---|---|
| Tax Annual Amount | 32062.47 |
Area Information
| State | IL |
|---|---|
| County | Lake |
| City | Lake Bluff |
| Zip Code | 60044 |
| Area | Lake Bluff |
| School District | Lake Forest High School |
| Elementary School | Lake Bluff Elementary School |
| High School | Lake Forest High School |
| Listing VS Median (in 60044) | |
Price: $950,000 low | high Med: $599,900 sqft: 4,102 low | high Med: 1,775 $ / sqft: $232 low | high Med: $338 On site: 15 low | high Med: 87 | |
Market Activity 60044
Request a showing
Request a showing
Contact
Learn More About This Property

| State | IL |
|---|---|
| County | Lake |
| City | Lake Bluff |
| Zip Code | 60044 |
| Area | Lake Bluff |
| School District | Lake Forest High School |
| Elementary School | Lake Bluff Elementary School |
| High School | Lake Forest High School |
| Listing VS Median (in 60044) | |
Price: $950,000 low | high Med: $599,900 sqft: 4,102 low | high Med: 1,775 $ / sqft: $232 low | high Med: $338 On site: 15 low | high Med: 87 | |