5810 Indigo Avenue,Davenport, IA 52807
Davenport, IA 52807
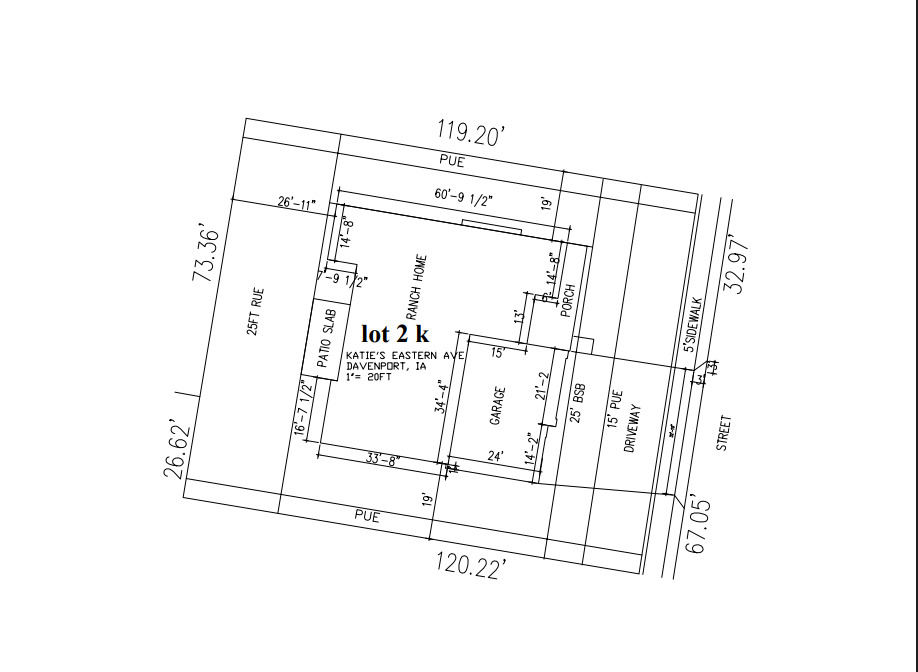

Description
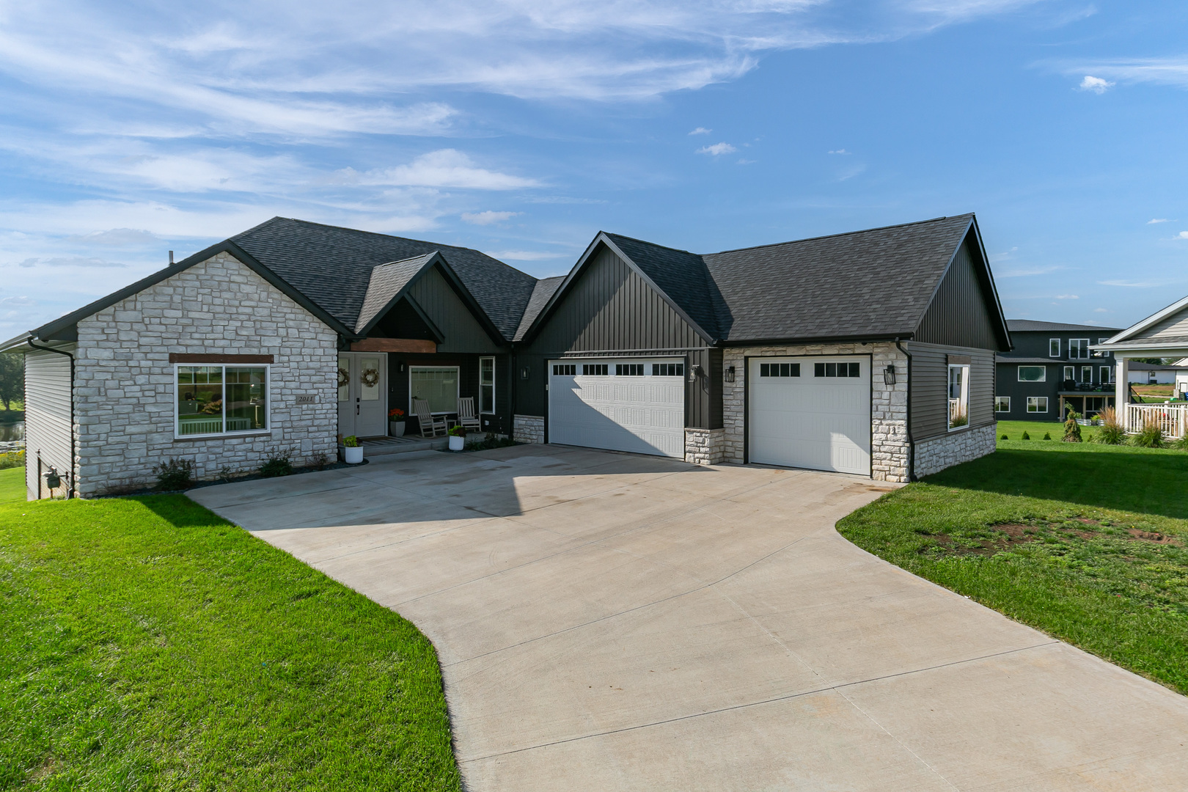
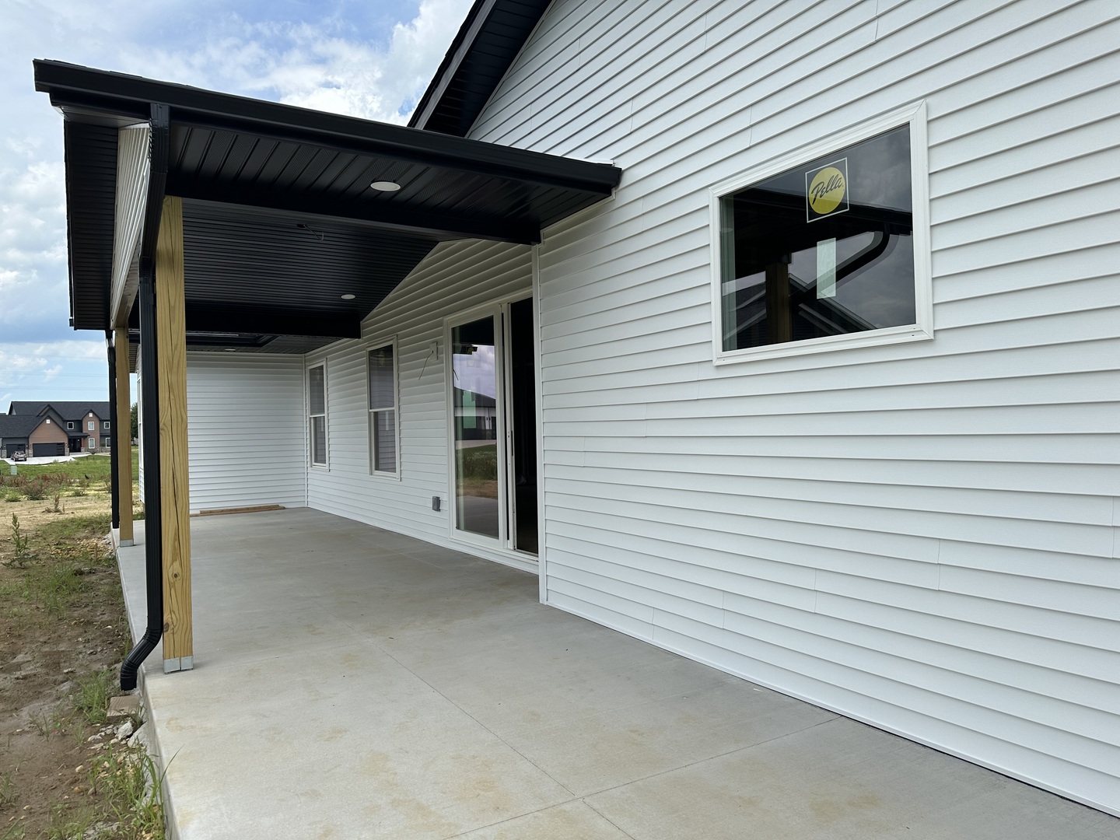
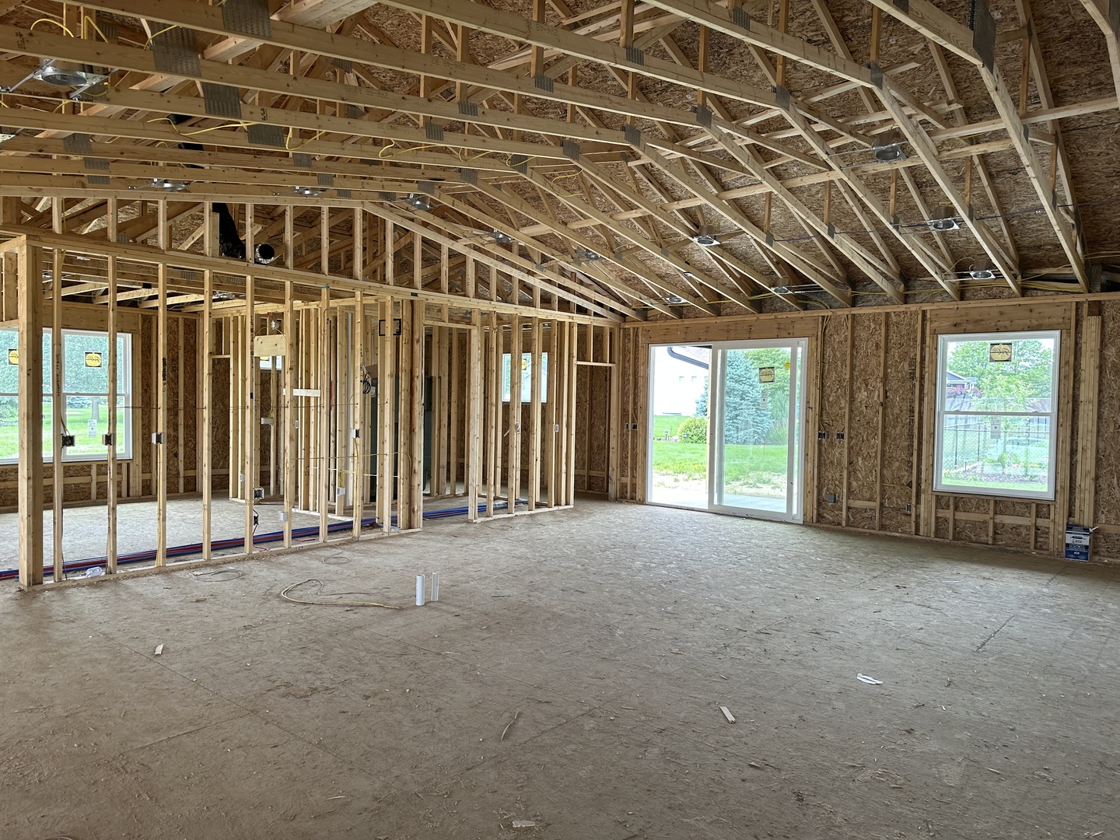
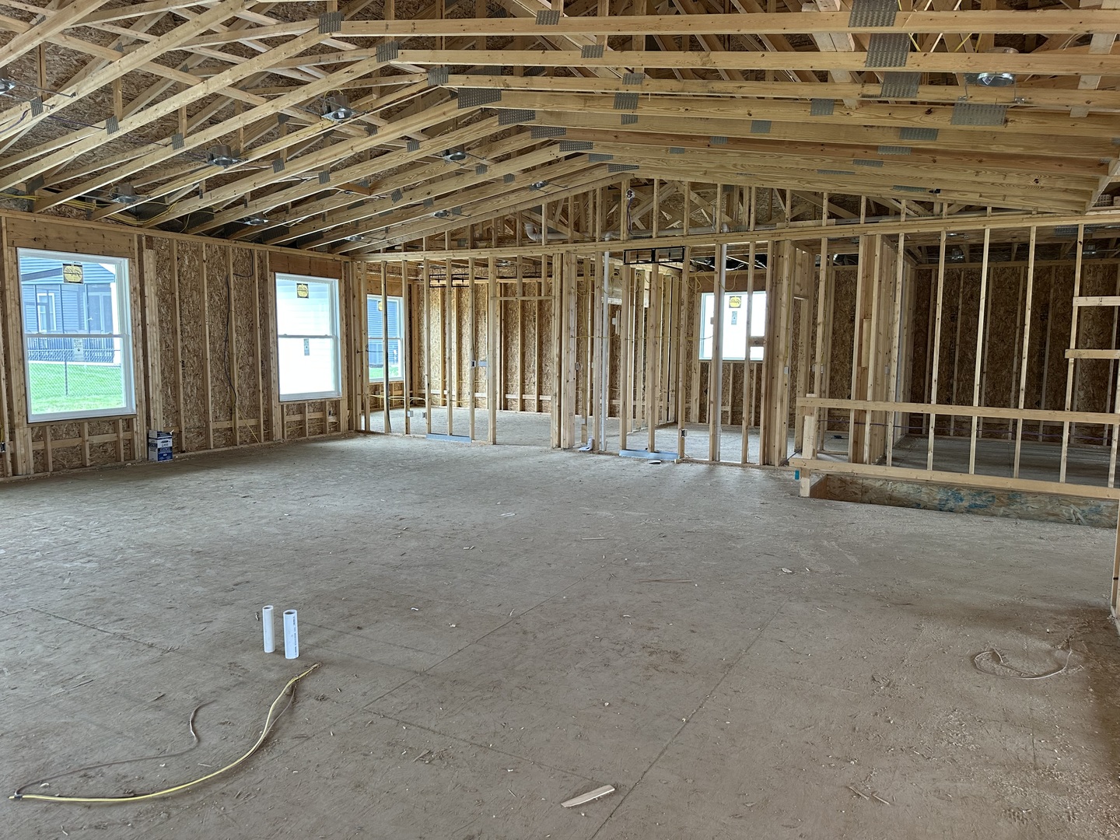
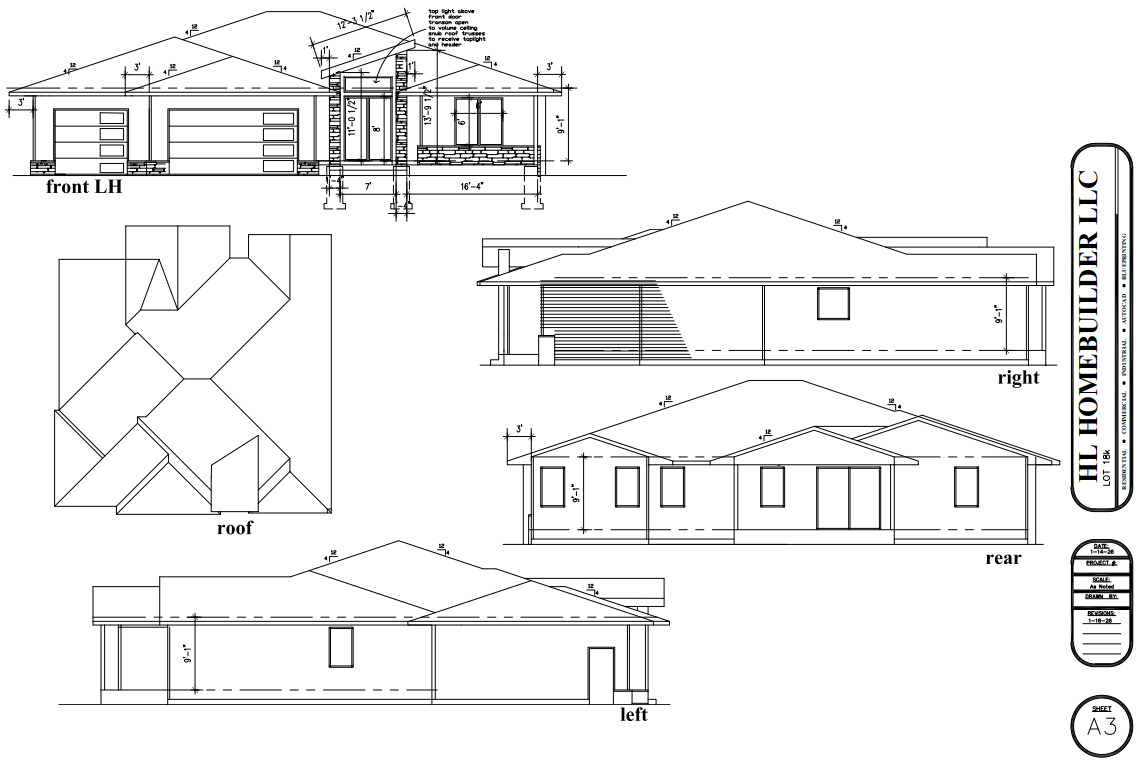
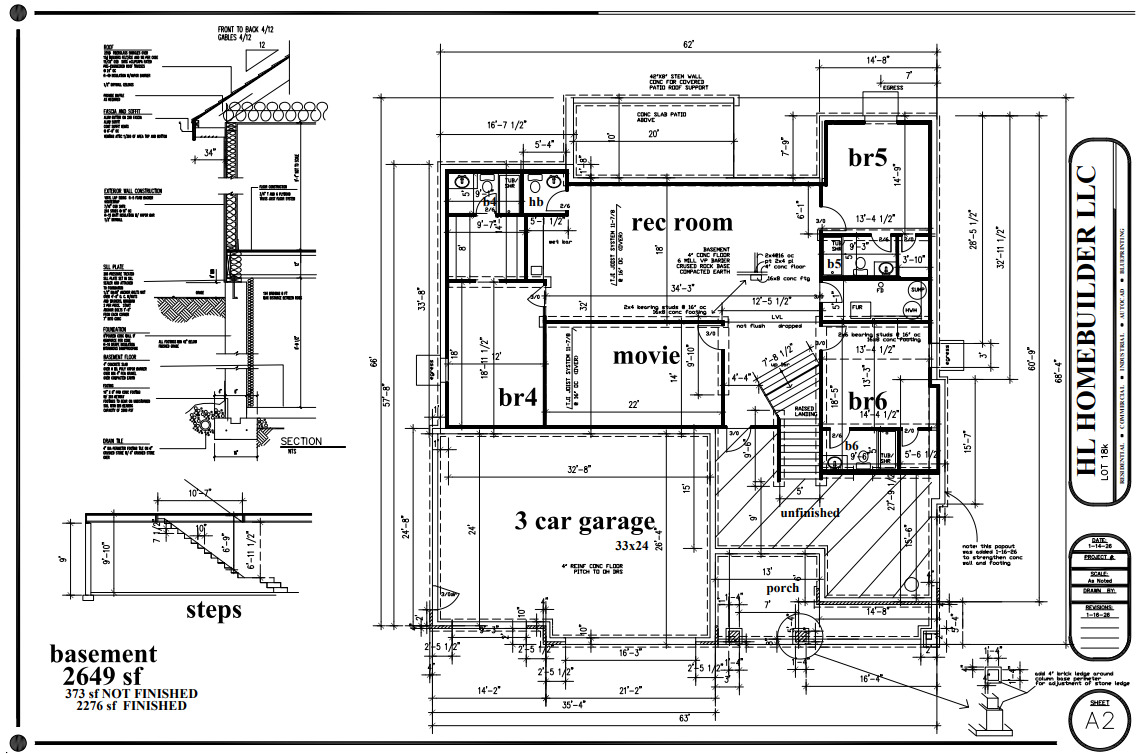
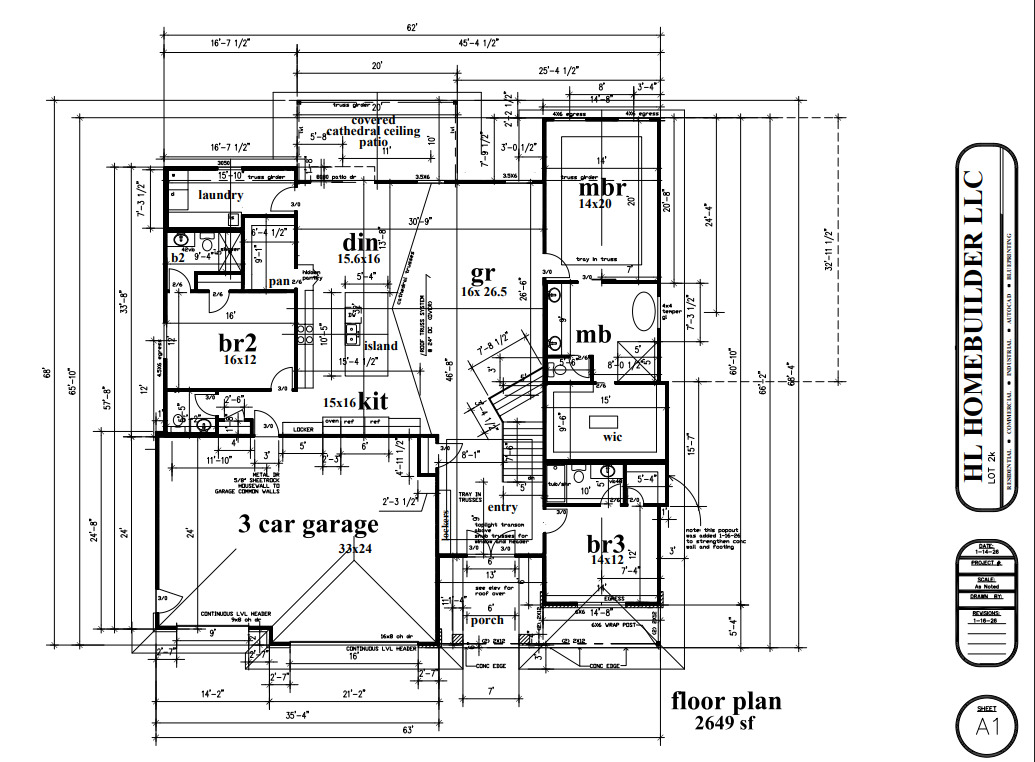
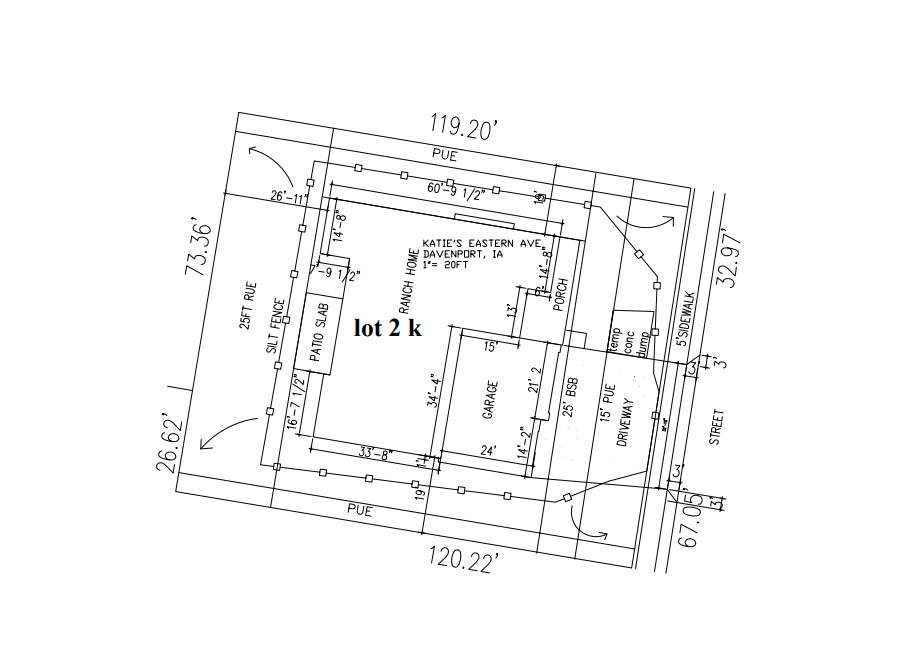
New construction! This stunning ranch home offers just about 5,000 square feet of finished living space, featuring 2,649 sq. ft. on the main level and over 2,649 sq. ft. in the basement, of which 2276 will be finished, leaving over 300 square feet for storage! This sprawling one story home combines functional space with modern elegance. Inside, you'll be captivated by the vaulted ceilings and natural light in the great room - creating an open, airy, and dramatic space perfect for gathering and entertaining. The home features 6 spacious bedrooms, each with its own private full-size bathrooms! The main level includes 3 bedrooms, while the lower level adds 3 more, offering ideal flexibility for guests, family, or multi-generational living. This home also offers main floor laundry, half bath for guests, and an outdoor covered cathedral ceiling patio! The open-concept showcases a vaulted great room, dining space, and the large kitchen with a hidden walk-in pantry and 10' island, perfect for work space, togetherness, and entertainment! The luxurious master en-suite has sleek modern finishes throughout with a separate soaking tub, walk-in shower, dual vanity, and separate water closet. The basement will be finished and provides additional living and entertainment space with 3 bedrooms with their own en-suite, a half bath for guests while entertaining, a rec room, and movie theatre room. Premium custom builder features include 9' ceilings, custom lockers at garage door, LED accent lighting, wet bar, tankless water heater, and a three-car garage. This exceptional new build blends modern architecture, craftsmanship, and functionality-and there's still time to customize finishes to make it your own! Ideally located in East Davenport near shopping, restaurants, and easy access to I-80 and I-74.
Details
| MLS # | 12579153 |
|---|---|
| Listing Type | For Sale |
| Style | Farm or Ranch |
| Sub-Type | New Construction |
| Status | Active |
| Year | 2026 |
| Days On Site | 222 |
| Listing Provided By | eXp Realty | Stephanie Kauzlarich |
Features
| Bed(s) | 6 |
|---|---|
| Bath(s) | 8 Total |
| SQ Feet | 2,649 |
| Garage | 3 |
| Basement | Y |
| Story(s) | 1 |
| Acreage | 0.28 |
Interior
| Rooms Total | 10 |
|---|---|
| Cooling | Central Air |
| Heating | Natural Gas, Electric, Forced Air |
| Interior Features | Vaulted Ceiling(s), Wet Bar, 1st Floor Bedroom, 1st Floor Full Bath, Walk-In Closet(s), High Ceilings, Pantry, Quartz Counters |
| Appliances | None |
| Fireplaces Total | 1 |
| Fireplace Features | Electric |
| Laundry Features | Main Level |
Exterior
| Roof | Asphalt |
|---|---|
| Foundation Details | Other |
| Lot Features | Level |
| Construction Materials | Vinyl Siding, Stone |
Parking
| Parking Features | Yes, Attached, Garage |
|---|---|
| Garage Spaces | 3 |
Utilities
| Sewer | Public Sewer |
|---|
Taxes
| Tax Year | 2024 |
|---|---|
| Tax Annual Amount | 172 |
Area Information
| State | IA |
|---|---|
| County | Scott |
| City | Davenport |
| Zip Code | 52807 |
| Area | Davenport |
| Community Name | Katies Eastern Avenue Addition |
| Listing VS Median (in Katies Eastern Avenue Addition) | |
Price: $774,900 low | high Med: $787,400 sqft: 2,649 low | high Med: 2,836 $ / sqft: $293 low | high Med: $279 On site: 222 low | high Med: 260.5 | |
Market Activity 52807
Request a showing
Request a showing
Contact
Learn More About This Property

| State | IA |
|---|---|
| County | Scott |
| City | Davenport |
| Zip Code | 52807 |
| Area | Davenport |
| Community Name | Katies Eastern Avenue Addition |
| Listing VS Median (in Katies Eastern Avenue Addition) | |
Price: $774,900 low | high Med: $787,400 sqft: 2,649 low | high Med: 2,836 $ / sqft: $293 low | high Med: $279 On site: 222 low | high Med: 260.5 | |