


Description
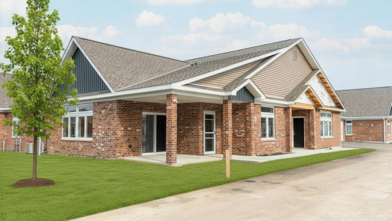
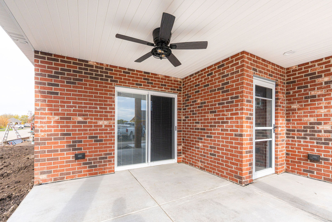
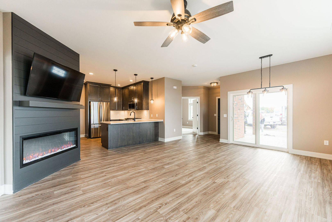
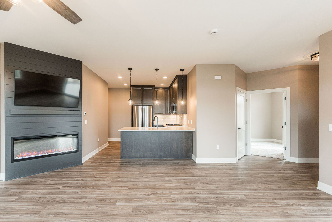
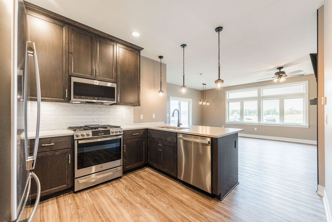
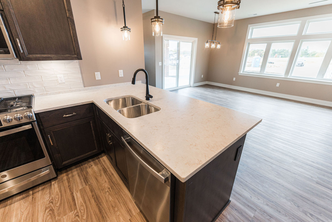
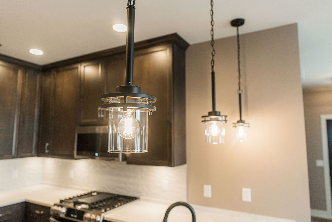
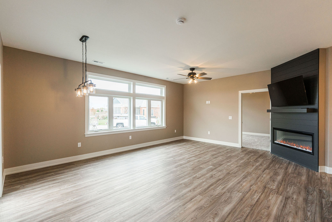
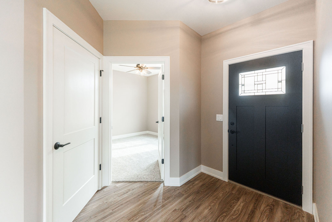
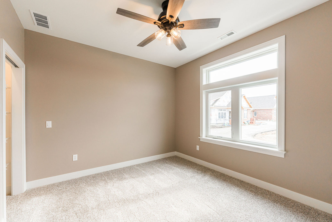
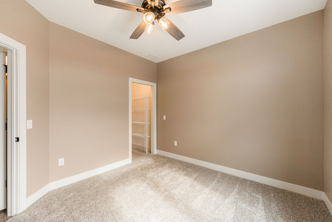
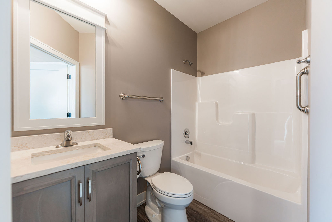
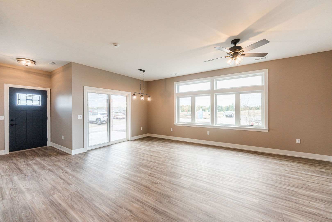
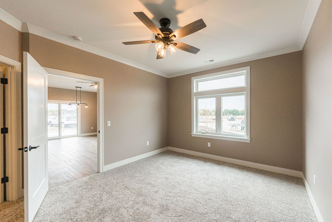
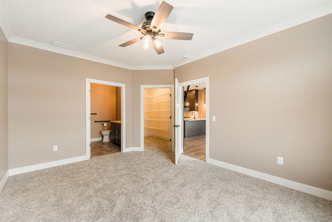
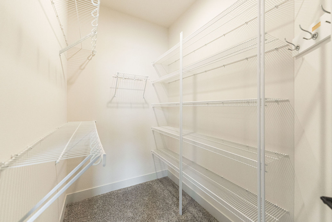
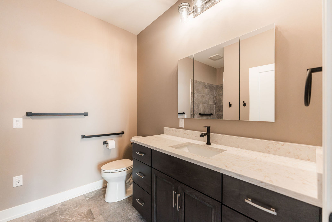
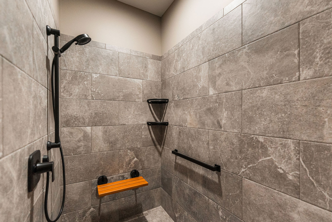
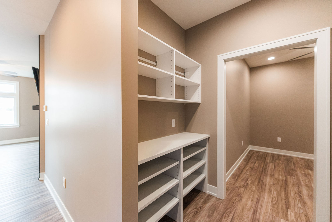
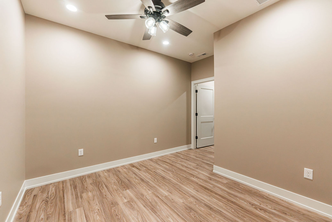
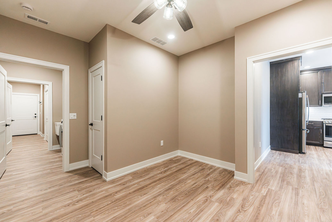
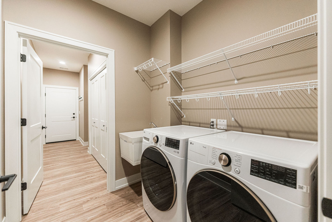
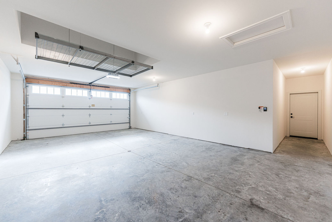
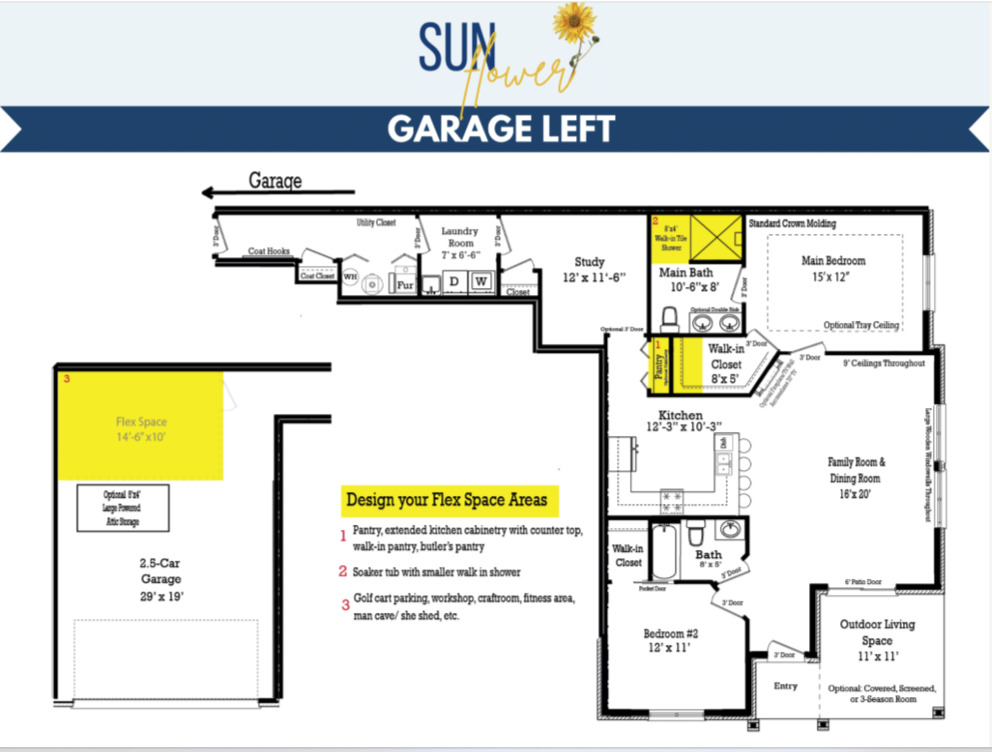
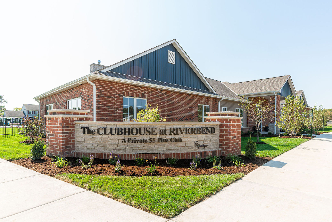
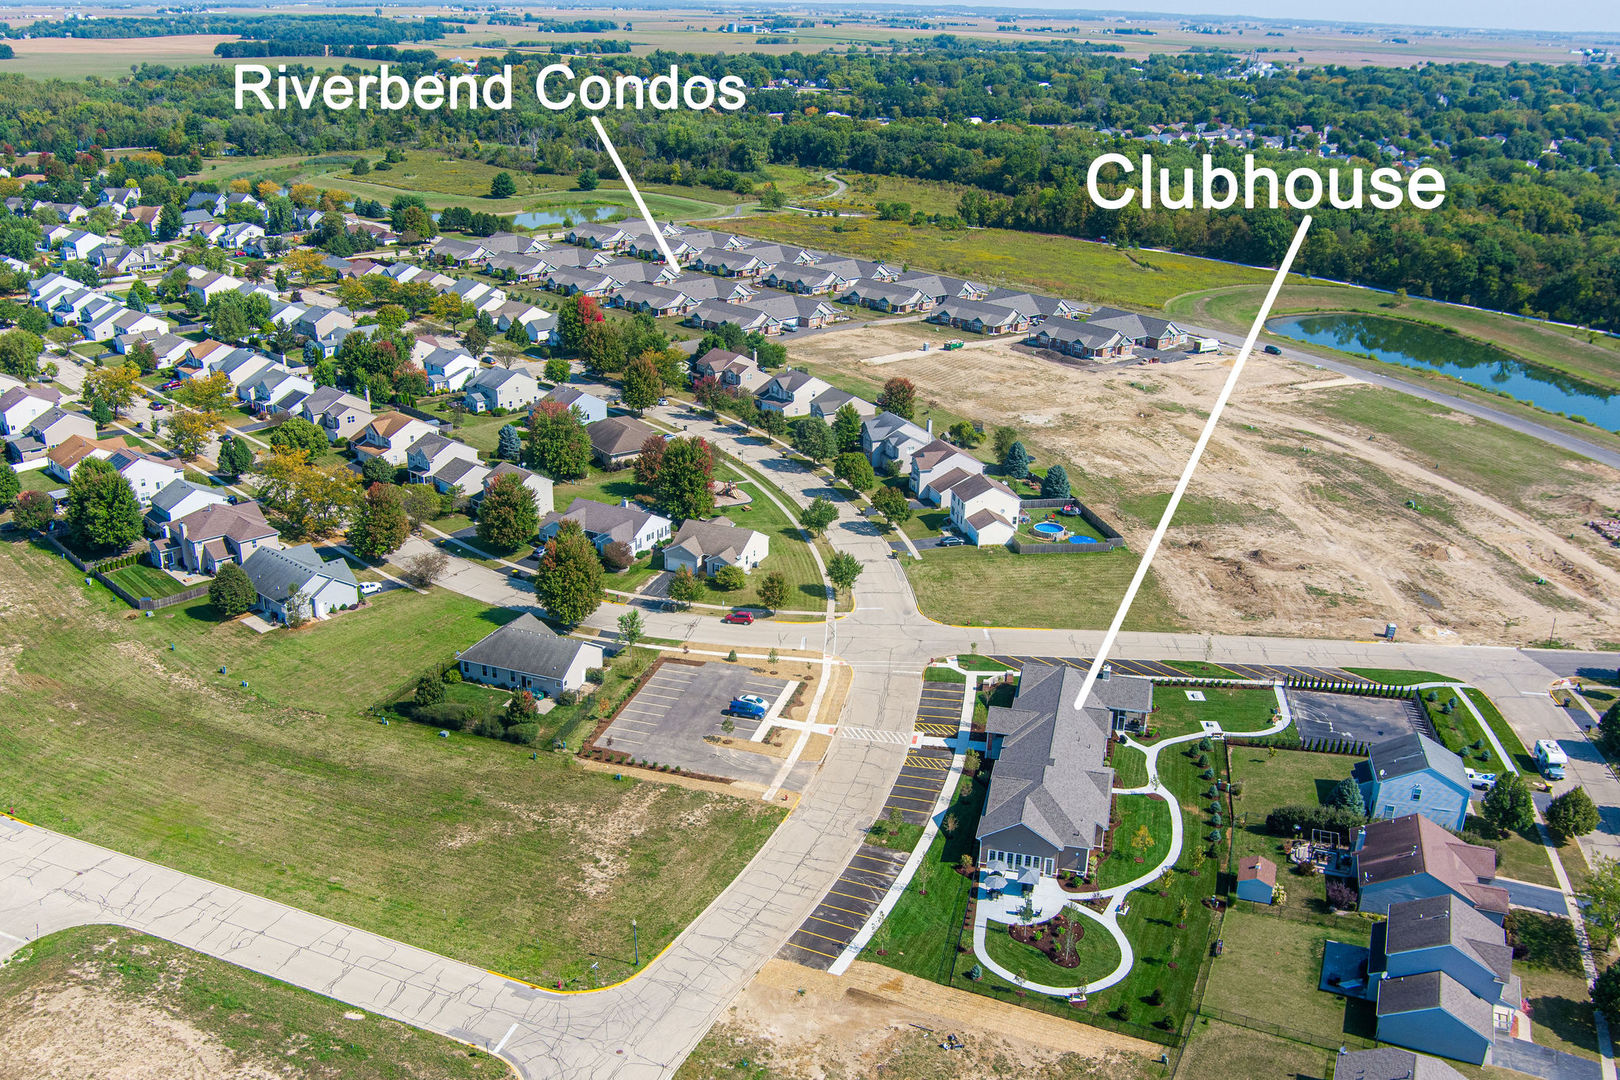
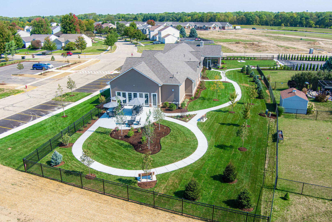
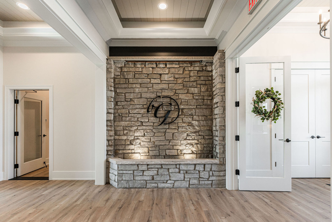
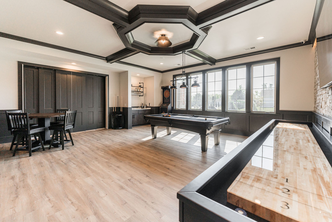
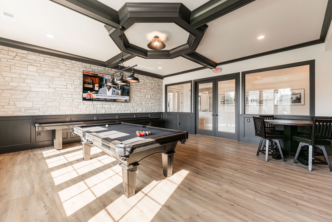
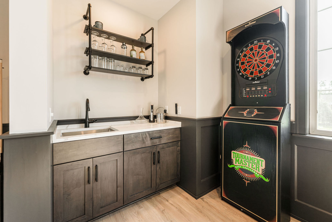
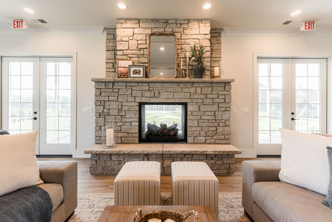
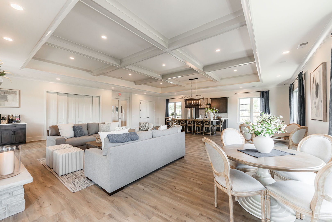
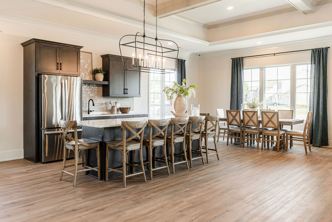
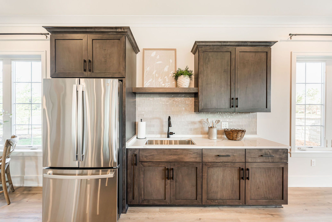
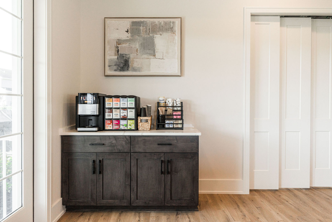
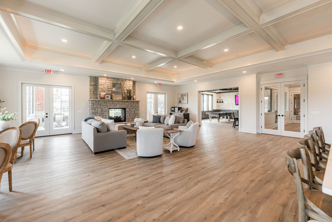
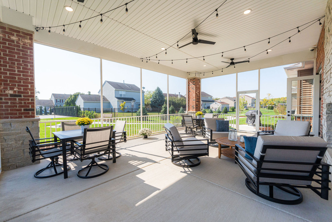
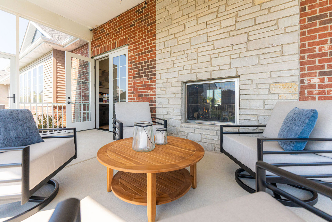
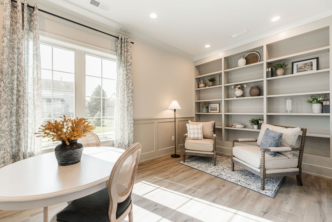
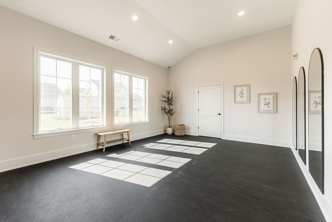
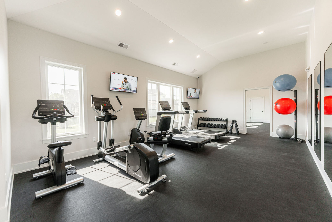
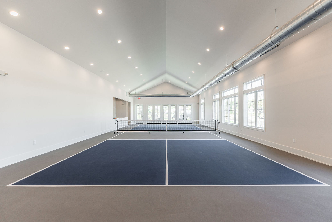
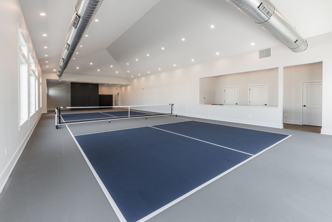
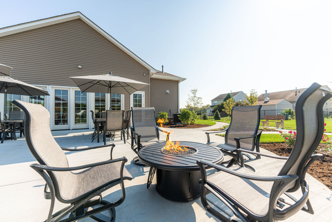
NEW FLOOR PLANS AVAILABLE IN THE RIVERBEND 55+ LIFESTYLE COMMUNITY! The Sunflower is a home that radiates happiness, warmth, and adoration in every corner of its 1,430 square feet. Inside, the space is filled with light and openness, with large windows that let the sunshine pour in. Every room is thoughtfully designed to evoke feelings of joy and affection, from the heart of the home, the kitchen, where meals are prepared with love, to the living spaces that encourage laughter and togetherness. This home is not just a place to live; it's a place to celebrate life, love, and happiness. This home includes the standard features you would expect with a by Grainger home: Andersen windows, oversized base trim and window casings, all brick exterior, quartz countertops, high-end Brakur Custom Cabinetry, crown molding in the main bedroom, and a spa-like walk in shower with teak seat and corner shelves. Riverbend is a 55+ Boutique lifestyle community, with a clubhouse at the heart of the community. The clubhouse is 6,500 sq. ft. and features indoor pickleball, a large clubroom, fitness center/yoga studio, botanical garden, fireside screened in patio, billiards room which features indoor shuffleboard and darts, and a lifestyle coordinator that organizes weekly activities and keeps the fun going! The outdoor space includes pickleball, bocce ball, and two shuffle board courts. Pictures are of a recently built Sunflower home and are for design inspiration only. Some features shown may not be standard.
Details
| MLS # | 12675910 |
|---|---|
| Listing Type | For Sale |
| Style | Condominium |
| HOA Dues | $351 |
| Sub-Type | New Construction |
| Status | Active |
| Year | 2026 |
| Days On Site | 117 |
| Listing Provided By | O'Neil Property Group, LLC | Brian Grainger |
Features
| Bed(s) | 2 |
|---|---|
| Bath(s) | 2 Total |
| SQ Feet | 1,430 |
| Garage | 2 |
| Story(s) | 1 |
Interior
| Rooms Total | 6 |
|---|---|
| Cooling | Central Air |
| Heating | Natural Gas |
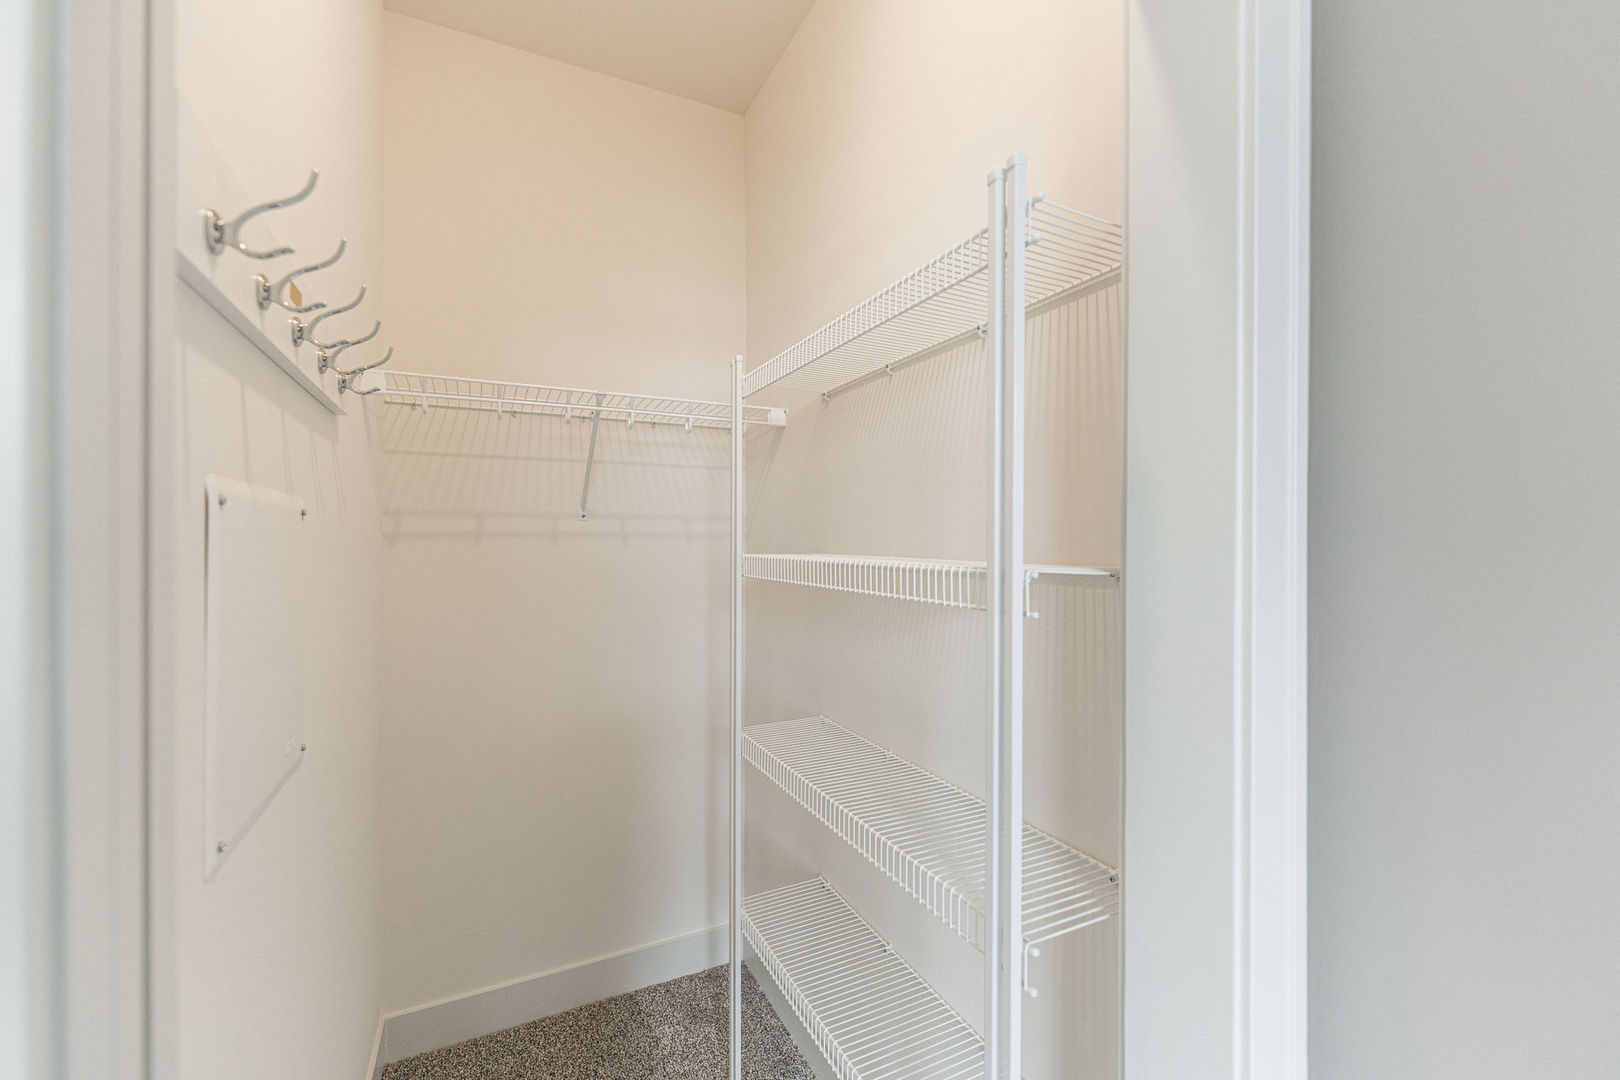
| Interior Features | 1st Floor Bedroom, 1st Floor Full Bath, Storage, Walk-In Closet(s), High Ceilings, Open Floorplan, Dining Combo, Pantry |
| Laundry Features | Main Level, Washer Hookup, Gas Dryer Hookup, Electric Dryer Hookup, In Unit |
Exterior
| Construction Materials | Brick |
|---|---|
| Patio And Porch Features | Patio |
Parking
| Parking Features | Asphalt, Garage Door Opener, Yes, Garage Owned, Attached, Garage |
|---|---|
| Garage Spaces | 2 |
Utilities
| Sewer | Public Sewer |
|---|
Taxes
| Tax Year | 2025 |
|---|
Area Information
| State | IL |
|---|---|
| County | DeKalb |
| City | Genoa |
| Zip Code | 60135 |
| Area | Genoa |
| Listing VS Median (in 60135) | |
Price: $339,900 low | high Med: $375,000 sqft: 1,430 low | high Med: 3,000 $ / sqft: $238 low | high Med: $125 On site: 117 low | high Med: 282 | |
Market Activity 60135
Request a showing
Request a showing
Contact
Learn More About This Property

| State | IL |
|---|---|
| County | DeKalb |
| City | Genoa |
| Zip Code | 60135 |
| Area | Genoa |
| Listing VS Median (in 60135) | |
Price: $339,900 low | high Med: $375,000 sqft: 1,430 low | high Med: 3,000 $ / sqft: $238 low | high Med: $125 On site: 117 low | high Med: 282 | |