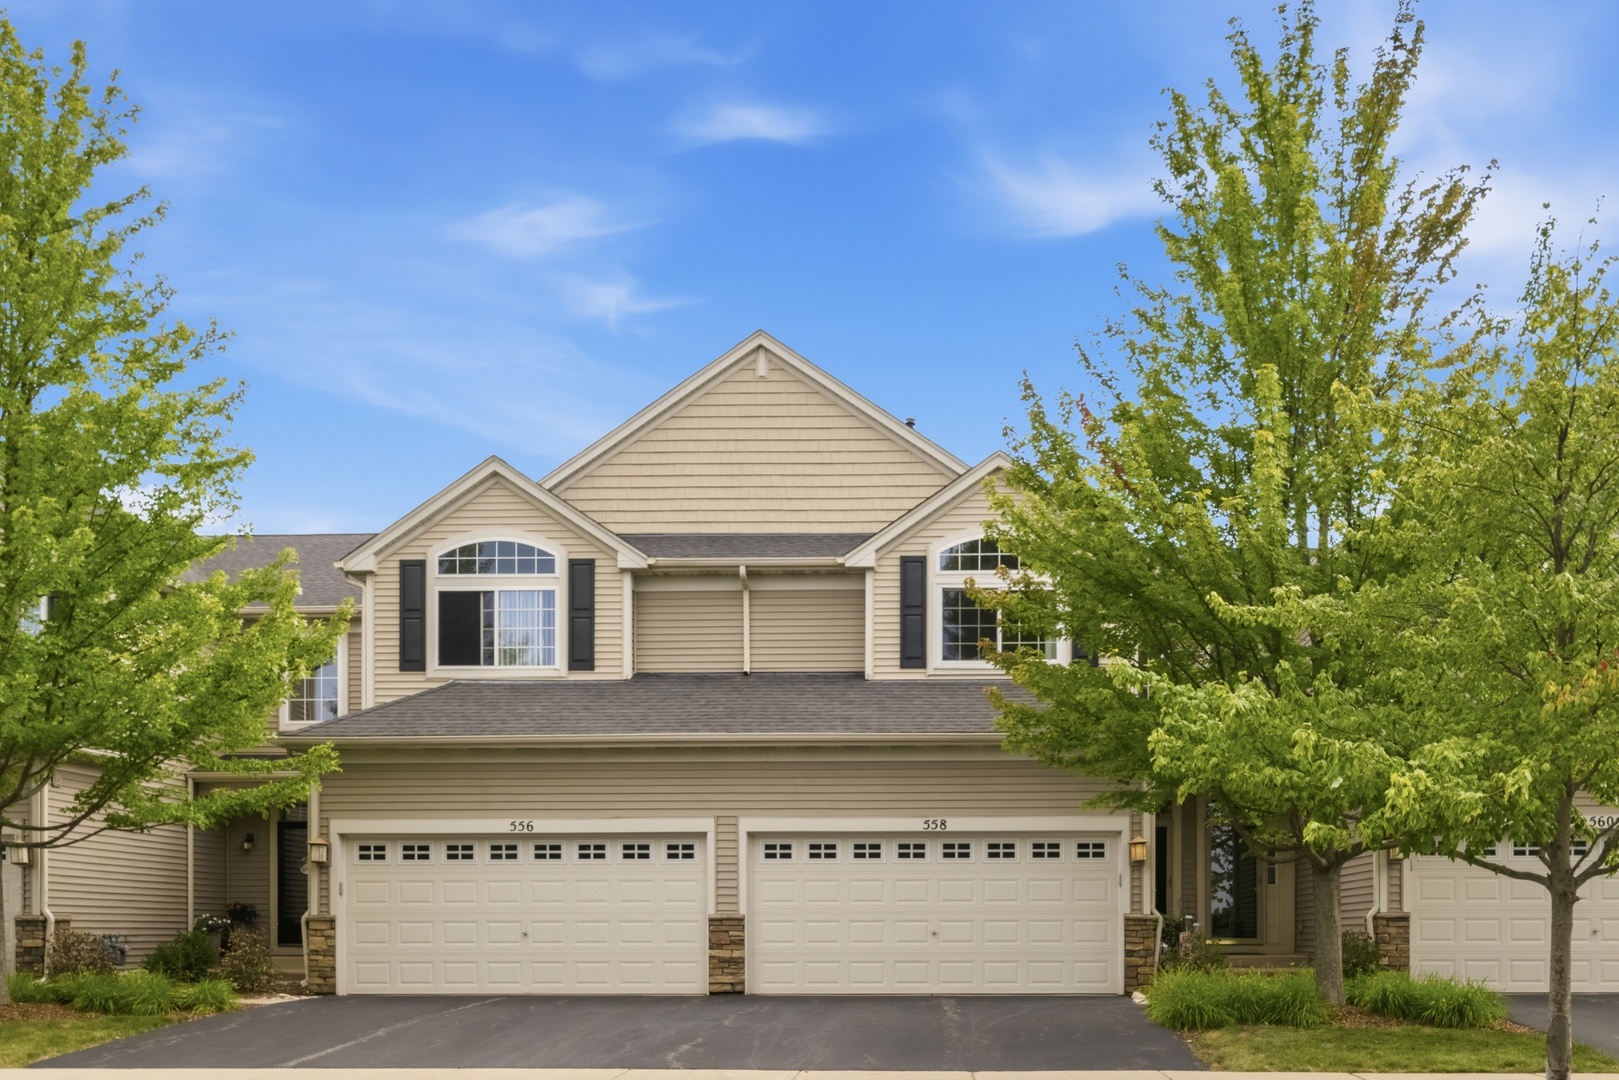
558 Telluride Drive,Gilberts, IL 60136
Gilberts, IL 60136



Description
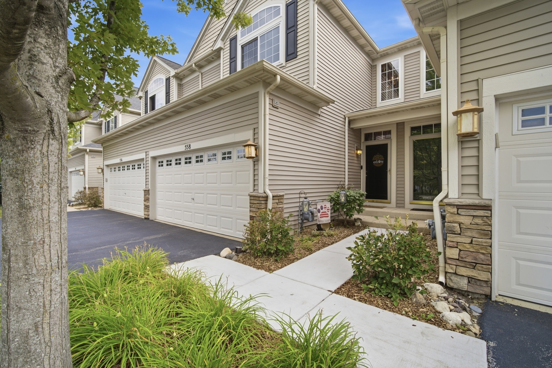
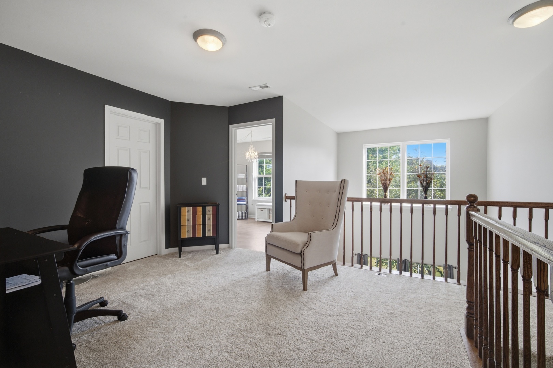
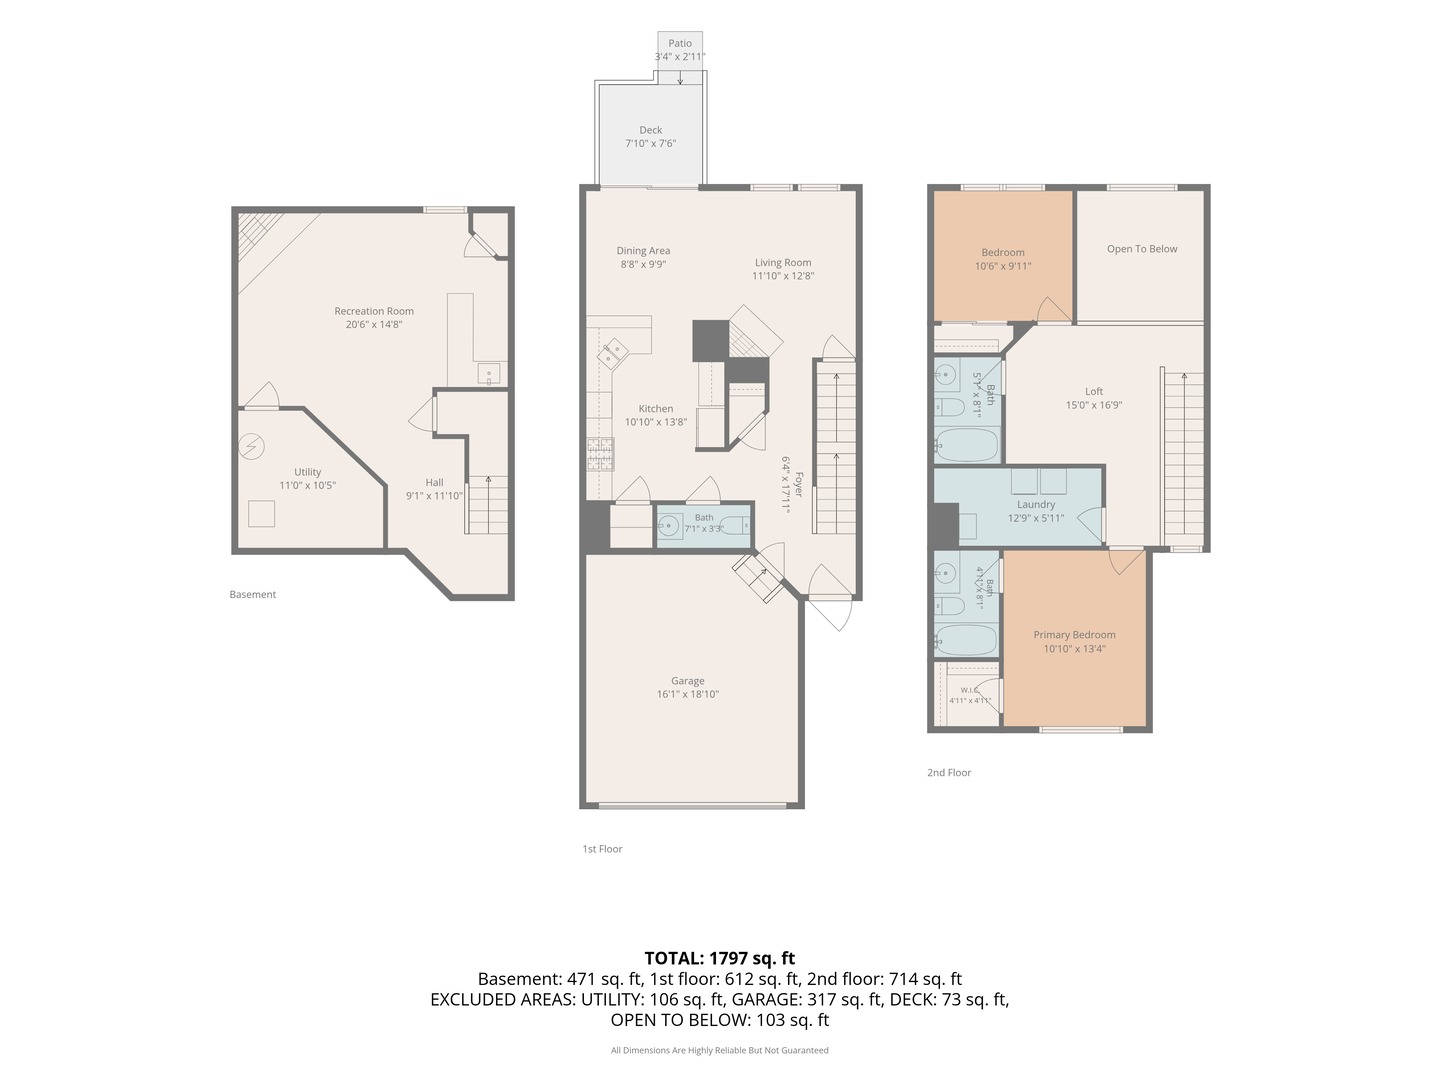
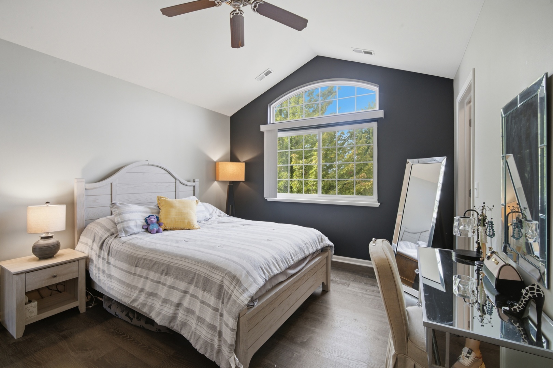
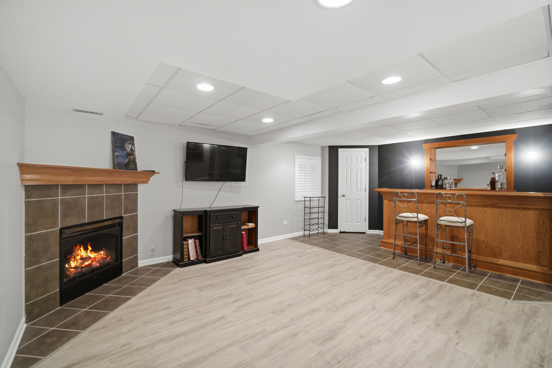
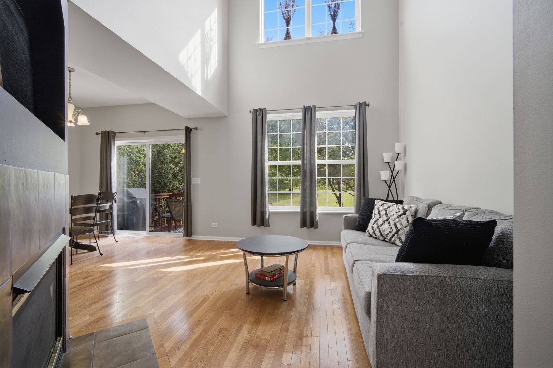
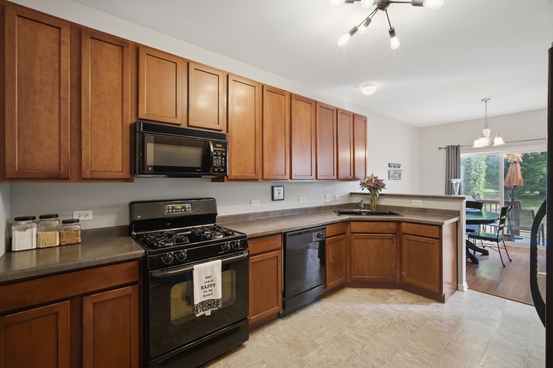
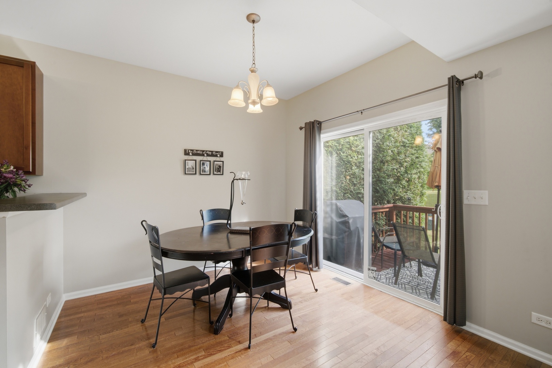
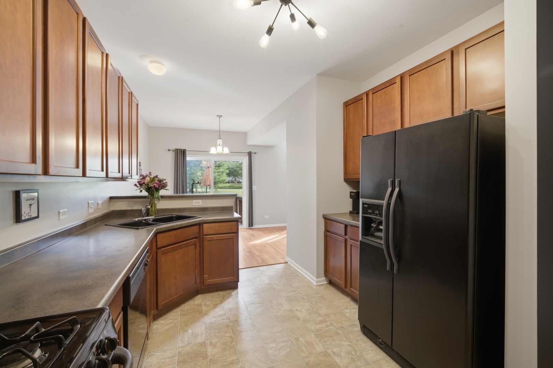
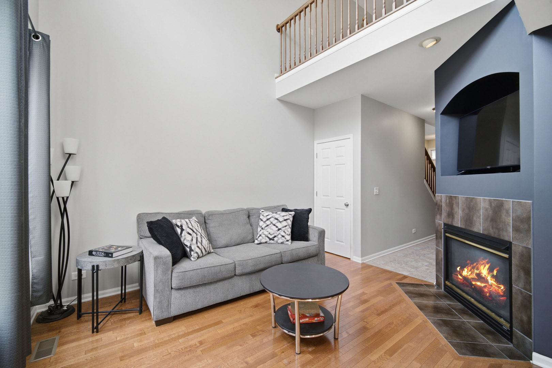
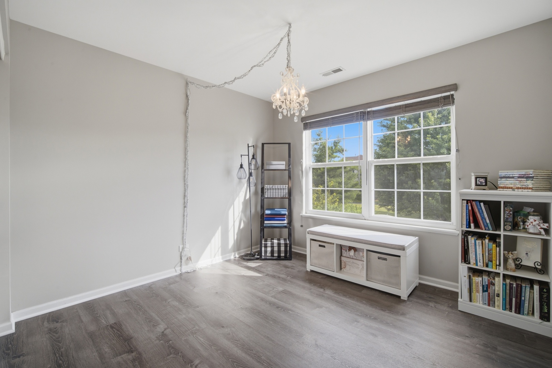
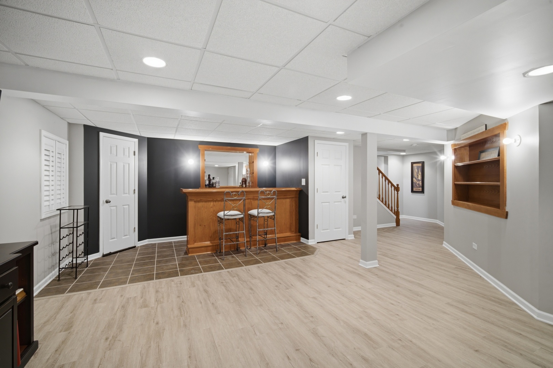
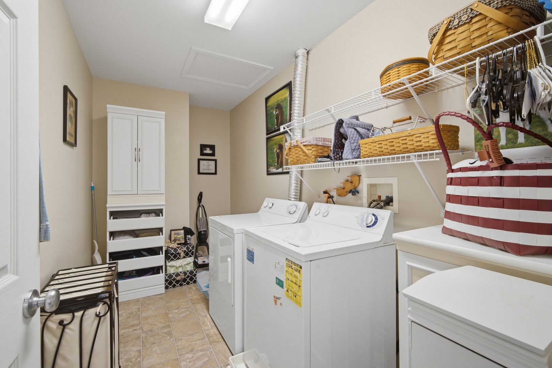
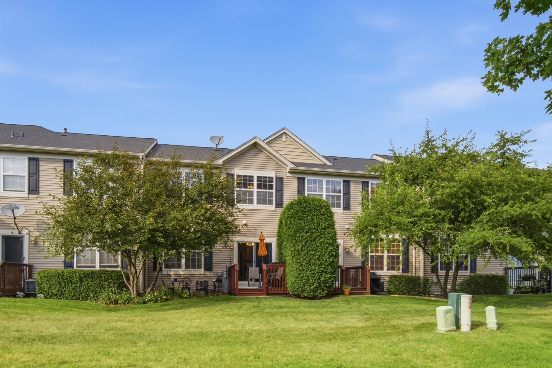
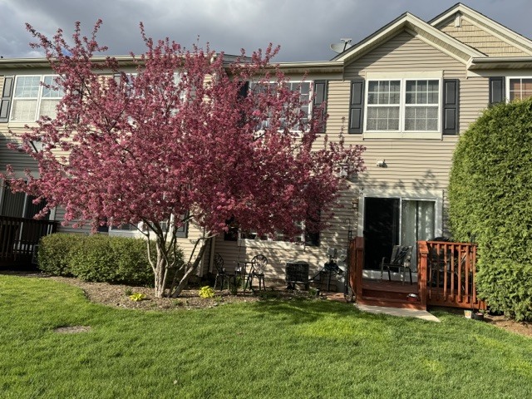
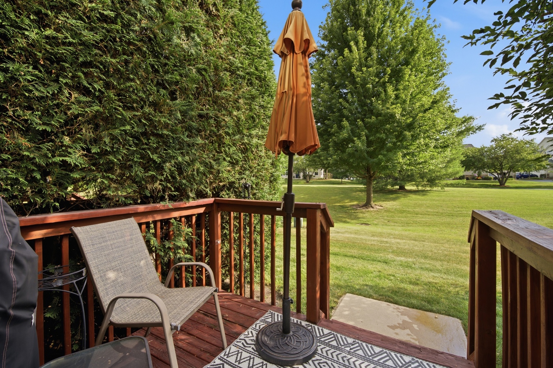
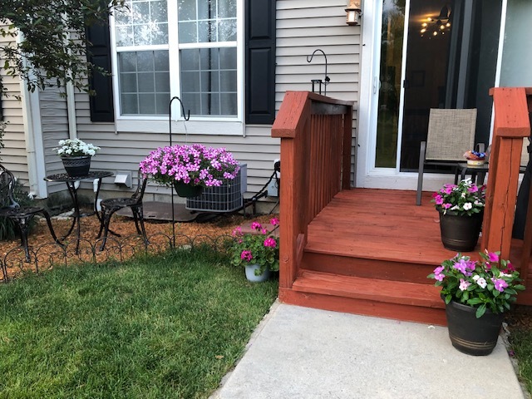
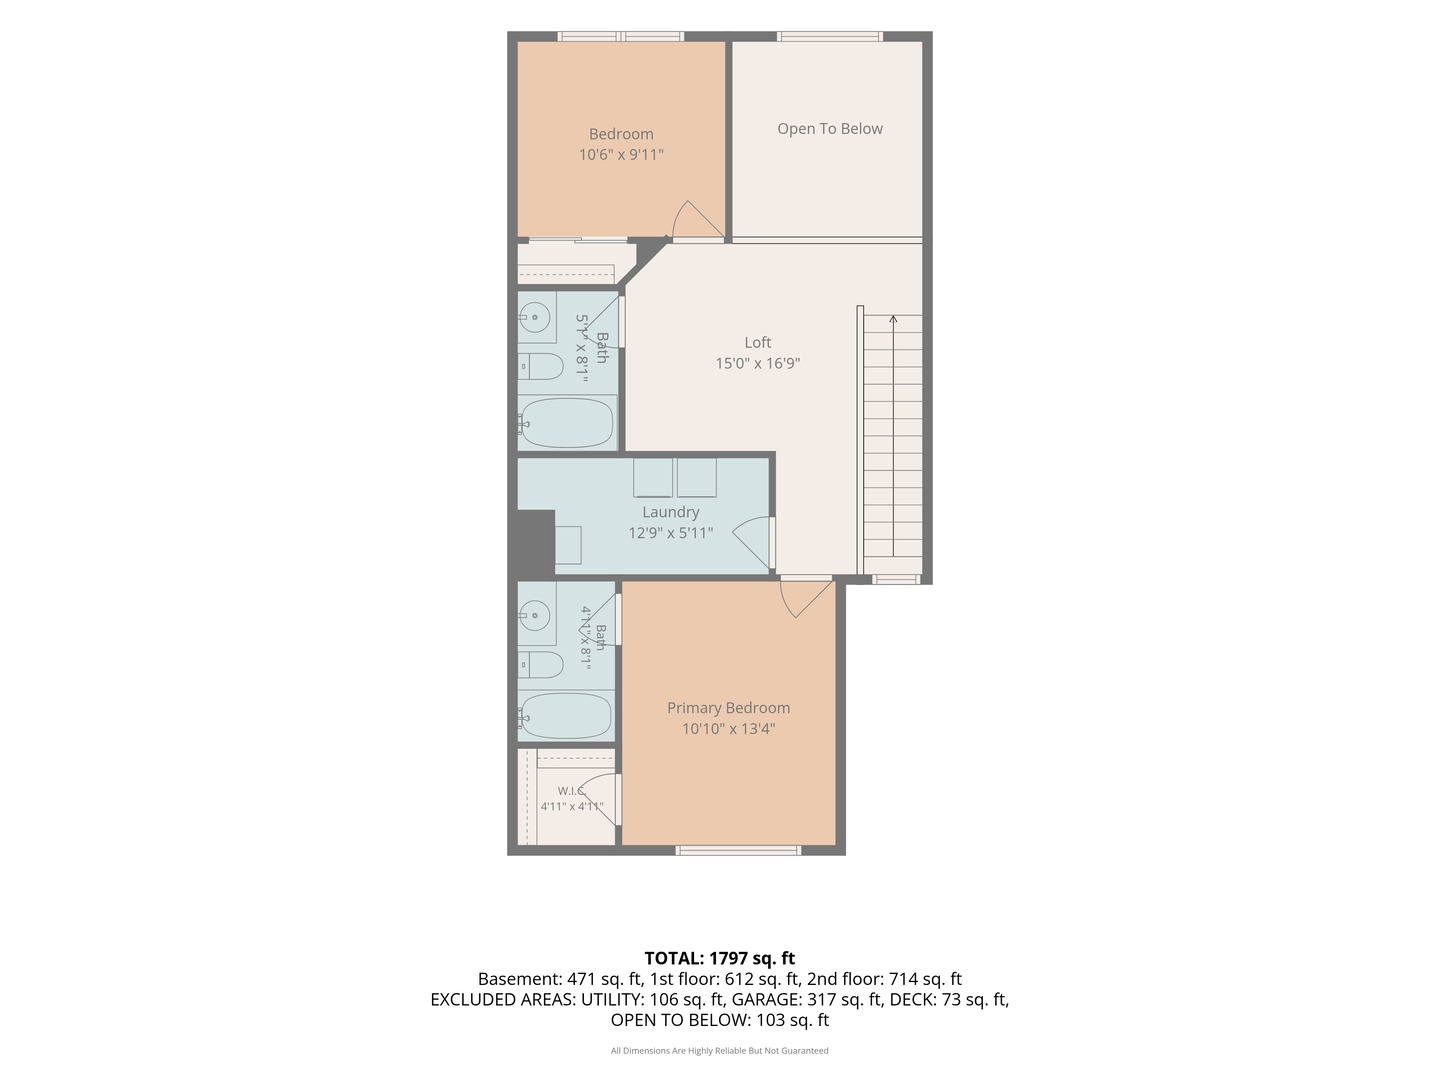
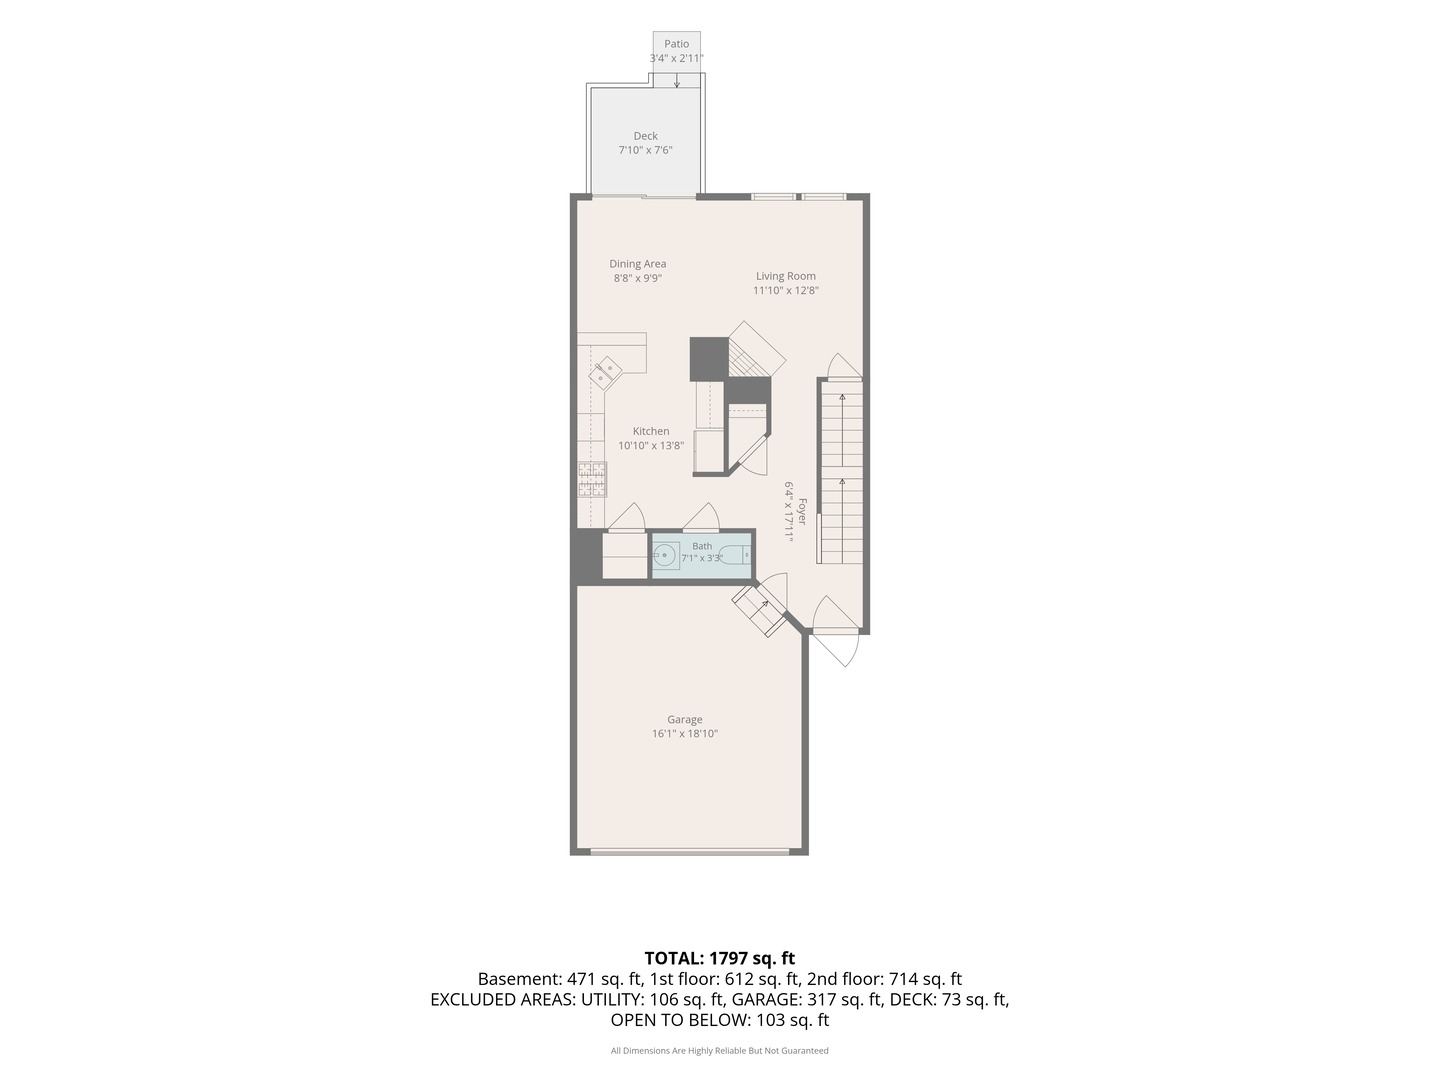
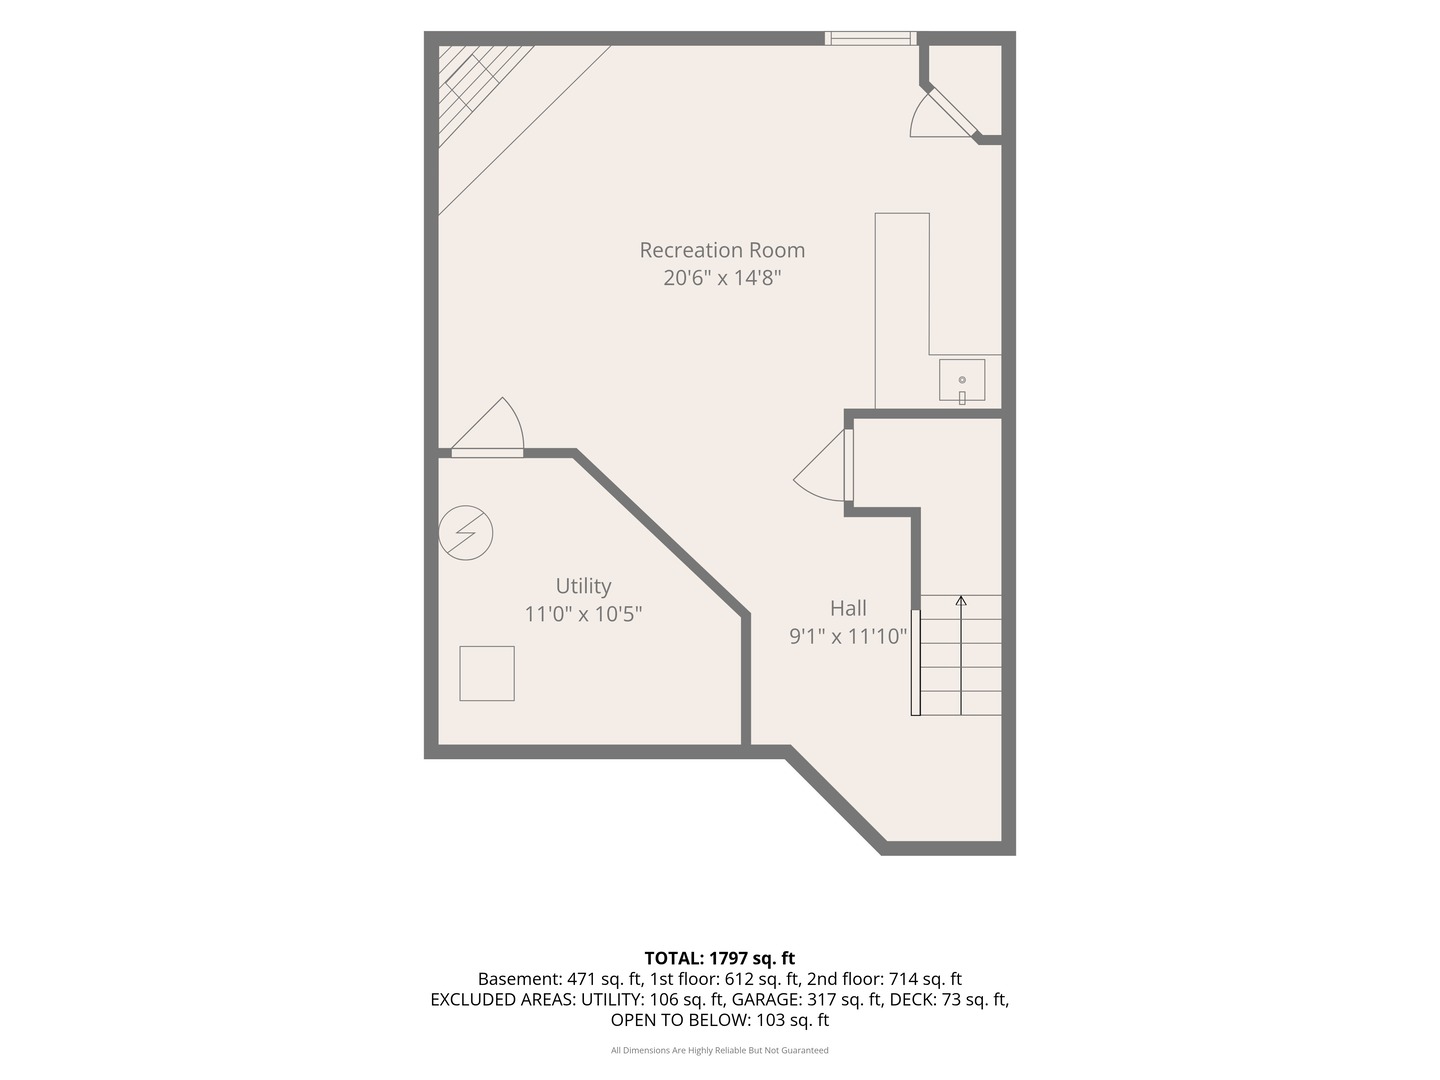
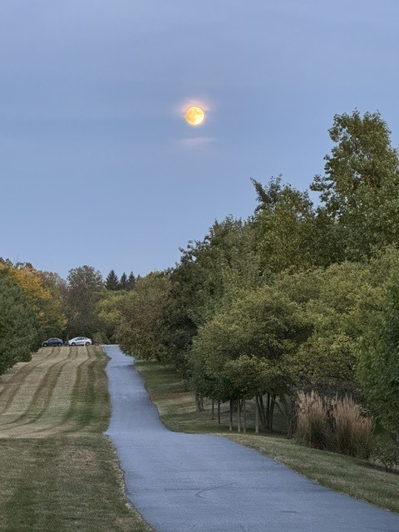
What if your next home came with peaceful views instead of another row of townhomes...AND a full finished basement?! Located in a tranquil setting, this move-in ready home offers rare privacy, flexible living space, and protected views where no future homes will ever be built. The light-filled 2-story living room features a dramatic wall of windows overlooking mature trees and open green space. Warm hardwood floors lead to a beautiful kitchen with a pantry, dining area and sliding glass doors out to your private deck. Upstairs includes a primary suite with a walk-in closet and ensuite bath, a second bedroom, second-floor laundry, and a versatile loft (perfect for a home office, reading area, or gym). What truly sets this home apart is the full finished basement, featuring a second fireplace and a wet bar perfect for hanging out, hosting game days or entertaining. Enjoy neighborhood walking paths, nearby parks, shopping, golf, and major expressways, complete with an included home warranty for buyer peace of mind. Homes with this combination of open views, finished basement, and location don't come along often.
Details
| MLS # | 12715453 |
|---|---|
| Listing Type | For Sale |
| Style | Condominium |
| HOA Dues | $269 |
| Sub-Type | Resale |
| Status | Active |
| Year | 2005 |
| Days On Site | 73 |
| Listing Provided By | Keller Williams ONEChicago | Robbin Muhr |
Features
| Bed(s) | 2 |
|---|---|
| Bath(s) | 3 Total |
| SQ Feet | 1,797 |
| Garage | 2 |
| Basement | Y |
| Story(s) | 2 |
Interior
| Rooms Total | 7 |
|---|---|
| Cooling | Central Air |
| Heating | Natural Gas |
| Interior Features | Cathedral Ceiling(s), Wet Bar, Storage, Walk-In Closet(s) |
| Appliances | Range, Microwave, Dishwasher, Refrigerator, Washer, Dryer |
| Fireplaces Total | 2 |
| Fireplace Features | Gas Log |
| Laundry Features | Washer Hookup, In Unit |
| Window Features | Screens |
Exterior
| Foundation Details | Concrete Perimeter |
|---|---|
| Lot Features | Common Grounds, Backs to Open Grnd |
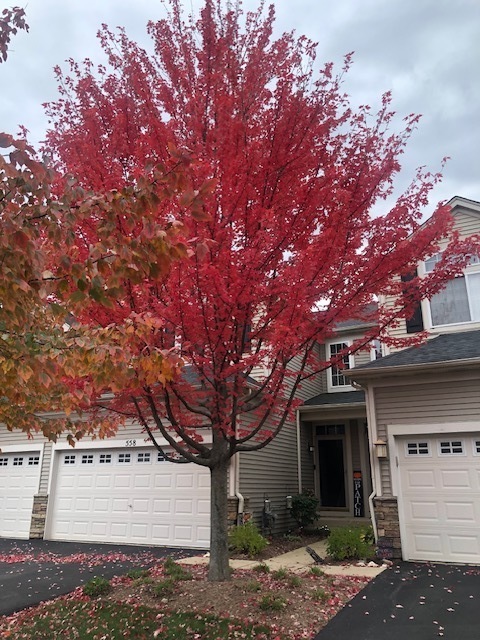
| Construction Materials | Vinyl Siding, Brick |
| Patio And Porch Features | Deck |
Parking
| Parking Features | Asphalt, Yes, Garage Owned, Attached, Garage |
|---|---|
| Garage Spaces | 2 |
Utilities
| Sewer | Public Sewer |
|---|
Taxes
| Tax Year | 2025 |
|---|---|
| Tax Annual Amount | 5158 |
Area Information
| State | IL |
|---|---|
| County | Kane |
| City | Gilberts |
| Zip Code | 60136 |
| Area | Gilberts |
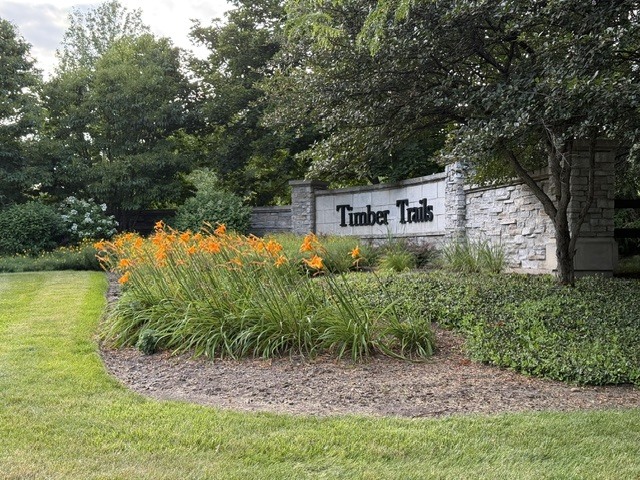
| Community Name | Timber Trails |
| School District | Hampshire High School |
| Elementary School | Liberty Elementary School |
| High School | Hampshire High School |
| Listing VS Median (in Timber Trails) | |
Price: $325,000 low | high Med: $589,900 sqft: 1,797 low | high Med: 1,805 $ / sqft: $181 low | high Med: $317 On site: 73 low | high Med: 17.5 | |
Market Activity 60136
Request a showing
Request a showing
Contact
Learn More About This Property

| State | IL |
|---|---|
| County | Kane |
| City | Gilberts |
| Zip Code | 60136 |
| Area | Gilberts |
| Community Name | Timber Trails |
| School District | Hampshire High School |
| Elementary School | Liberty Elementary School |
| High School | Hampshire High School |
| Listing VS Median (in Timber Trails) | |
Price: $325,000 low | high Med: $589,900 sqft: 1,797 low | high Med: 1,805 $ / sqft: $181 low | high Med: $317 On site: 73 low | high Med: 17.5 | |