5508 S Kenwood Avenue,Chicago, IL 60637
Chicago, IL 60637




Description
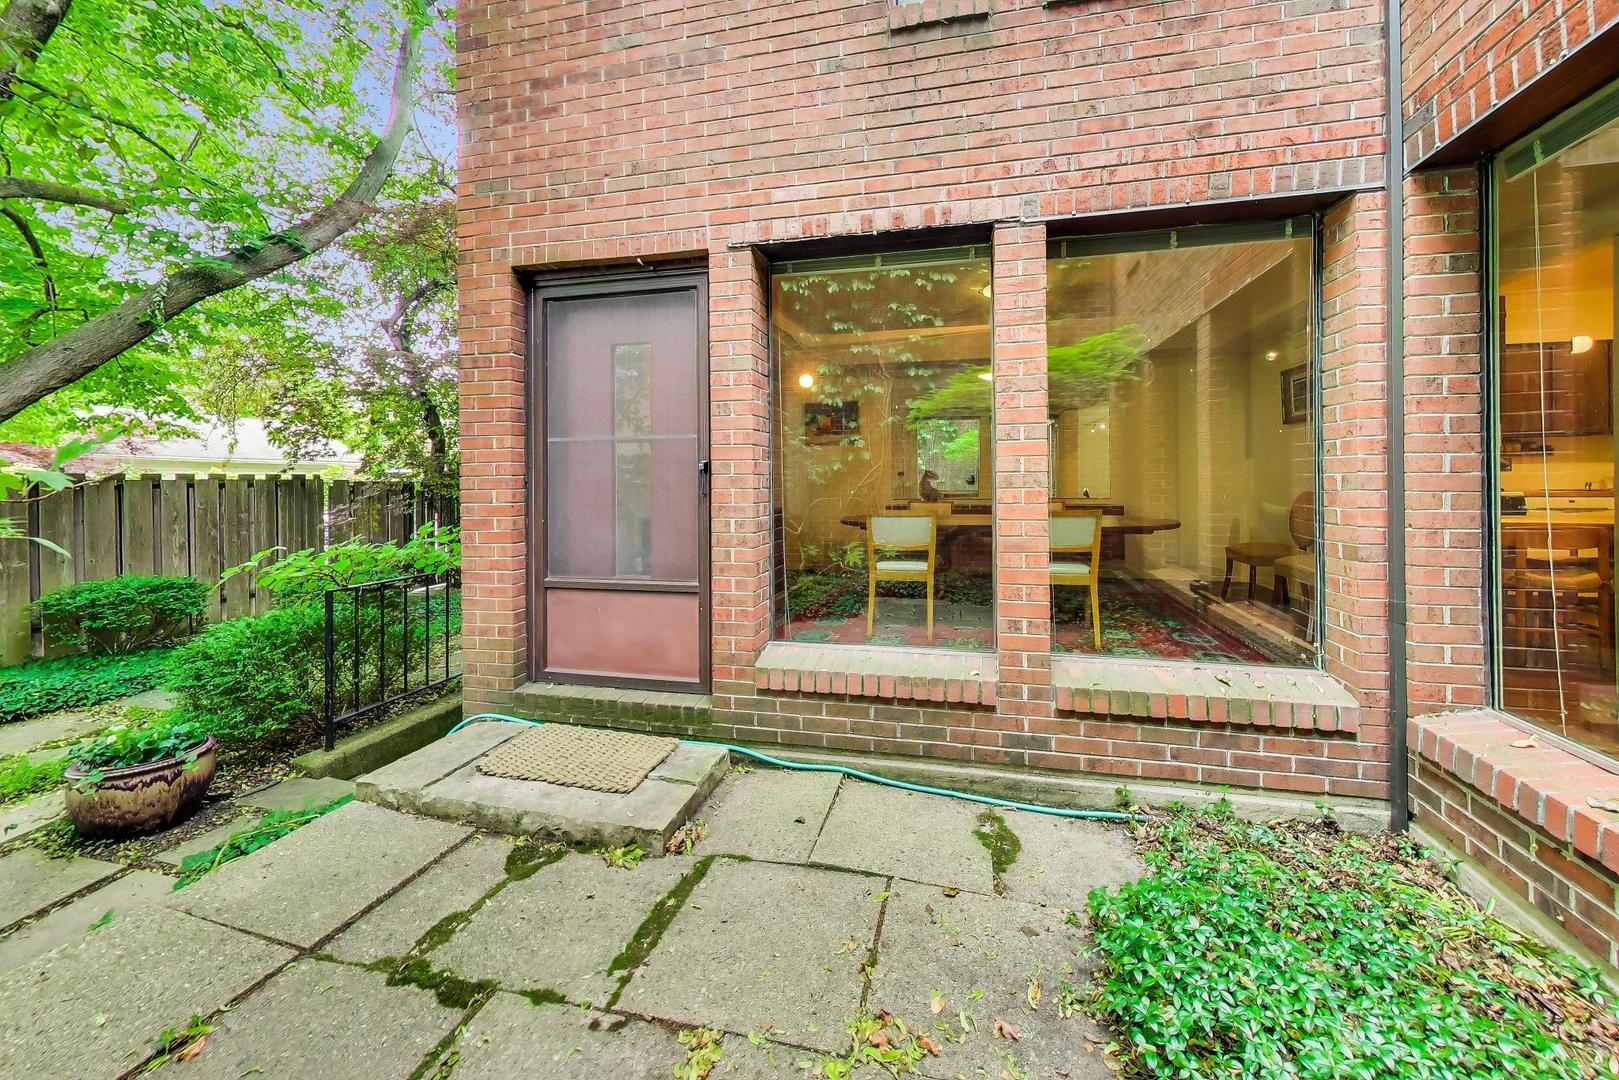
Designed by renowned architect Henry Weese in 1966, this carefully maintained red brick townhouse blends timeless mid-century modern design with comfortable everyday living in the heart of Hyde Park. This four-bedroom, two-and-a-half-bath residence is filled with natural light, thanks to expansive Pella windows that beautifully illuminate the home's hardwood floors and original vintage details. Thoughtfully preserved mid-century features include built-in storage, an integrated work station, and a wood-burning fireplace that anchors the main living space. A separate dining room provides the perfect setting for entertaining or family gatherings. The spacious primary suite offers a peaceful retreat with an ensuite bath featuring a double-sink vanity. The additional bedrooms are all well proportioned and offer excellent closet space and storage. The lower level presents outstanding potential for additional living space, with generous ceiling height, direct access to the backyard, substantial storage and a flex space. Outside, enjoy a professionally landscaped private backyard as well as a beautifully maintained shared courtyard with neighboring townhomes, creating a unique sense of community. One dedicated parking space is conveniently located directly in front of the property. Ideally situated near the University of Chicago, the Laboratory Schools, public transportation, parks and green spaces, as well as Hyde Park's vibrant shopping and dining destinations, this architecturally significant home offers the perfect combination of design, location, and opportunity
Details
| MLS # | 12662092 |
|---|---|
| Listing Type | For Sale |
| Style | Condominium |
| HOA Dues | $2,900 |
| Sub-Type | Resale |
| Status | Active |
| Year | 1966 |
| Days On Site | 117 |
| Listing Provided By | @properties Christie's International Real Estate | Elizabeth Cook |
Features
| Bed(s) | 4 |
|---|---|
| Bath(s) | 3 Total |
| SQ Feet | 3,000 |
| Basement | Y |
| Story(s) | 3 |
| Acreage | 0.04 |
Interior
| Rooms Total | 7 |
|---|---|
| Cooling | Central Air |
| Heating | Natural Gas |
| Interior Features | 1st Floor Full Bath, Built-in Features, Separate Dining Room |
| Appliances | Range, Dishwasher, Refrigerator, Washer, Dryer, Gas Cooktop |
| Fireplaces Total | 1 |
| Fireplace Features | Wood Burning, Free Standing |
| Laundry Features | In Unit |
| Window Features | Skylight(s) |
Exterior
| Construction Materials | Brick |
|---|
Parking
| Parking Features | Assigned, Off Street, Alley Access, Yes, Owned |
|---|
Utilities
| Sewer | Public Sewer |
|---|
Taxes
| Tax Year | 2024 |
|---|---|
| Tax Annual Amount | 16136.82 |
Area Information
| State | IL |
|---|---|
| County | Cook |
| City | Chicago |
| Zip Code | 60637 |
| Area | CHI Hyde Park |
| Listing VS Median (in 60637) | |
Price: $897,500 low | high Med: $154,450 sqft: 3,000 low | high Med: 1,687 $ / sqft: $299 low | high Med: $92 On site: 117 low | high Med: 51.5 | |
Market Activity 60637
Request a showing
Request a showing
Contact
Learn More About This Property

| State | IL |
|---|---|
| County | Cook |
| City | Chicago |
| Zip Code | 60637 |
| Area | CHI Hyde Park |
| Listing VS Median (in 60637) | |
Price: $897,500 low | high Med: $154,450 sqft: 3,000 low | high Med: 1,687 $ / sqft: $299 low | high Med: $92 On site: 117 low | high Med: 51.5 | |