New Listing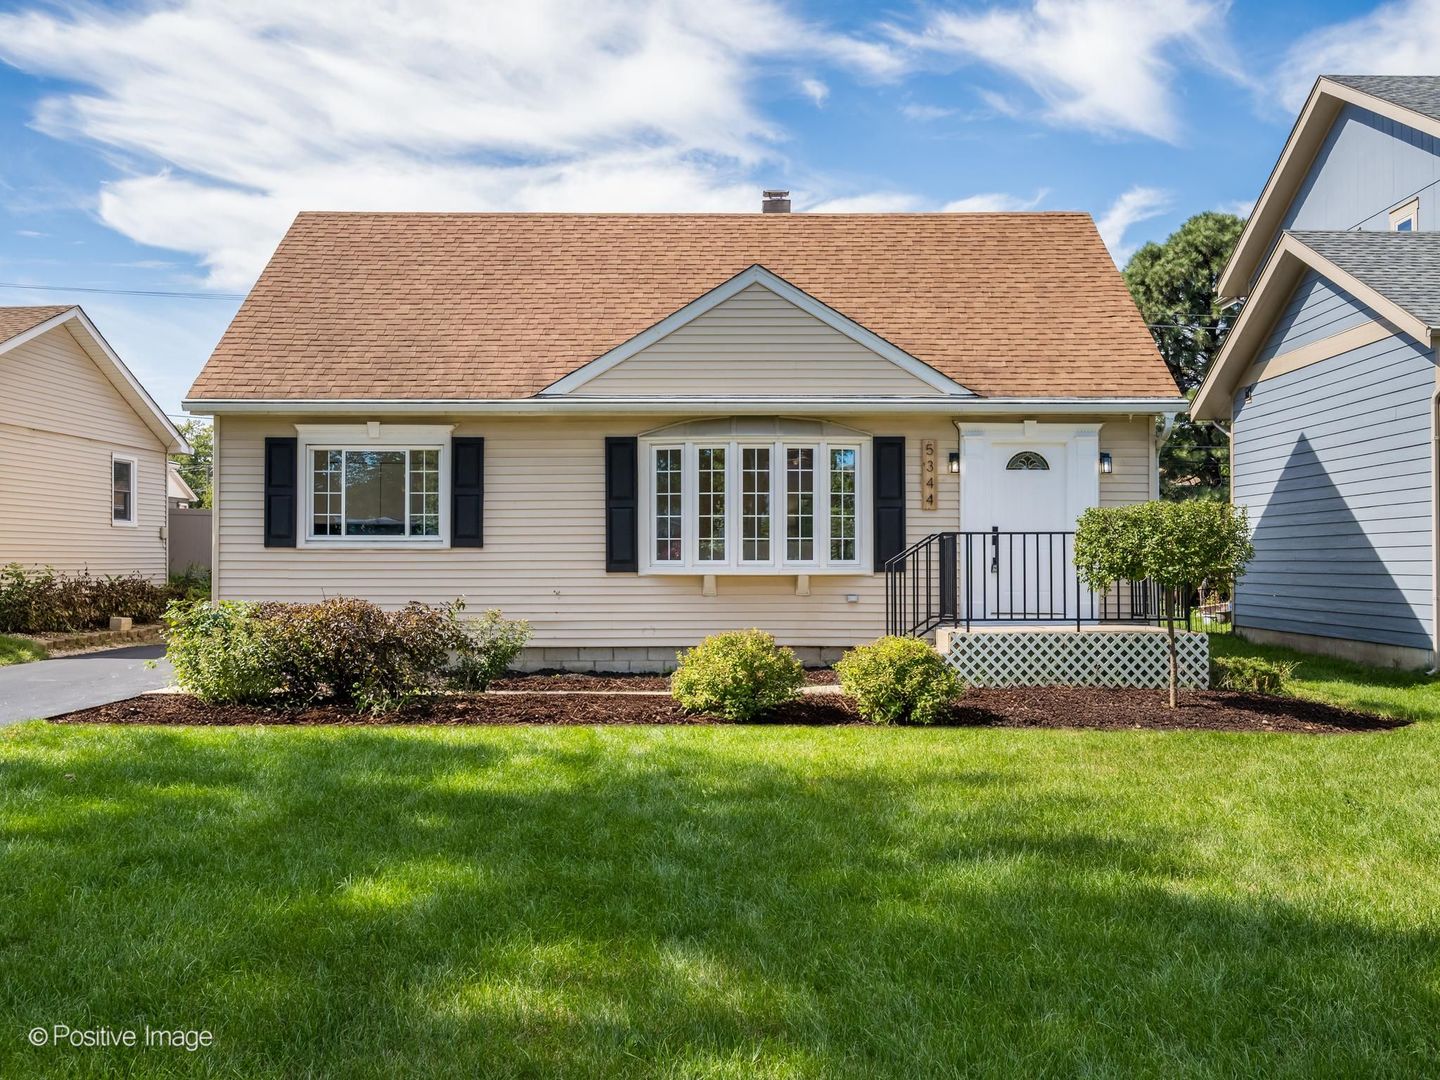
5344 S Ashland Avenue,Countryside, IL 60525
Countryside, IL 60525

Description
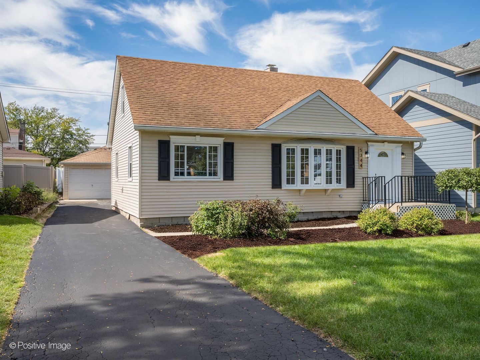
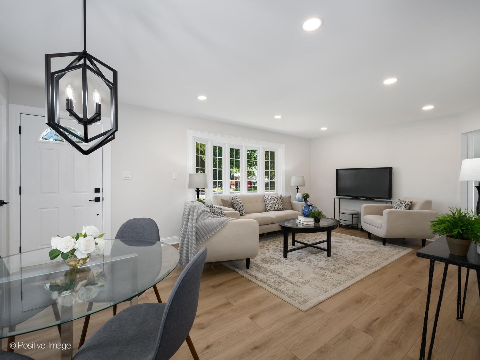
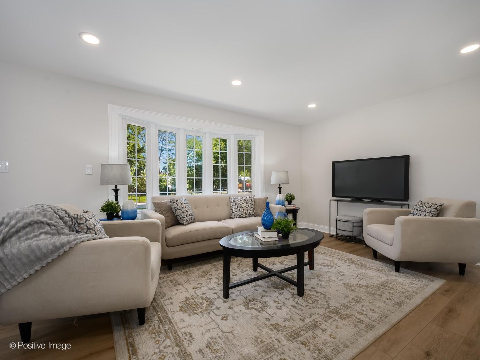
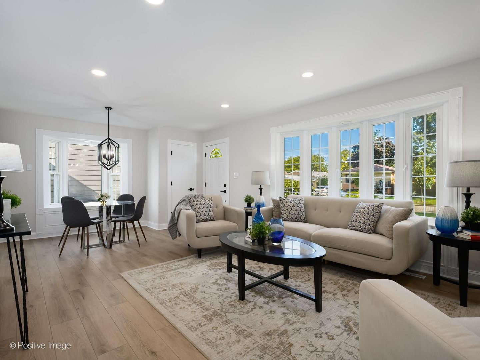
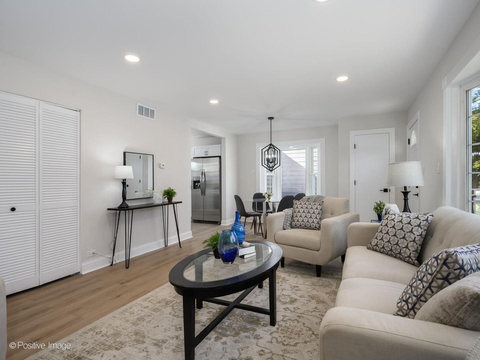
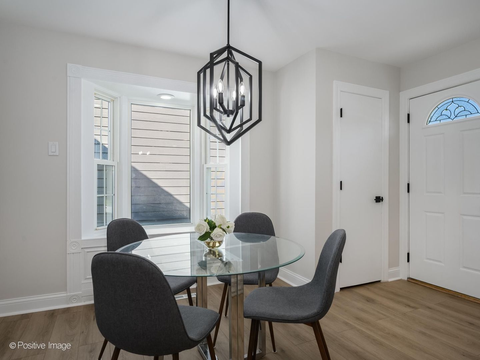
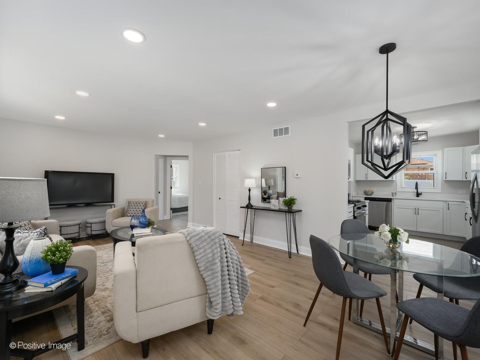
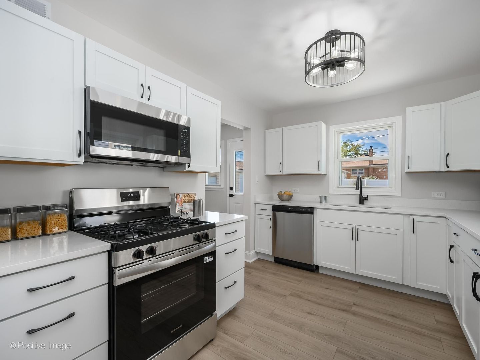
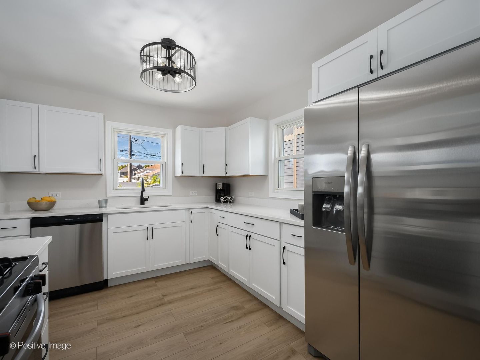
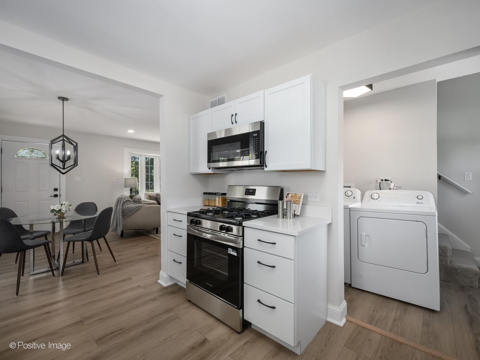
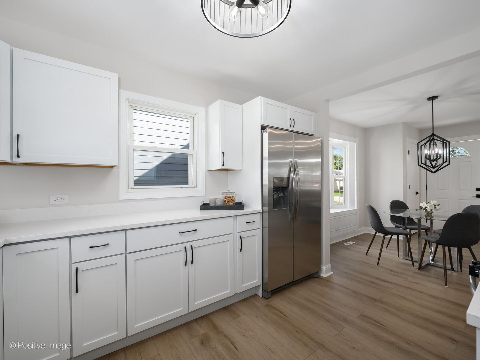
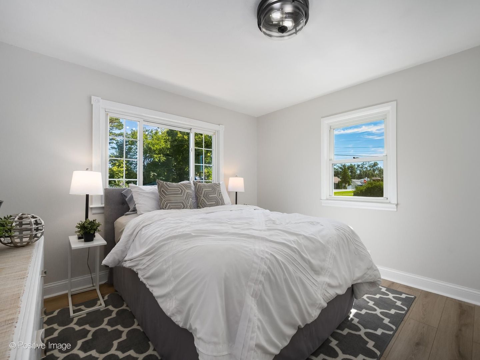
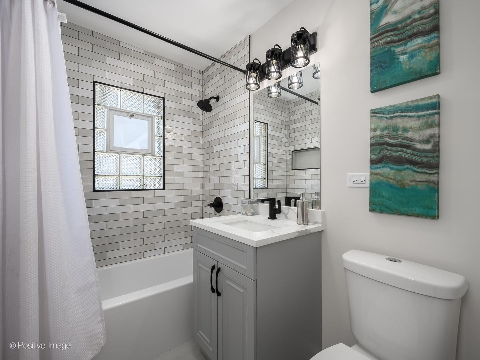
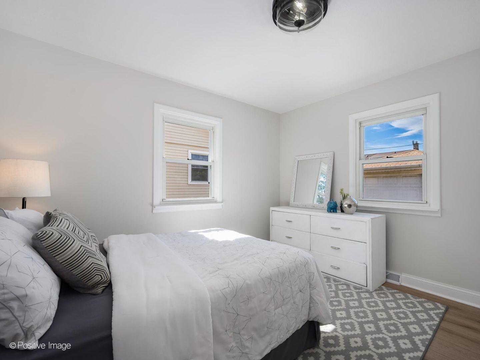
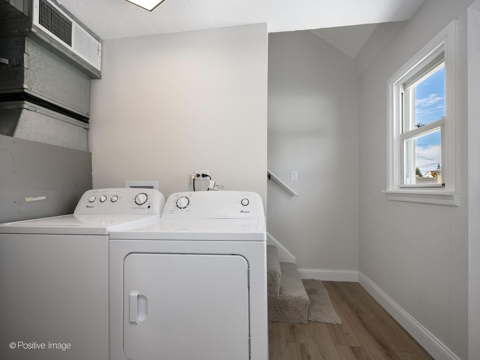
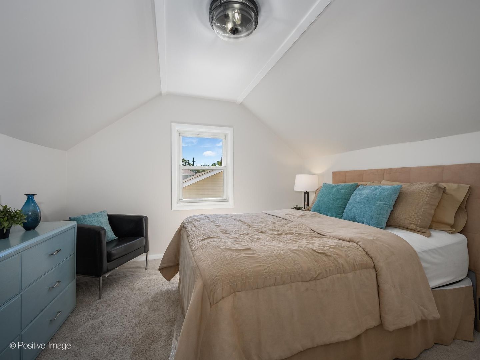
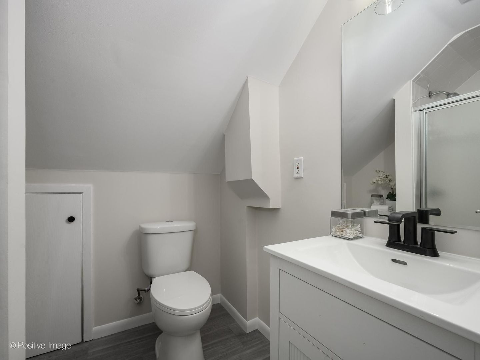
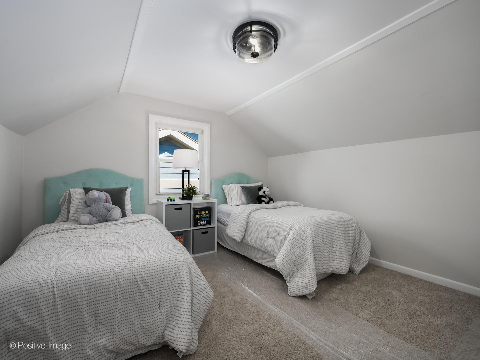
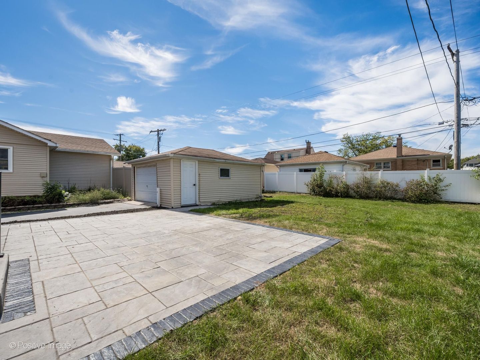
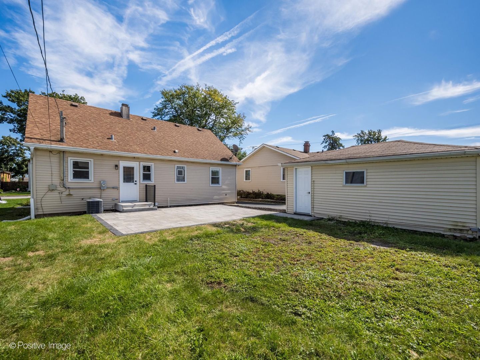
Welcome to this beautifully updated and move-in-ready home in Countryside, featuring abundant natural light, a flexible floor plan, and fresh, modern finishes. Step inside to a bright, open living and dining area featuring wide-plank flooring, recessed lighting, crisp neutral finishes, and large windows that fill the space with natural light. The updated kitchen offers white shaker cabinetry, quartz countertops, all new stainless steel appliances, black hardware, and generous cabinet and counter space, with an open connection to the main living areas that makes everyday living and entertaining easy. The home offers four bedrooms and two full bathrooms, including two bedrooms on the main level and two additional bedrooms upstairs. Both bathrooms have been refreshed with contemporary finishes, including a beautifully tiled main-level bath with modern black fixtures. The upper level adds character with vaulted ceilings and provides additional private living space, while convenient main-level laundry adds to the home's functionality. Outside, enjoy a spacious backyard with a large paver patio-ideal for grilling, outdoor dining, or relaxing with friends and family. A detached garage and driveway provide additional parking and storage. Fresh, bright, and thoughtfully updated throughout, this home offers the space and versatility buyers are looking for in a convenient Countryside location close to shopping, dining, parks, schools, and major transportation routes. Move right in and enjoy! Agent owned/interest.
Details
| MLS # | 12774010 |
|---|---|
| Listing Type | For Sale |
| Style | House |
| Sub-Type | Resale |
| Status | Active |
| Year | 1956 |
| Days On Site | 3 |
| Listing Provided By | Jameson Sotheby's International Realty | Rebekah Butler |
Features
| Bed(s) | 4 |
|---|---|
| Bath(s) | 2 Total |
| SQ Feet | 1,615 |
| Garage | 1 |
| Story(s) | 2 |
| Acreage | 0.14 |
Interior
| Rooms Total | 7 |
|---|---|
| Cooling | Central Air |
| Heating | Natural Gas, Forced Air |
| Appliances | Range, Microwave, Dishwasher, Refrigerator, Washer, Dryer |
Exterior
| Roof | Asphalt |
|---|---|
| Construction Materials | Other |
Parking
| Parking Features | Asphalt, Yes, Garage Owned, Detached, Garage |
|---|---|
| Garage Spaces | 1 |
Utilities
| Sewer | Public Sewer |
|---|
Location
| Community Features | Curbs, Sidewalks, Street Lights, Street Paved |
|---|
Taxes
| Tax Year | 2025 |
|---|---|
| Tax Annual Amount | 6768.14 |
Area Information
| State | IL |
|---|---|
| County | Cook |
| City | Countryside |
| Zip Code | 60525 |
| Area | Countryside |
| School District | Lyons Twp High School |
| Elementary School | Spring Ave Elementary School |
| High School | Lyons Twp High School |
| Listing VS Median (in 60525) | |
Price: $449,900 low | high Med: $445,000 sqft: 1,615 low | high Med: 1,436 $ / sqft: $279 low | high Med: $310 On site: 3 low | high Med: 25 | |
Market Activity 60525
Request a showing
Request a showing
Contact
Learn More About This Property

| State | IL |
|---|---|
| County | Cook |
| City | Countryside |
| Zip Code | 60525 |
| Area | Countryside |
| School District | Lyons Twp High School |
| Elementary School | Spring Ave Elementary School |
| High School | Lyons Twp High School |
| Listing VS Median (in 60525) | |
Price: $449,900 low | high Med: $445,000 sqft: 1,615 low | high Med: 1,436 $ / sqft: $279 low | high Med: $310 On site: 3 low | high Med: 25 | |