5320 Meadowbrook Street,Plainfield, IL 60586
Plainfield, IL 60586

Description
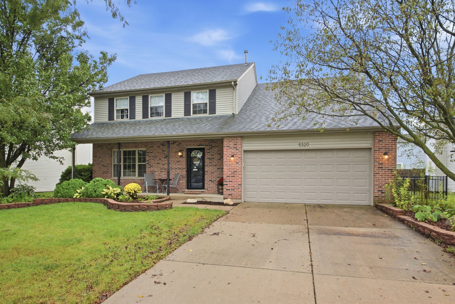
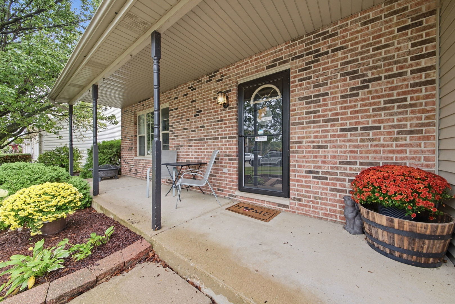
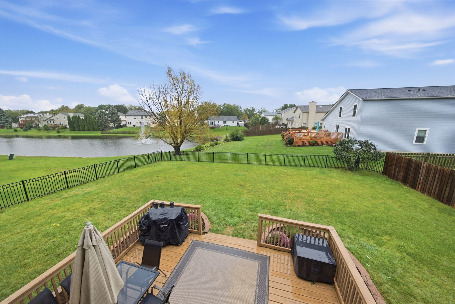
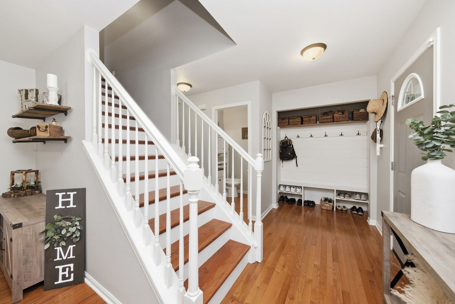
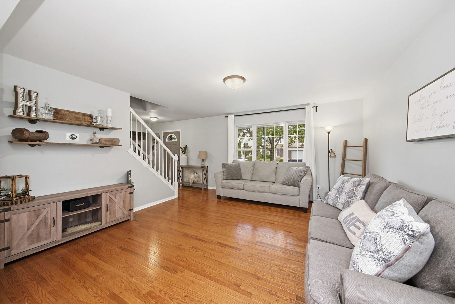
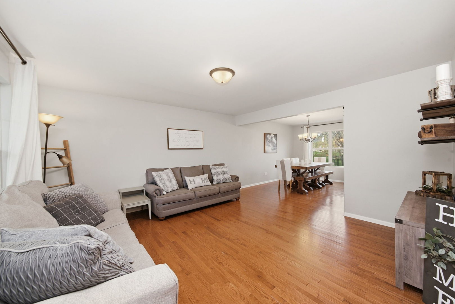
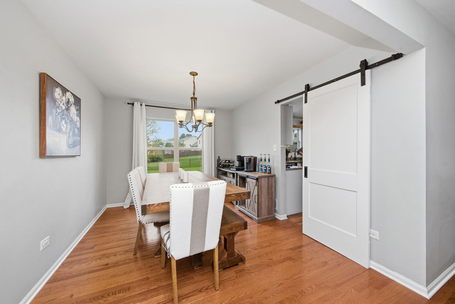
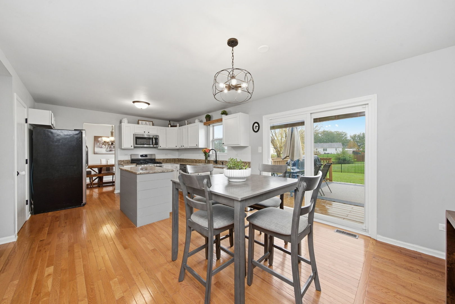
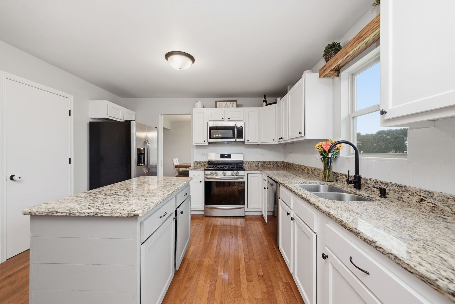
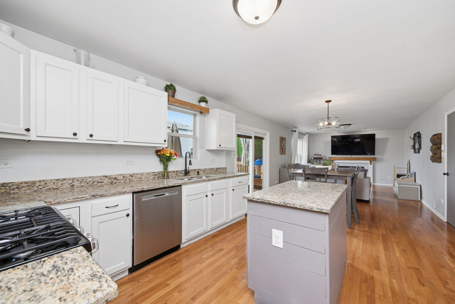
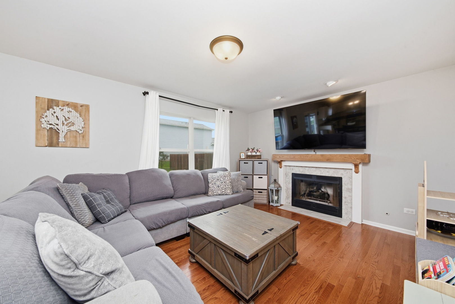
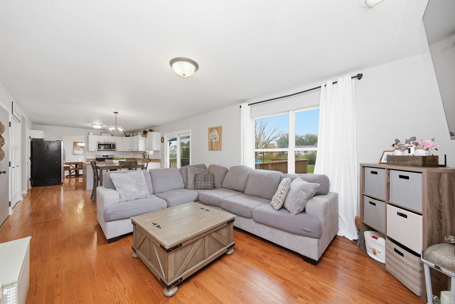
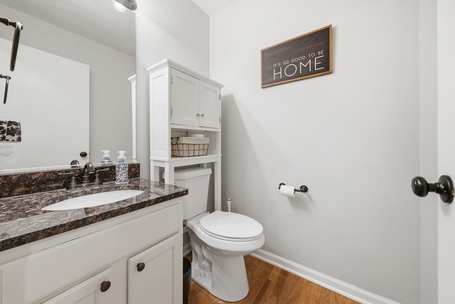
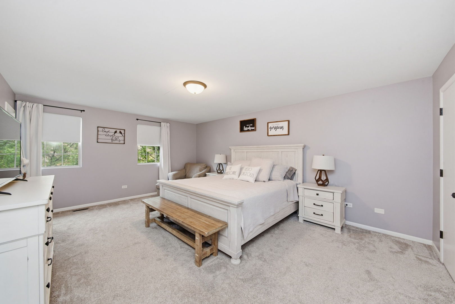
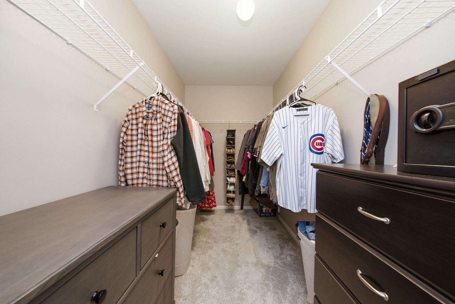
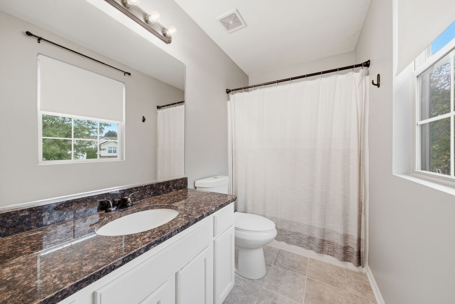
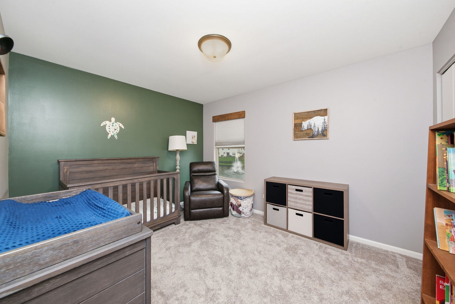
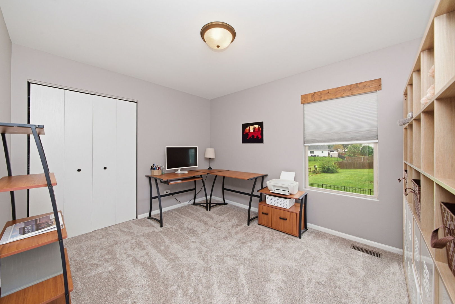
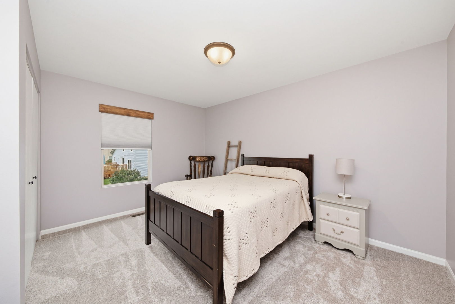
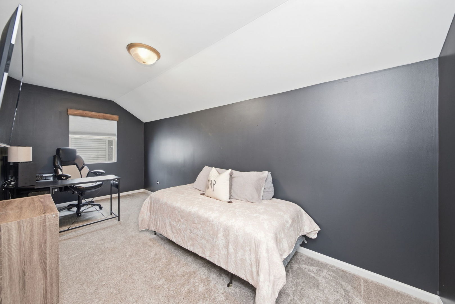
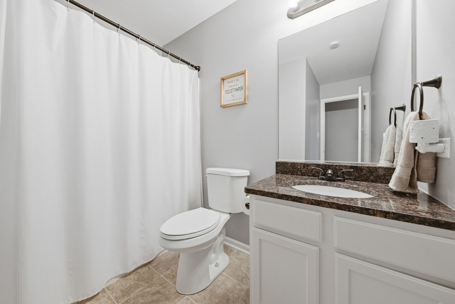
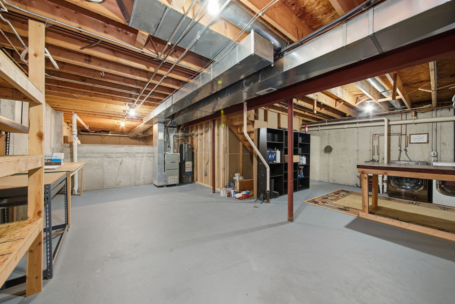
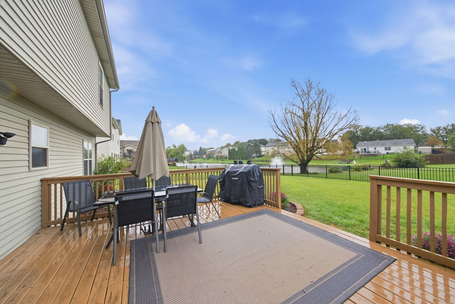
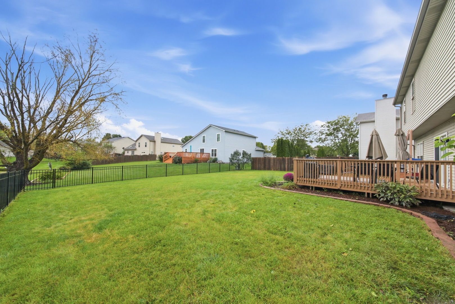
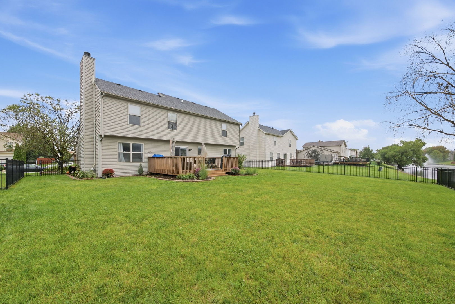
Light, bright, and much more spacious than you might expect, this 5-bedroom home in Riverbrook Estates pairs generous room sizes with a beautiful water view that gives the home and backyard an open, peaceful setting. The main level feels welcoming and airy, with hardwood floors, abundant natural light, and generous living spaces that flow easily from one room to the next. The updated kitchen features white cabinetry, granite countertops, stainless steel appliances, a large island, and plenty of workspace, with the dining room just steps away. A sliding barn door adds character while connecting the spaces. The family room is made for getting comfortable, with a fireplace, large windows, and views of the backyard. Upstairs, you'll find five bedrooms with refreshingly generous room sizes, including an impressive 19' x 14' primary suite with a private bath and large walk-in closet. The additional bedrooms offer plenty of flexibility for bedrooms, home offices, hobbies, or whatever fits your life. The unfinished basement adds even more space for storage, a workshop, or future finishing. And then there's the backyard: large, fully fenced, and complete with a deck overlooking the open green space and pond beyond. Whether you're relaxing on the deck, entertaining outside, or simply enjoying the view from inside, the water provides a beautiful backdrop to everyday life. Add in convenient access to shopping, dining, and expressways, and you have a home that delivers the space, setting, and functionality that can be surprisingly hard to find.
Details
| MLS # | 12764959 |
|---|---|
| Listing Type | For Sale |
| Style | House |
| HOA Dues | $80 |
| Sub-Type | Resale |
| Status | Active |
| Year | 1999 |
| Days On Site | 12 |
| Listing Provided By | AXEN Realty | Heather Schmidt |
Features
| Bed(s) | 5 |
|---|---|
| Bath(s) | 3 Total |
| SQ Feet | 2,264 |
| Garage | 2 |
| Basement | Y |
| Story(s) | 2 |
| Acreage | 0.17 |
| Water Front | Yes |
| Property View | Water |
Interior
| Rooms Total | 9 |
|---|---|
| Cooling | Central Air |
| Heating | Natural Gas, Forced Air |
| Interior Features | Walk-In Closet(s) |
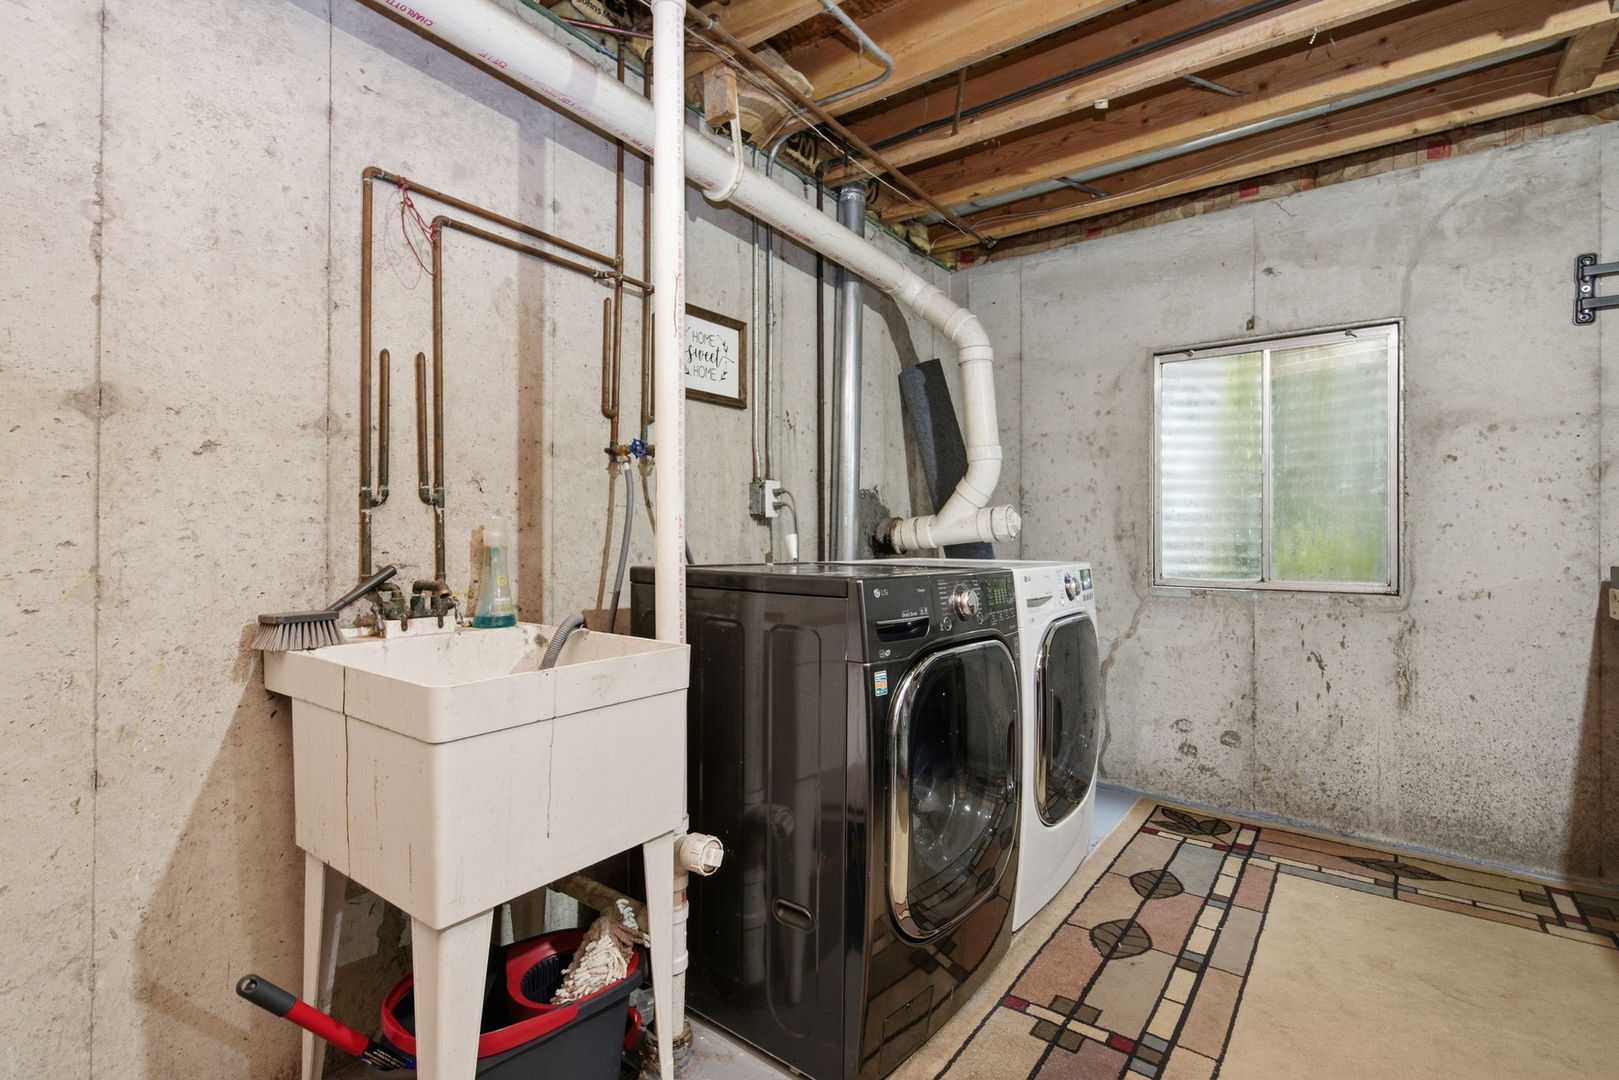
| Appliances | Range, Microwave, Dishwasher, Refrigerator, Washer, Dryer, Stainless Steel Appliance(s) |
| Fireplaces Total | 1 |
| Fireplace Features | Gas Log |
| Laundry Features | Gas Dryer Hookup, In Unit |
Exterior
| Roof | Asphalt |
|---|---|
| Foundation Details | Concrete Perimeter |
| Construction Materials | Vinyl Siding, Brick |
| Patio And Porch Features | Deck, Porch |
| Fencing | Fenced |
Parking
| Parking Features | Asphalt, Garage Door Opener, Yes, Garage Owned, Attached, Garage |
|---|---|
| Garage Spaces | 2 |
Utilities
| Sewer | Public Sewer |
|---|
Location
| Community Features | Sidewalks, Street Lights, Street Paved |
|---|
Taxes
| Tax Year | 2025 |
|---|---|
| Tax Annual Amount | 10421 |
Area Information
| State | IL |
|---|---|
| County | Will |
| City | Plainfield |
| Zip Code | 60586 |
| Area | Plainfield |
| Community Name | Riverbrook Estates |
| Listing VS Median (in Riverbrook Estates) | |
Price: $415,000 low | high Med: $375,000 sqft: 2,264 low | high Med: 1,991 $ / sqft: $183 low | high Med: $188 On site: 12 low | high Med: 8 | |
Market Activity 60586
Request a showing
Request a showing
Contact
Learn More About This Property

| State | IL |
|---|---|
| County | Will |
| City | Plainfield |
| Zip Code | 60586 |
| Area | Plainfield |
| Community Name | Riverbrook Estates |
| Listing VS Median (in Riverbrook Estates) | |
Price: $415,000 low | high Med: $375,000 sqft: 2,264 low | high Med: 1,991 $ / sqft: $183 low | high Med: $188 On site: 12 low | high Med: 8 | |