New Listing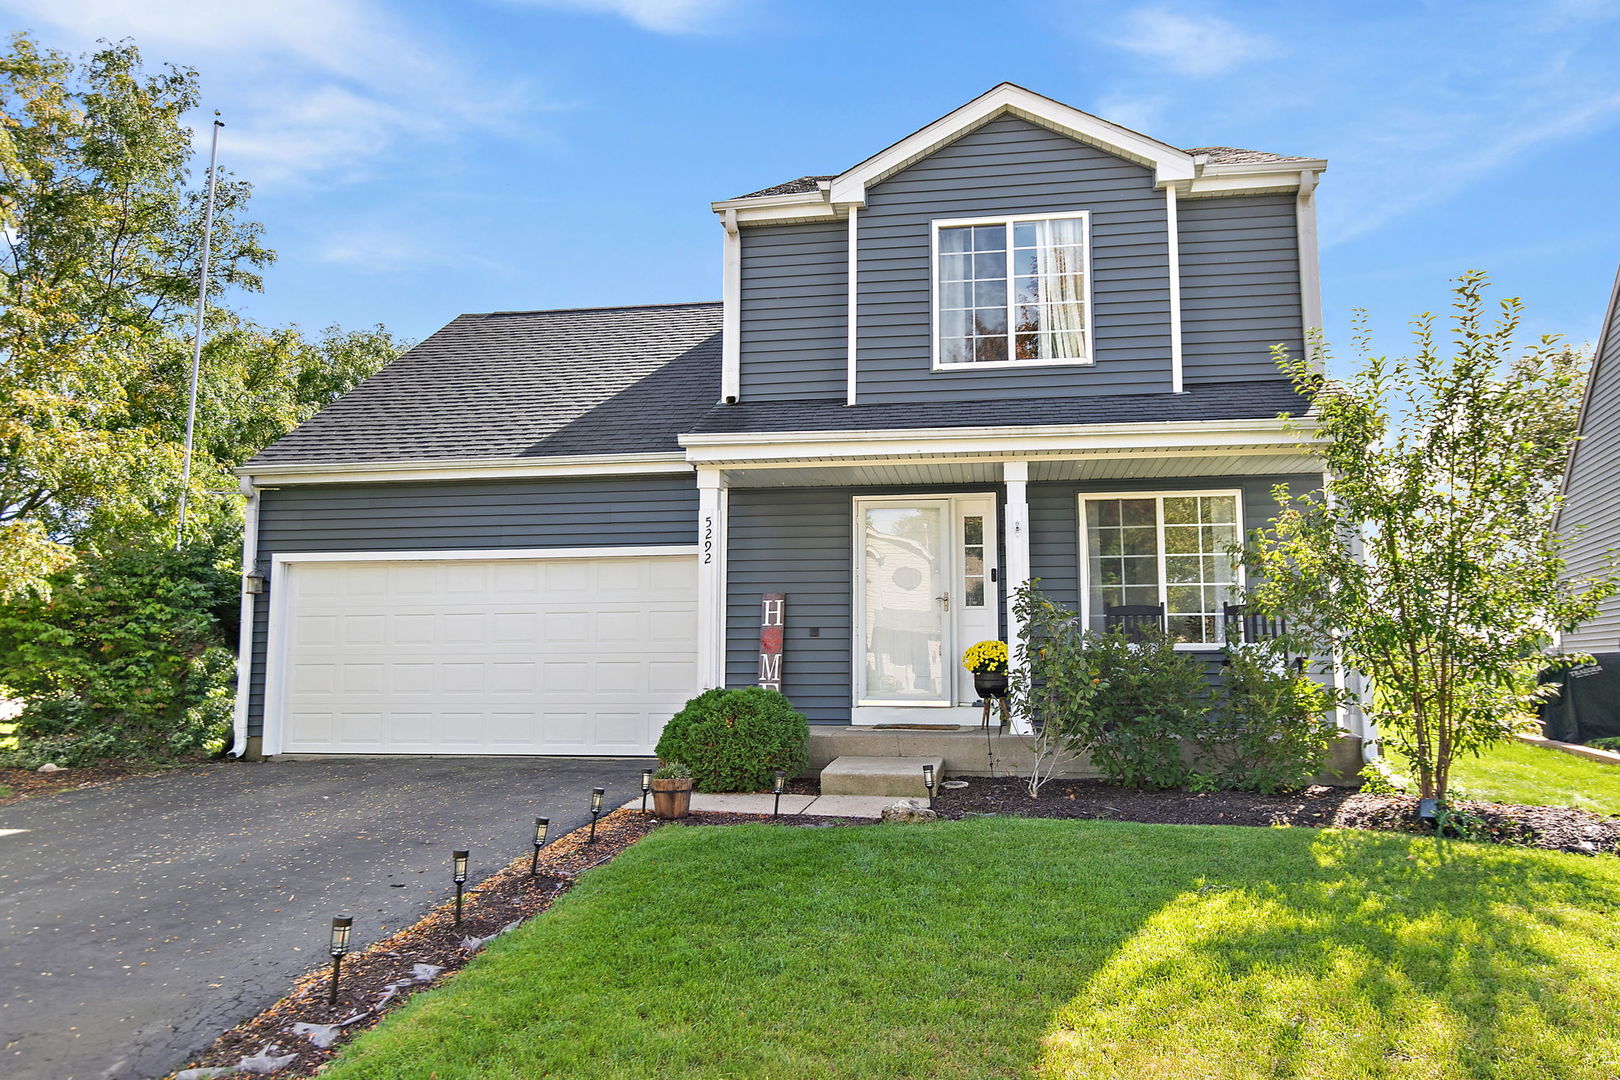
5292 Spencer Place,Lake In The Hills, IL 60156
Lake In The Hills, IL 60156

Description
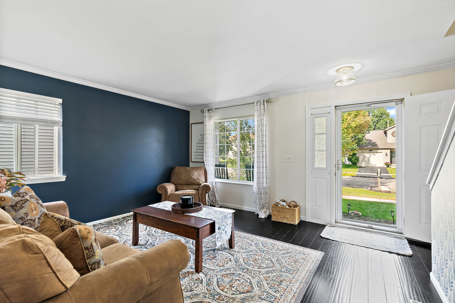
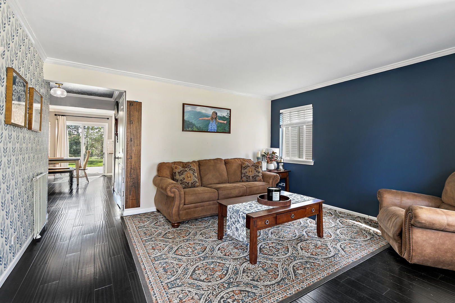
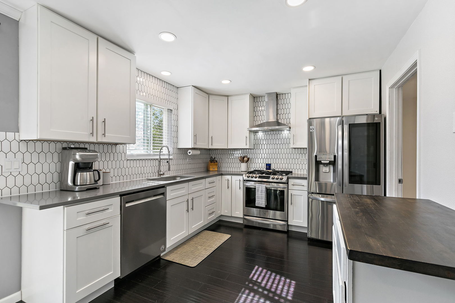
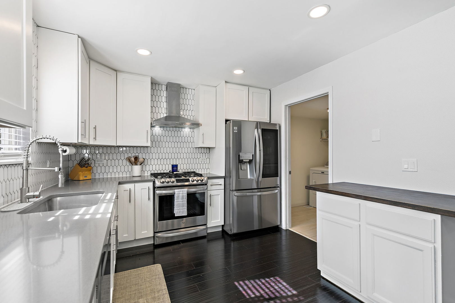
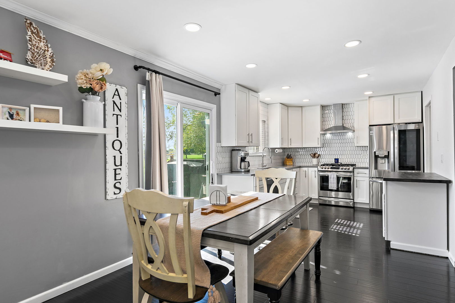
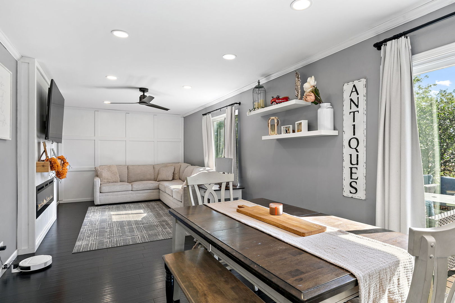
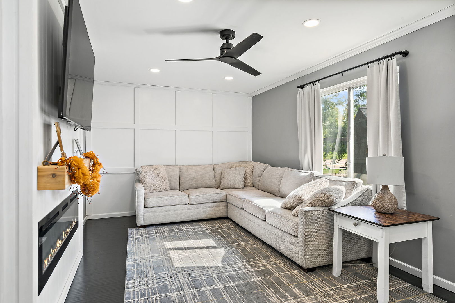
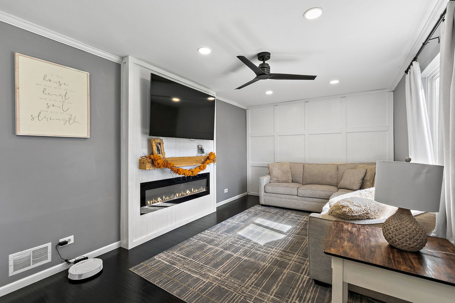
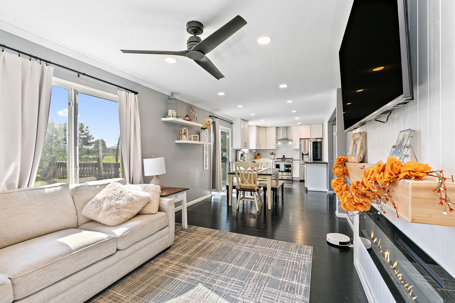
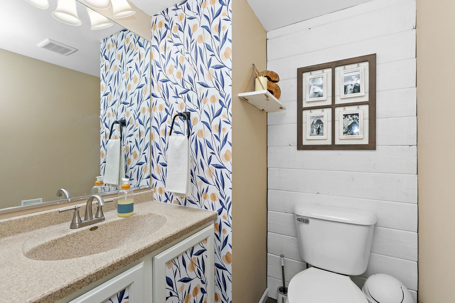
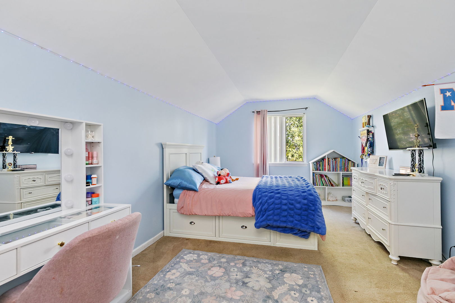
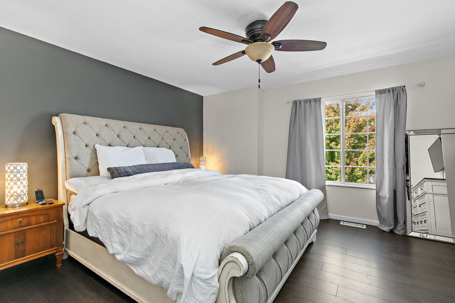
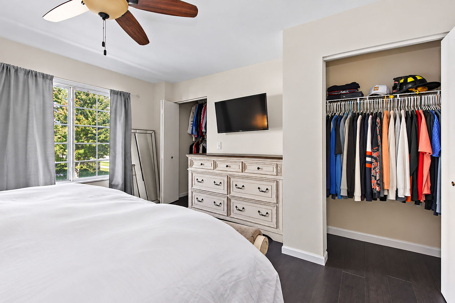
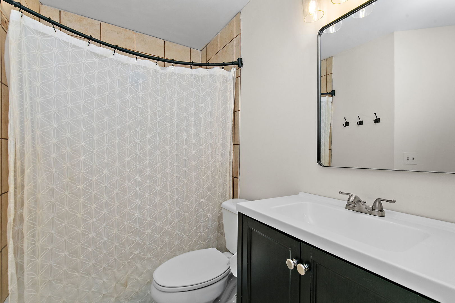
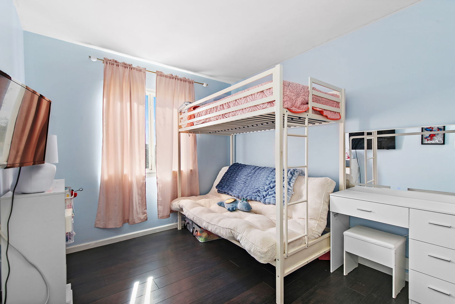
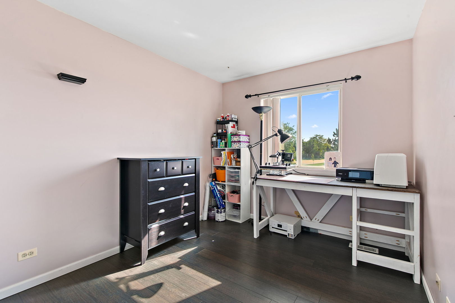
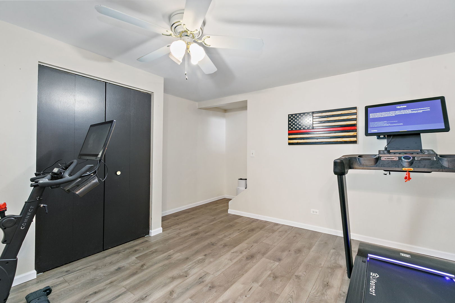
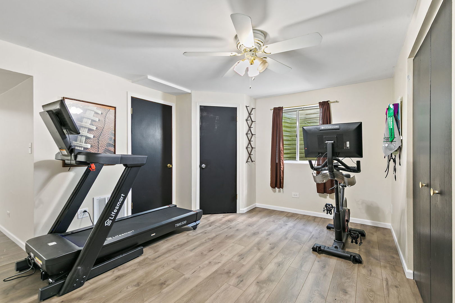
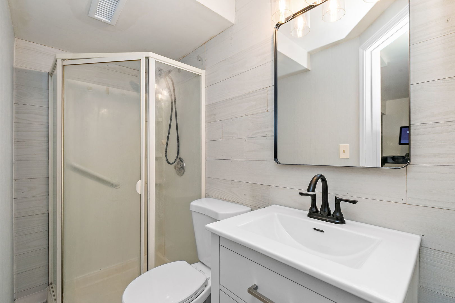
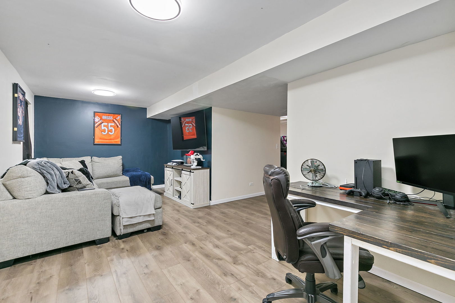
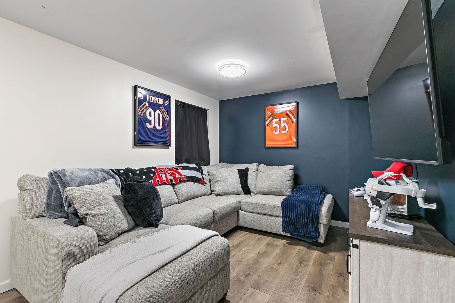
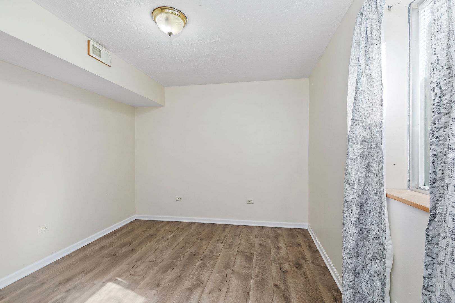
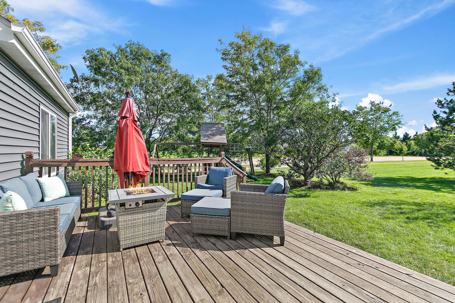
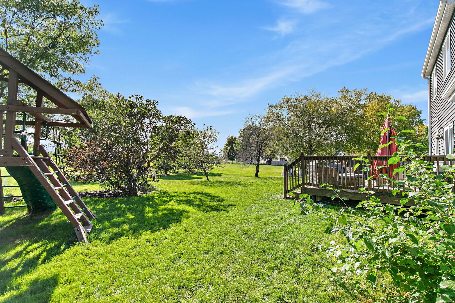
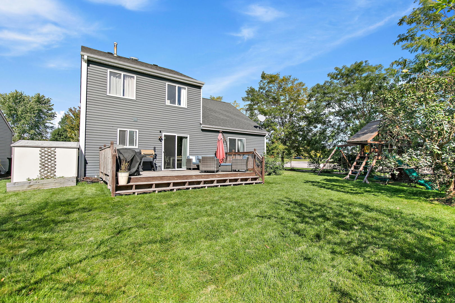
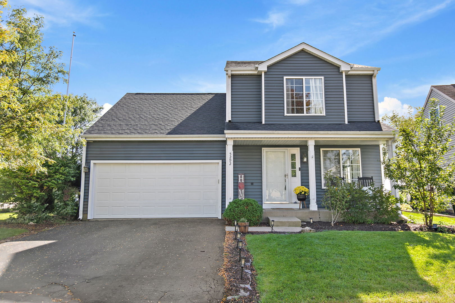
Nestled on a spacious lot in a well-established neighborhood, this home offers over 2100 square feet of comfortable living space, featuring 5 bedrooms, 2.5 bathrooms, a 2-car garage, and a full finished basement. Inside, you'll find newer flooring throughout the main level and a versatile front living room that can easily serve as a home office or additional gathering space. The updated kitchen features crisp white cabinetry, stainless steel appliances, and an open-concept design that flows seamlessly into the dining area and family room, creating the perfect environment for everyday living and entertaining. The finished basement expands the home's living space and includes a conforming fifth bedroom and a full bathroom, making it ideal for guests, extended family, or flexible living arrangements. Upstairs, the home offers four generously sized bedrooms, including an especially spacious secondary bedroom with vaulted ceilings. Step outside to an impressive backyard enhanced by mature trees and established landscaping, no rear neighbors, creating a private and inviting outdoor retreat. Conveniently located just steps from the park and walking path, this property combines comfort, convenience, and outdoor enjoyment. With no fence restrictions and no HOA, homeowners have the freedom to personalize the property to their liking. Ideally situated near Northwestern Medicine Huntley Hospital, fitness facilities, downtown Huntley, Randall Road shopping and dining, and other local amenities, this home offers the perfect balance of location and lifestyle. Don't miss the opportunity to make this exceptional property your next home. Schedule your showing today and experience everything it has to offer!
Details
| MLS # | 12769800 |
|---|---|
| Listing Type | For Sale |
| Style | House |
| Sub-Type | Resale |
| Status | Active Under Contract |
| Year | 1997 |
| Days On Site | 5 |
| Listing Provided By | Keller Williams Experience | Nicholas Oates |
Features
| Bed(s) | 5 |
|---|---|
| Bath(s) | 3 Total |
| SQ Feet | 2,432 |
| Garage | 2 |
| Basement | Y |
| Story(s) | 2 |
| Acreage | 0.17 |
Interior
| Rooms Total | 8 |
|---|---|
| Cooling | Central Air |
| Heating | Natural Gas |
| Fireplaces Total | 0 |
Exterior
| Construction Materials | Vinyl Siding |
|---|
Parking
| Parking Features | Yes, Garage Owned, Attached, Garage |
|---|---|
| Garage Spaces | 2 |
Utilities
| Sewer | Public Sewer |
|---|
Taxes
| Tax Year | 2025 |
|---|---|
| Tax Annual Amount | 7198 |
Area Information
| State | IL |
|---|---|
| County | McHenry |
| City | Lake In The Hills |
| Zip Code | 60156 |
| Area | Lake in the Hills |
| Listing VS Median (in 60156) | |
Price: $394,900 low | high Med: $394,950 sqft: 2,432 low | high Med: 2,369 $ / sqft: $162 low | high Med: $167 On site: 5 low | high Med: 32 | |
Market Activity 60156
Request a showing
Request a showing
Contact
Learn More About This Property

| State | IL |
|---|---|
| County | McHenry |
| City | Lake In The Hills |
| Zip Code | 60156 |
| Area | Lake in the Hills |
| Listing VS Median (in 60156) | |
Price: $394,900 low | high Med: $394,950 sqft: 2,432 low | high Med: 2,369 $ / sqft: $162 low | high Med: $167 On site: 5 low | high Med: 32 | |