523 Highland Avenue,Woodstock, IL 60098
Woodstock, IL 60098

Description
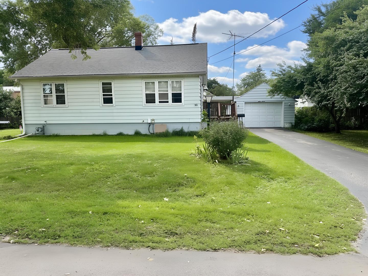
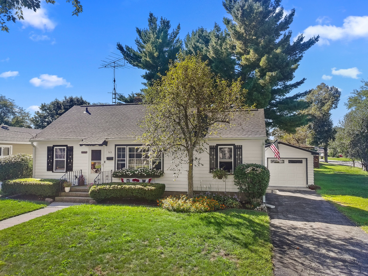
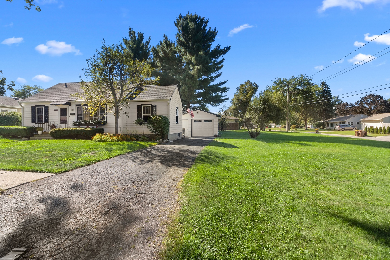
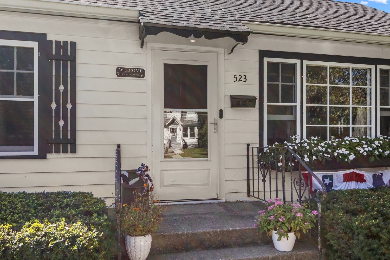
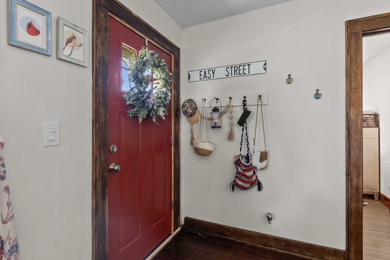
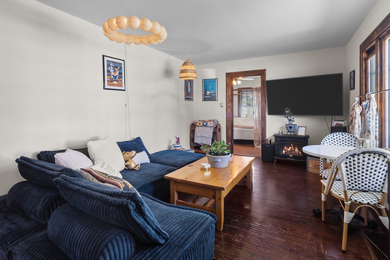
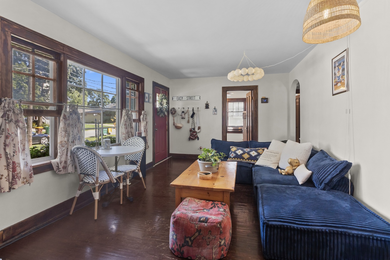
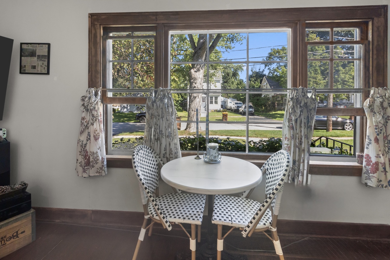
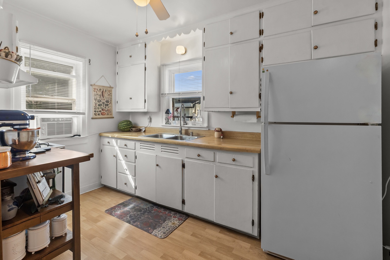
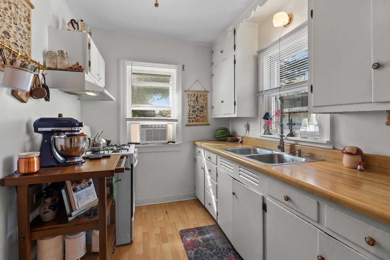
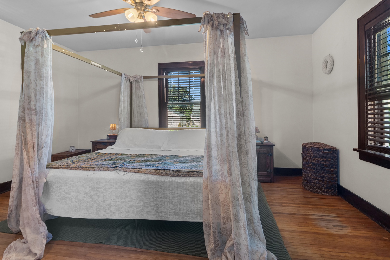
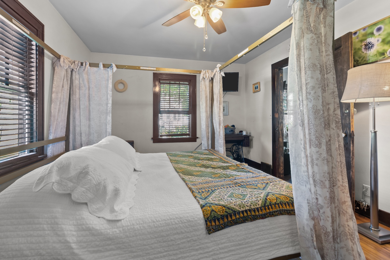
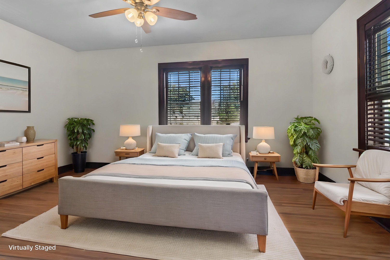
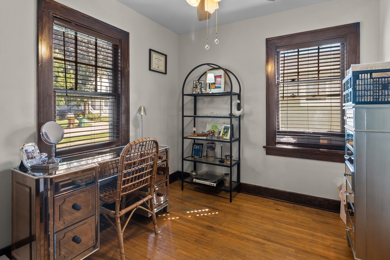
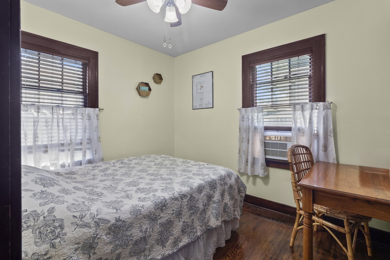
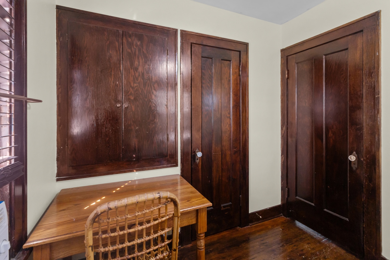
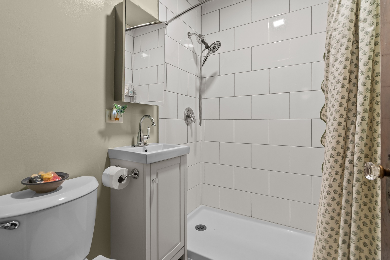
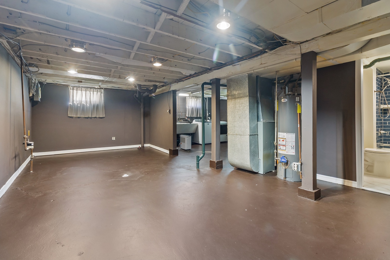
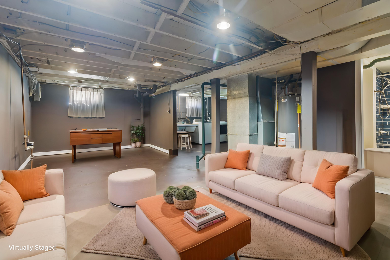
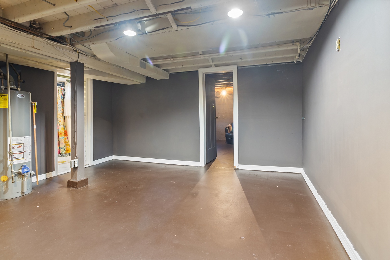
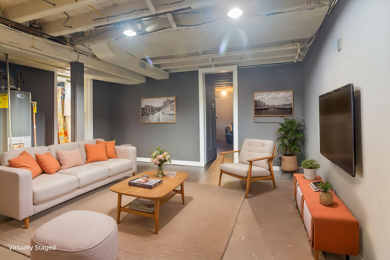
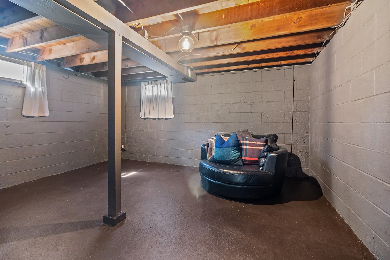
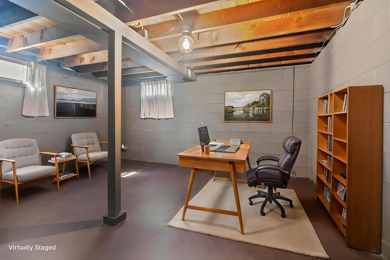
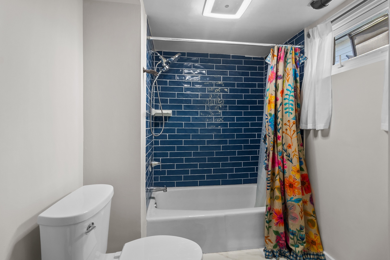
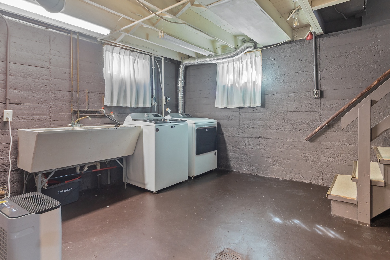
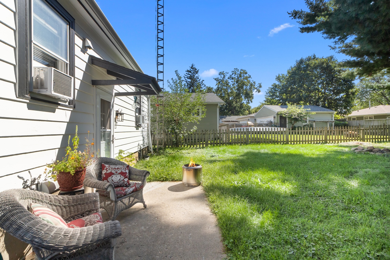
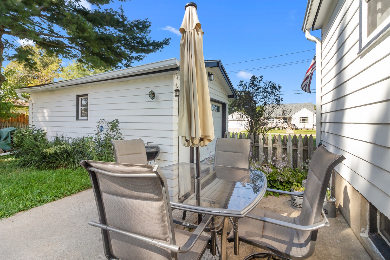
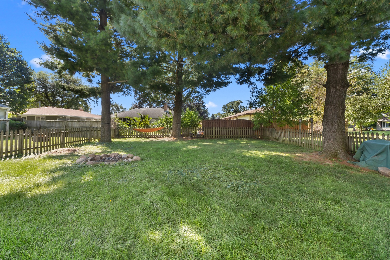
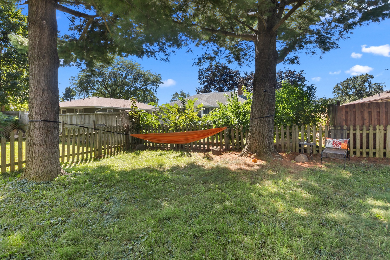
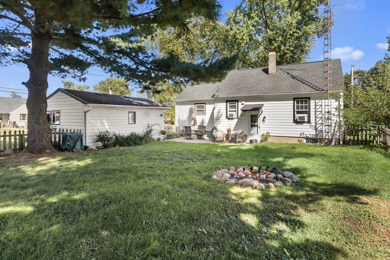
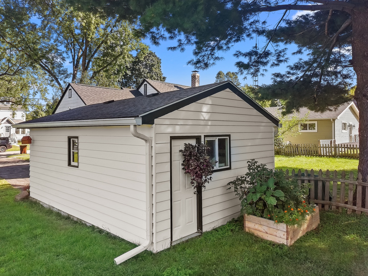
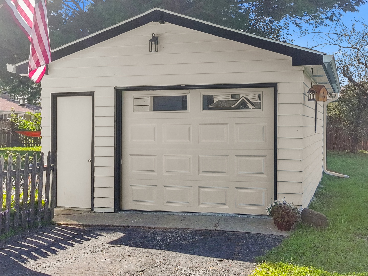
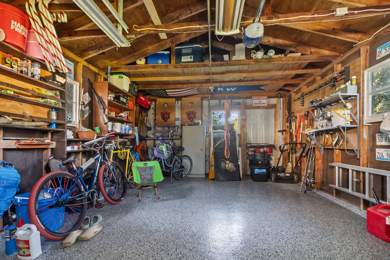
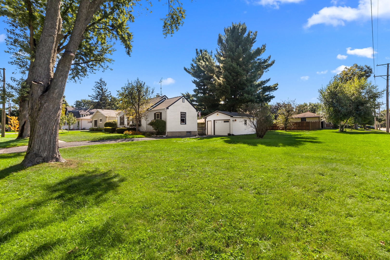
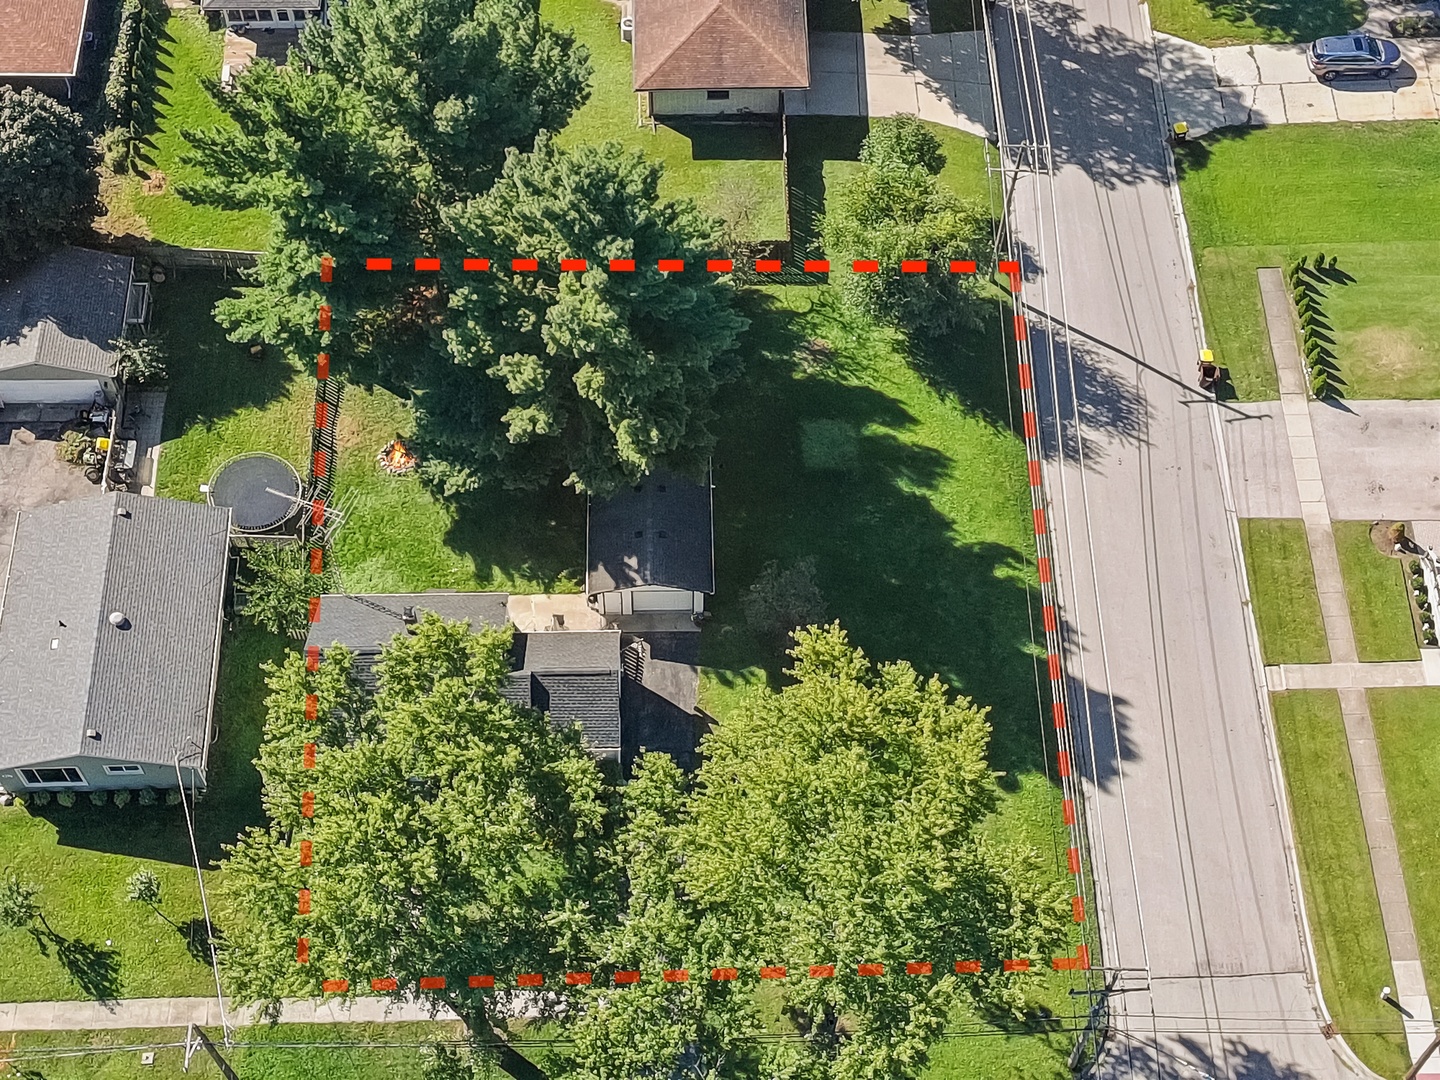
Step into classic charm with this adorable Cape Cod ranch, ideally situated on a spacious double lot that offers endless outdoor potential. Rich in character, the main level features timeless vintage built-ins, hardwood flooring, three light-filled bedrooms, and a full updated bathroom, delivering effortless single-story living with distinct architectural flair. The finished lower level expands your living space, offering a rec room perfect for movie nights, a versatile bonus room for a home office or gym, a second full updated bathroom, and a dedicated laundry area. Outside, enjoy barbecues on the concrete patio overlooking your fenced yard, ideal for pets and play. The firepit is ready for your fall gatherings! Complete with a detached one-and-a-half car garage, this unique property perfectly balances cozy original charm in an unbeatable location. New roof in 2025. **MULTIPLE OFFERS HAVE BEEN RECEIVED. HIGHEST AND BEST OFFERS ARE REQUESTED BY SUNDAY, SEPT. 20 AT 4PM.**
Details
| MLS # | 12737474 |
|---|---|
| Listing Type | For Sale |
| Style | House |
| Sub-Type | Resale |
| Status | Pending |
| Year | 1940 |
| Days On Site | 21 |
| Listing Provided By | Berkshire Hathaway HomeServices Starck Real Estate | Kim McCallister Kruse |
Features
| Bed(s) | 3 |
|---|---|
| Bath(s) | 2 Total |
| SQ Feet | 912 |
| Garage | 1 |
| Basement | Y |
| Story(s) | 1 |
| Acreage | 0.27 |
Interior
| Rooms Total | 7 |
|---|---|
| Cooling | Window Unit(s) |
| Heating | Natural Gas, Forced Air |
| Interior Features | 1st Floor Bedroom, 1st Floor Full Bath, Walk-In Closet(s) |
| Appliances | Range, Dishwasher, Refrigerator |
| Laundry Features | In Unit, Sink |
Exterior
| Exterior Features | Fire Pit |
|---|---|
| Roof | Asphalt |
| Foundation Details | Concrete Perimeter |
| Lot Features | Corner Lot |
| Construction Materials | Aluminum Siding, Vinyl Siding |
| Patio And Porch Features | Patio |
| Fencing | Fenced |
Parking
| Parking Features | Asphalt, Garage Door Opener, Yes, Garage Owned, Detached, Garage |
|---|---|
| Garage Spaces | 1 |
Utilities
| Sewer | Public Sewer |
|---|---|
| Electric | Circuit Breakers |
Location
| Community Features | Curbs, Street Lights, Street Paved |
|---|
Taxes
| Tax Year | 2025 |
|---|---|
| Tax Annual Amount | 4593 |
Area Information
| State | IL |
|---|---|
| County | McHenry |
| City | Woodstock |
| Zip Code | 60098 |
| Area | Bull Valley | Greenwood | Woodstock |
| School District | Woodstock High School |
| Elementary School | Dean Street Elementary School |
| High School | Woodstock High School |
| Listing VS Median (in 60098) | |
Price: $250,000 low | high Med: $422,495 sqft: 912 low | high Med: 2,649 $ / sqft: $274 low | high Med: $167 On site: 21 low | high Med: 48 | |
Market Activity 60098
Request a showing
Request a showing
Contact
Learn More About This Property

| State | IL |
|---|---|
| County | McHenry |
| City | Woodstock |
| Zip Code | 60098 |
| Area | Bull Valley | Greenwood | Woodstock |
| School District | Woodstock High School |
| Elementary School | Dean Street Elementary School |
| High School | Woodstock High School |
| Listing VS Median (in 60098) | |
Price: $250,000 low | high Med: $422,495 sqft: 912 low | high Med: 2,649 $ / sqft: $274 low | high Med: $167 On site: 21 low | high Med: 48 | |