
Description
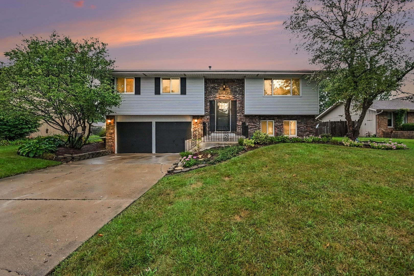
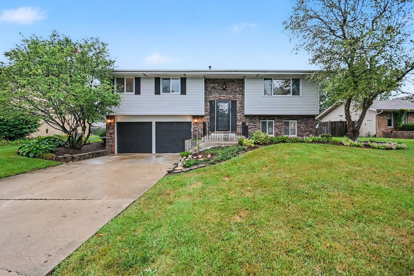
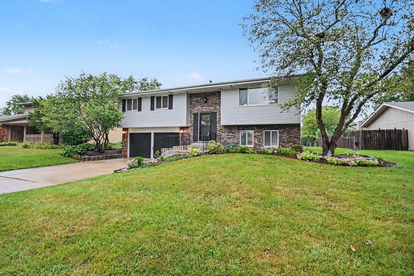
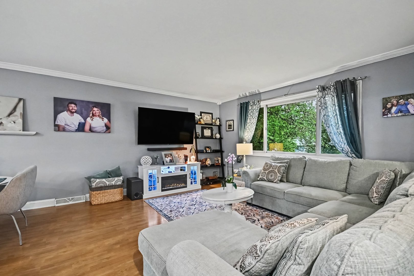
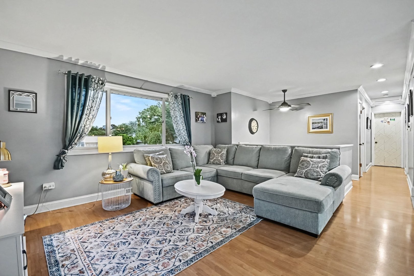
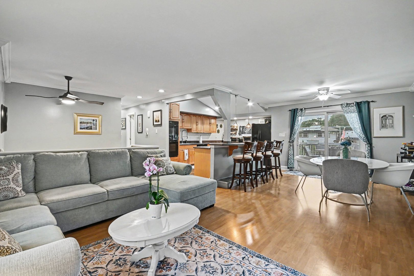
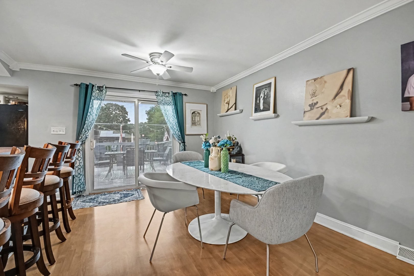
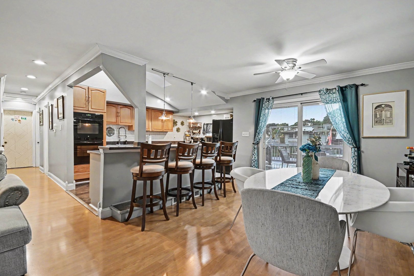
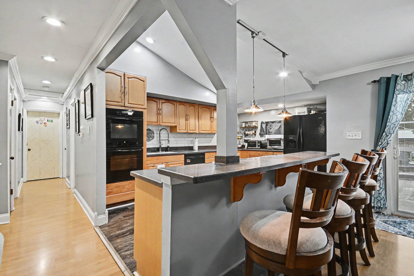
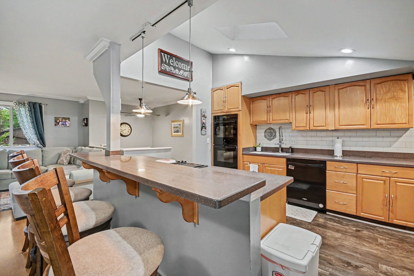
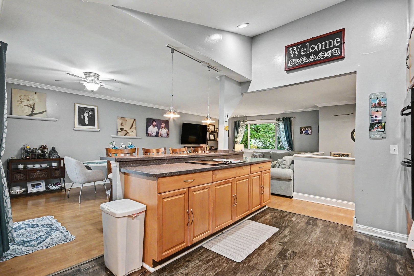
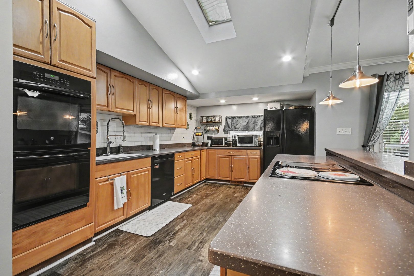
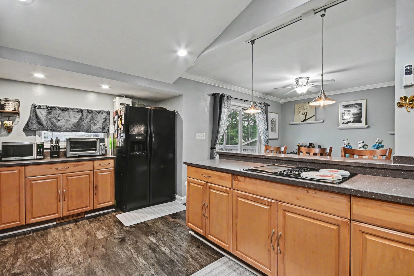
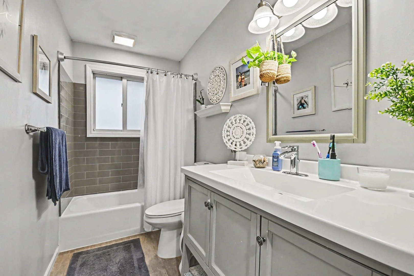
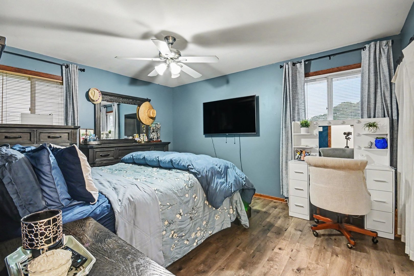
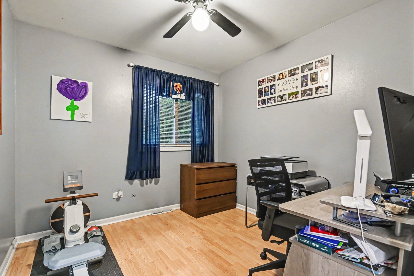
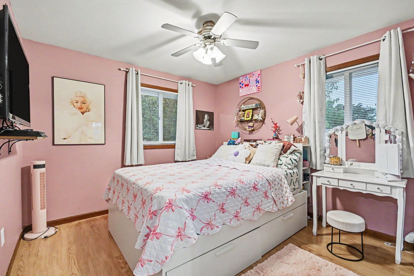
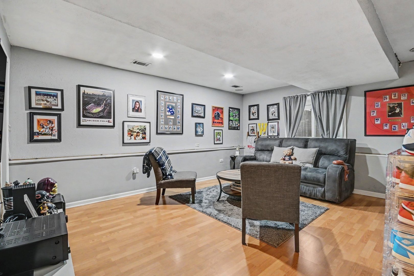
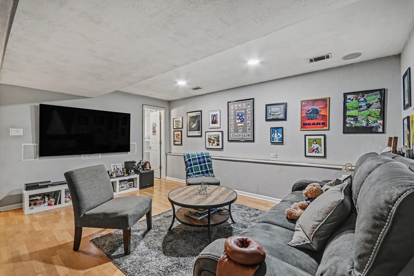
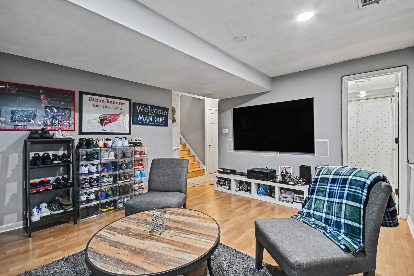
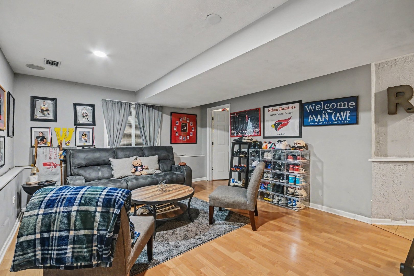
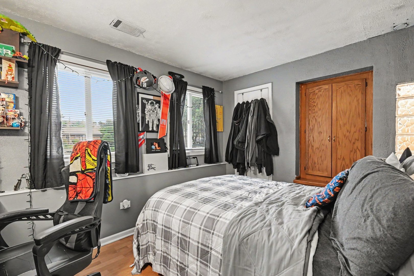
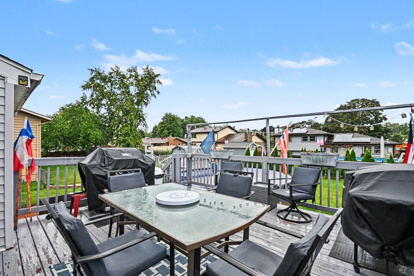
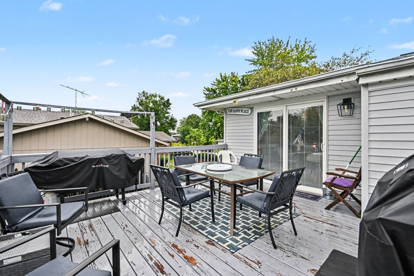
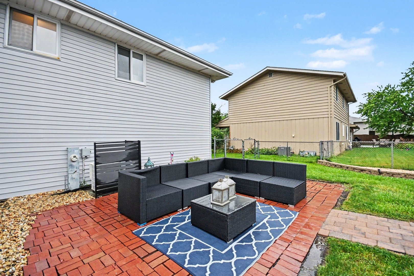
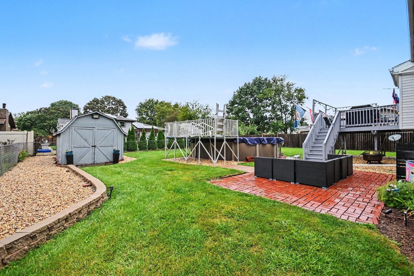
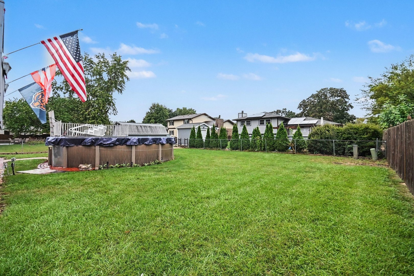
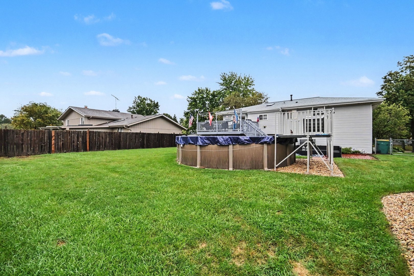
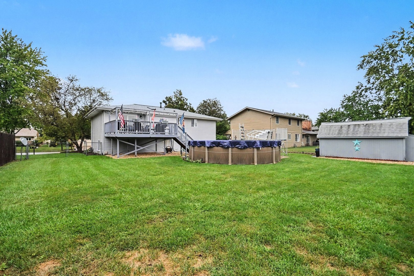
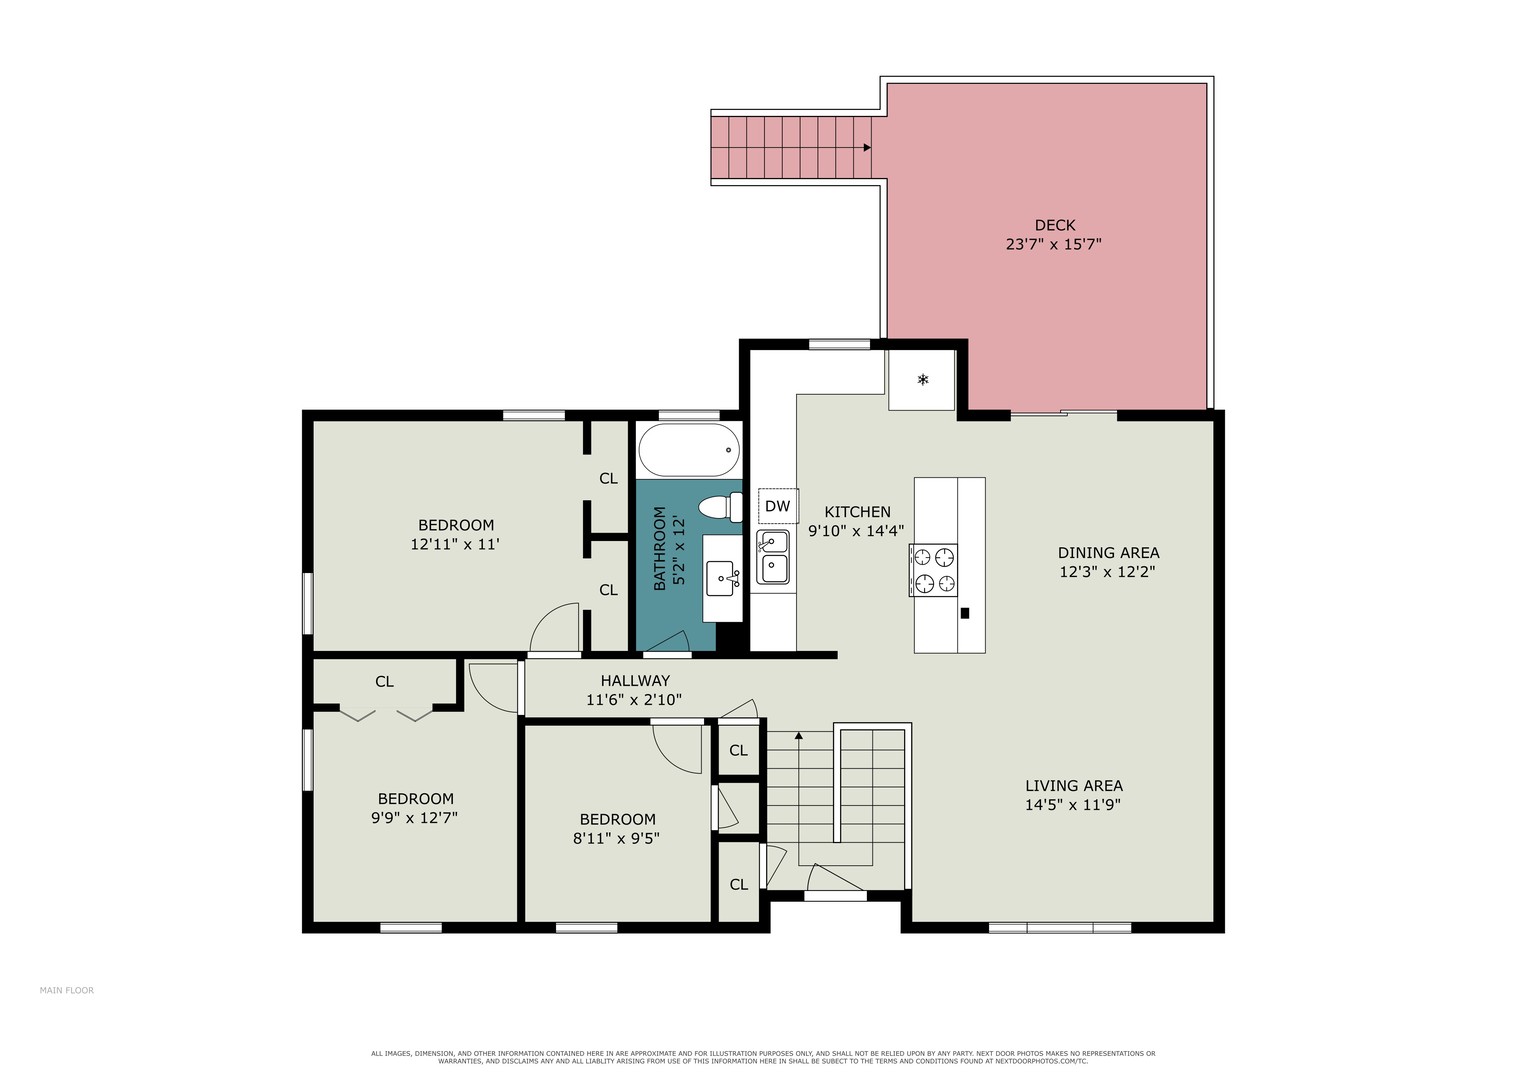
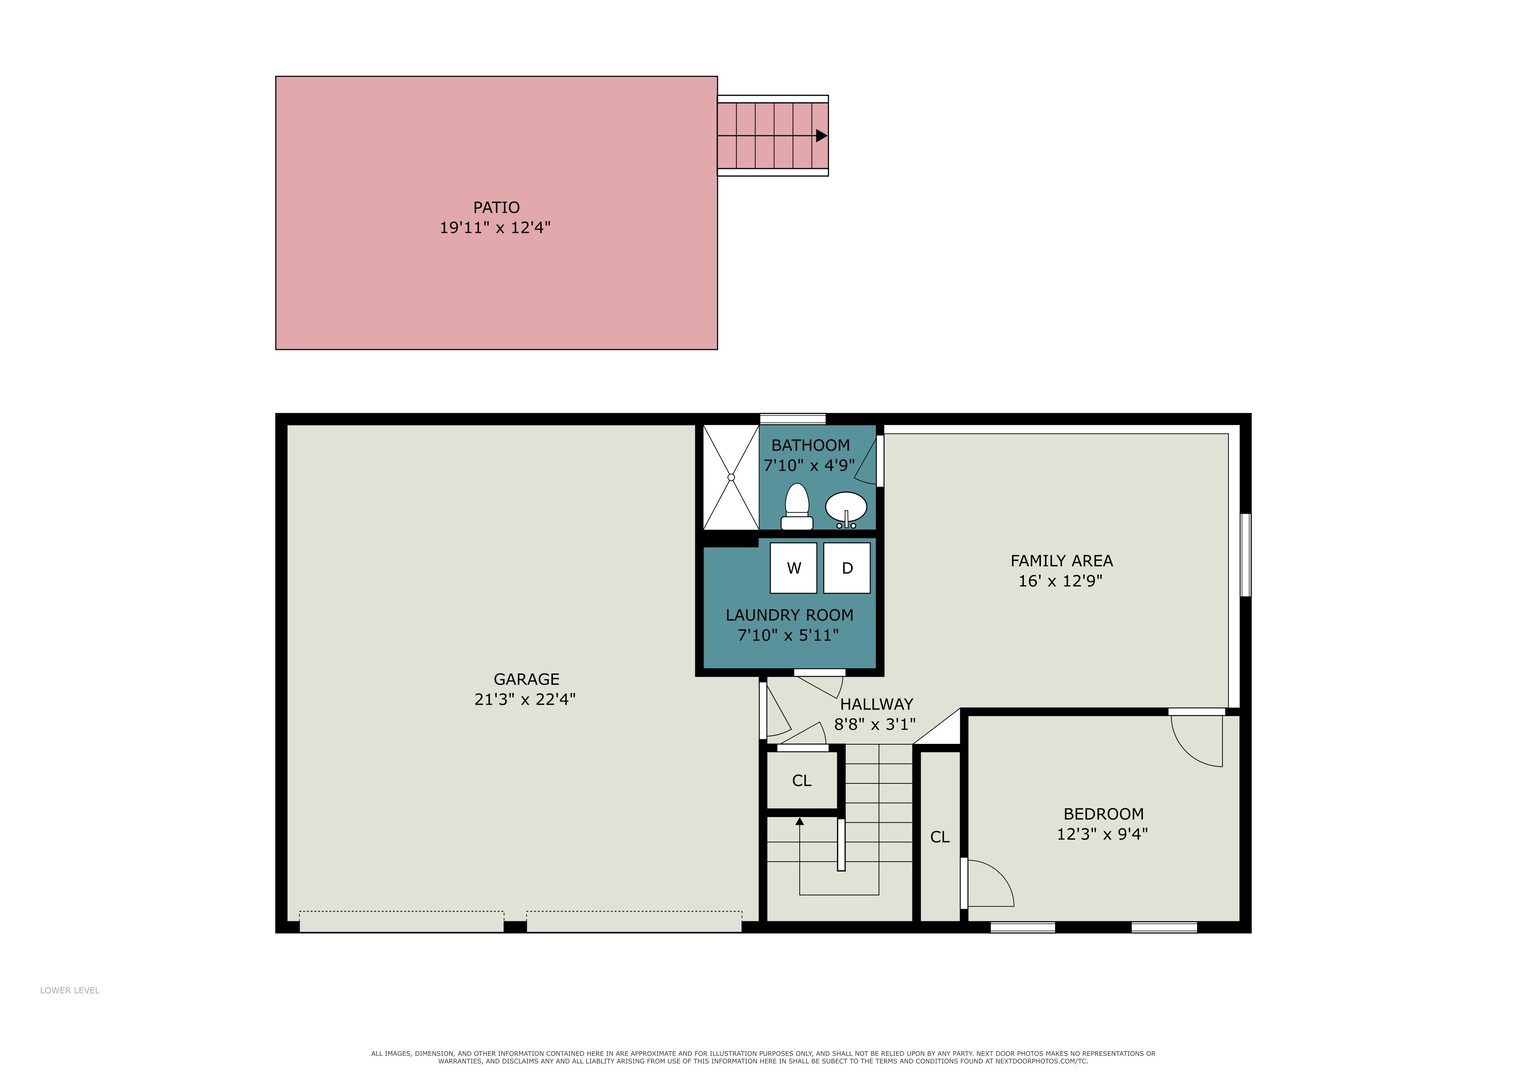
This well-maintained home in the Shorewood Meadows subdivision offers 4 Bedrooms, 2 full Baths, and an open concept floor plan. Inside you will find a bright and inviting interior with a comfortable layout designed for everyday living and entertaining. The kitchen is both stylish and functional with abundant cabinet and counter space, and a convenient breakfast bar. The kitchen flows seamlessly into the dining room and living room, creating an open and connected space for entertaining. Sliding glass doors provide easy access to the backyard oasis, extending your living space outdoors. Step outside and enjoy your own private retreat! The expansive deck overlooks the above-ground pool, creating the perfect setting for summer gatherings, weekend barbecues, or relaxing poolside. The backyard is fully fenced, providing plenty of space for outdoor activities, entertaining, and enjoying the warmer months. The English-style basement features a spacious recreation room complete with a TV wall mount to hold a 65" TV and built-in stereo surround sound system that will remain with the home. It's an ideal space for movie nights or watching the next big game. The basement also includes the 4th bedroom, offering flexibility for guests, a home office, or hobby space. Additional features include a 2-car garage and a storage shed, providing convenient parking and plenty of room for tools, outdoor equipment, and extra storage. Located within the Troy school district, convenient access to, parks, shopping, dining, and major expressways, this home offers a wonderful combination of comfort, functionality, and location. Don't miss your opportunity to make it your own-schedule your private showing today!
Details
| MLS # | 12760486 |
|---|---|
| Listing Type | For Sale |
| Style | House |
| Sub-Type | Resale |
| Status | Active |
| Year | 1979 |
| Days On Site | 19 |
| Listing Provided By | Innovated Realty Solutions | Melissa Dorchak |
Features
| Bed(s) | 4 |
|---|---|
| Bath(s) | 2 Total |
| SQ Feet | 1,621 |
| Garage | 2 |
| Basement | Y |
| Pool | Yes |
| Acreage | 0.22 |
Interior
| Rooms Total | 8 |
|---|---|
| Cooling | Central Air |
| Heating | Natural Gas, Forced Air |
| Interior Features | Vaulted Ceiling(s), Open Floorplan |
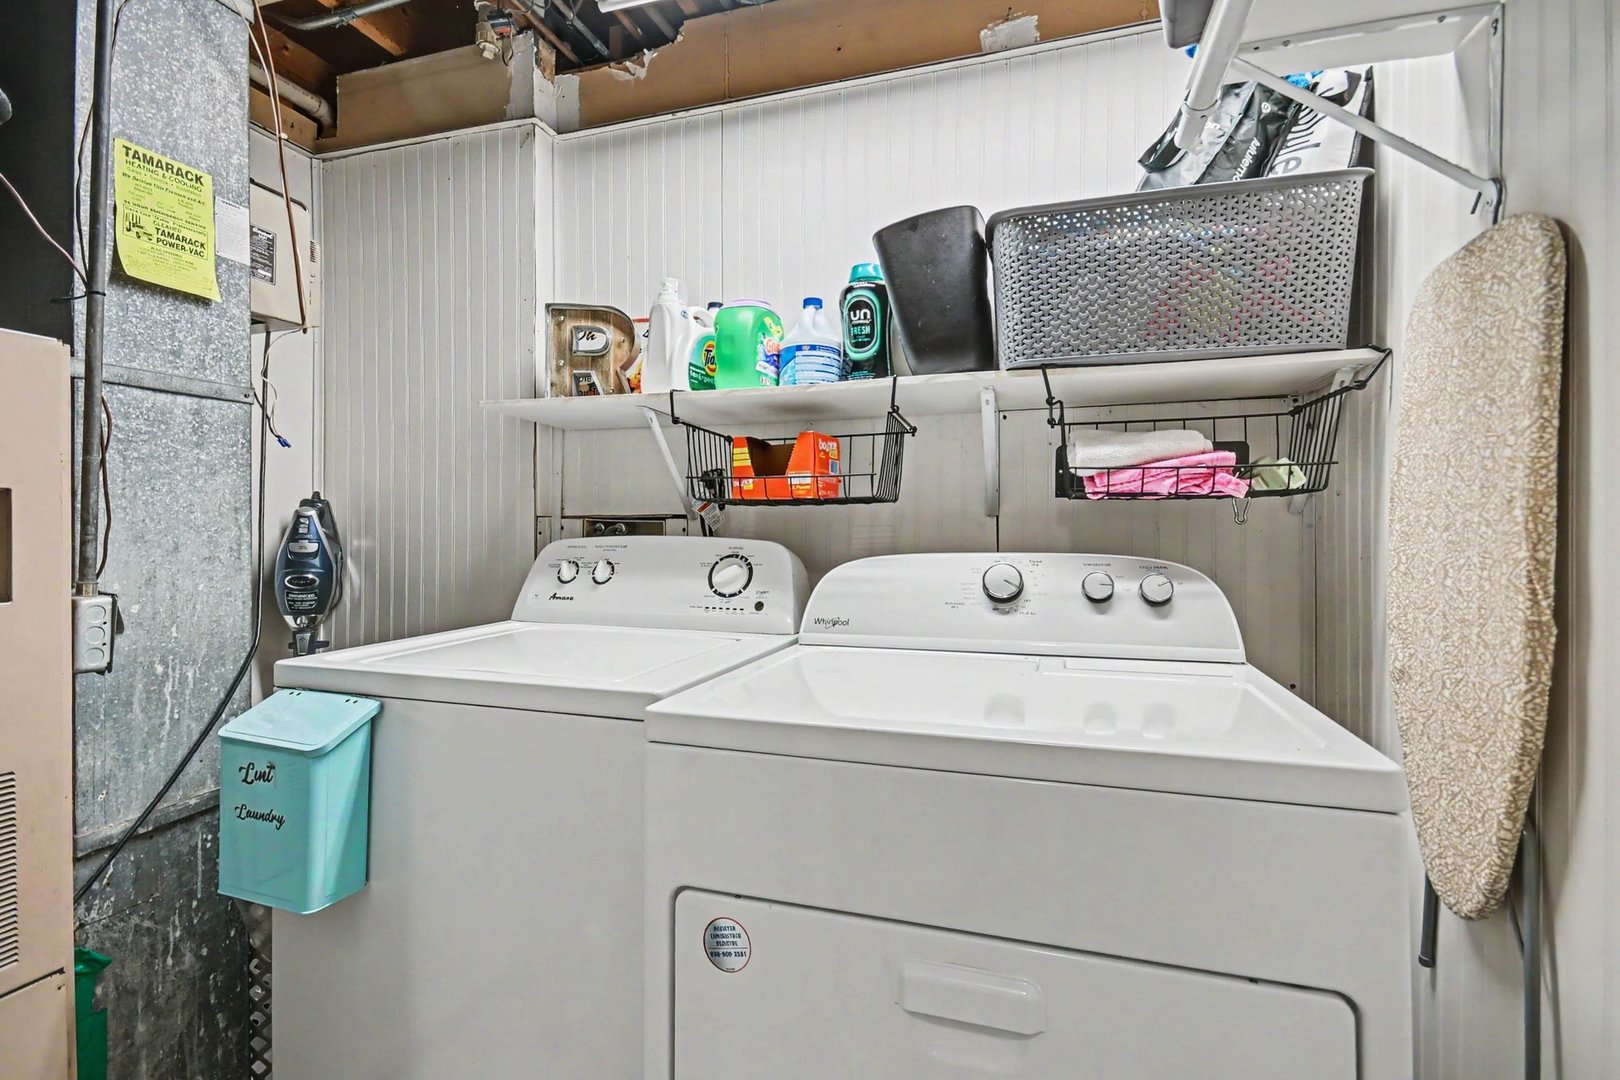
| Appliances | Double Oven, Dishwasher, Refrigerator, Washer, Dryer, Disposal, Electric Cooktop |
| Laundry Features | Gas Dryer Hookup |
| Window Features | Skylight(s) |
Exterior
| Exterior Features | Lighting |
|---|---|
| Construction Materials | Vinyl Siding, Brick |
| Patio And Porch Features | Deck, Patio |
| Fencing | Fenced |
Parking
| Parking Features | Concrete, Garage Door Opener, Yes, Garage Owned, Attached, Garage |
|---|---|
| Garage Spaces | 2 |
Utilities
| Sewer | Public Sewer |
|---|
Location
| Community Features | Curbs, Sidewalks, Street Lights, Street Paved |
|---|
Taxes
| Tax Year | 2025 |
|---|---|
| Tax Annual Amount | 6400 |
Area Information
| State | IL |
|---|---|
| County | Will |
| City | Shorewood |
| Zip Code | 60404 |
| Area | Shorewood |
| Community Name | Shorewood Meadows |
| School District | Joliet West High School |
| High School | Joliet West High School |
| Listing VS Median (in Shorewood Meadows) | |
Price: $349,000 low | high Med: $176,248 sqft: 1,621 low | high Med: 1,981 $ / sqft: $215 low | high Med: $108 On site: 19 low | high Med: 28 | |
Market Activity 60404
Request a showing
Request a showing
Contact
Learn More About This Property

| State | IL |
|---|---|
| County | Will |
| City | Shorewood |
| Zip Code | 60404 |
| Area | Shorewood |
| Community Name | Shorewood Meadows |
| School District | Joliet West High School |
| High School | Joliet West High School |
| Listing VS Median (in Shorewood Meadows) | |
Price: $349,000 low | high Med: $176,248 sqft: 1,621 low | high Med: 1,981 $ / sqft: $215 low | high Med: $108 On site: 19 low | high Med: 28 | |