478 S Hampshire Avenue,Elmhurst, IL 60126
Elmhurst, IL 60126

Description
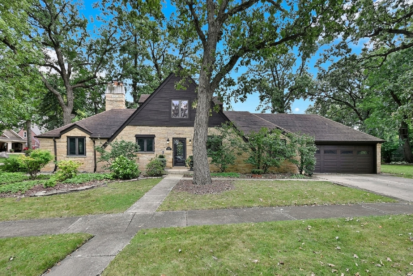
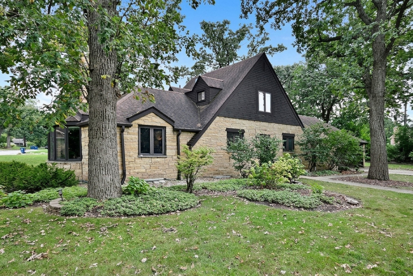
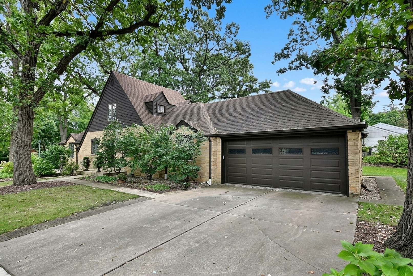
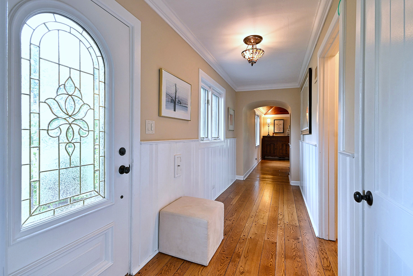
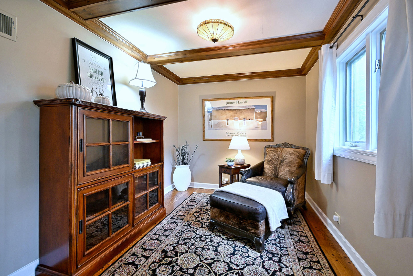
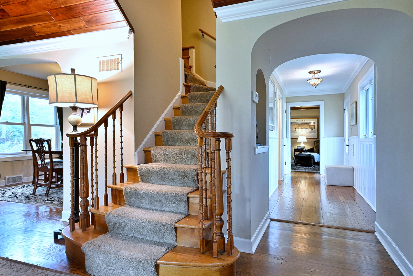
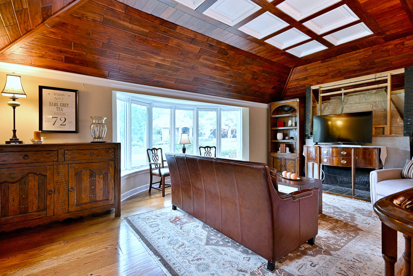
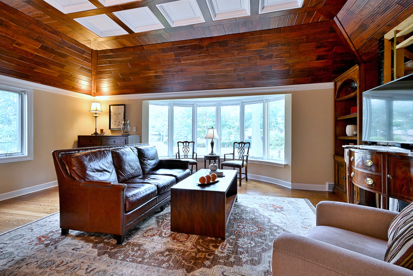
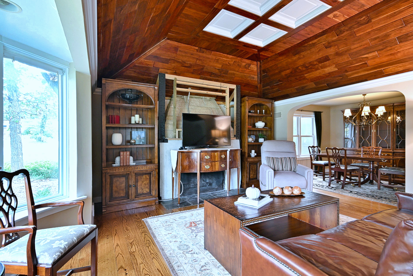
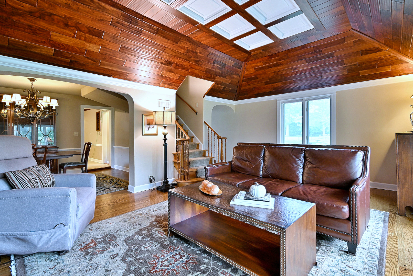
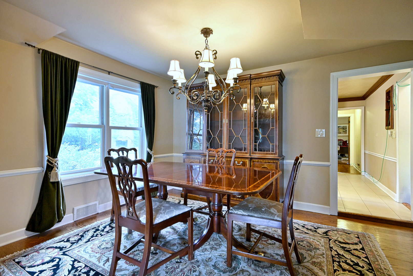
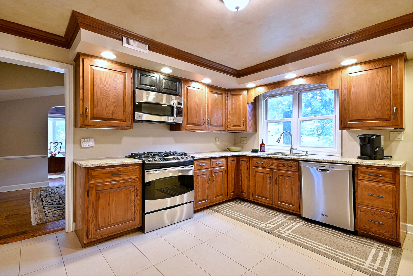
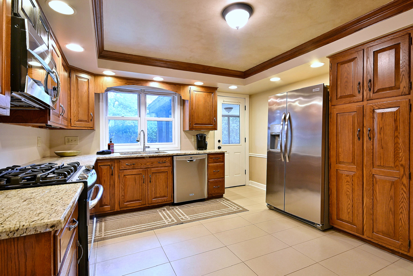
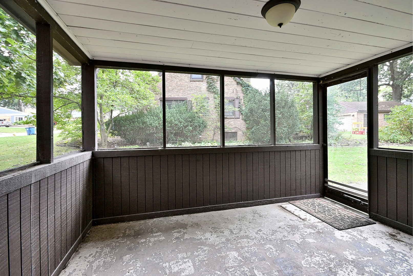
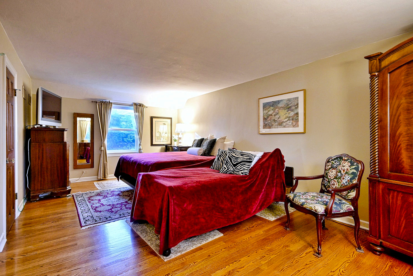
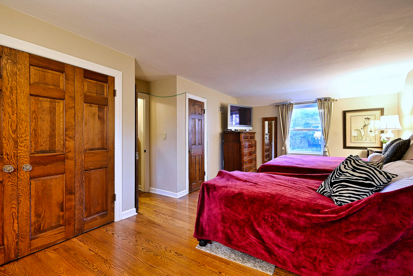
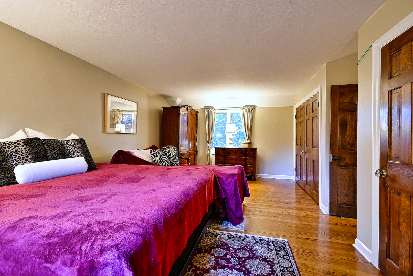
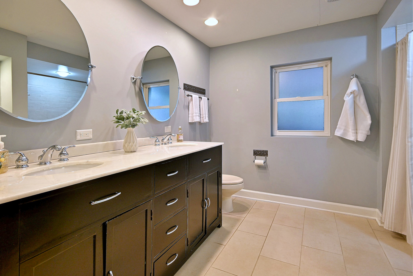
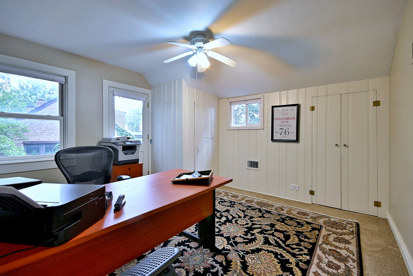
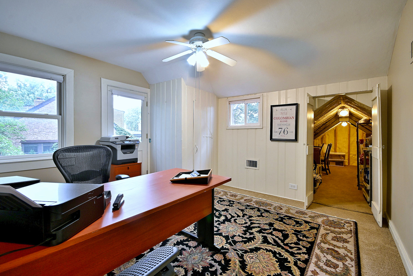
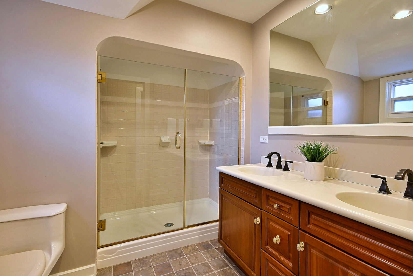
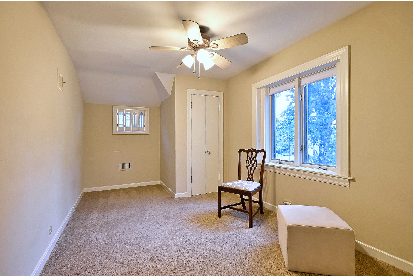
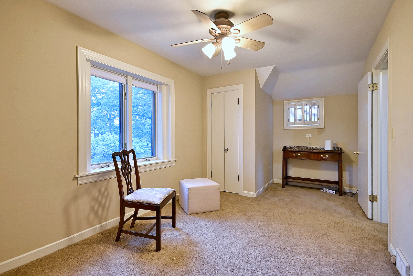
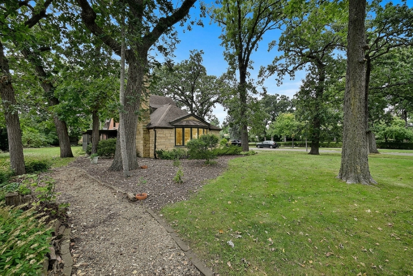
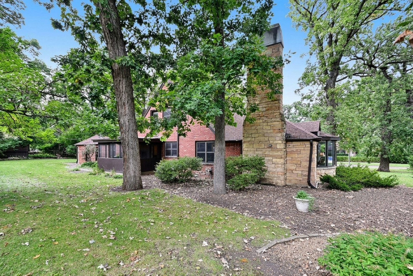
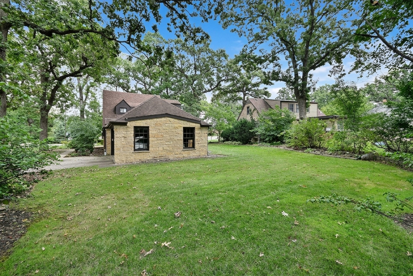
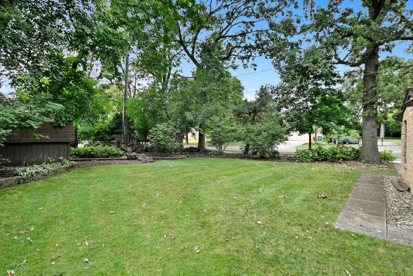
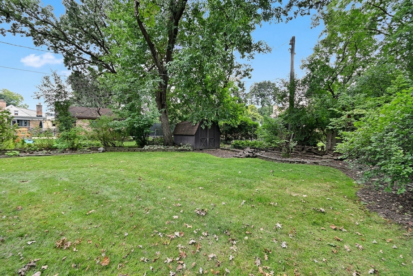
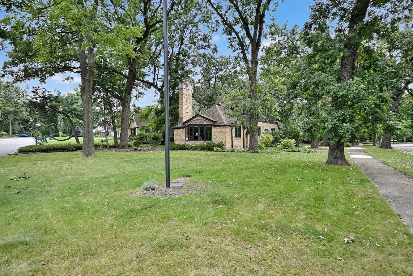
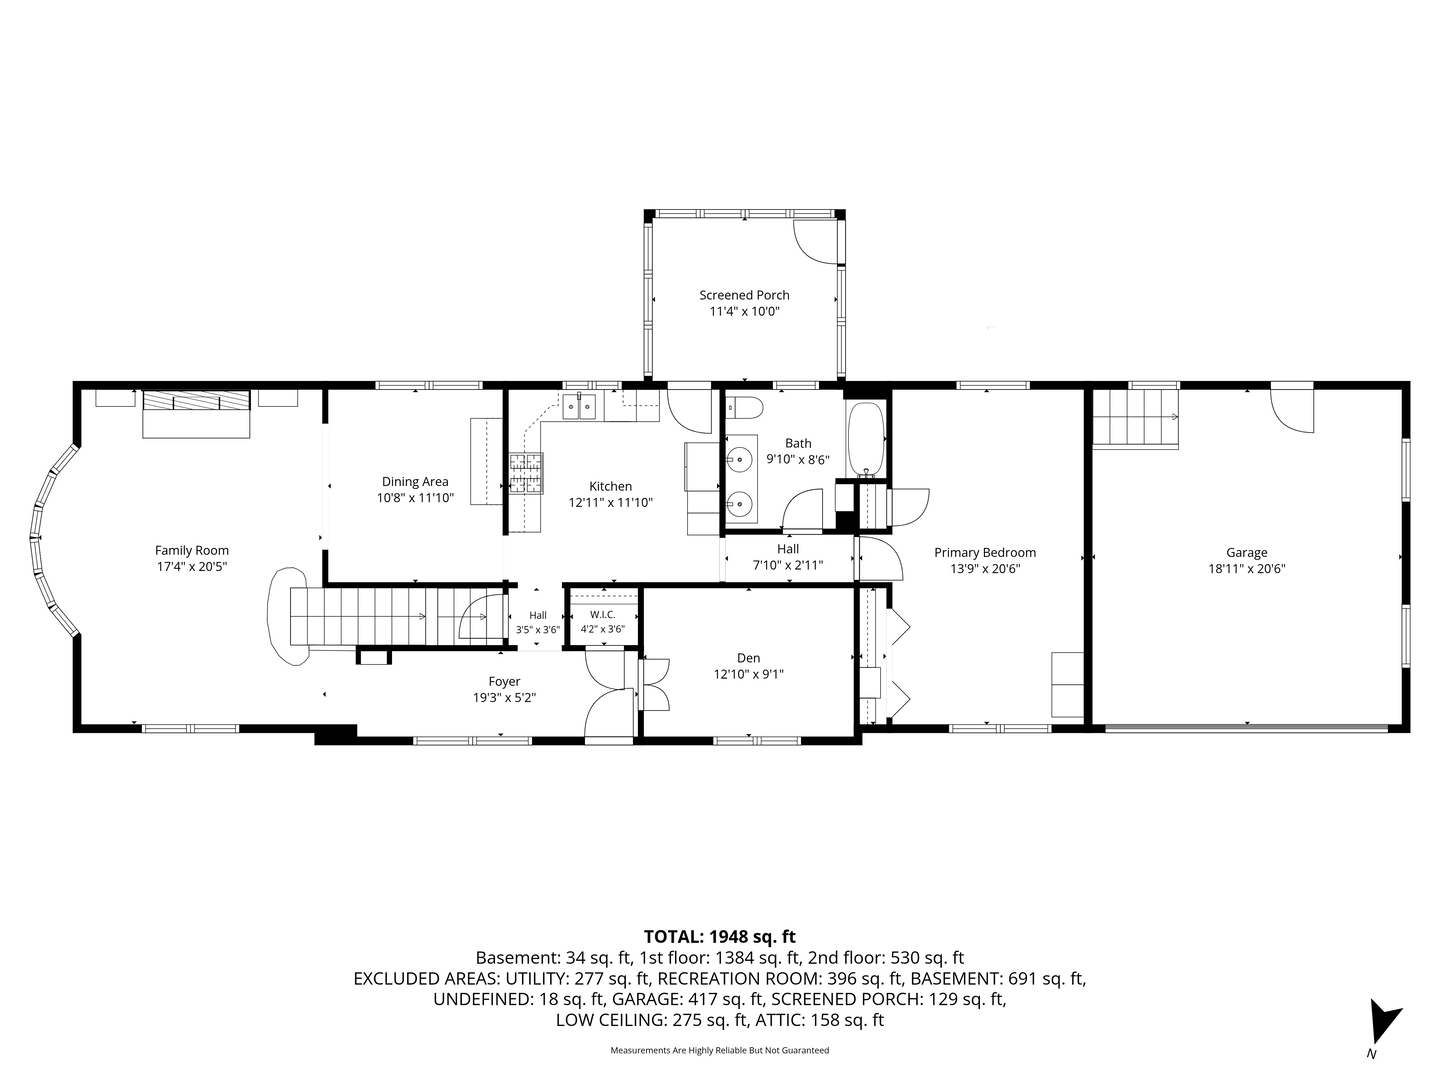
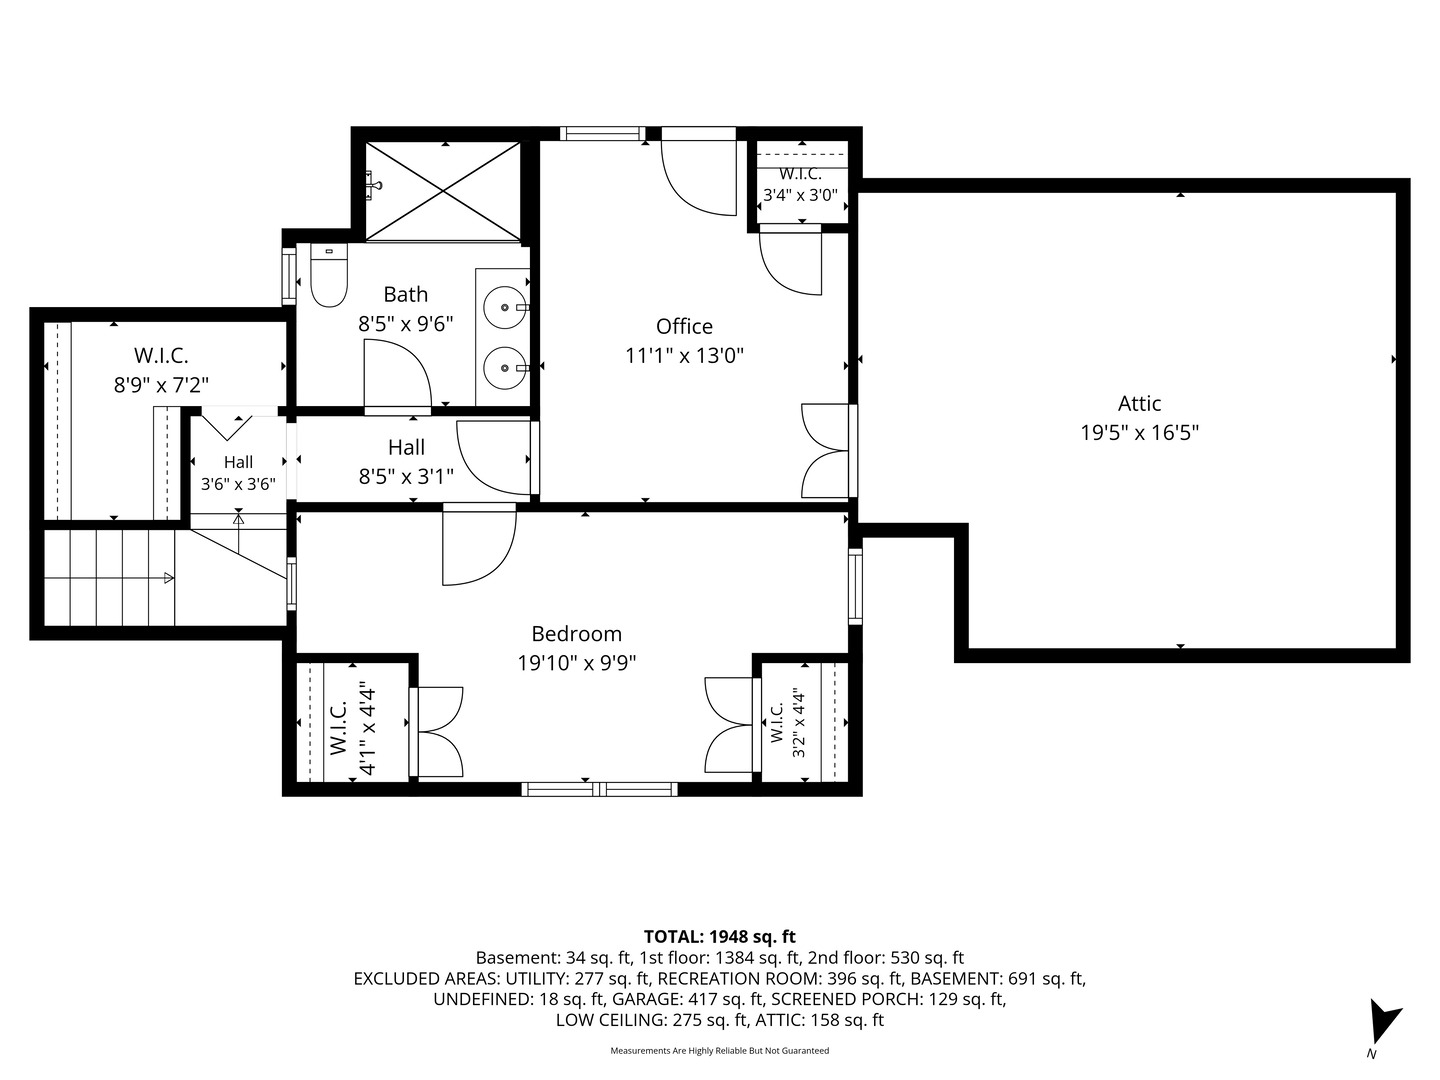
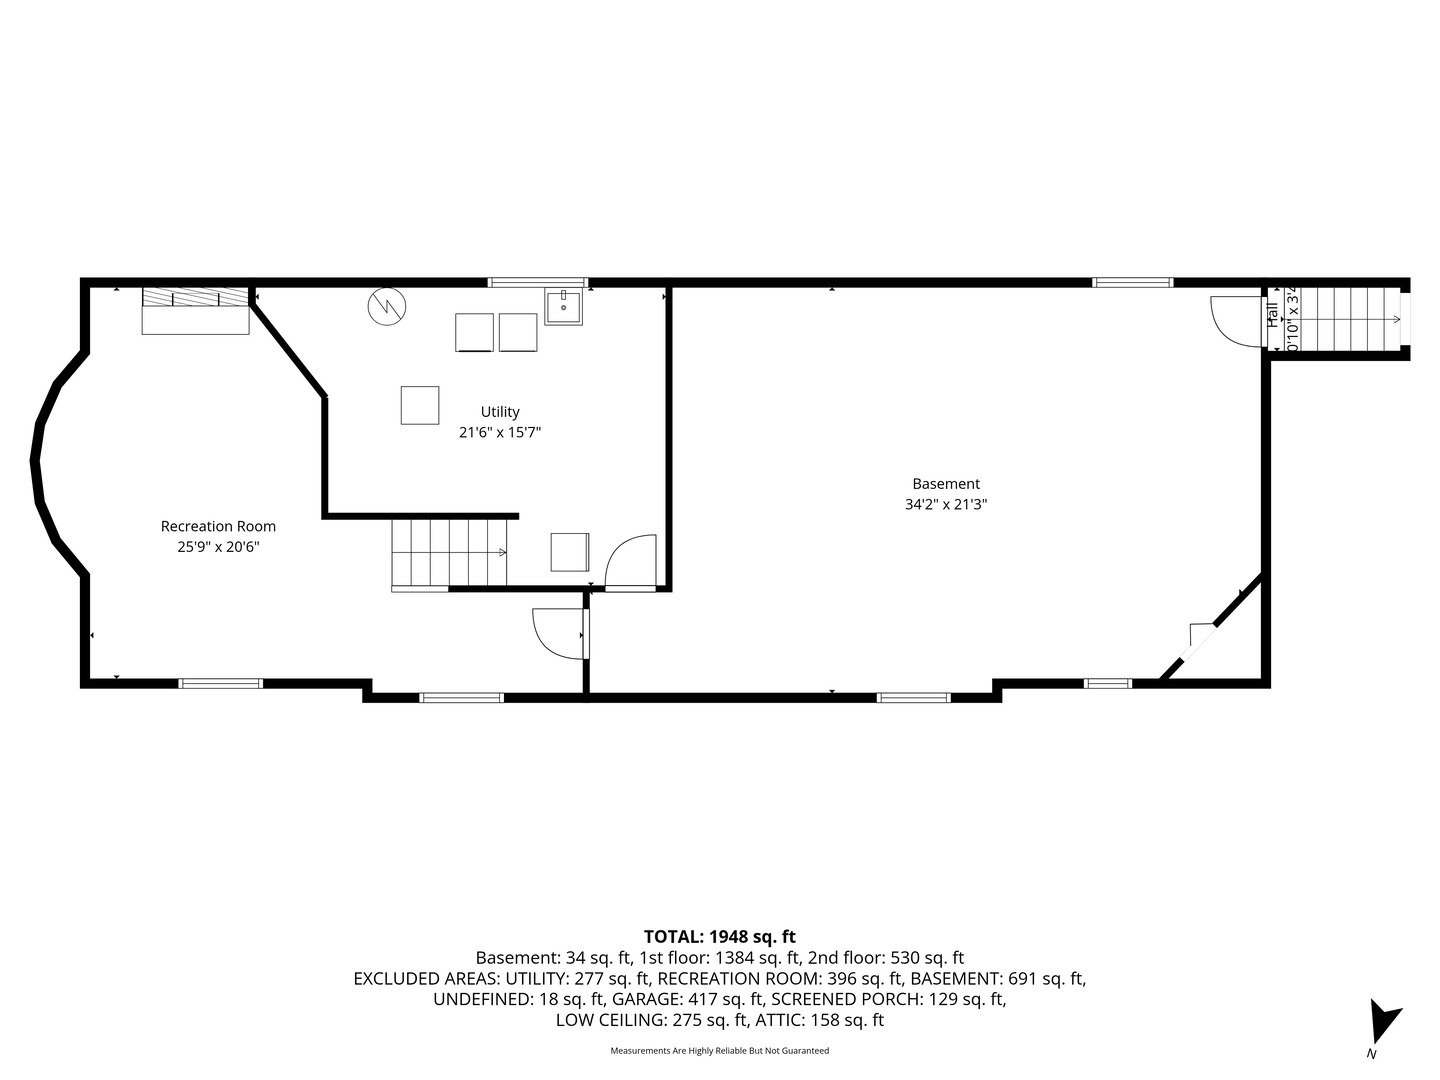
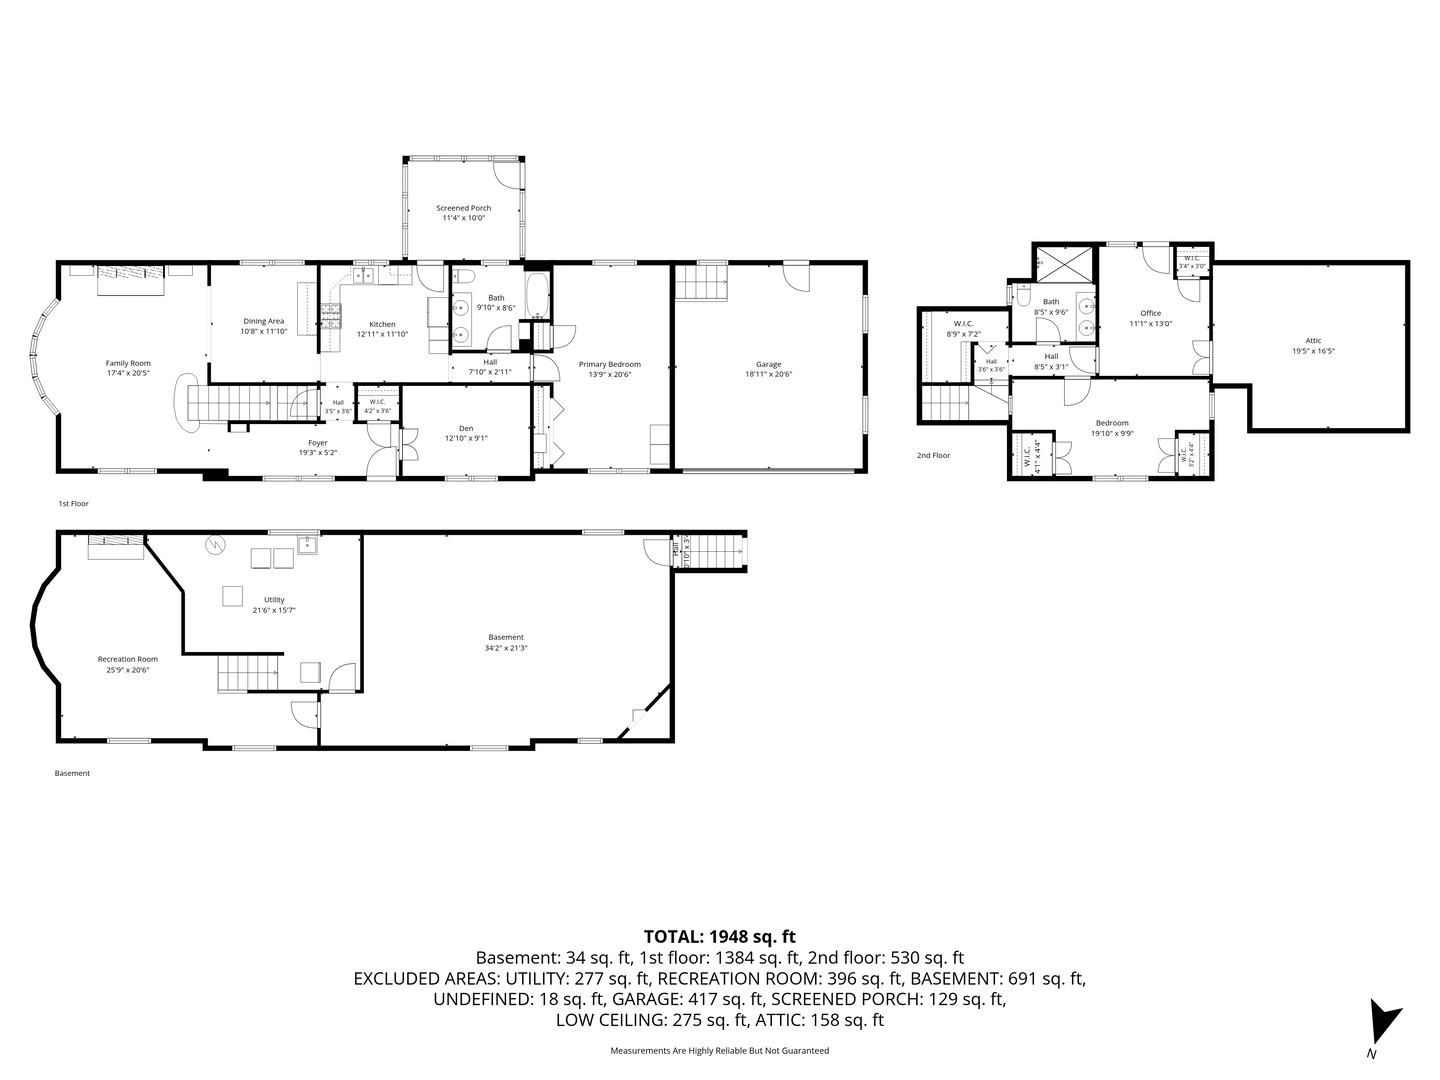
Beautifully nestled on a picturesque wooded corner lot in sought-after Crescent Park, this charming English cottage showcases timeless character, inviting living spaces, and thoughtful infrastructure updates. Beautiful curb appeal and mature landscaping welcome you, while peg-and-plank flooring and graceful arched entries immediately set the tone for the character found throughout. The inviting family room features a fireplace, a gorgeous vaulted ceiling accented with African Acacia wood, and newer Pella bow windows that fill the room with natural light and bring the beauty of the surrounding landscape indoors. The adjacent formal dining room flows into the kitchen, featuring stainless steel appliances and convenient access to the cozy screened porch-the perfect spot for morning coffee or relaxing at the end of the day. A spacious first-floor primary bedroom offers exceptional convenience and two generously sized California Closets. An office or possible 4th bedroom adds to the flexibility of the first floor. Upstairs, two additional bedrooms are complemented by a versatile tandem room and full bath, providing possibilities for a home office, sitting room, or additional living area. Significant improvements include a new furnace, new 200 amp electrical service, upgraded spray foam insulation throughout, newer chimney and liner and tuck pointing. The unfinished basement with roughed in plumbing is ready for your finishing touches. A truly unique and special home, where timeless English cottage charm, beautiful surroundings, and thoughtful updates come together in a setting that is hard to replicate.
Details
| MLS # | 12759806 |
|---|---|
| Listing Type | For Sale |
| Style | House |
| Sub-Type | Resale |
| Status | Active |
| Year | 1947 |
| Days On Site | 7 |
| Listing Provided By | L.W. Reedy Real Estate | Mary Beth Ryan |
Features
| Bed(s) | 3 |
|---|---|
| Bath(s) | 2 Total |
| SQ Feet | 1,881 |
| Garage | 2 |
| Basement | Y |
| Story(s) | 1 |
| Acreage | 0.35 |
Interior
| Rooms Total | 10 |
|---|---|
| Cooling | Central Air |
| Heating | Natural Gas |
| Interior Features | Vaulted Ceiling(s), 1st Floor Bedroom, 1st Floor Full Bath, Built-in Features, Walk-In Closet(s) |
| Appliances | Range, Microwave, Dishwasher, Refrigerator, Washer, Dryer, Disposal, Stainless Steel Appliance(s) |
| Fireplaces Total | 2 |
| Fireplace Features | Wood Burning, Wood Burning Stove |
| Laundry Features | Gas Dryer Hookup |
| Window Features | Screens |
Exterior
| Lot Features | Corner Lot, Irregular Lot, Wooded |
|---|---|
| Construction Materials | Brick, Frame, Stone |
Parking
| Parking Features | Garage Door Opener, Yes, Garage Owned, Attached, Garage |
|---|---|
| Garage Spaces | 2 |
Utilities
| Sewer | Public Sewer |
|---|
Location
| Community Features | Curbs, Sidewalks, Street Lights, Street Paved |
|---|
Taxes
| Tax Year | 2025 |
|---|---|
| Tax Annual Amount | 16369.78 |
Area Information
| State | IL |
|---|---|
| County | DuPage |
| City | Elmhurst |
| Zip Code | 60126 |
| Area | Elmhurst |
| School District | York Community High School |
| Elementary School | Edison Elementary School |
| High School | York Community High School |
| Listing VS Median (in 60126) | |
Price: $885,000 low | high Med: $615,000 sqft: 1,881 low | high Med: 1,288 $ / sqft: $470 low | high Med: $477 On site: 7 low | high Med: 26 | |
Market Activity 60126
Request a showing
Request a showing
Contact
Learn More About This Property

| State | IL |
|---|---|
| County | DuPage |
| City | Elmhurst |
| Zip Code | 60126 |
| Area | Elmhurst |
| School District | York Community High School |
| Elementary School | Edison Elementary School |
| High School | York Community High School |
| Listing VS Median (in 60126) | |
Price: $885,000 low | high Med: $615,000 sqft: 1,881 low | high Med: 1,288 $ / sqft: $470 low | high Med: $477 On site: 7 low | high Med: 26 | |