
Description
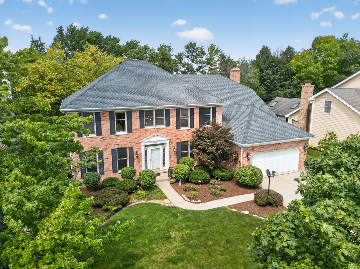
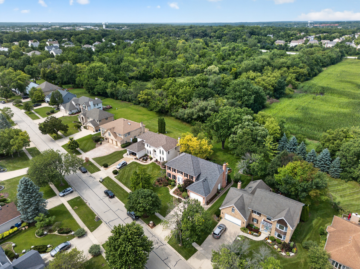
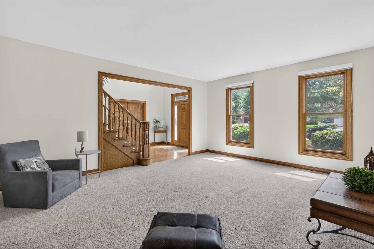
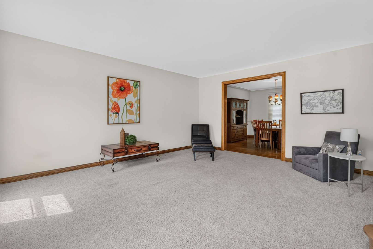
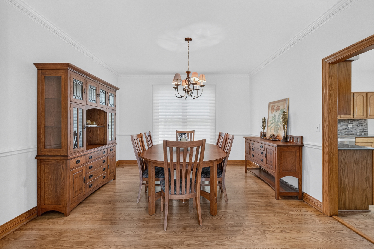
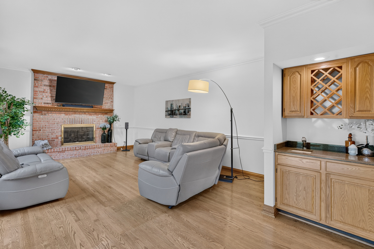
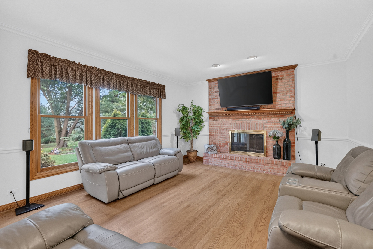
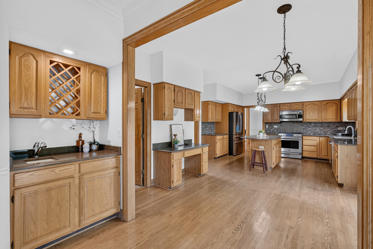
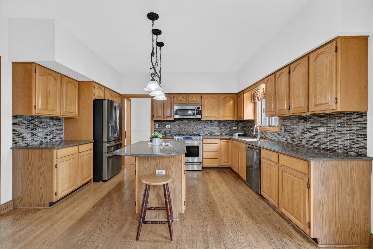
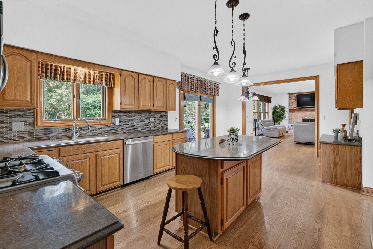
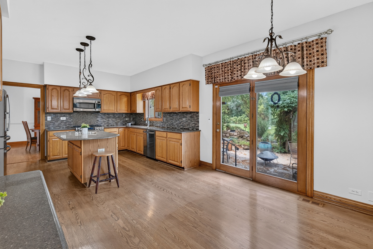
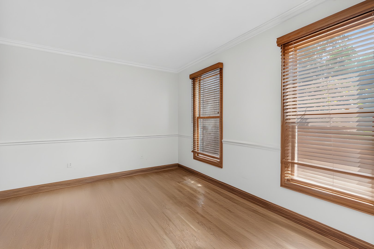
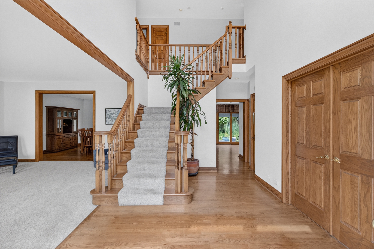
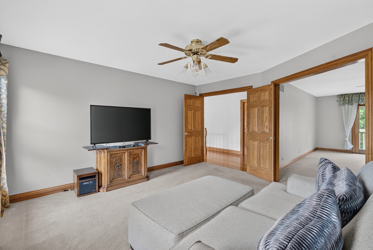
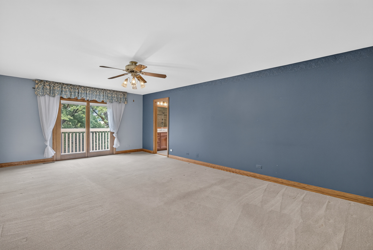
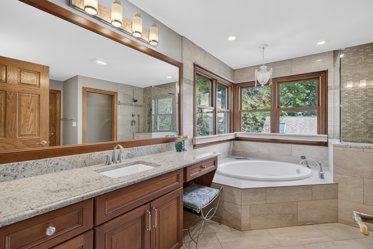
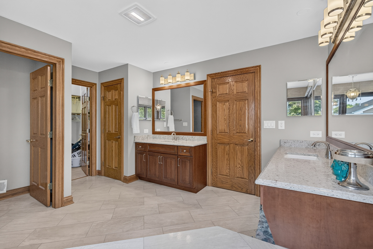
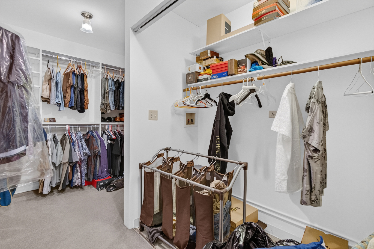
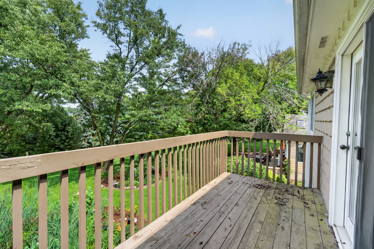
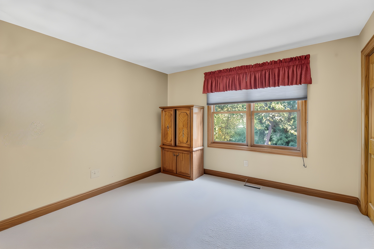
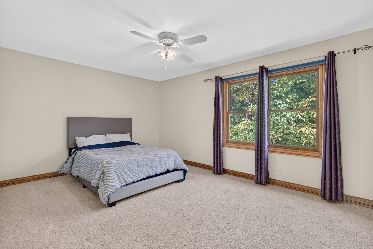
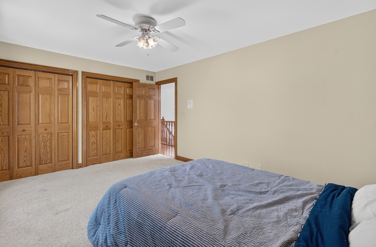
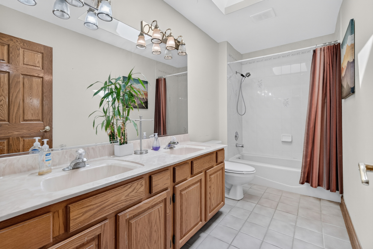
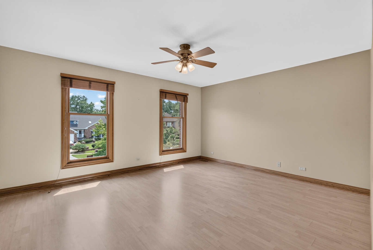
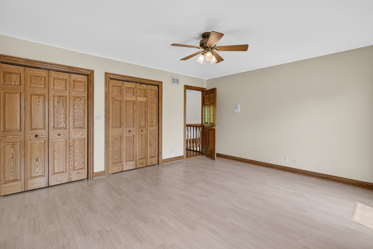
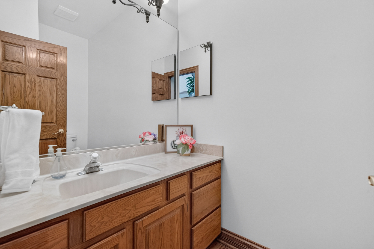
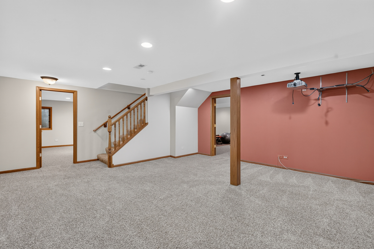
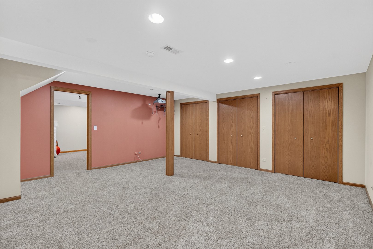
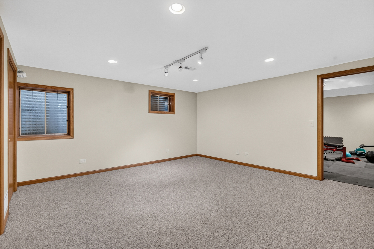
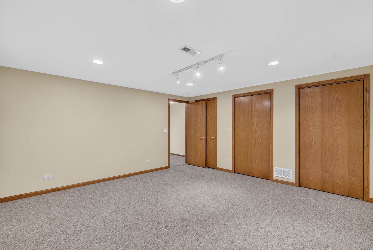
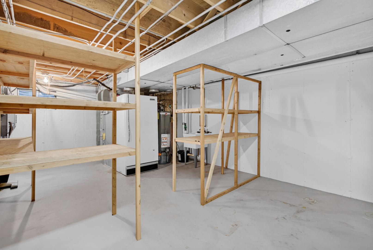
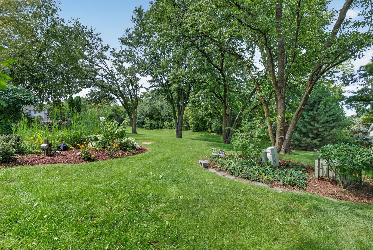
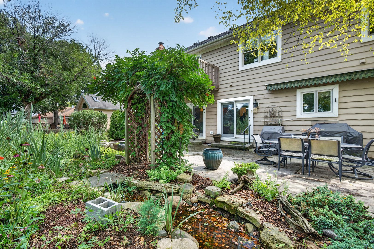
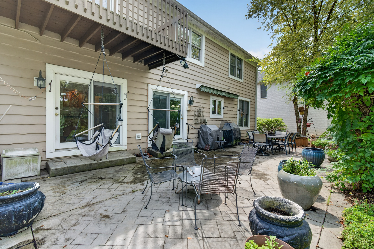
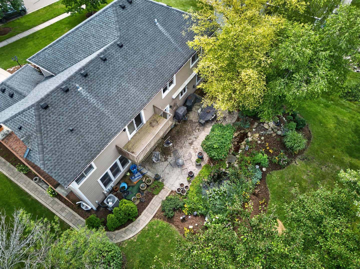
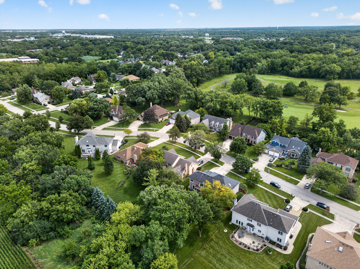
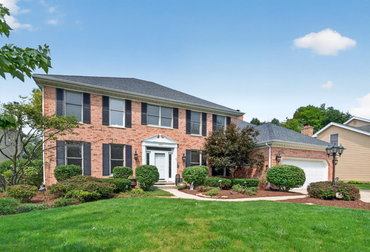
Welcome to your dream oasis! Nestled in the highly sought-after Woods of Bartlett neighborhood, this grand 3,500+ sq. ft. residence offers a blend of elegance, comfort, and private outdoor living. Stepping inside, you are greeted by rich hardwood floors that extend throughout the main living areas, creating a seamless and sophisticated flow. The heart of the home is the expansive family room, which bathes in natural light and offers peaceful views of your private backyard sanctuary. Key Features & Highlights:Spacious 5-Bedroom Layout: Plenty of room for family, guests, or a dedicated home office.Opulent Primary Suite: A true retreat featuring a private sitting room, an oversized walk-in closet, and a spa-like ensuite bath complete with a dual-sink vanity.Fully Finished Basement: Expansive lower level equipped with a dedicated workout room and additional space for a recreation room, media theater, or play area.Private Backyard Retreat: Step outside onto your custom patio and unwind to the soothing sounds of your private koi pond. The sprawling green lawn backs up to serene open space, ensuring ultimate privacy and picturesque views with no rear neighbors.Whether you're entertaining guests around the outdoor pond, working out in your private gym, or relaxing in the primary sitting room. Updates include Furnace 2021, AC 2024 and Roof 2014. 450 Ford Lane delivers the perfect backdrop for luxury suburban living.
Details
| MLS # | 12770187 |
|---|---|
| Listing Type | For Sale |
| Style | House |
| Sub-Type | Resale |
| Status | Active Under Contract |
| Year | 1989 |
| Days On Site | 7 |
| Listing Provided By | Keller Williams Inspire | Rudolph Johnson |
Features
| Bed(s) | 5 |
|---|---|
| Bath(s) | 3 Total |
| SQ Feet | 3,520 |
| Garage | 2 |
| Basement | Y |
| Story(s) | 2 |
| Water Front | Yes |
Interior
| Rooms Total | 14 |
|---|---|
| Cooling | Central Air |
| Heating | Natural Gas |
| Interior Features | Wet Bar, Walk-In Closet(s) |
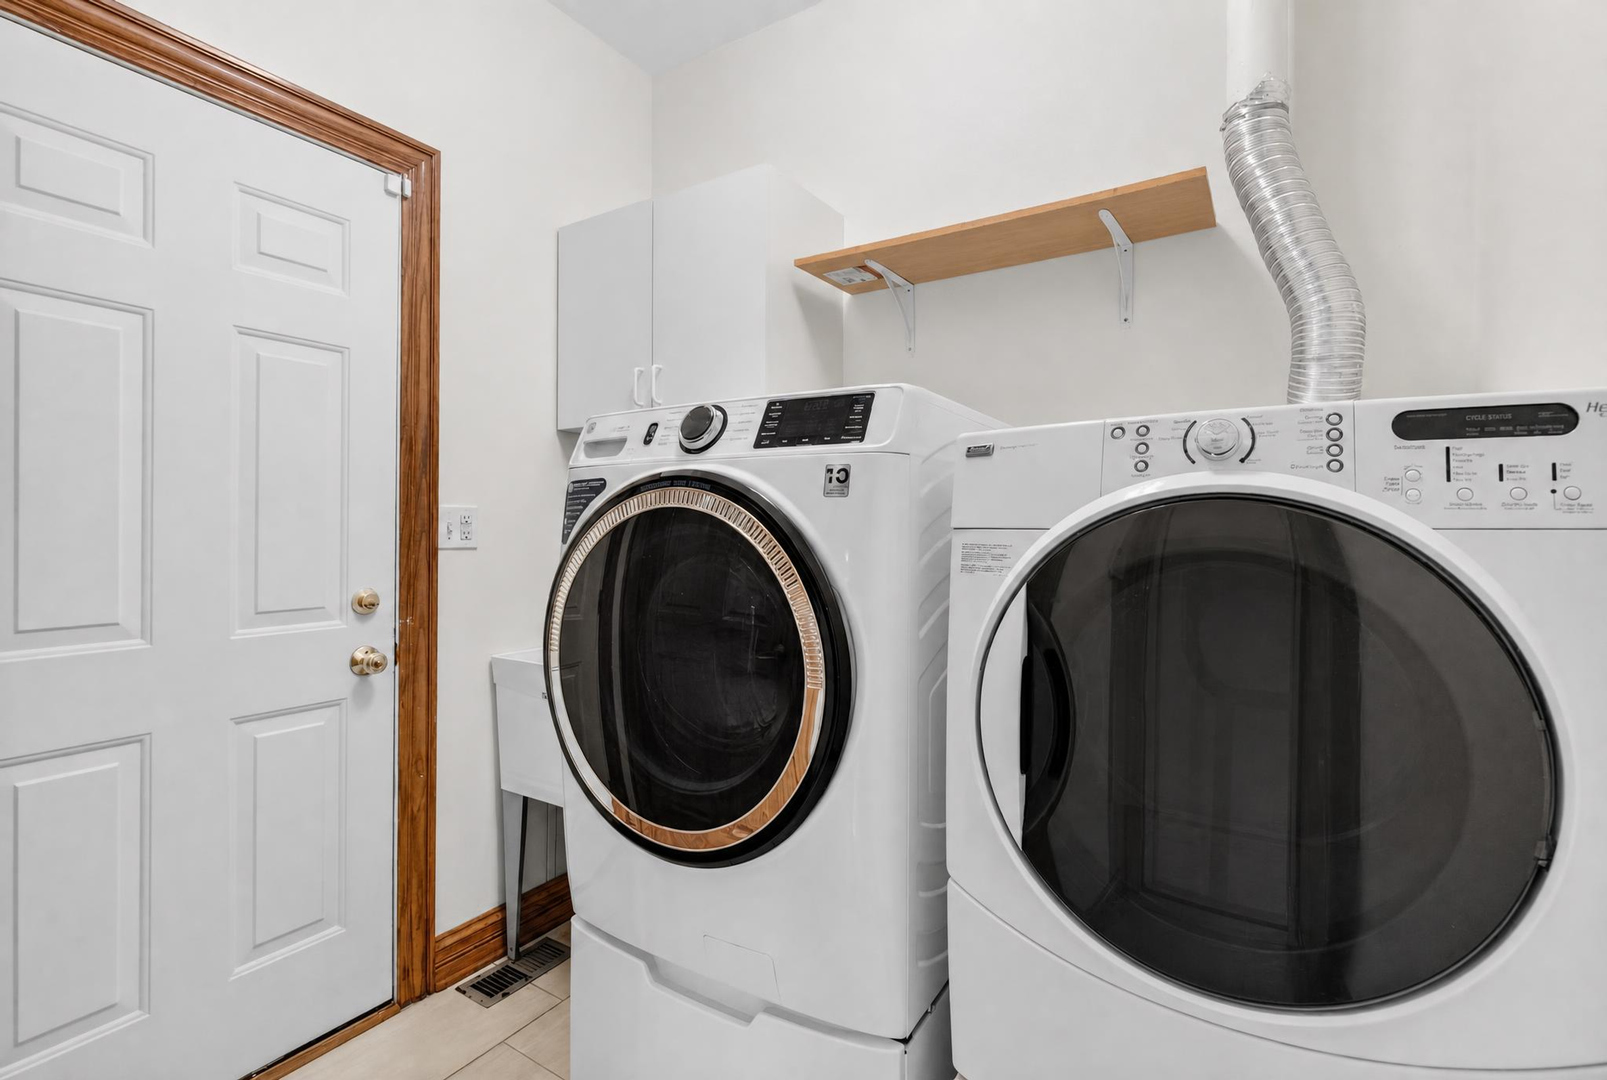
| Appliances | Range, Microwave, Dishwasher, Refrigerator, Washer, Dryer, Water Softener Owned |
| Fireplaces Total | 1 |
| Laundry Features | Main Level |
Exterior
| Lot Features | Forest Preserve Adjacent, Rear of Lot, Mature Trees, Backs to Trees/Woods |
|---|---|
| Construction Materials | Brick, Cedar |
Parking
| Parking Features | Yes, Attached, Garage |
|---|---|
| Garage Spaces | 2.5 |
Utilities
| Sewer | Public Sewer |
|---|
Location
| Community Features | Park |
|---|
Taxes
| Tax Year | 2023 |
|---|---|
| Tax Annual Amount | 14560 |
Area Information
| State | IL |
|---|---|
| County | Cook |
| City | Bartlett |
| Zip Code | 60103 |
| Area | Bartlett |
| School District | South Elgin High School |
| Elementary School | Bartlett Elementary School |
| High School | South Elgin High School |
| Listing VS Median (in 60103) | |
Price: $635,000 low | high Med: $422,495 sqft: 3,520 low | high Med: 1,903 $ / sqft: $180 low | high Med: $232 On site: 7 low | high Med: 209 | |
Market Activity 60103
Request a showing
Request a showing
Contact
Learn More About This Property

| State | IL |
|---|---|
| County | Cook |
| City | Bartlett |
| Zip Code | 60103 |
| Area | Bartlett |
| School District | South Elgin High School |
| Elementary School | Bartlett Elementary School |
| High School | South Elgin High School |
| Listing VS Median (in 60103) | |
Price: $635,000 low | high Med: $422,495 sqft: 3,520 low | high Med: 1,903 $ / sqft: $180 low | high Med: $232 On site: 7 low | high Med: 209 | |