45 E Cedar Street 200,Chicago, IL 60611
Chicago, IL 60611

Description
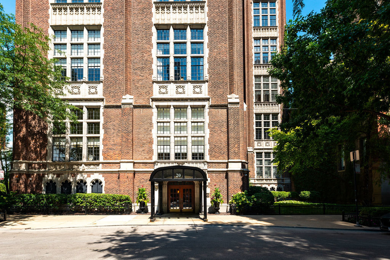
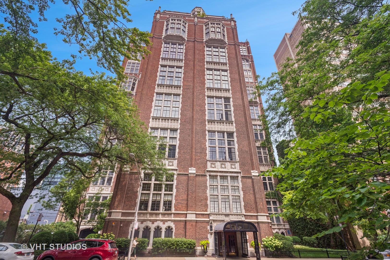
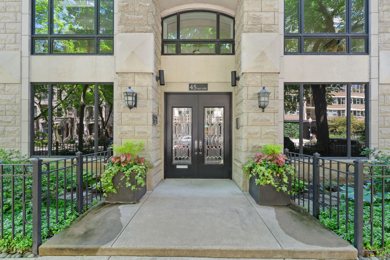
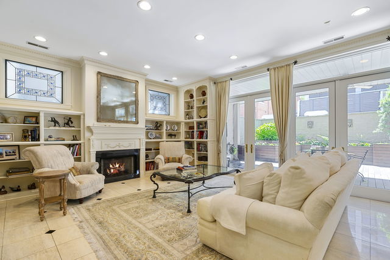
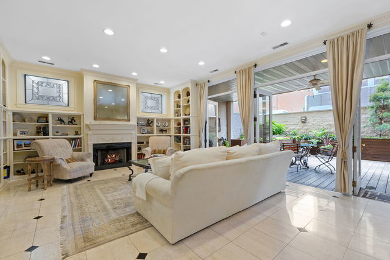
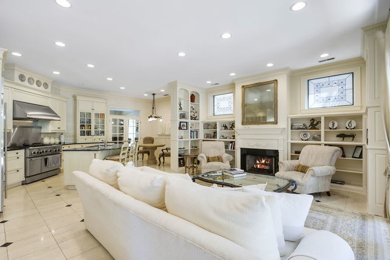
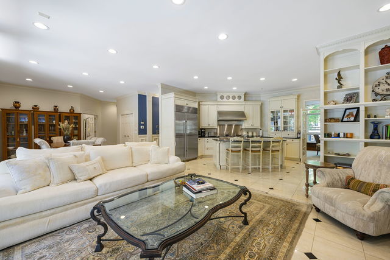
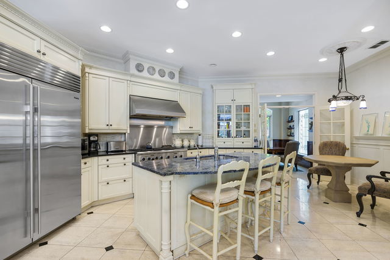
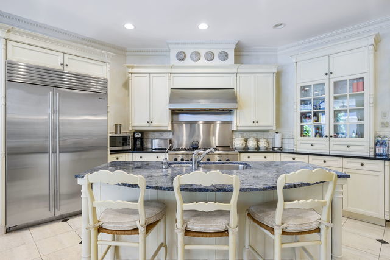
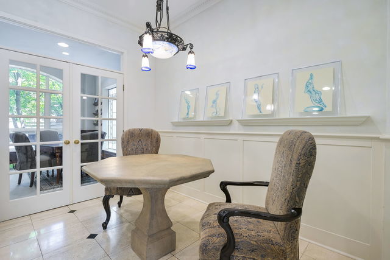
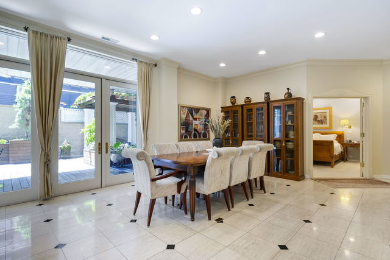
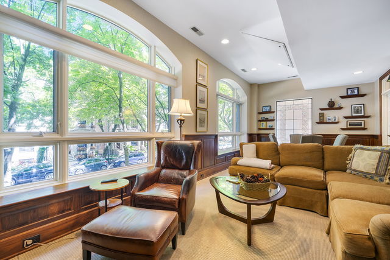
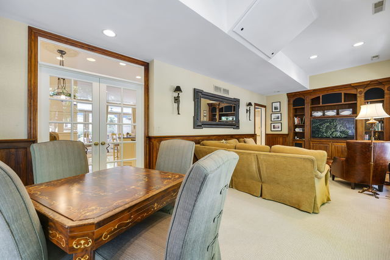
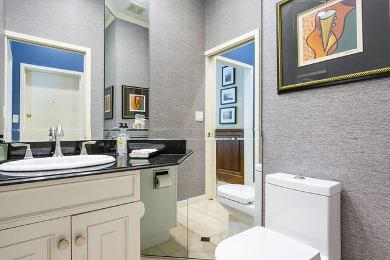
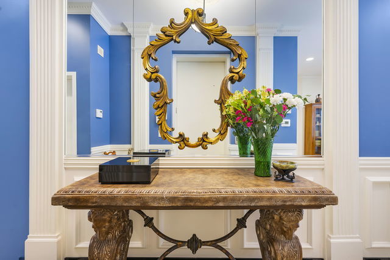
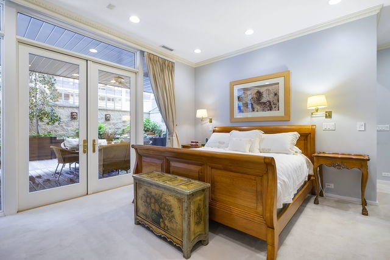
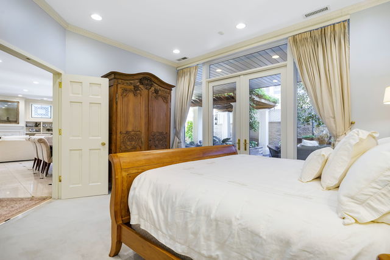
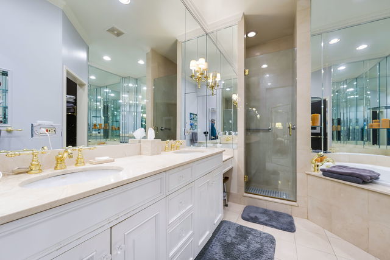
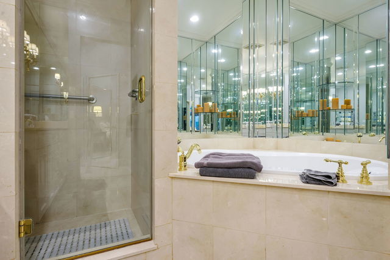
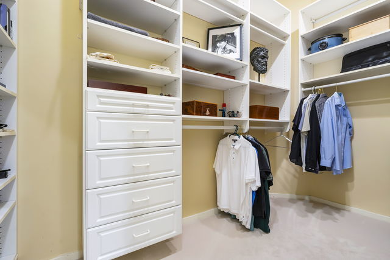
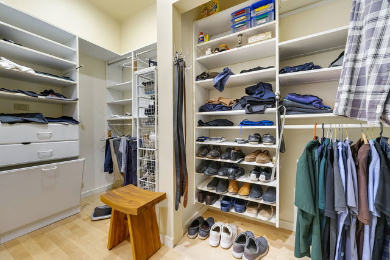
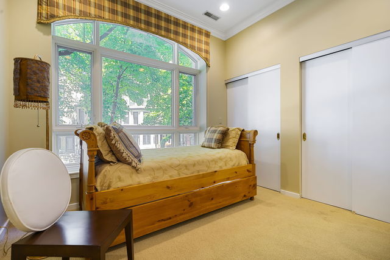
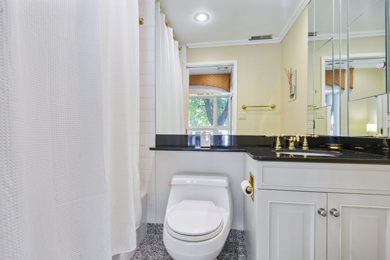
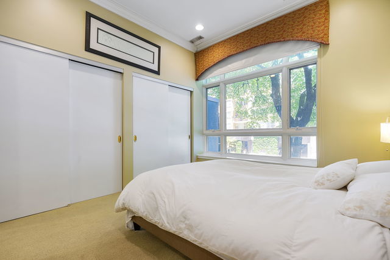
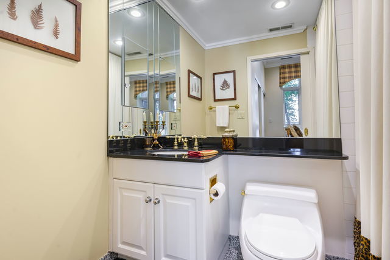
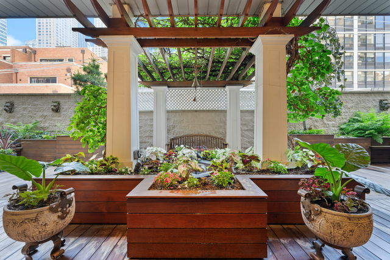
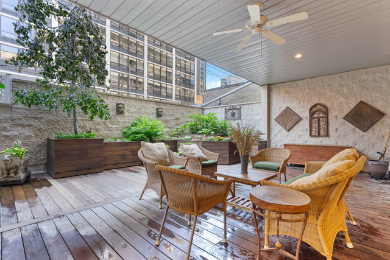
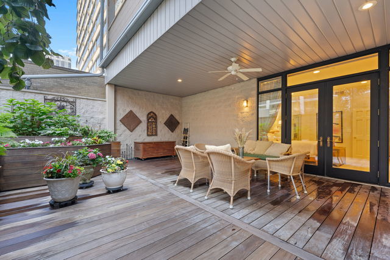
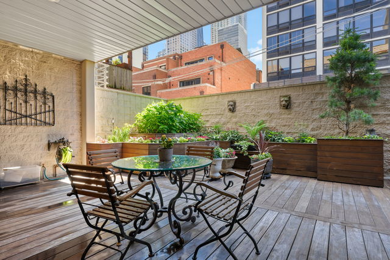
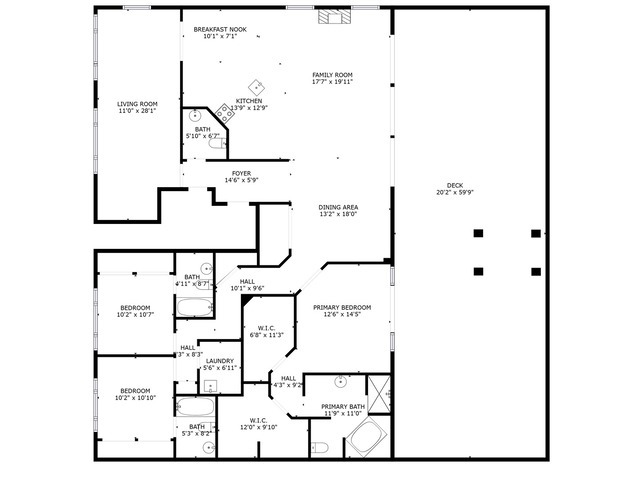
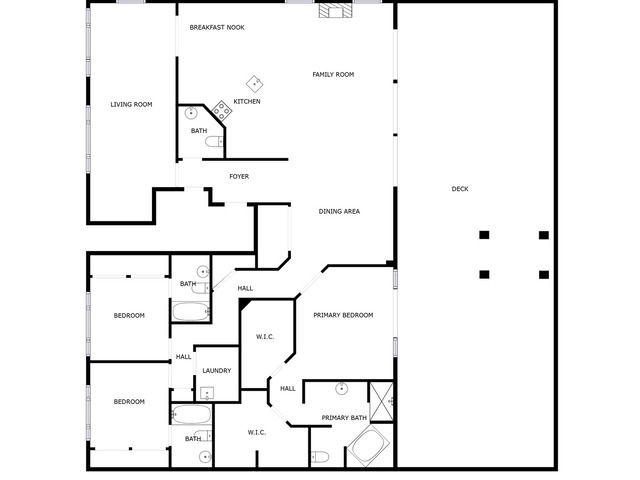
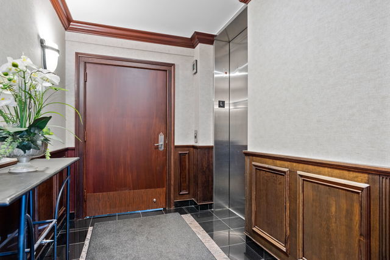
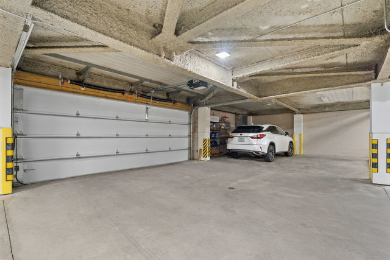
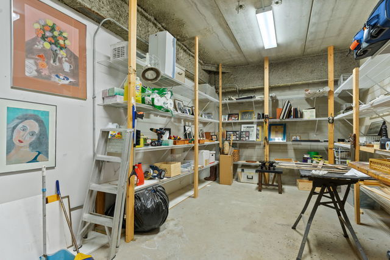
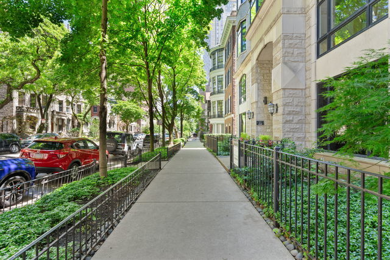
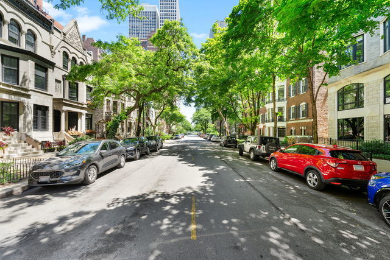
As featured in Crain's Business, see this spectacular 1200 square foot flower garden Terrace luxury Condominium in the heart of the Gold Coast. Your private elevator opens into the elegant foyer leading into an open 10' high ceilings walling into the living and dining room with gas log fireplace with custom built-in bookcases surrounding the fireplace. Custom De Gillio cream kitchen cabinets. With high end kitchen appliances, new professional sub-zero refrigerator, Thermador gas stove with a separate grill, double ovens, a vented hood plus large breakfast island with exotic Azul granite counter-top from Spain. Cozy breakfast nook with antique light fixture. breakfast nook finished with wainscoting. Adjoining large family room. Marble tile floor throughout the entire home. Beautiful egg and dart crown moldings throughout. handsome walnut paneling in the family room with custom built in entertainment unit. Flooded with natural light from the dramatic arched windows. Also, three custom-made Greek key designed stained-glass windows. The primary suite features a wall of windows overlooking the serene garden terrace. 2 spacious walk-in closets and a spacious marble tile bath with walk-in shower and jet tub. 2 ensuite bedrooms with baths and beautiful arched windows. Designer powder room. This amazing home is in a newer boutique 5-story building and occupies an entire floor. Included in the price: 2 indoor heated garage spaces and 200 sq. ft. private storage with shelving. Terrace has a gas line for grill hook up. Some of the city's top-rated schools are nearby. Walk to the beach, Michigan Ave. Fine dining, Gibson's, Tavern on Rush, Starbucks, Farmers Market and much more. Approximate square feet 3,000.
Details
| MLS # | 12331403 |
|---|---|
| Listing Type | For Sale |
| Style | Condominium |
| HOA Dues | $1,145 |
| Sub-Type | Resale |
| Status | Active |
| Year | 1996 |
| Days On Site | 540 |
| Listing Provided By | Baird & Warner | Meladee Hughes |
Features
| Bed(s) | 3 |
|---|---|
| Bath(s) | 4 Total |
| SQ Feet | 3,000 |
| Garage | 2 |
| Story(s) | 4 |
Interior
| Rooms Total | 8 |
|---|---|
| Cooling | Central Air, Zoned |
| Heating | Natural Gas |
| Interior Features | Cathedral Ceiling(s), Elevator, Built-in Features, Walk-In Closet(s), Bookcases, Open Floorplan |
| Appliances | Double Oven, Microwave, Dishwasher, High End Refrigerator, Washer, Dryer, Disposal, Indoor Grill, Stainless Steel Appliance(s), Range Hood, Water Purifier |
| Fireplaces Total | 1 |
| Fireplace Features | Gas Log, Gas Starter |
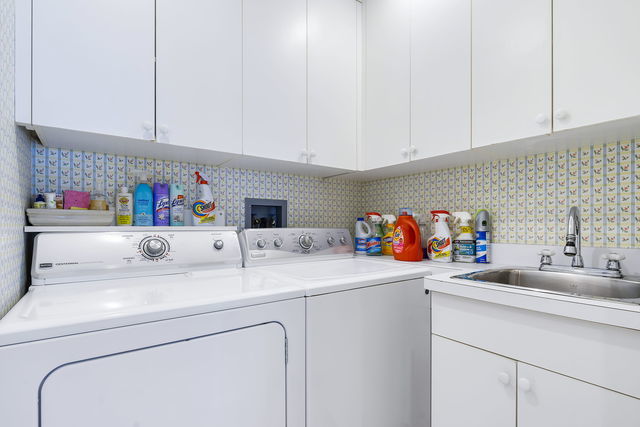
| Laundry Features | Main Level, Washer Hookup, In Unit, Laundry Closet |
Exterior
| Exterior Features | Door Monitored By TV |
|---|---|
| Roof | Other |
| Lot Features | Common Grounds |
| Construction Materials | Brick, Concrete, Limestone |
| Patio And Porch Features | Deck |
Parking
| Parking Features | Off Alley, Garage Door Opener, Heated Garage, Yes, Garage Owned, Attached, Garage |
|---|---|
| Garage Spaces | 2 |
Utilities
| Utilities | Cable Available |
|---|---|
| Sewer | Other |
| Electric | 200+ Amp Service |
Taxes
| Tax Year | 2024 |
|---|---|
| Tax Annual Amount | 13977 |
Area Information
| State | IL |
|---|---|
| County | Cook |
| City | Chicago |
| Zip Code | 60611 |
| Area | CHI Near North Side |
Request a showing
Request a showing
Contact
Learn More About This Property

| State | IL |
|---|---|
| County | Cook |
| City | Chicago |
| Zip Code | 60611 |
| Area | CHI Near North Side |