New Listing
 In-Person: 10/04 12:00 AM - 2:00 PM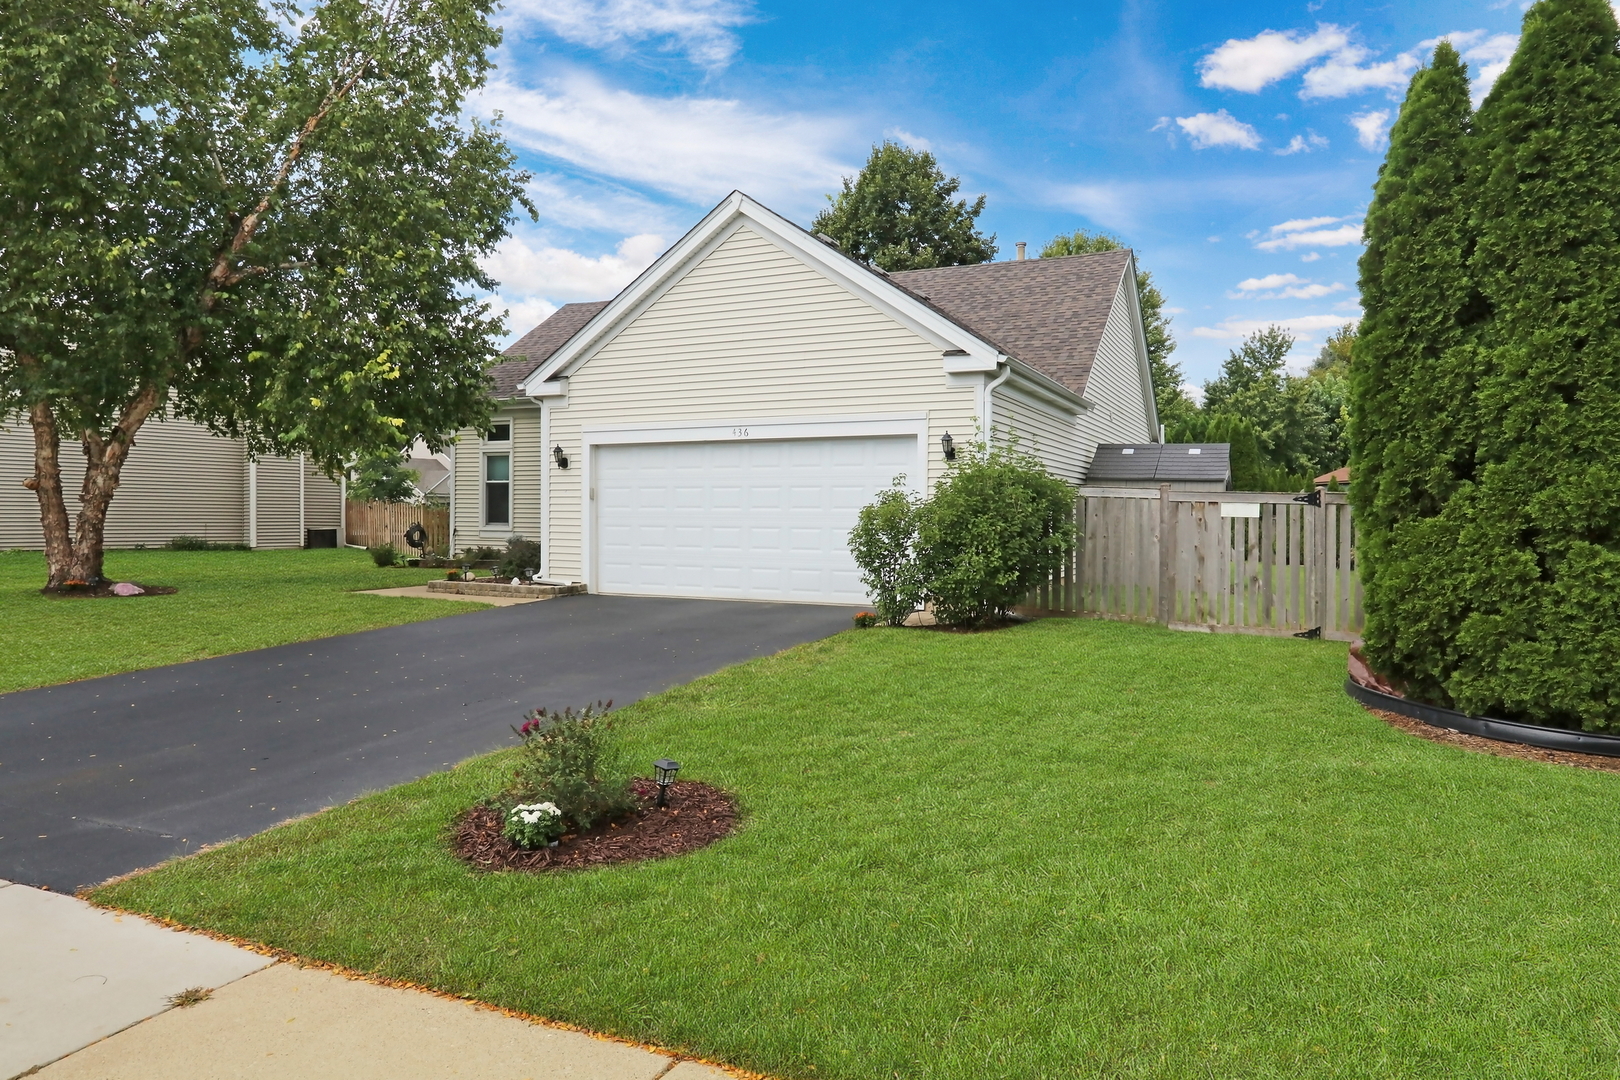

Description
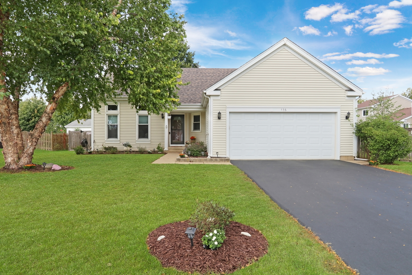
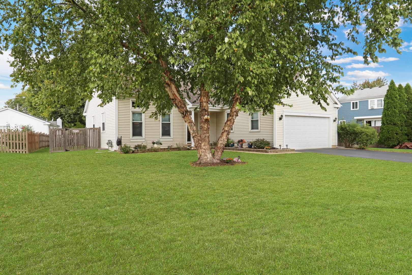
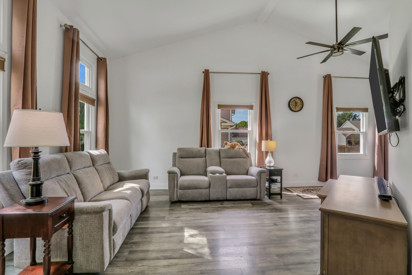
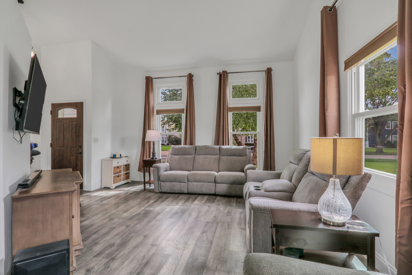
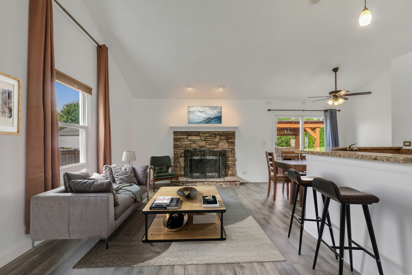
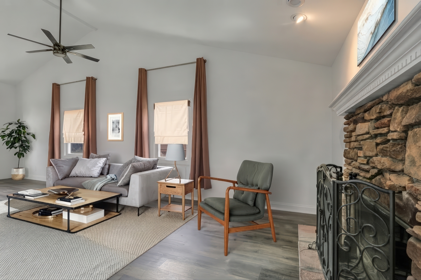
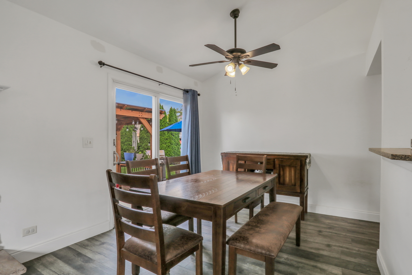
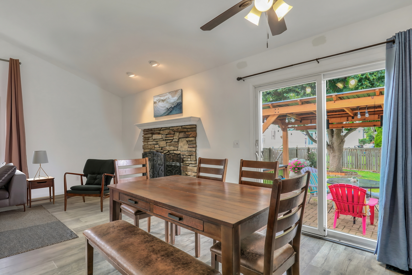
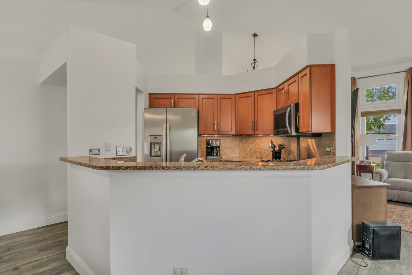
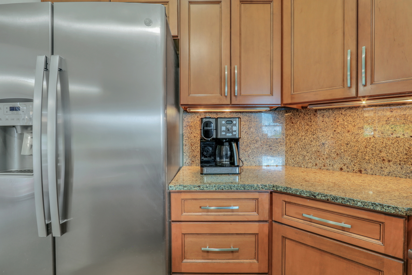
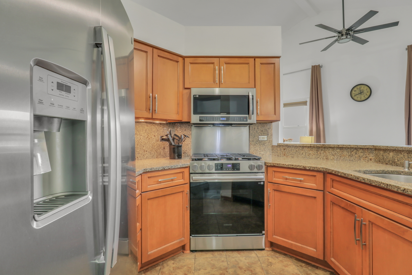
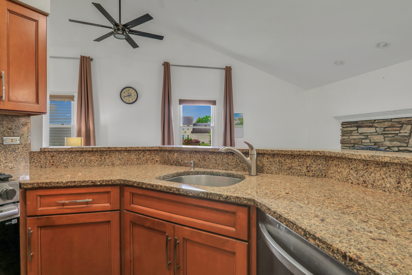
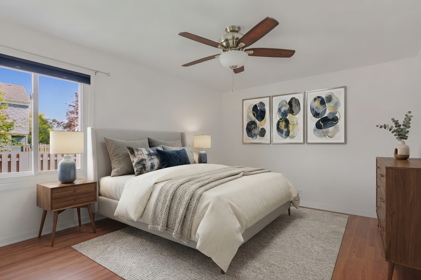
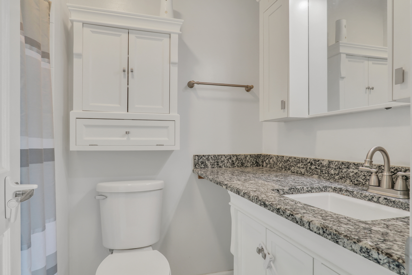
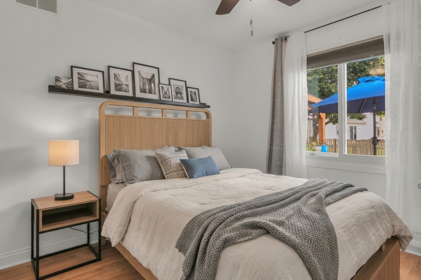
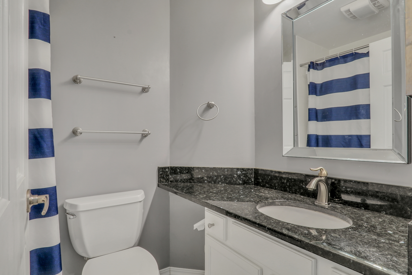
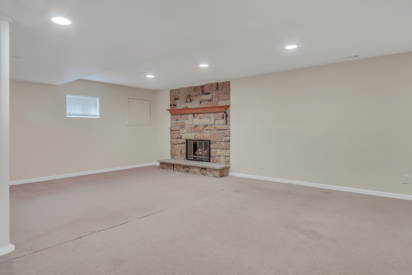
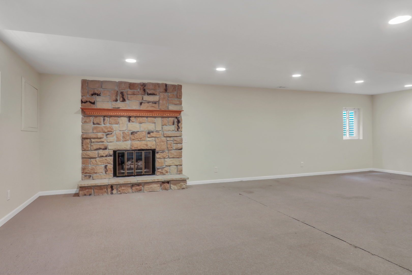
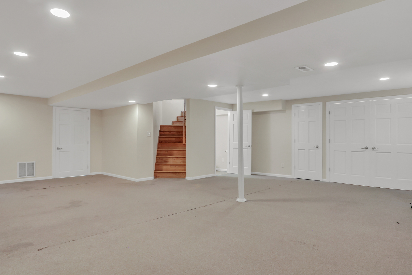
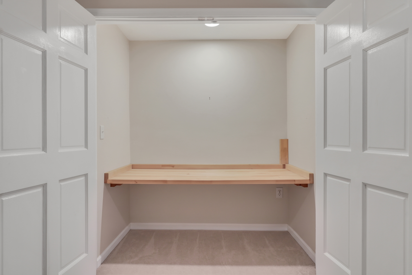
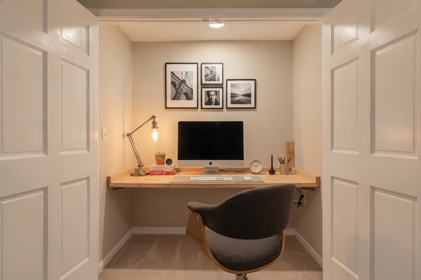
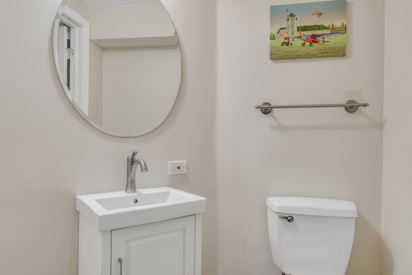
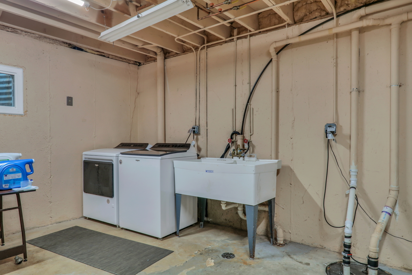
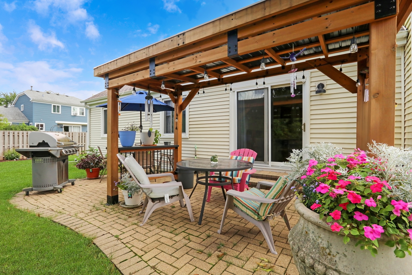
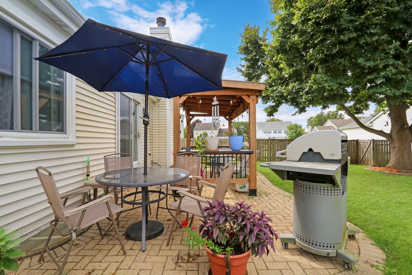
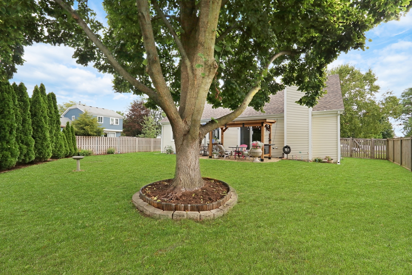
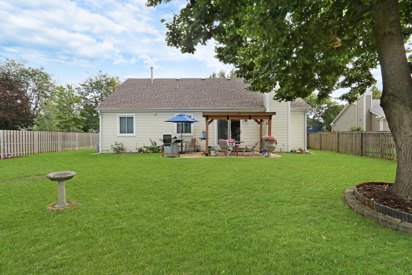
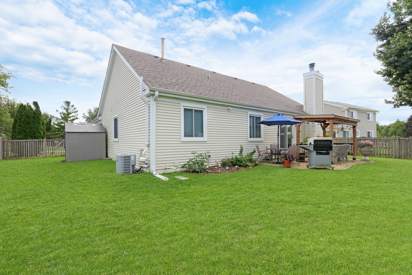
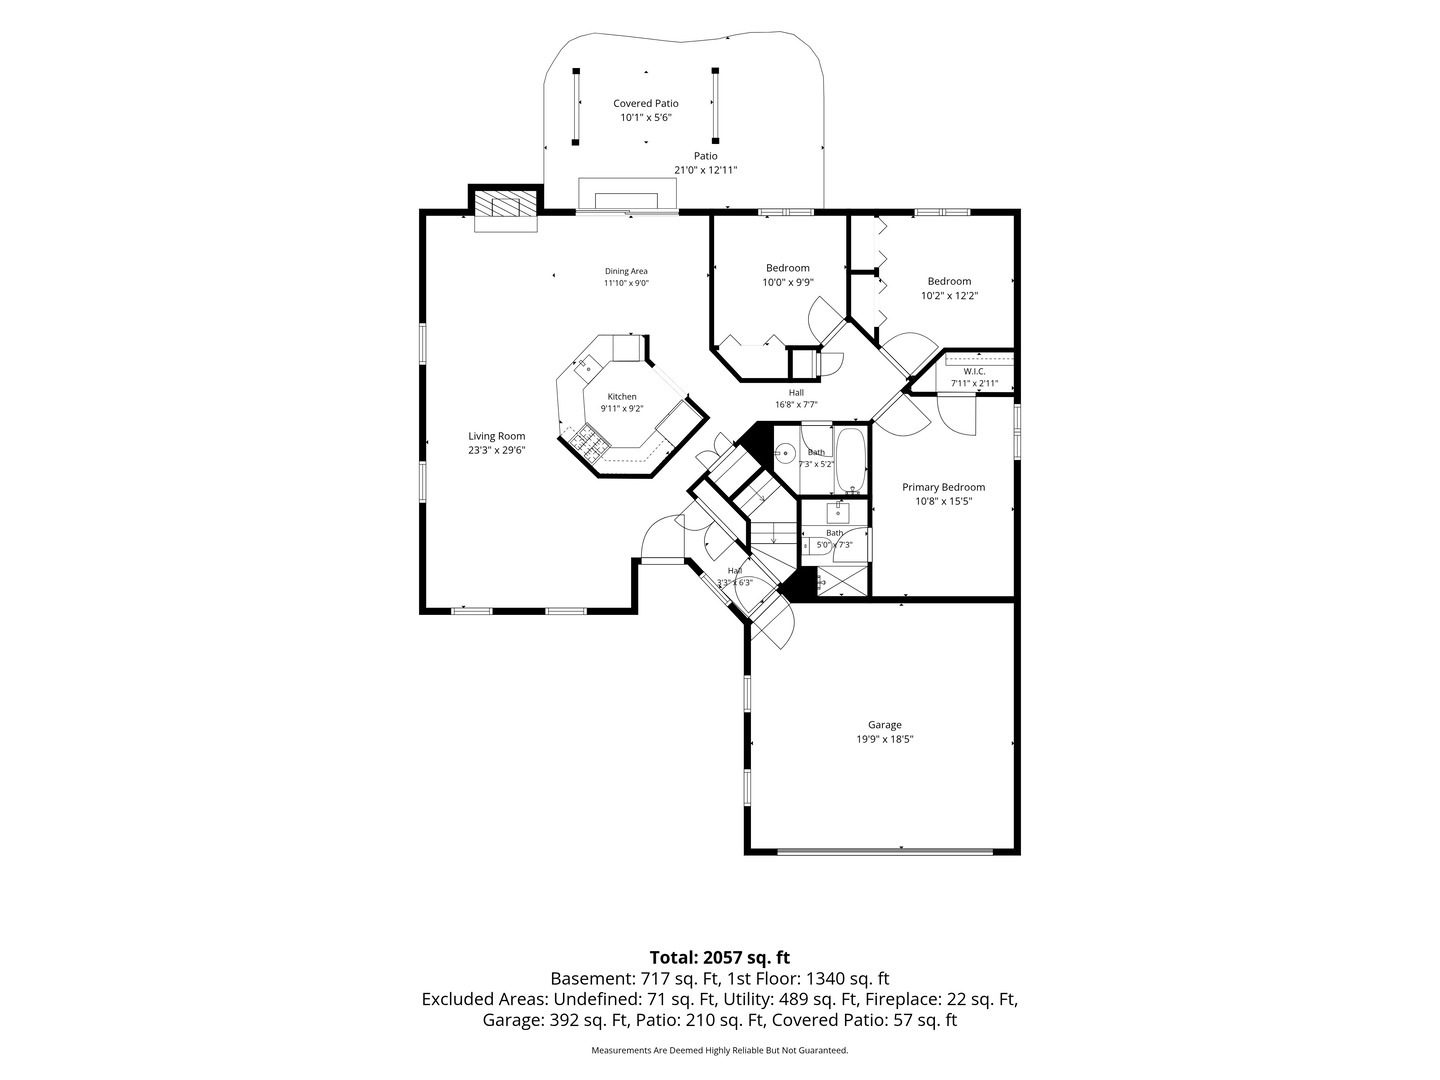
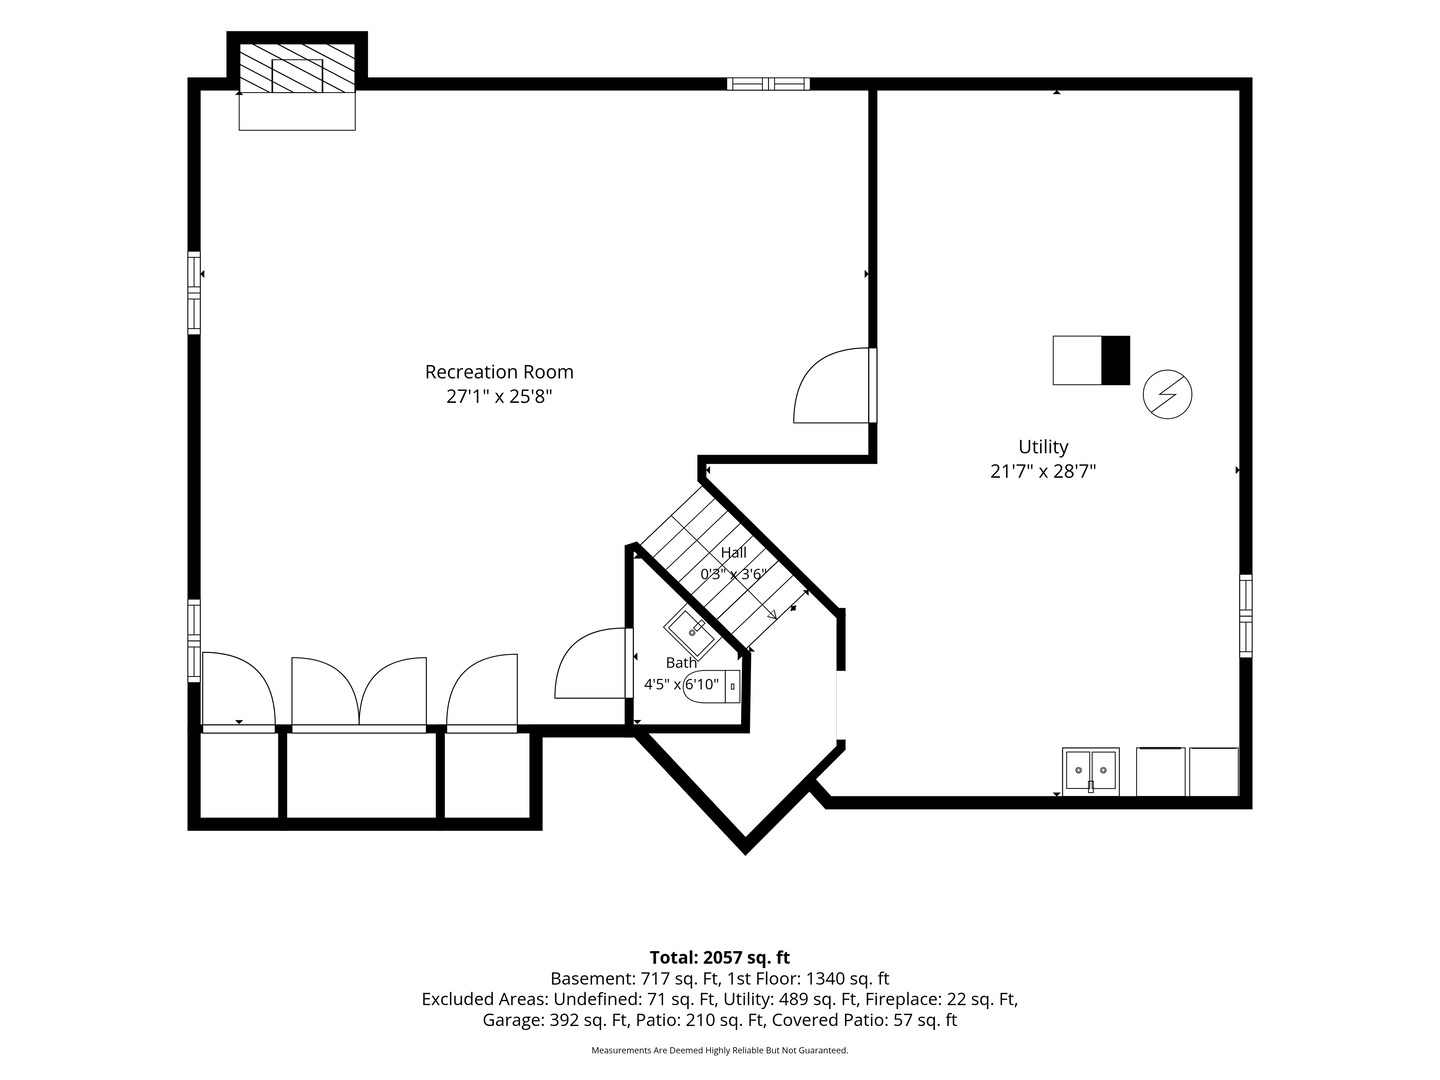
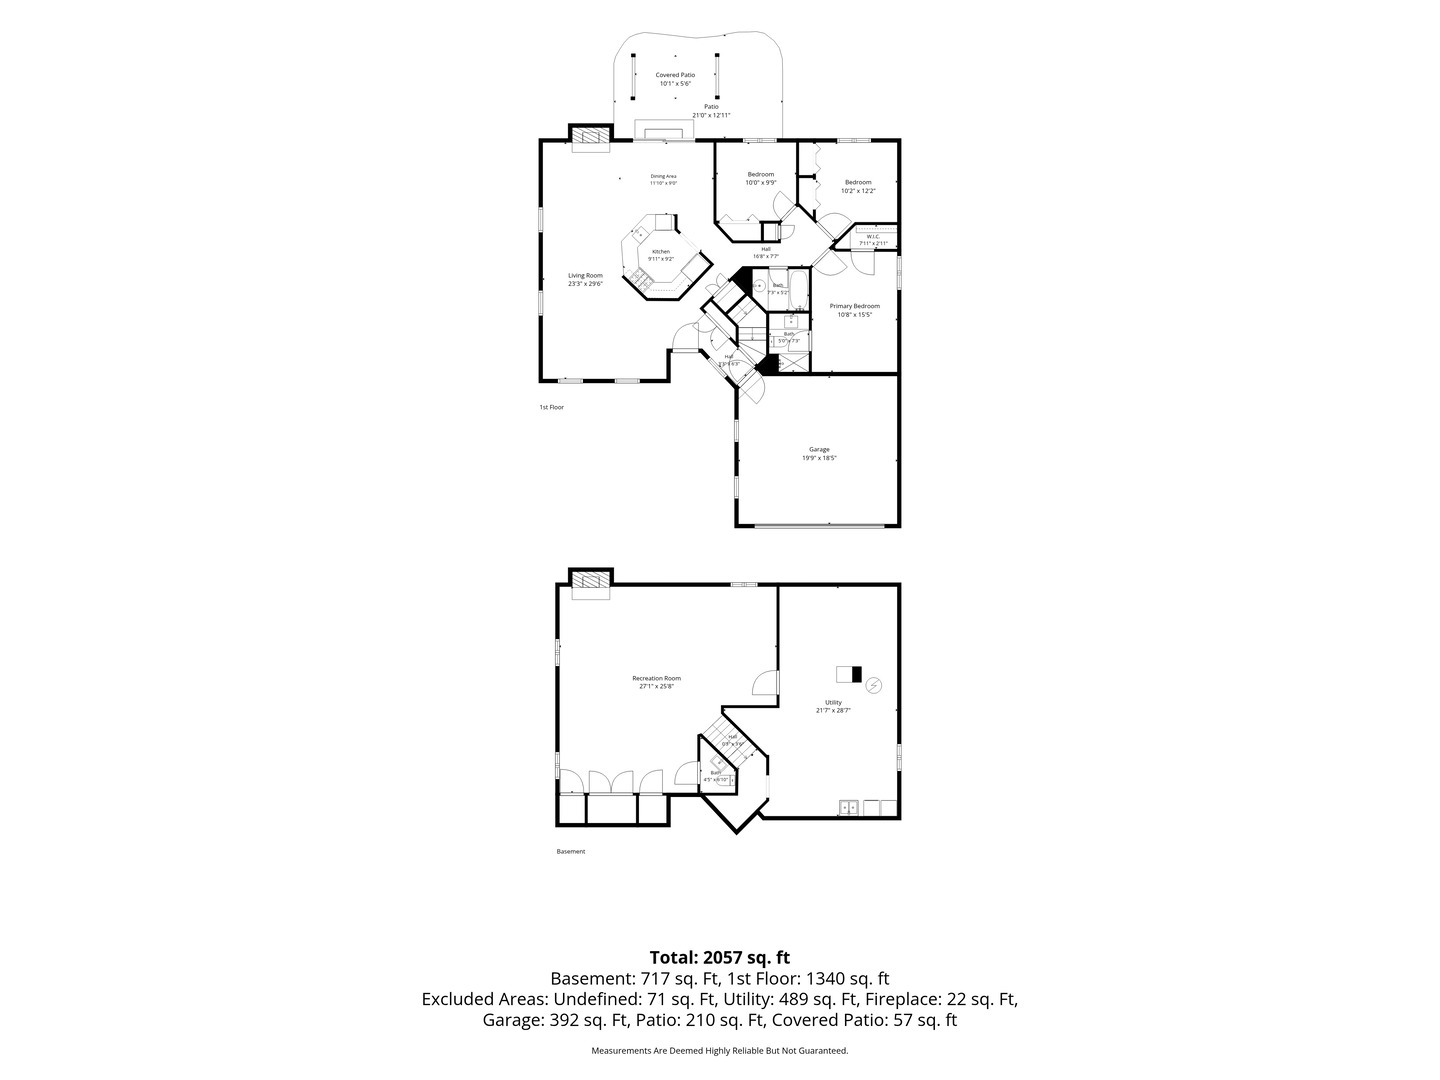
TURNKEY BUILDER'S OWN RANCH - SHOWS LIKE A MODEL! Don't wait for new construction! Built in 1990 as a builder's custom home, this immaculate, contemporary ranch combines premium construction quality with completely modernized, carpet-free main floor. THE HIGHLIGHTS YOU WILL LOVE:Gourmet Heart of the Home: A stunning open-concept kitchen boasting a granite breakfast bar, rich wood cabinetry, and brand-new appliances (oven/range & dishwasher). SUN-DRENCHED OPEN LAYOUT: Soaring vaulted ceilings seamlessly connect the kitchen, spacious living room, dining area, and a cozy family room with a fireplace.Total Modern Facelift: Move right in! Features brand-new luxury vinyl flooring, laminate bedroom floors, and a crisp, fresh coat of paint throughout.Double the Living Space: The massive finished basement features a huge recreational room with a second fireplace, a half bath, an office space, a tidy laundry area. PRIVATE PRIMARY RETREAT: Generous primary bedroom complete with a private step-in shower bath and a spacious walk-in closet. RESORT-STYLE BACKYARD:Step through sliding glass doors into your own private oasis. The manicured, fully fenced backyard features a beautiful brick patio and a brand-new shaded pergola-perfect for weekend BBQs and outdoor entertaining! UNBEATABLE COMMUTER LOCATION:Get the best of both worlds! You are minutes from premium shopping and the Metra station for an effortless commute. Even closer is the beautiful Hoffman Park, featuring a dog park, golf course, paved walk/bike trails, picnic shelters, and a stocked fishing pond.Turnkey homes of this caliber in this location do not last. Schedule your tour today before it's gone!
Details
| MLS # | 12744042 |
|---|---|
| Listing Type | For Sale |
| Style | Farm or Ranch |
| Sub-Type | Resale |
| Status | Active |
| Year | 1990 |
| Days On Site | 2 |
| Listing Provided By | Baird & Warner | Cynthia Andrzejewski |
Features
| Bed(s) | 3 |
|---|---|
| Bath(s) | 3 Total |
| SQ Feet | 1,371 |
| Garage | 2 |
| Basement | Y |
| Story(s) | 1 |
| Acreage | 0.24 |
Interior
| Rooms Total | 9 |
|---|---|
| Cooling | Central Air |
| Heating | Natural Gas |
| Interior Features | Cathedral Ceiling(s), 1st Floor Bedroom, 1st Floor Full Bath, Walk-In Closet(s) |
| Appliances | Range, Microwave, Dishwasher, Refrigerator, Washer, Dryer, Disposal, Stainless Steel Appliance(s), Water Softener Owned |
| Fireplaces Total | 2 |
| Fireplace Features | Wood Burning, Gas Log, Gas Starter |
Exterior
| Roof | Asphalt |
|---|---|
| Foundation Details | Concrete Perimeter |
| Construction Materials | Vinyl Siding |
| Patio And Porch Features | Patio |
| Fencing | Fenced |
Parking
| Parking Features | Asphalt, Yes, Garage Owned, Attached, Garage |
|---|---|
| Garage Spaces | 2 |
Utilities
| Sewer | Public Sewer |
|---|---|
| Electric | Circuit Breakers, 100 Amp Service |
Location
| Community Features | Park, Lake, Curbs, Sidewalks, Street Lights, Street Paved |
|---|
Taxes
| Tax Year | 2025 |
|---|---|
| Tax Annual Amount | 0 |
Area Information
| State | IL |
|---|---|
| County | McHenry |
| City | Cary |
| Zip Code | 60013 |
| Area | Cary | Oakwood Hills | Trout Valley |
| Community Name | Cimarron |
| School District | Cary-Grove Community High School |
| Elementary School | Briargate Elementary School |
| High School | Cary-Grove Community High School |
| Listing VS Median (in Cimarron) | |
Price: $419,000 low | high Med: $402,000 sqft: 1,371 low | high Med: 1,863 $ / sqft: $306 low | high Med: $235 On site: 2 low | high Med: 6.5 | |
Market Activity 60013
Request a showing
Request a showing
Contact
Learn More About This Property

| Open House |
|---|
| In-Person 10/04 12:00 AM - 2:00 PM |
| State | IL |
|---|---|
| County | McHenry |
| City | Cary |
| Zip Code | 60013 |
| Area | Cary | Oakwood Hills | Trout Valley |
| Community Name | Cimarron |
| School District | Cary-Grove Community High School |
| Elementary School | Briargate Elementary School |
| High School | Cary-Grove Community High School |
| Listing VS Median (in Cimarron) | |
Price: $419,000 low | high Med: $402,000 sqft: 1,371 low | high Med: 1,863 $ / sqft: $306 low | high Med: $235 On site: 2 low | high Med: 6.5 | |