Price Reduced Listing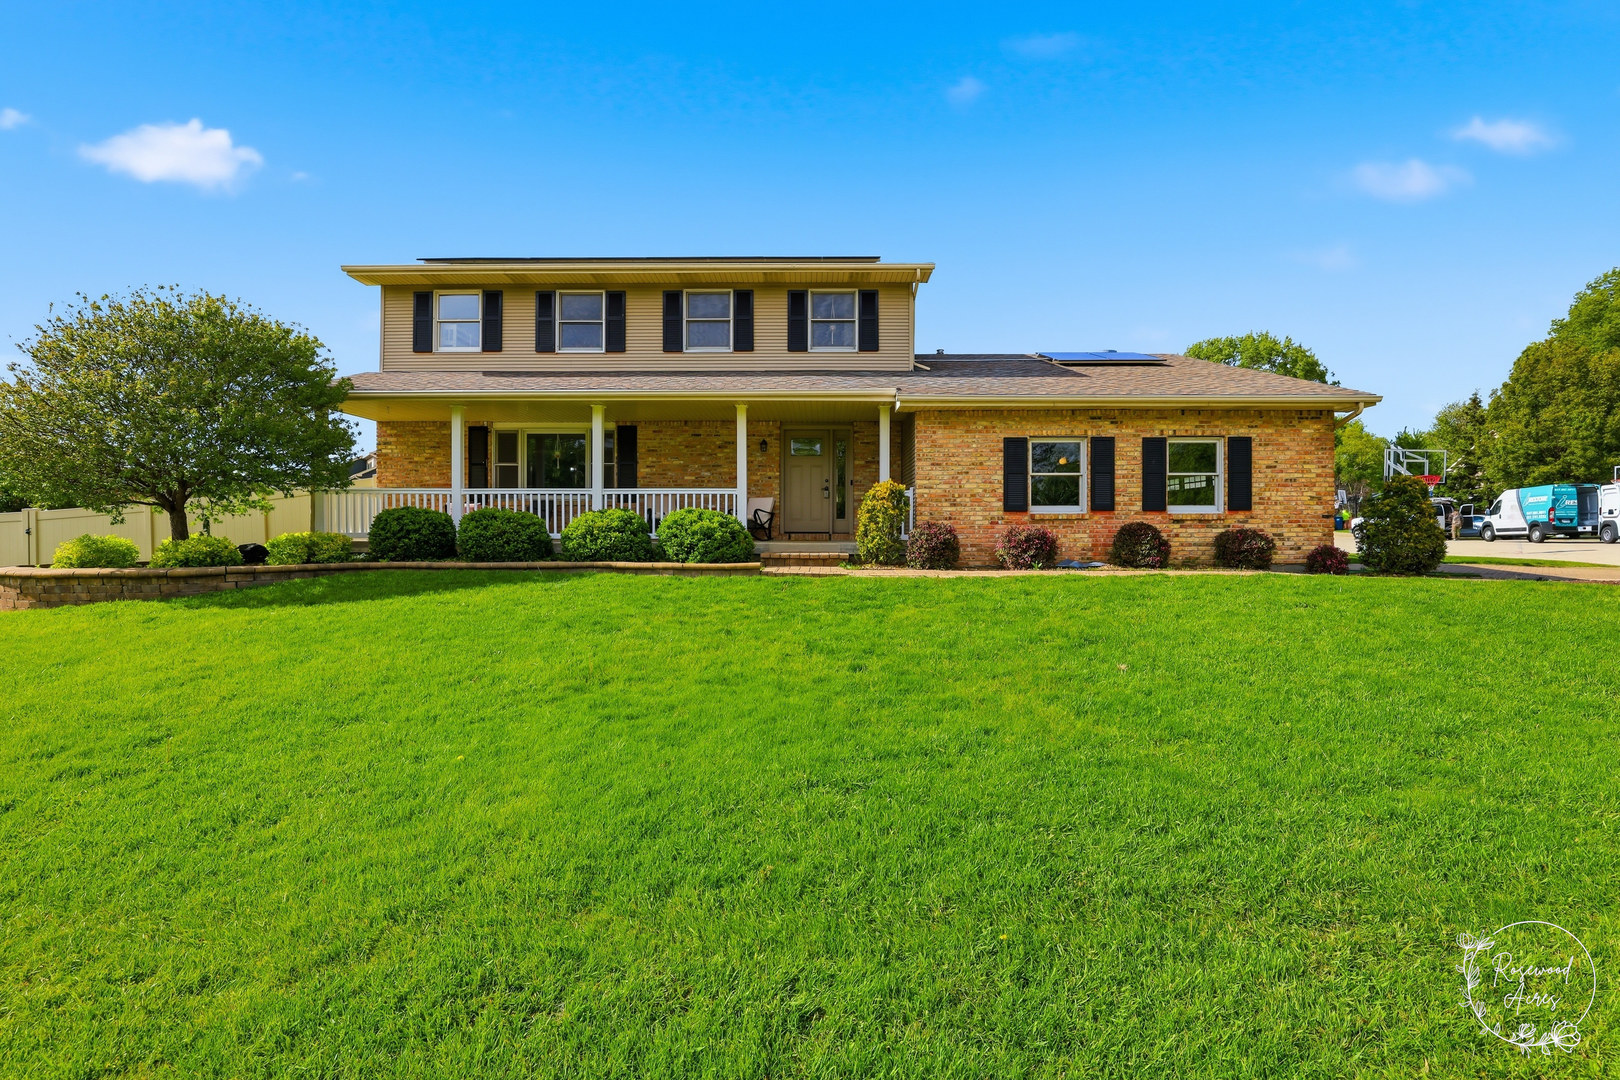
417 N Thames Court,Bourbonnais, IL 60914
Bourbonnais, IL 60914

Description
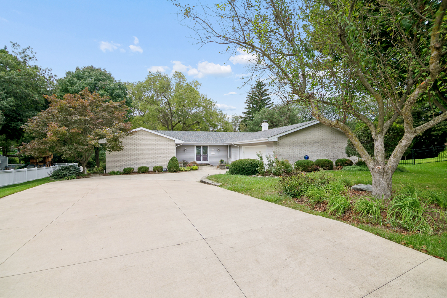
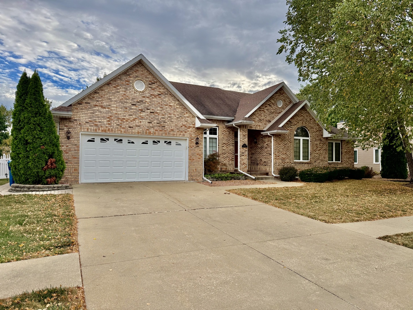
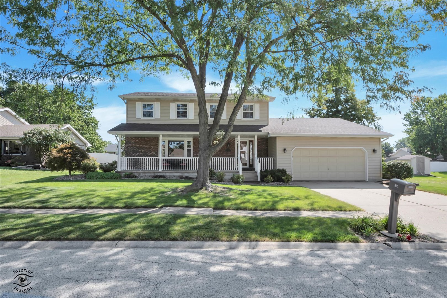
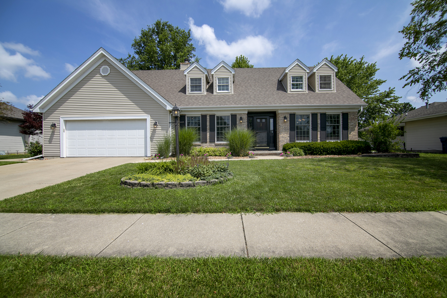
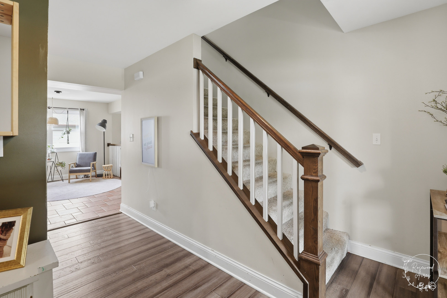
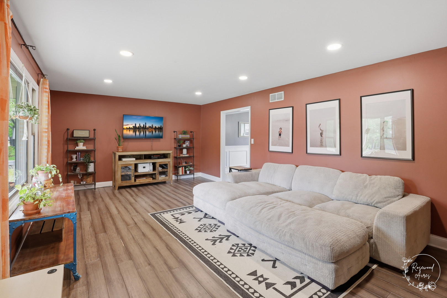
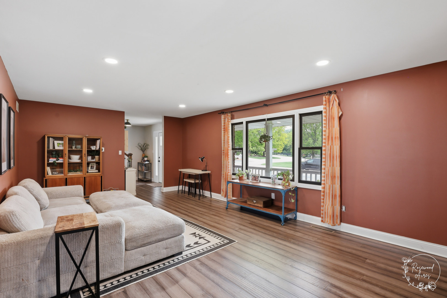
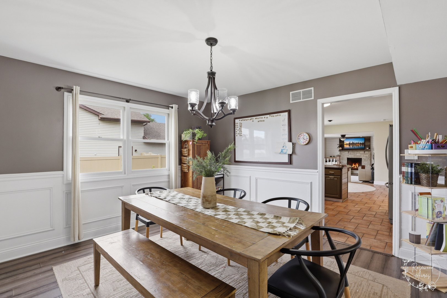
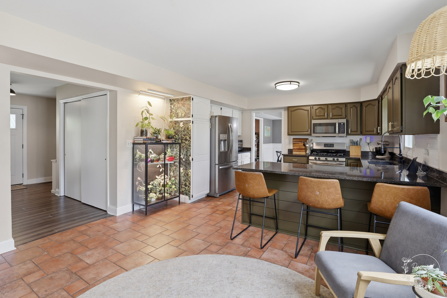
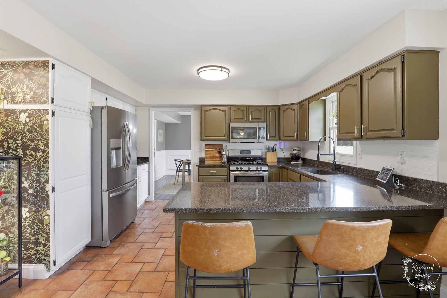
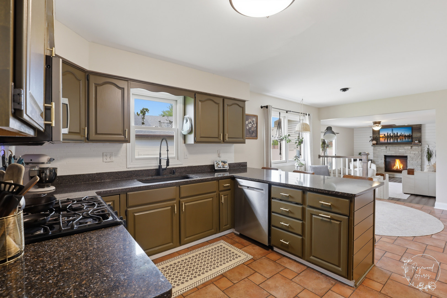
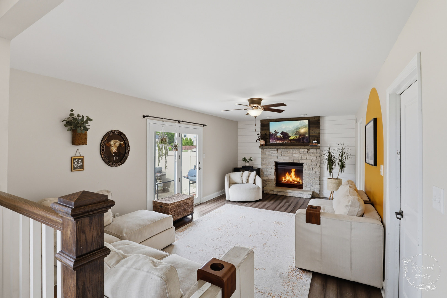
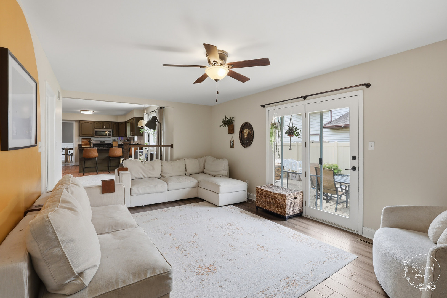
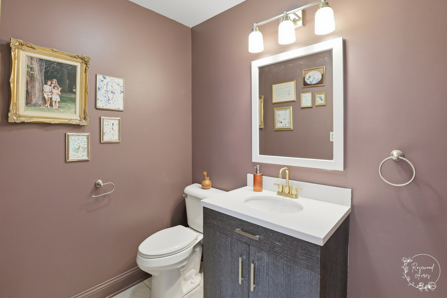
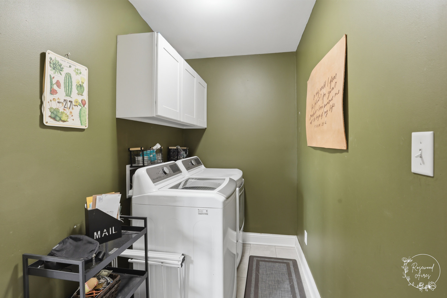
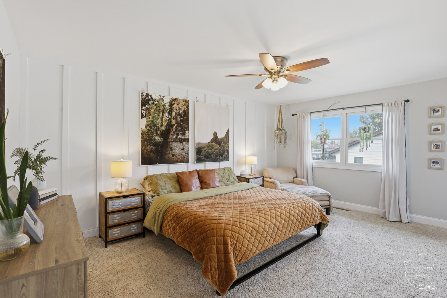
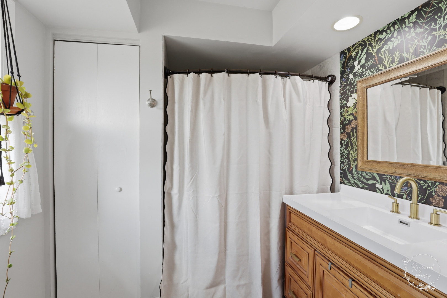
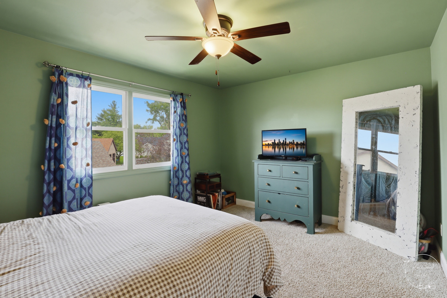
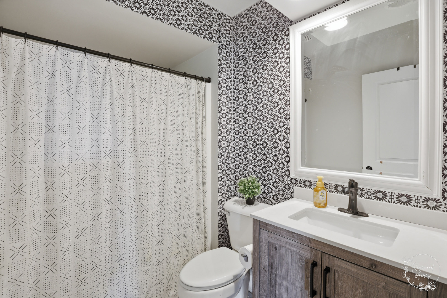
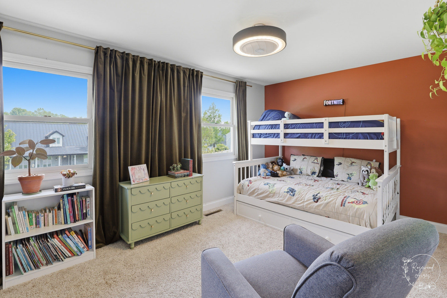
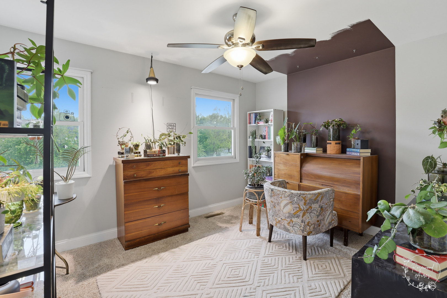
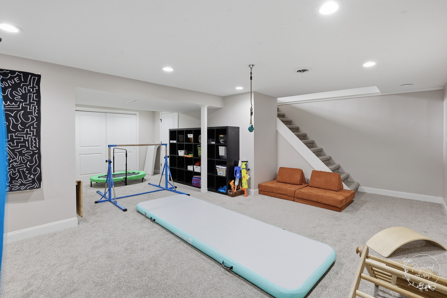
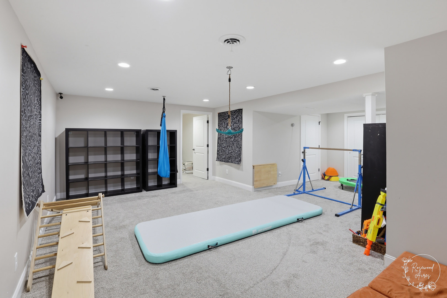
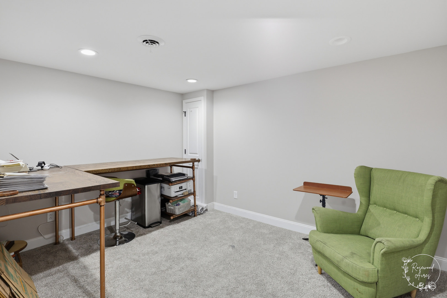
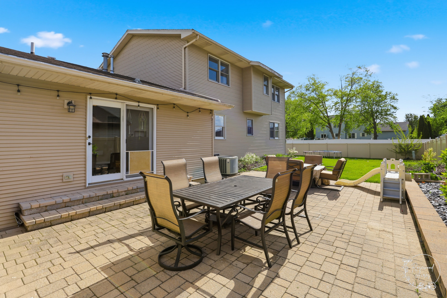
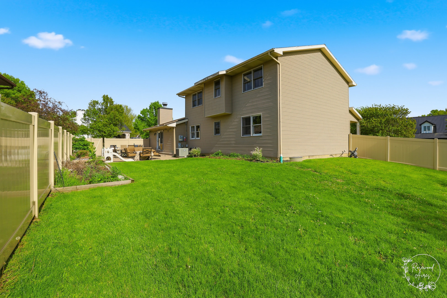
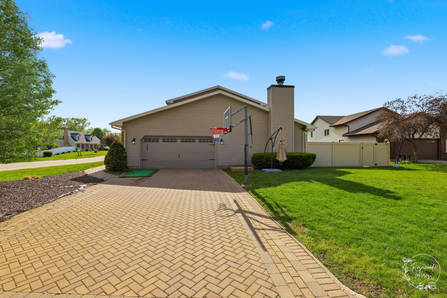
Welcome to this 4-bedroom, 2.5-bathroom home tucked away on a cul-de-sac in the desirable Briarcliff subdivision. The main level offers a versatile layout with a formal living room and dining room that provide plenty of room for gatherings, while the family room offers a place to relax around the stone fireplace. The kitchen features modern cabinetry, ample counter space, stainless-steel appliances, and a breakfast bar. A separate adjoining area provides additional flexibility for a breakfast table or reading area. First-floor laundry and half-bath too. Upstairs, the spacious primary bedroom includes generous closet and a private ensuite bathroom. Three additional bedrooms provide plenty of room for family, guests, or a home office and share a full bathroom with modern finishes. The finished lower level adds even more usable space with a large recreation room and an additional fifth bedroom/office. Whether you need space for entertaining or working there are plenty of options here. Outside, there is a fully fenced backyard, large paver patio, and open side yard. The attached 2-car heated garage provides added convenience and storage. Additional features: solar panels, newer dishwasher, new main water line, new sump pump, and new recessed lighting. Furnace is approximately 10 years old. Conveniently located near walking and biking trails, The Grove, shopping, dining, and everyday amenities. Call TODAY to schedule your private showing!
Details
| MLS # | 12638464 |
|---|---|
| Listing Type | For Sale |
| Style | House |
| HOA Dues | $78 |
| Sub-Type | Resale |
| Status | Active |
| Year | 1988 |
| Days On Site | 153 |
| Listing Provided By | Coldwell Banker Realty | Allison Ascher |
Features
| Bed(s) | 5 |
|---|---|
| Bath(s) | 3 Total |
| SQ Feet | 2,300 |
| Garage | 2 |
| Basement | Y |
| Story(s) | 2 |
| Zoning | SINGL |
| Acreage | 0.31 |
Interior
| Rooms Total | 11 |
|---|---|
| Cooling | Central Air |
| Heating | Natural Gas, Forced Air |
| Interior Features | Open Floorplan |
| Appliances | Range, Microwave, Dishwasher, Refrigerator, Washer, Dryer |
| Fireplaces Total | 1 |
| Fireplace Features | Wood Burning, Attached Fireplace Doors/Screen |
| Laundry Features | Main Level, In Unit |
Exterior
| Roof | Asphalt |
|---|---|
| Foundation Details | Concrete Perimeter |
| Lot Features | Corner Lot, Cul-De-Sac, Mature Trees |
| Construction Materials | Vinyl Siding, Brick |
| Patio And Porch Features | Porch, Patio |
| Fencing | Fenced |
Parking
| Parking Features | Brick Driveway, Garage Door Opener, Yes, Garage Owned, Attached, Driveway, Owned, Garage |
|---|---|
| Garage Spaces | 2 |
Utilities
| Sewer | Public Sewer |
|---|---|
| Electric | Circuit Breakers |
Location
| Community Features | Park, Curbs, Sidewalks, Street Lights, Street Paved |
|---|
Taxes
| Tax Year | 2024 |
|---|---|
| Tax Annual Amount | 7889.54 |
Area Information
| State | IL |
|---|---|
| County | Kankakee |
| City | Bourbonnais |
| Zip Code | 60914 |
| Area | Bourbonnais |
| Community Name | Briarcliff |
| School District | Bradley Boubonnais High School |
| High School | Bradley Boubonnais High School |
| Listing VS Median (in Briarcliff) | |
Price: $375,000 low | high Med: $437,500 sqft: 2,300 low | high Med: 3,532 $ / sqft: $163 low | high Med: $134 On site: 153 low | high Med: 80 | |
Market Activity 60914
Request a showing
Request a showing
Contact
Learn More About This Property

| State | IL |
|---|---|
| County | Kankakee |
| City | Bourbonnais |
| Zip Code | 60914 |
| Area | Bourbonnais |
| Community Name | Briarcliff |
| School District | Bradley Boubonnais High School |
| High School | Bradley Boubonnais High School |
| Listing VS Median (in Briarcliff) | |
Price: $375,000 low | high Med: $437,500 sqft: 2,300 low | high Med: 3,532 $ / sqft: $163 low | high Med: $134 On site: 153 low | high Med: 80 | |