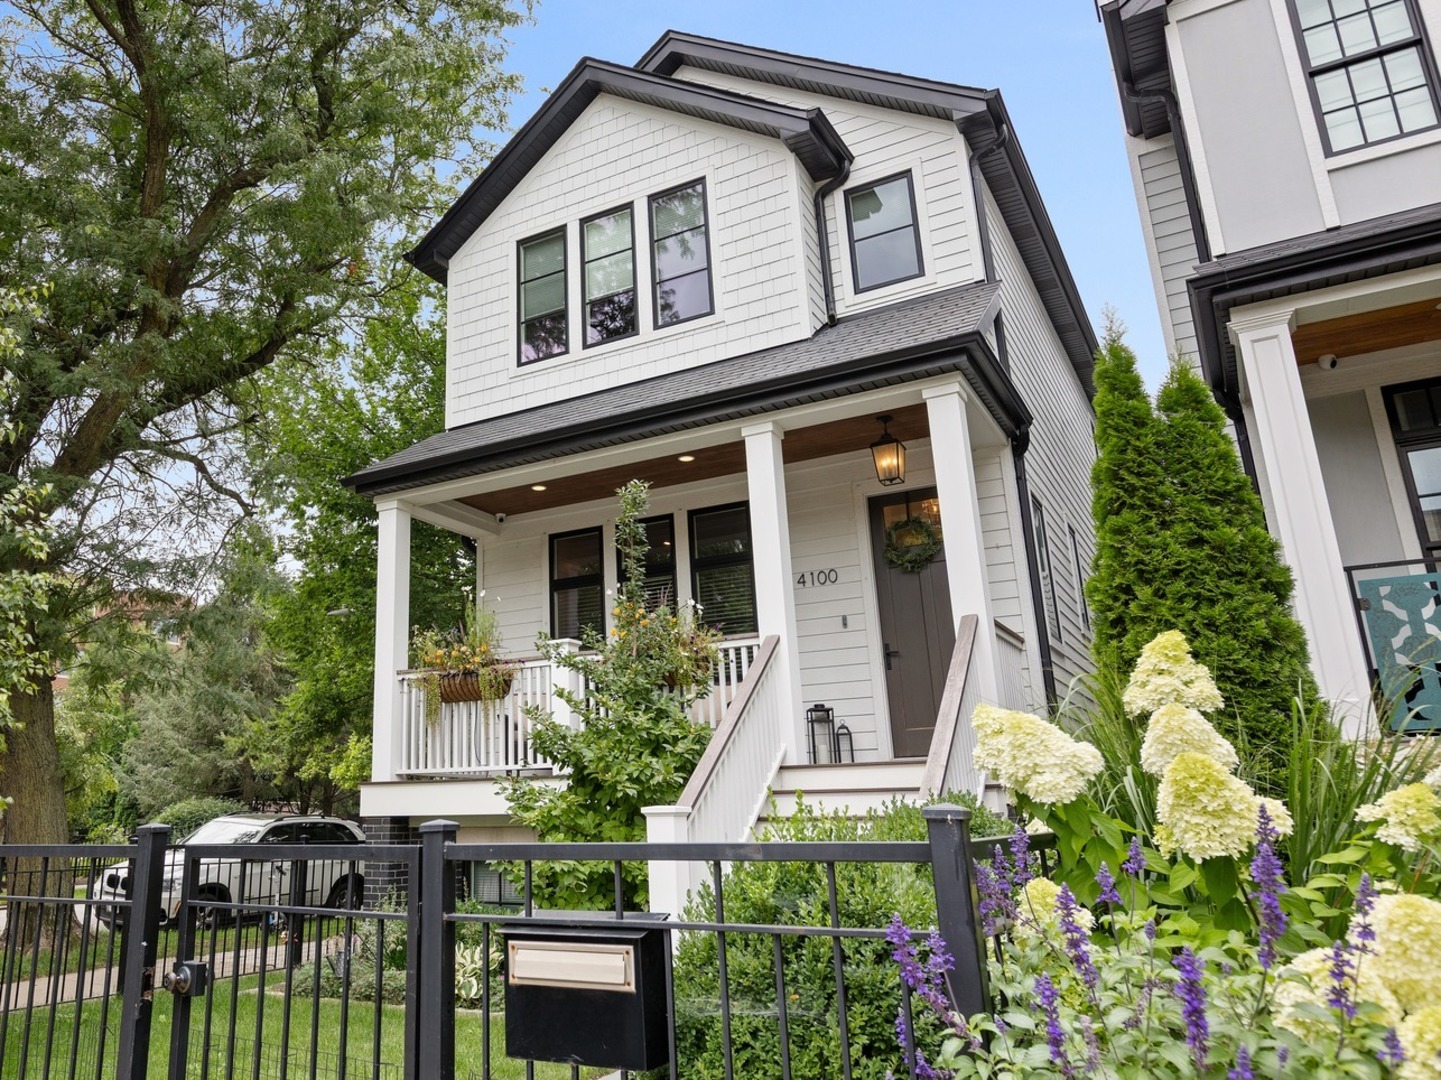
4100 N Oakley Avenue,Chicago, IL 60618
Chicago, IL 60618

Description
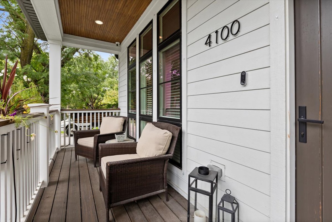
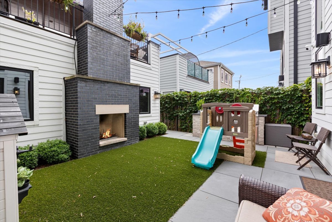
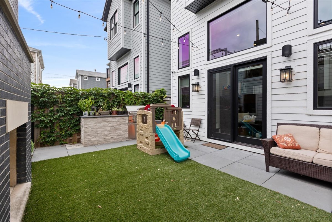
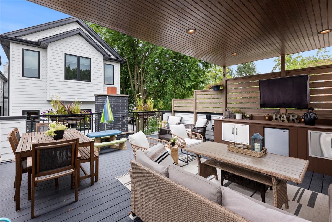
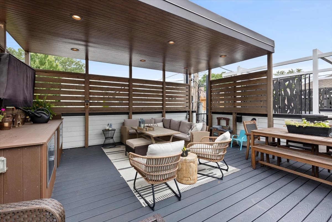
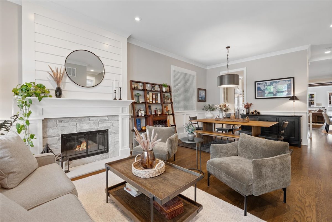
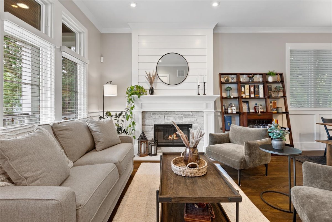
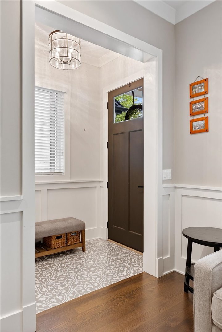
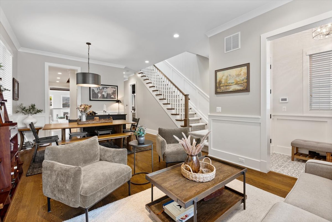
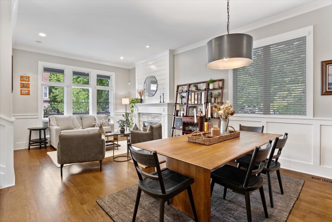
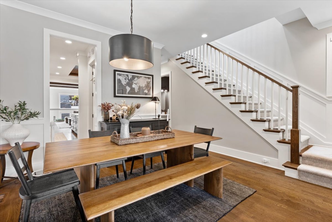
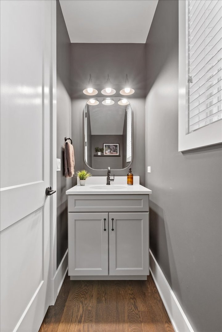
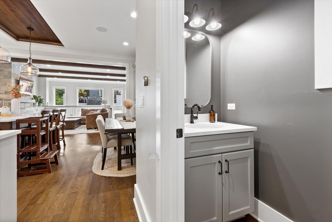
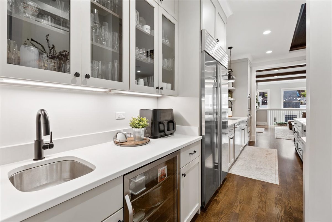
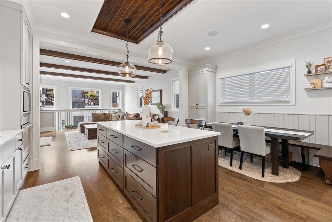
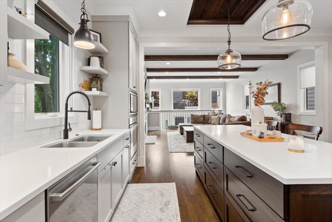
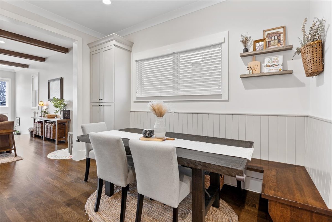
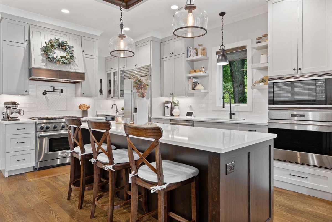
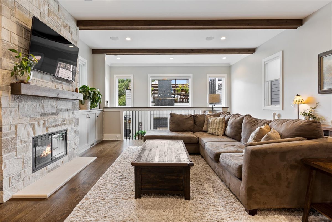
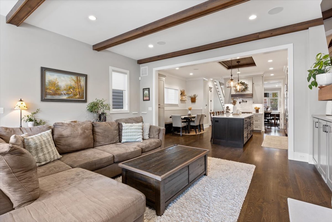
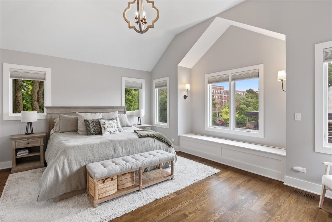
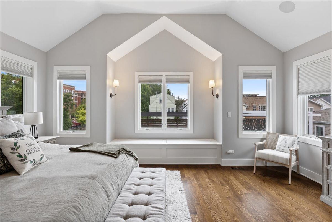
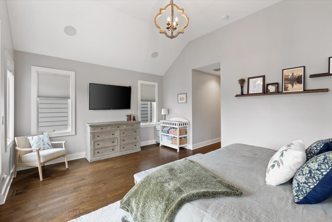
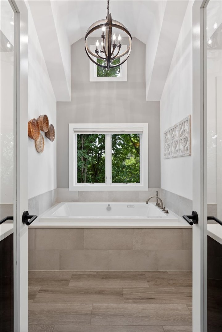
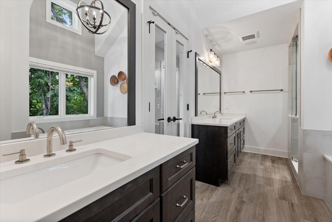
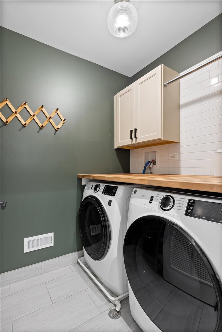
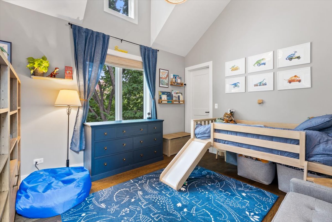
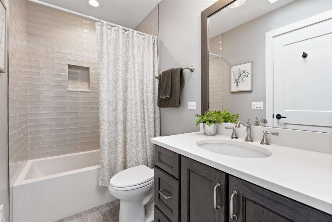
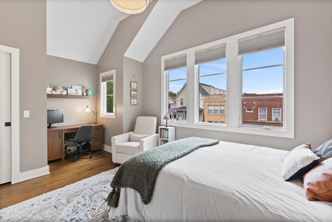
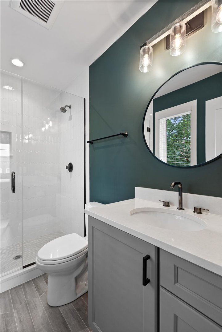
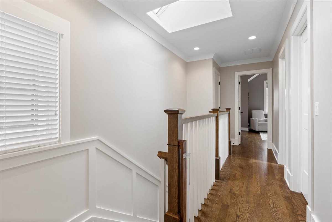
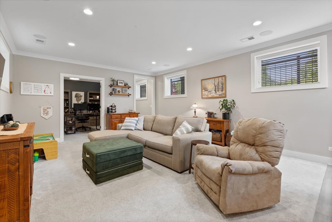
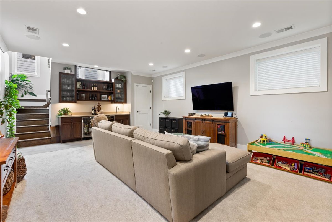
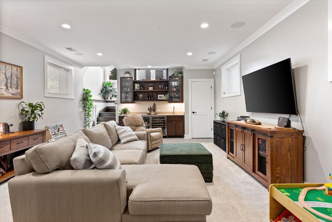
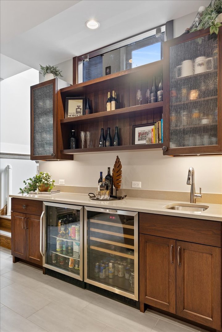
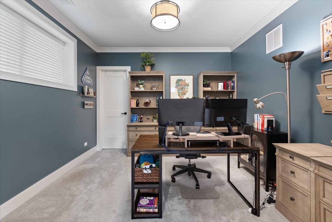
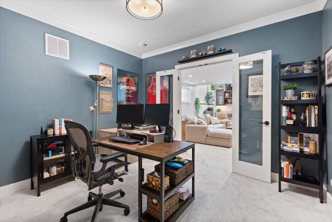
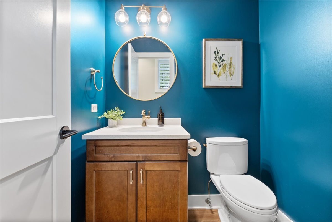
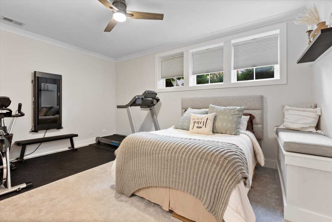
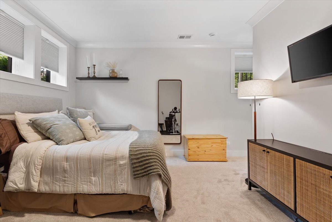
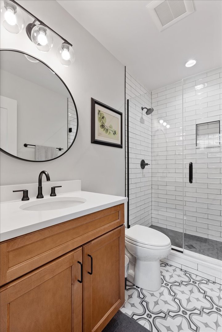
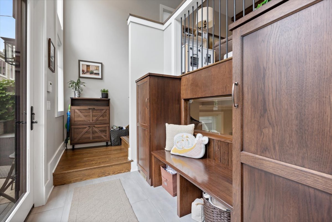
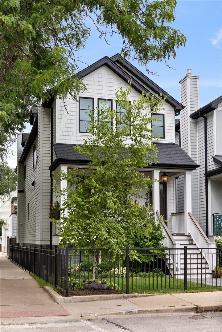
Welcome to this stunning corner lot home on a beautiful tree lined street, perfectly located in NORTH-CENTER and the Coonley School District. THIS GORGEOUS Sun Drenched Five-Bedroom, Four full and Two half luxury baths. Superior construction by a very experienced home builder in 2020 with great attention to quality and detail. Step into the Foyer that leads exquisite living with an open and airy living room with a cozy fireplace and dining room, to the well appointed custom kitchen with Amish Cabinetry, Wolf and Sub-zero commercial grade appliances a wet bar and walk-in pantry. The Great Room features custom built-ins, fireplace and dramatic floor to ceiling windows leading to your private rear yard along with a built in exterior grill and exterior wood-burning fireplace. The garage rooftop deck includes a lighted Covered Pergola for all of your exterior entertaining. The Second floor boasts an expansive Primary Suite, dual walk in closets, a luxurious bath, with steam steam shower and separate oversized soaking tub. There's also two spacious ensuite bedrooms along with separate laundry room. The expansive lower level features radiant heat throughout. A large recreation room with wet bar continues your family retreat. The ensuite fourth bedroom is perfect for your guests and bedroom five could doubles as a home office or gym. This home is a distinctive Hardie Board home with designer finishes throughout. Every Detail has been well thought out, steps away from Coonley School, Wells Park, Great Restaurants, Shopping, and Public Transportation - 4100 N Oakley welcomes you home!
Details
| MLS # | 12753914 |
|---|---|
| Listing Type | For Sale |
| Style | House |
| Sub-Type | Resale |
| Status | Active Under Contract |
| Year | 2020 |
| Days On Site | 27 |
| Listing Provided By | Compass | Richard Kasper |
Features
| Bed(s) | 5 |
|---|---|
| Bath(s) | 6 Total |
| SQ Feet | 4,000 |
| Garage | 2 |
| Basement | Y |
| Story(s) | 2 |
| Acreage | 0.07 |
Interior
| Rooms Total | 9 |
|---|---|
| Cooling | Central Air |
| Heating | Natural Gas, Forced Air, Radiant Floor |
| Interior Features | Cathedral Ceiling(s), Wet Bar |
| Appliances | Range, Microwave, Dishwasher, Refrigerator, High End Refrigerator, Bar Fridge, Freezer, Washer, Dryer, Disposal, Stainless Steel Appliance(s), Wine Refrigerator |
| Fireplaces Total | 2 |
| Fireplace Features | Wood Burning, Gas Starter |
| Laundry Features | Upper Level |
| Window Features | Screens, Skylight(s) |
Exterior
| Exterior Features | Roof Deck |
|---|---|
| Roof | Asphalt |
| Foundation Details | Concrete Perimeter |
| Construction Materials | Frame, Fiber Cement |
| Patio And Porch Features | Deck, Porch, Patio |
Parking
| Parking Features | Garage Door Opener, Yes, Garage Owned, Detached, Garage |
|---|---|
| Garage Spaces | 2 |
Utilities
| Sewer | Public Sewer |
|---|---|
| Electric | 200+ Amp Service |
Location
| Community Features | Park, Sidewalks, Street Lights, Street Paved |
|---|
Taxes
| Tax Year | 2024 |
|---|---|
| Tax Annual Amount | 32889.78 |
Area Information
| State | IL |
|---|---|
| County | Cook |
| City | Chicago |
| Zip Code | 60618 |
| Area | CHI North Center |
| School District | Coonley Elementary School |
| Elementary School | Coonley Elementary School |
| Listing VS Median (in 60618) | |
Price: $2,099,988 low | high Med: $650,000 sqft: 4,000 low | high Med: 2,172 $ / sqft: $525 low | high Med: $299 On site: 27 low | high Med: 59 | |
Market Activity 60618
Request a showing
Request a showing
Contact
Learn More About This Property

| State | IL |
|---|---|
| County | Cook |
| City | Chicago |
| Zip Code | 60618 |
| Area | CHI North Center |
| School District | Coonley Elementary School |
| Elementary School | Coonley Elementary School |
| Listing VS Median (in 60618) | |
Price: $2,099,988 low | high Med: $650,000 sqft: 4,000 low | high Med: 2,172 $ / sqft: $525 low | high Med: $299 On site: 27 low | high Med: 59 | |
 | $2,489,0002457 W Byron StreetChicago, IL 60618 |
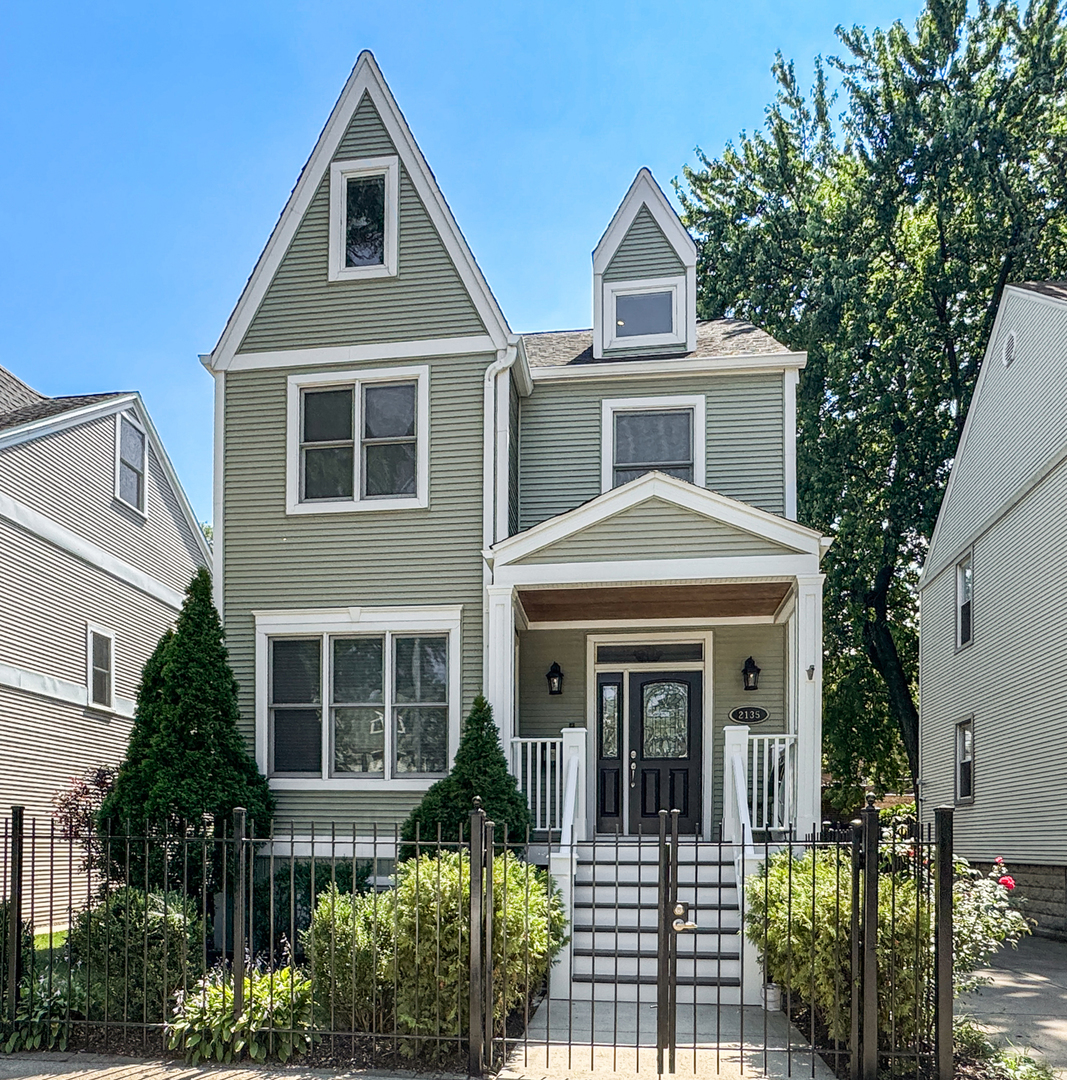 | $1,799,0002135 W Montrose AvenueChicago, IL 60618 |
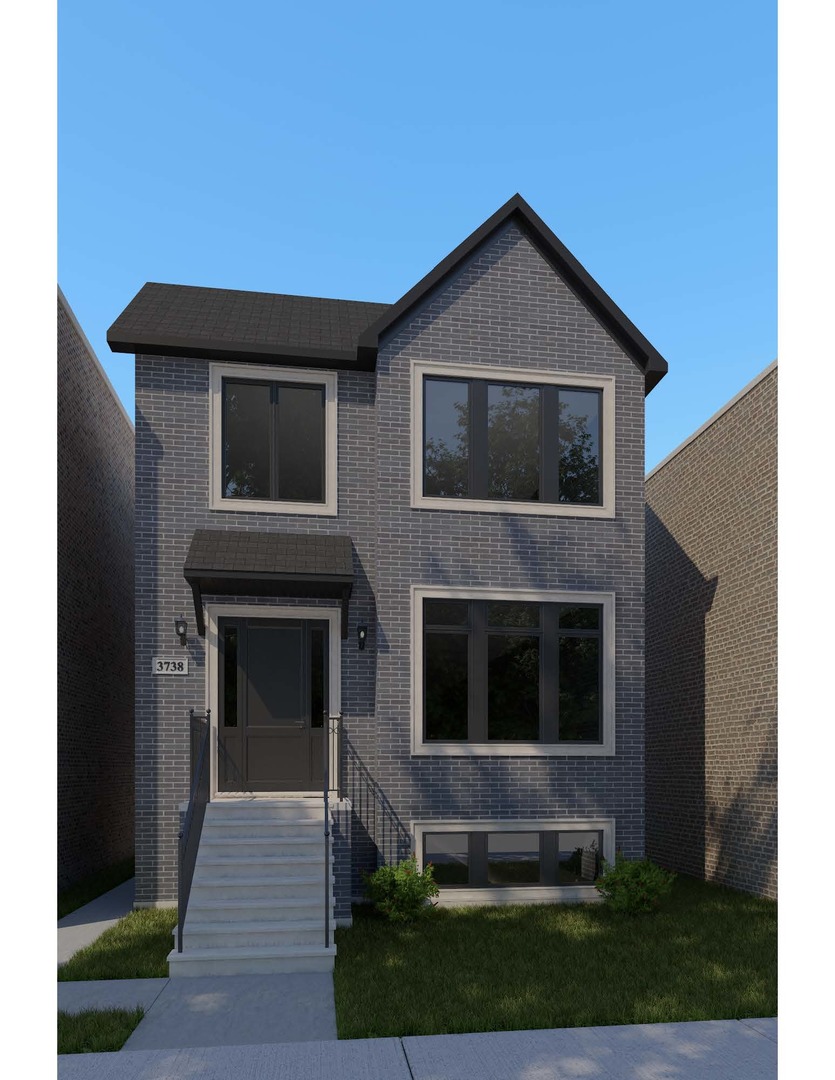 | $2,600,0003738 N Leavitt StreetChicago, IL 60618 |