 New Listing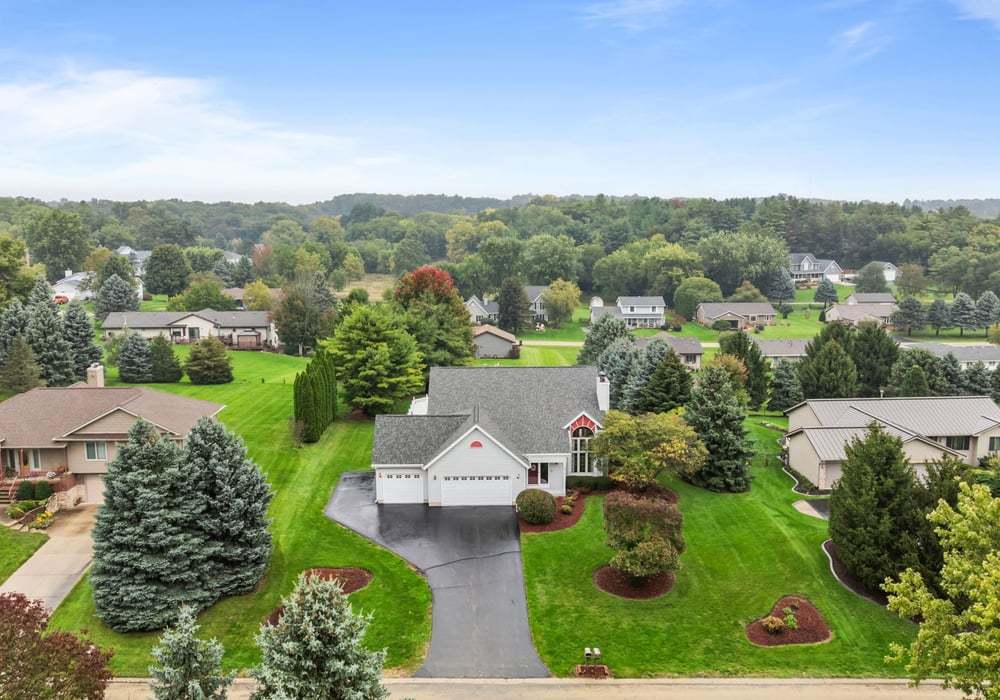

Description
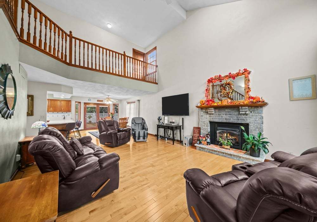
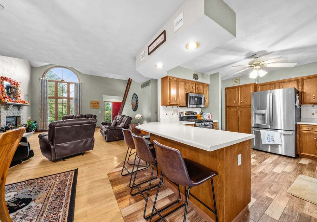
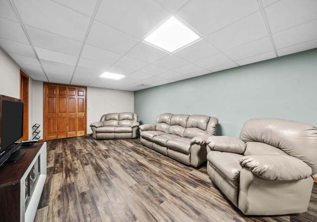
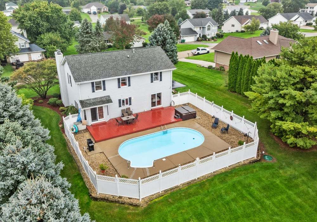
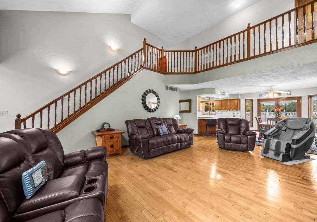
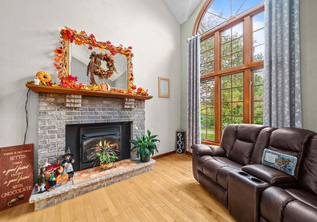
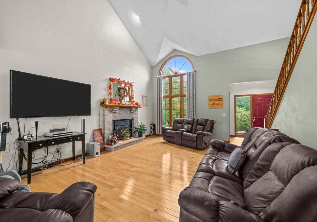
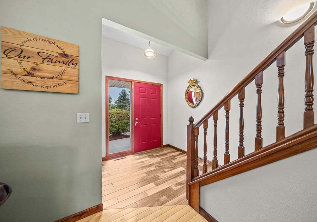
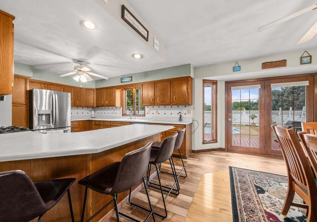
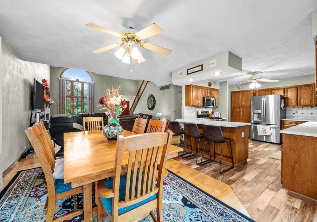
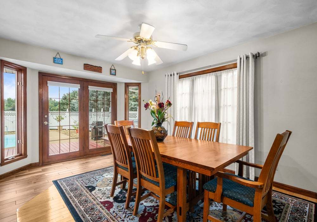
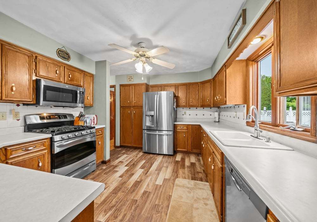
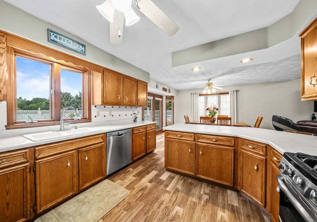
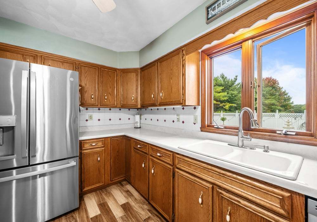
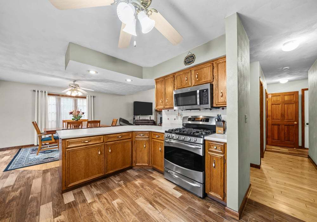
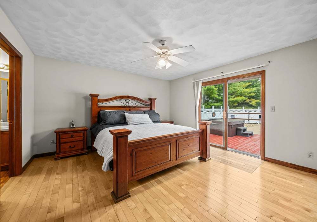
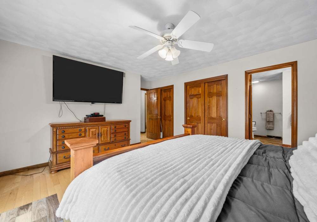
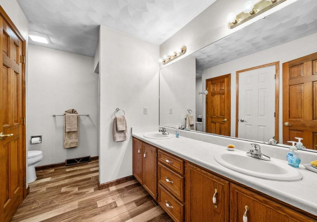
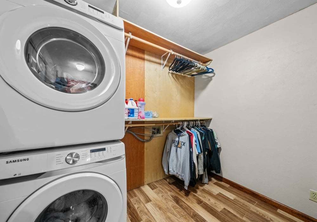
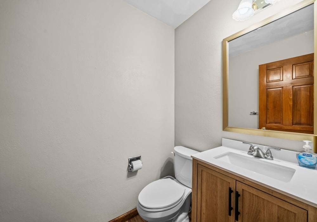
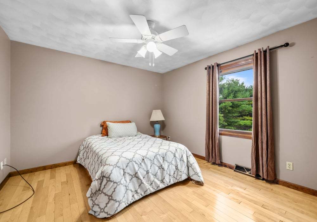
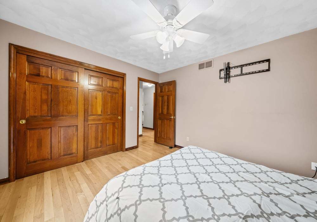
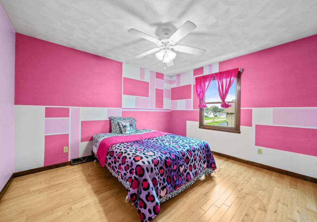
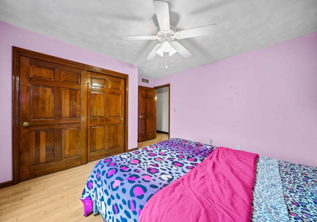
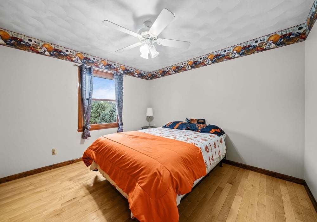
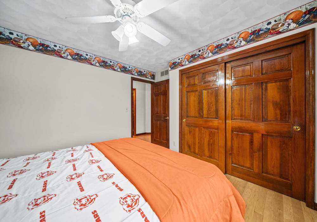
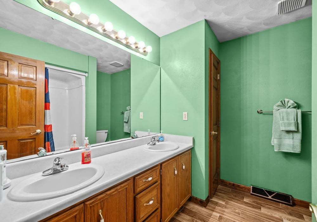
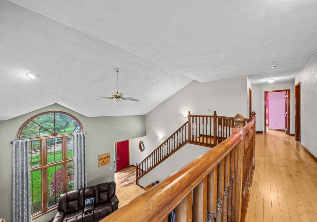
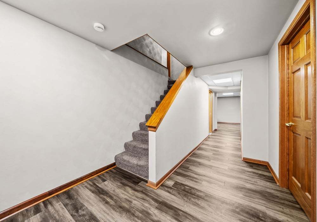
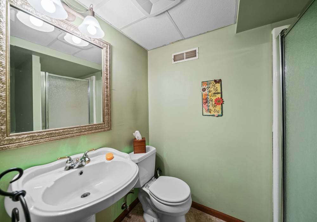
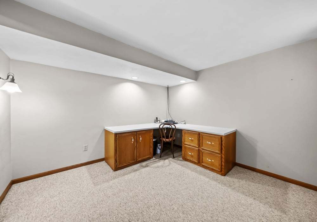
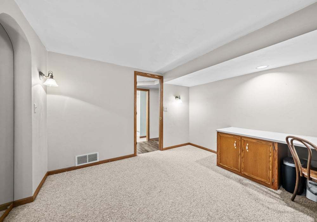
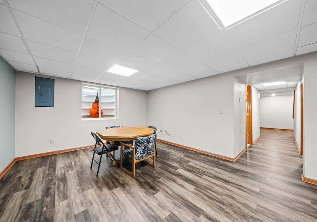
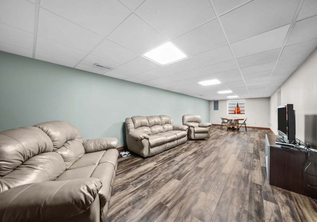
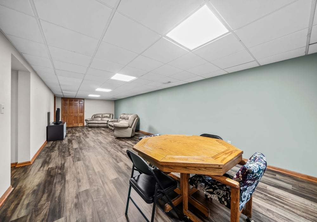
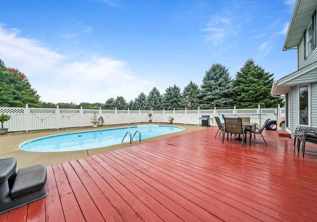
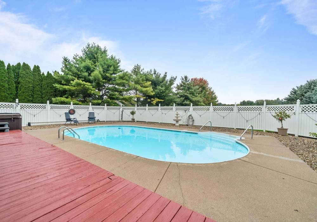
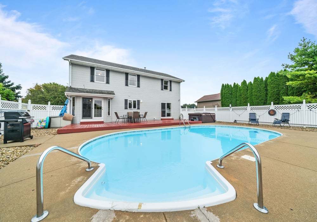
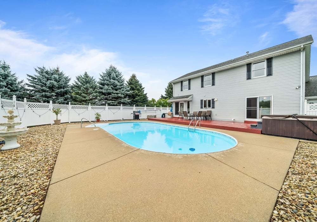
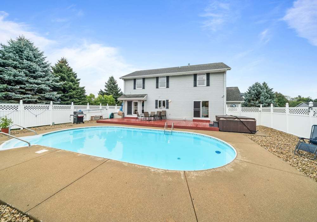
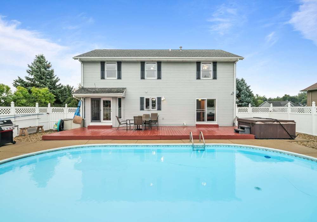
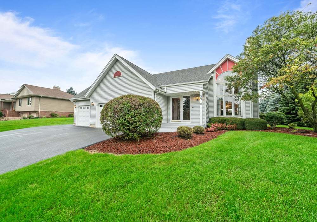
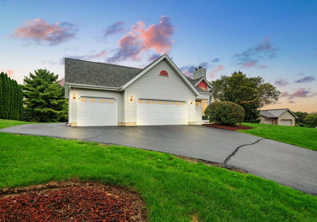
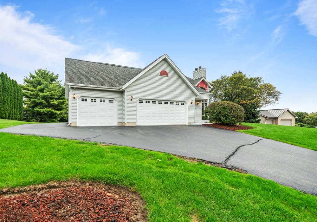
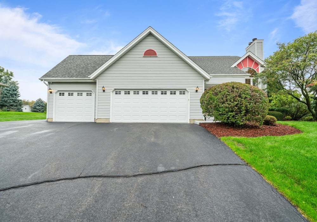
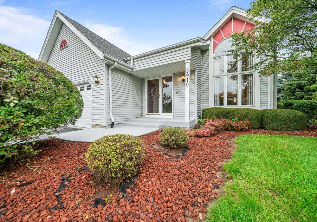
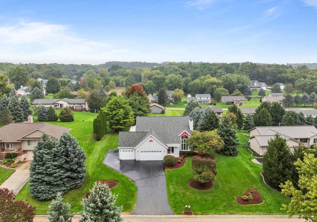
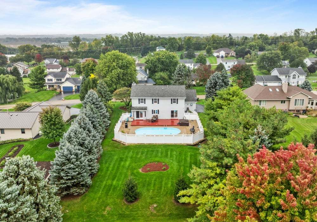
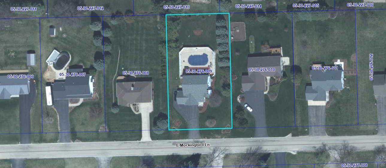
This spacious 5 BR, 3.5 BA 2 story home sits on a .5 acre lot close to town and schools! With plenty of room both inside & out, this home offers a wonderful combination of comfort, functionality, and entertaining space. The main level has beautiful hardwood flooring installed in '15, a welcoming family room with cathedral ceilings, a gas fireplace, & an open staircase. The large dining area provides plenty of space for gatherings and opens directly to the patio & pool area. The spacious kitchen offers SS appliances & a tile backsplash. The main-floor primary suite includes a patio door overlooking the pool and a private bath w/ a double sink vanity. A large laundry room is conveniently located on the main level, with the washer/dryer staying. Upstairs you'll find 4 additional bedrooms & a full bath with a double sink vanity, providing plenty of space for family or guests. The finished LL adds even more living space with a family room featuring LVP flooring, an office with a built in desk, and a full BA. Basement refrigerator also stays. Step outside to your own backyard retreat! The inground pool features a new gas heater & timer in '26, along with a new filter & pump in '25. The composite fencing adds privacy around the pool area, while the 6 year old hot tub provides another great spot to relax & entertain. Additional features include a 3+ car garage with a 50 amp outlet for a workshop area, whole house fan, an 8 camera security system & new roof in '16.
Details
| MLS # | 12774543 |
|---|---|
| Listing Type | For Sale |
| Style | House |
| Sub-Type | Resale |
| Status | Active |
| Year | 1994 |
| Days On Site | 2 |
| Listing Provided By | Re/Max of Rock Valley | Rebecca Adams |
Features
| Bed(s) | 5 |
|---|---|
| Bath(s) | 4 Total |
| SQ Feet | 3,116 |
| Garage | 3 |
| Basement | Y |
| Pool | Yes |
| Story(s) | 2 |
| Acreage | 0.51 |
Interior
| Rooms Total | 10 |
|---|---|
| Cooling | Central Air |
| Heating | Natural Gas, Forced Air |
| Appliances | Range, Microwave, Dishwasher, Refrigerator, Washer, Dryer, Disposal, Water Softener |
| Fireplaces Total | 1 |
| Fireplace Features | Gas Starter |
Exterior
| Exterior Features | Hot Tub |
|---|---|
| Roof | Asphalt |
| Foundation Details | Concrete Perimeter |
| Construction Materials | Vinyl Siding |
| Patio And Porch Features | Patio |
| Fencing | Fenced |
Parking
| Parking Features | Asphalt, Garage Door Opener, Yes, Garage Owned, Attached, Garage |
|---|---|
| Garage Spaces | 3.5 |
Utilities
| Sewer | Septic Tank |
|---|
Taxes
| Tax Year | 2025 |
|---|---|
| Tax Annual Amount | 6471.34 |
Area Information
| State | IL |
|---|---|
| County | Ogle |
| City | Byron |
| Zip Code | 61010 |
| Area | Byron |
| Listing VS Median (in 61010) | |
Price: $385,000 low | high Med: $304,700 sqft: 3,116 low | high Med: 2,770 $ / sqft: $124 low | high Med: $111 On site: 2 low | high Med: 26.5 | |
Market Activity 61010
Request a showing
Request a showing
Contact
Learn More About This Property

| State | IL |
|---|---|
| County | Ogle |
| City | Byron |
| Zip Code | 61010 |
| Area | Byron |
| Listing VS Median (in 61010) | |
Price: $385,000 low | high Med: $304,700 sqft: 3,116 low | high Med: 2,770 $ / sqft: $124 low | high Med: $111 On site: 2 low | high Med: 26.5 | |