In-Person: 10/10 12:00 PM - 2:00 PM
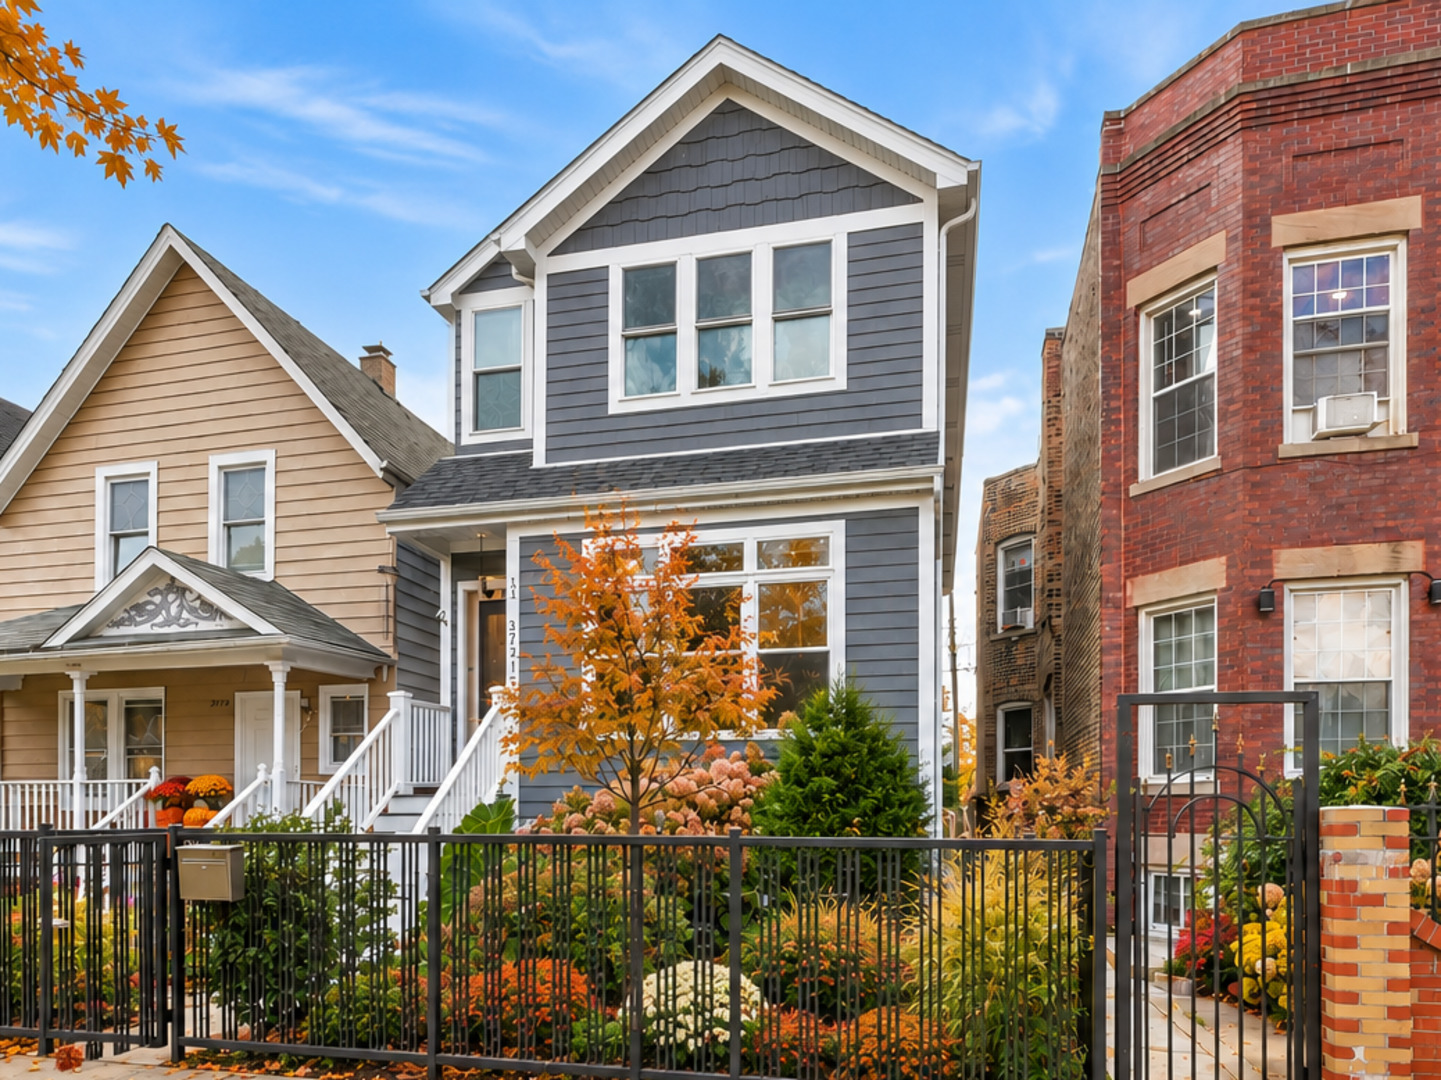
3721 W Wabansia Avenue,Chicago, IL 60647
Chicago, IL 60647

Description
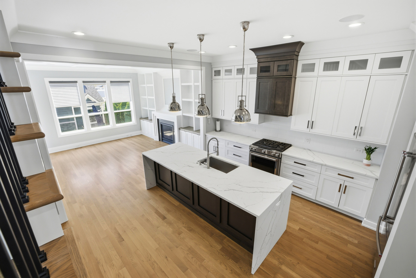
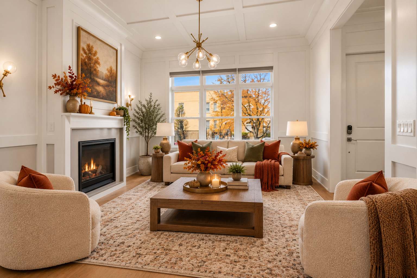
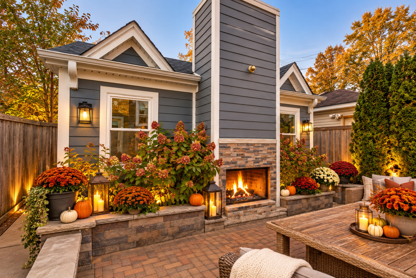
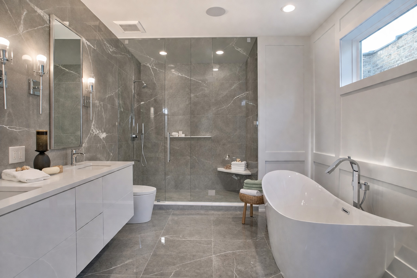
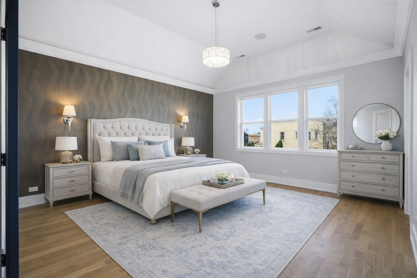
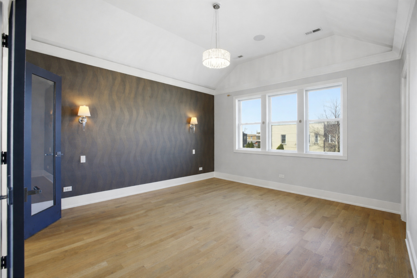
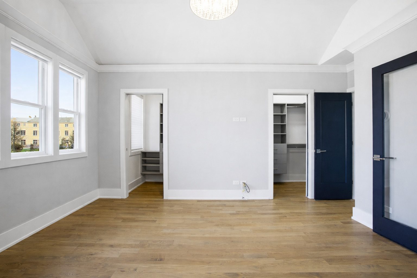
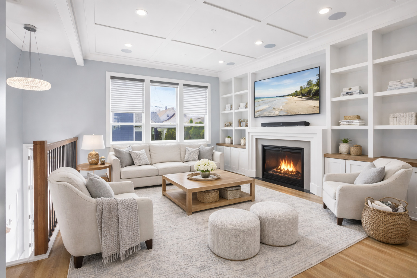
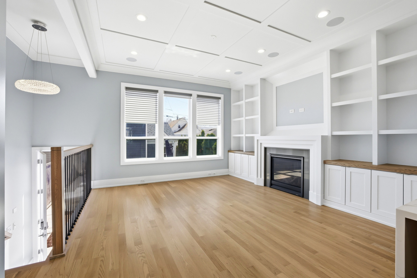
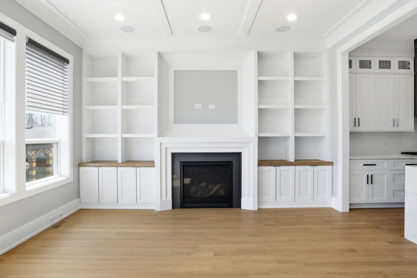
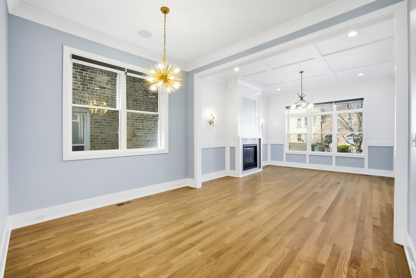
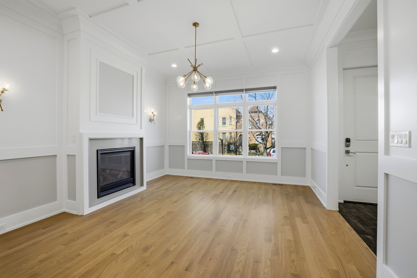
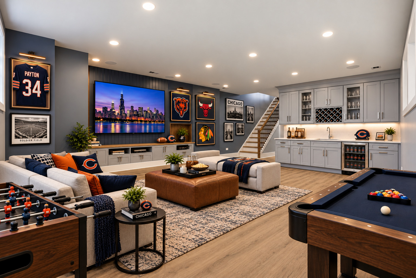
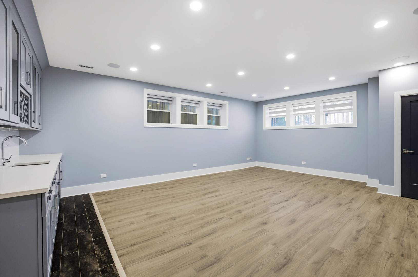
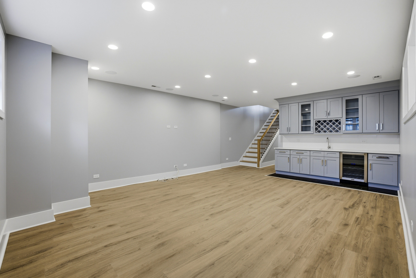
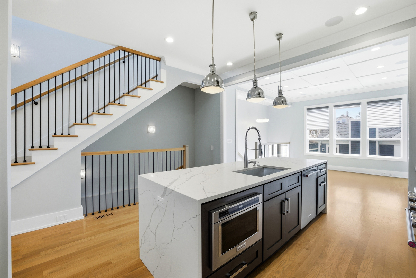
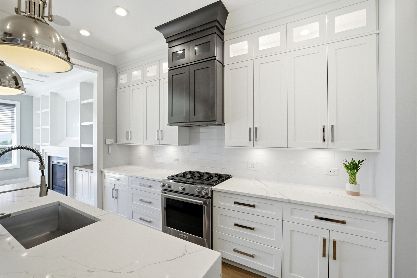
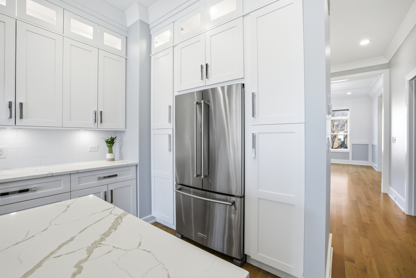
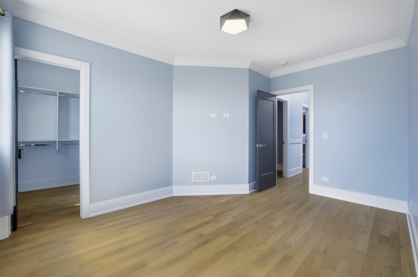
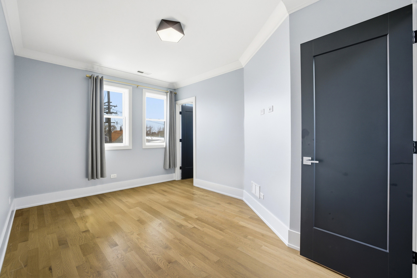
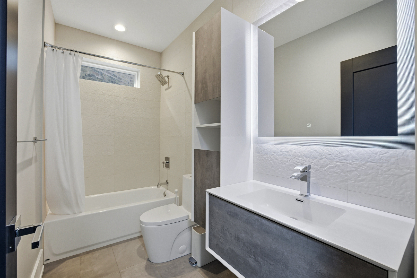
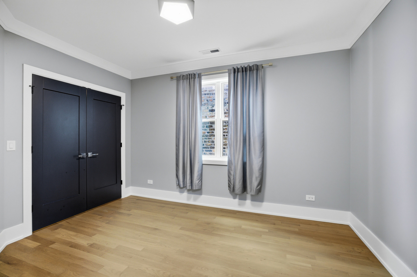
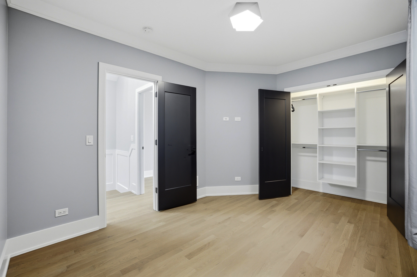
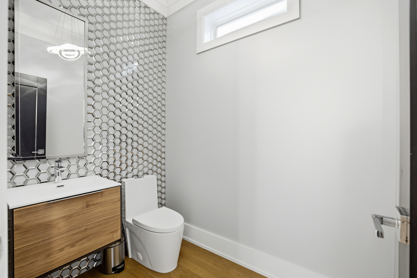
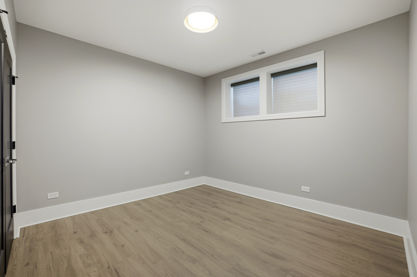
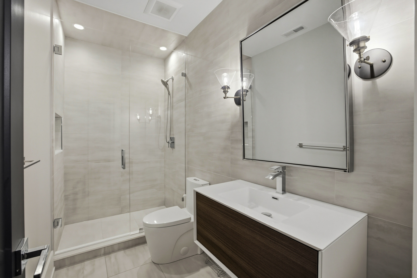
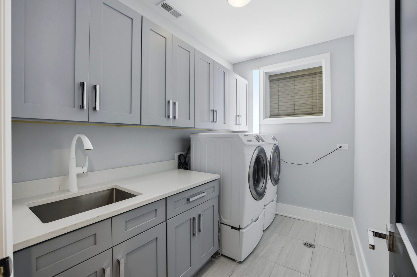
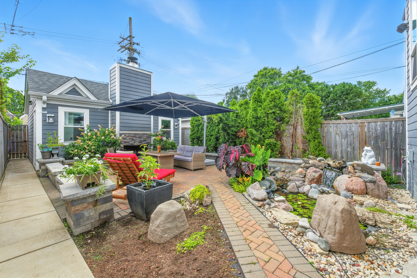
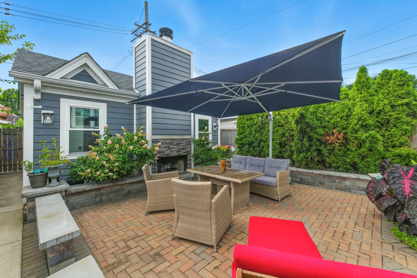
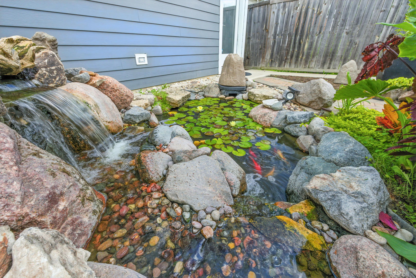
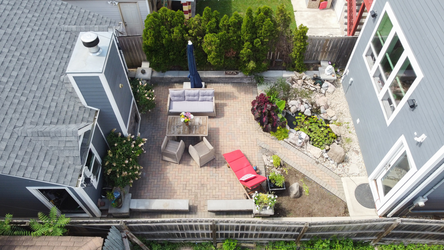
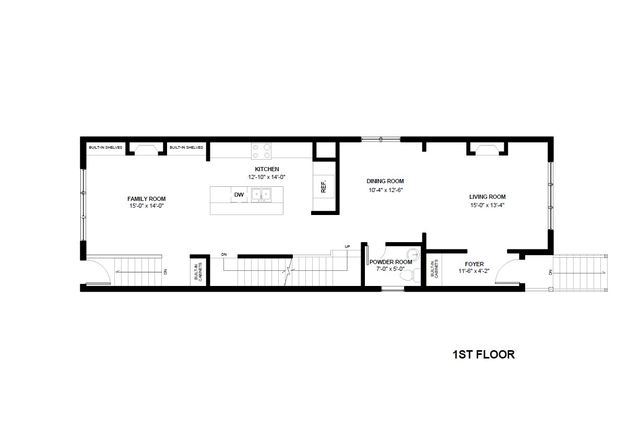
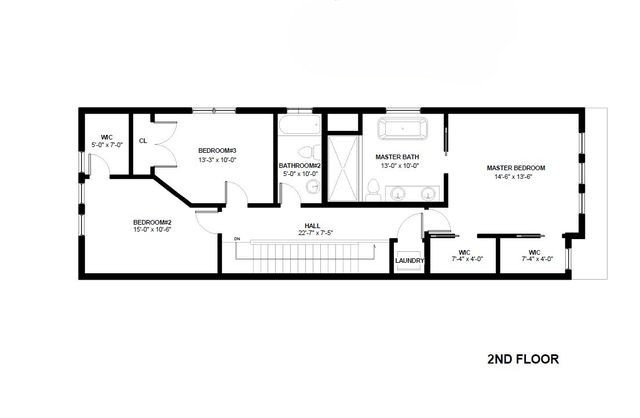
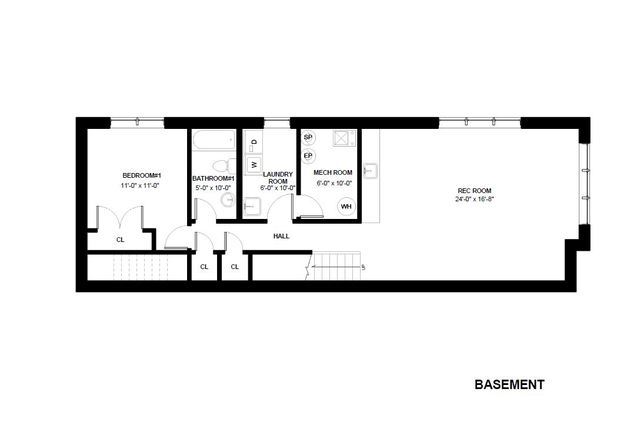
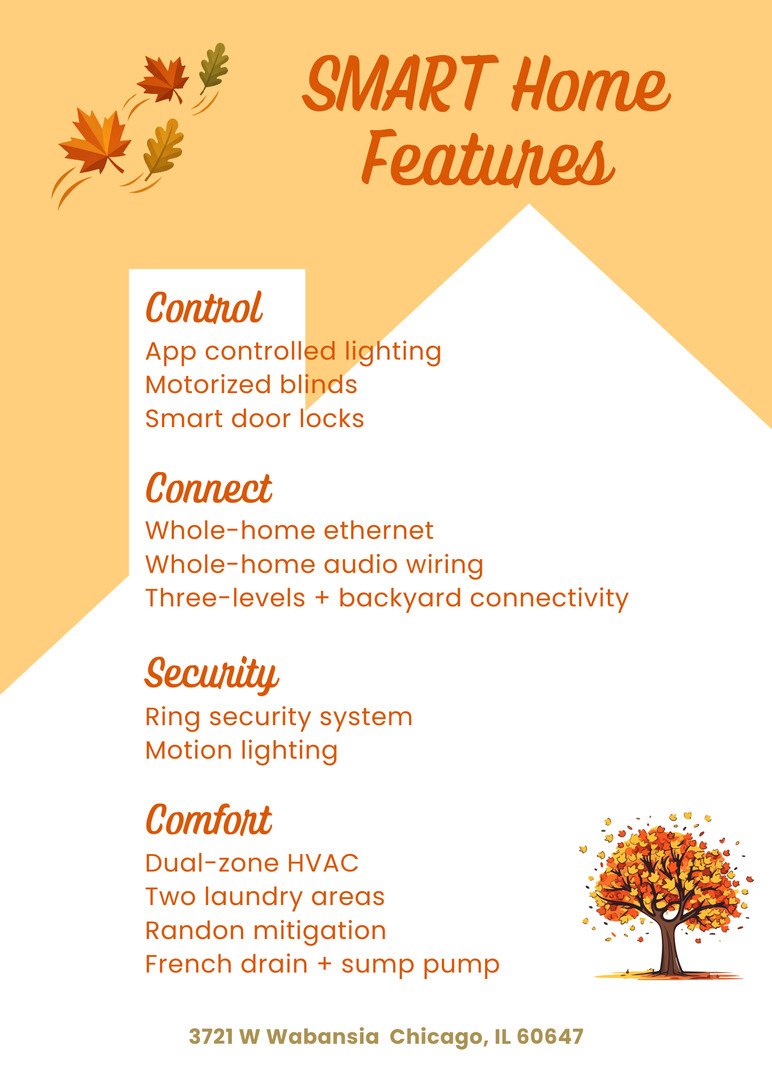
Modern Design. Smart Technology. Exceptional Outdoor Living. Built in 2019, this sophisticated 4-bedroom, 3.5-bath contemporary home offers approximately 3,320 square feet of thoughtfully designed living space with exceptional room for everyday living and entertaining. The open-concept main level features hardwood floors, skylights and expansive windows, along with a gourmet kitchen showcasing high-end stainless-steel appliances, custom cabinetry and an oversized quartz waterfall island. The kitchen opens to a welcoming family room with built-ins and a gas fireplace, while formal living and dining spaces provide additional entertaining options. A media/recreation level with wet bar is ideal for movie nights, game days and gatherings. Technology is seamlessly integrated throughout the home, including app-controlled lighting, motorized window treatments, smart locks, whole-home Ethernet, extensive audio wiring, Ring security wiring and outdoor motion lighting. Dual-zone heating and cooling, two laundry areas, radon mitigation and French drainage add comfort and functionality. The spacious primary suite features generous walk-in closets and a spa-inspired bath with heated marble floors, freestanding soaking tub and oversized glass shower. Additional bedrooms offer flexibility for family, guests or a home office. The backyard is an entertainer's dream, featuring a large brick-paver patio, wood-burning fireplace, mature landscaping and a beautiful pond with cascading waterfall. Outdoor audio wiring and multiple seating areas make this private oasis a true extension of the home. An exceptional Chicago residence, conveniently located near the 606 and neighborhood amenities.
Details
| MLS # | 12750615 |
|---|---|
| Listing Type | For Sale |
| Style | House |
| Sub-Type | Resale |
| Status | Active |
| Year | 2019 |
| Days On Site | 33 |
| Listing Provided By | Compass | Jill Reninger |
Features
| Bed(s) | 4 |
|---|---|
| Bath(s) | 4 Total |
| SQ Feet | 3,320 |
| Garage | 2 |
| Basement | Y |
| Story(s) | 2 |
Interior
| Rooms Total | 9 |
|---|---|
| Cooling | Central Air |
| Heating | Natural Gas, Radiant Floor |
| Interior Features | Wet Bar, Built-in Features, Walk-In Closet(s), Special Millwork, Separate Dining Room, Quartz Counters |
| Appliances | Range, Microwave, Dishwasher, High End Refrigerator, Washer, Dryer, Disposal, Stainless Steel Appliance(s), Wine Refrigerator, Gas Cooktop, Gas Oven |
| Fireplaces Total | 2 |
| Fireplace Features | Wood Burning, Gas Log, Gas Starter |
| Laundry Features | Gas Dryer Hookup, In Unit, Multiple Locations |
| Window Features | Skylight(s), Window Treatments |
Exterior
| Exterior Features | Fire Pit |
|---|---|
| Roof | Asphalt |
| Foundation Details | Concrete Perimeter |
| Construction Materials | Fiber Cement |
| Patio And Porch Features | Patio |
| Fencing | Fenced |
Parking
| Parking Features | Garage Door Opener, Yes, Garage Owned, Detached, Garage |
|---|---|
| Garage Spaces | 2 |
Utilities
| Sewer | Public Sewer |
|---|---|
| Electric | 200+ Amp Service |
Location
| Community Features | Gated, Sidewalks, Street Lights |
|---|
Taxes
| Tax Year | 2025 |
|---|---|
| Tax Annual Amount | 15765.98 |
Area Information
| State | IL |
|---|---|
| County | Cook |
| City | Chicago |
| Zip Code | 60647 |
| Area | CHI Humboldt Park |
| Listing VS Median (in 60647) | |
Price: $935,000 low | high Med: $469,555 sqft: 3,320 low | high Med: 1,085 $ / sqft: $282 low | high Med: $433 On site: 33 low | high Med: 5 | |
Market Activity 60647
Request a showing
Request a showing
Contact
Learn More About This Property

| Open House |
|---|
| In-Person 10/10 12:00 PM - 2:00 PM |
| State | IL |
|---|---|
| County | Cook |
| City | Chicago |
| Zip Code | 60647 |
| Area | CHI Humboldt Park |
| Listing VS Median (in 60647) | |
Price: $935,000 low | high Med: $469,555 sqft: 3,320 low | high Med: 1,085 $ / sqft: $282 low | high Med: $433 On site: 33 low | high Med: 5 | |