331 Brookside Circle,Wheaton, IL 60187
Wheaton, IL 60187
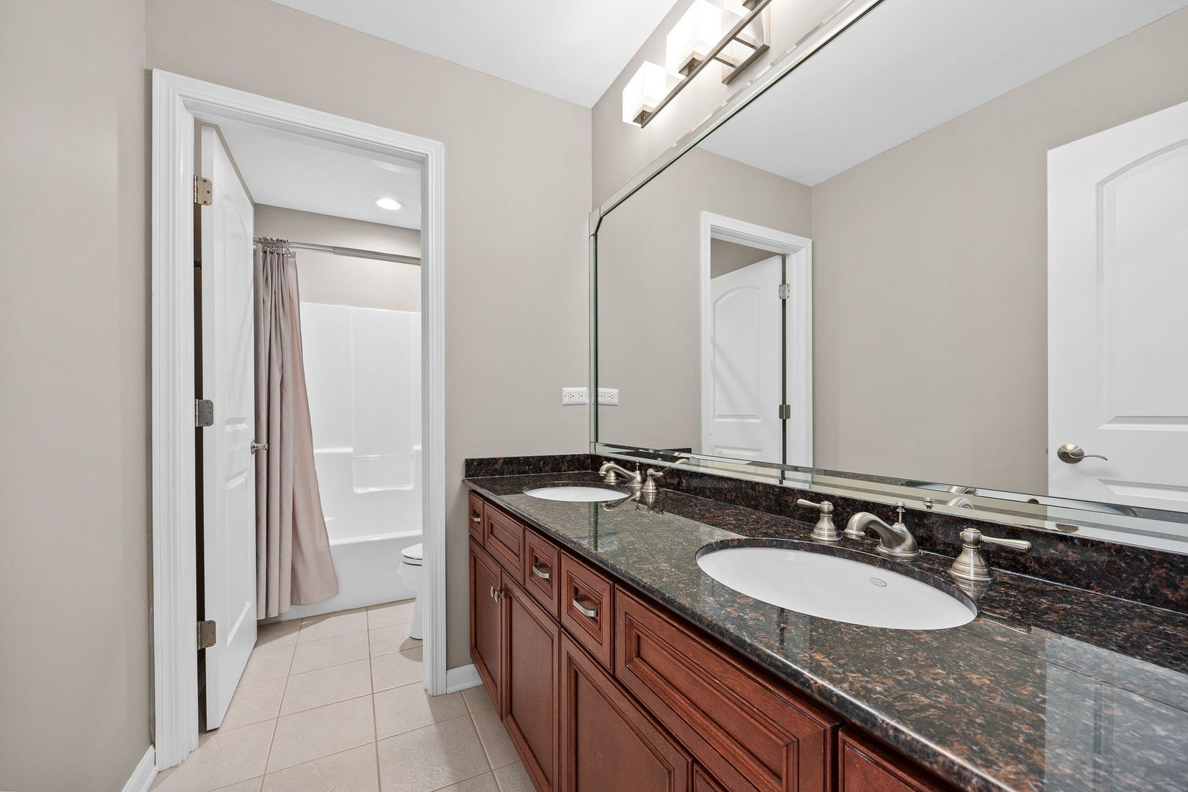
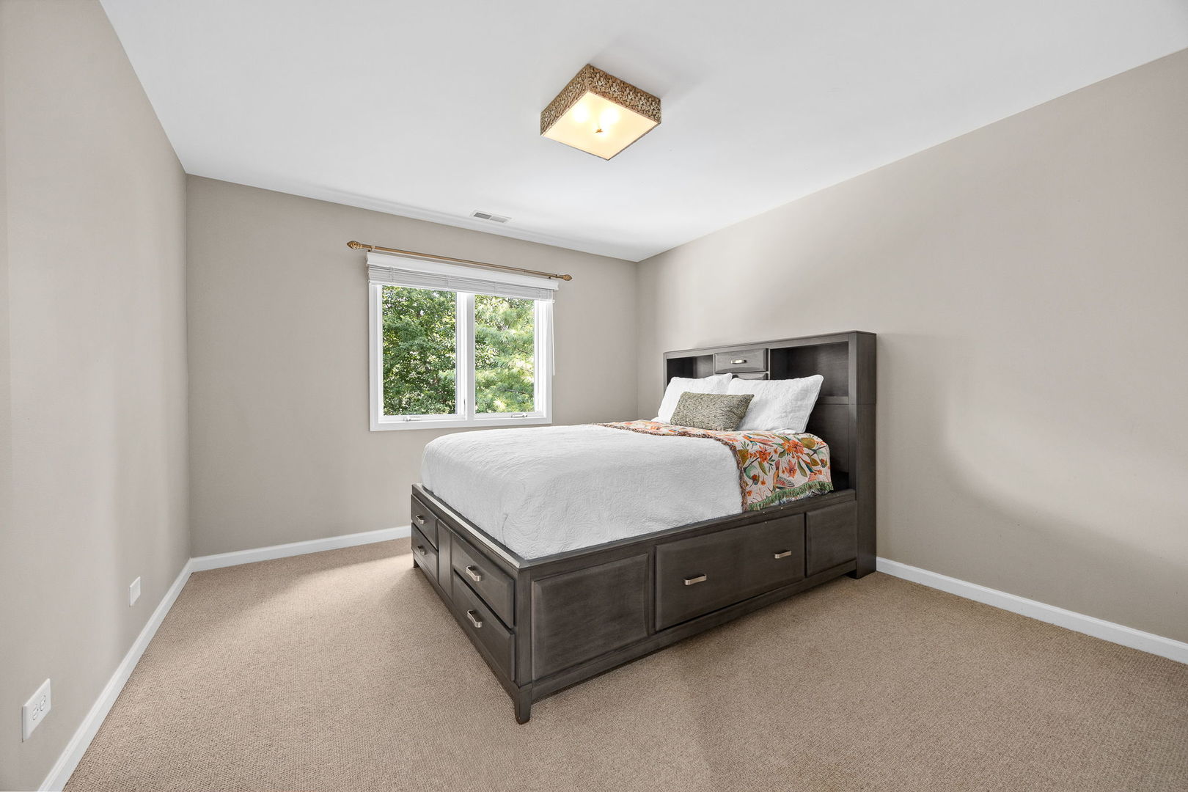
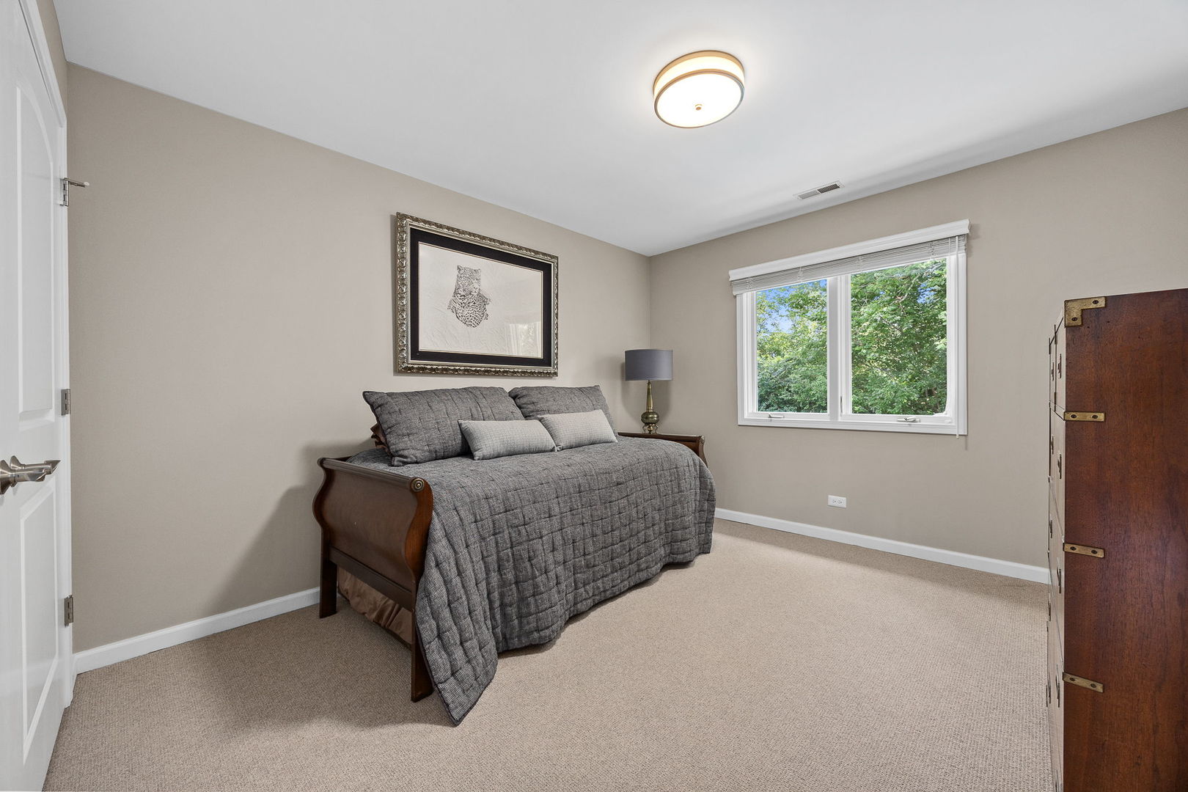
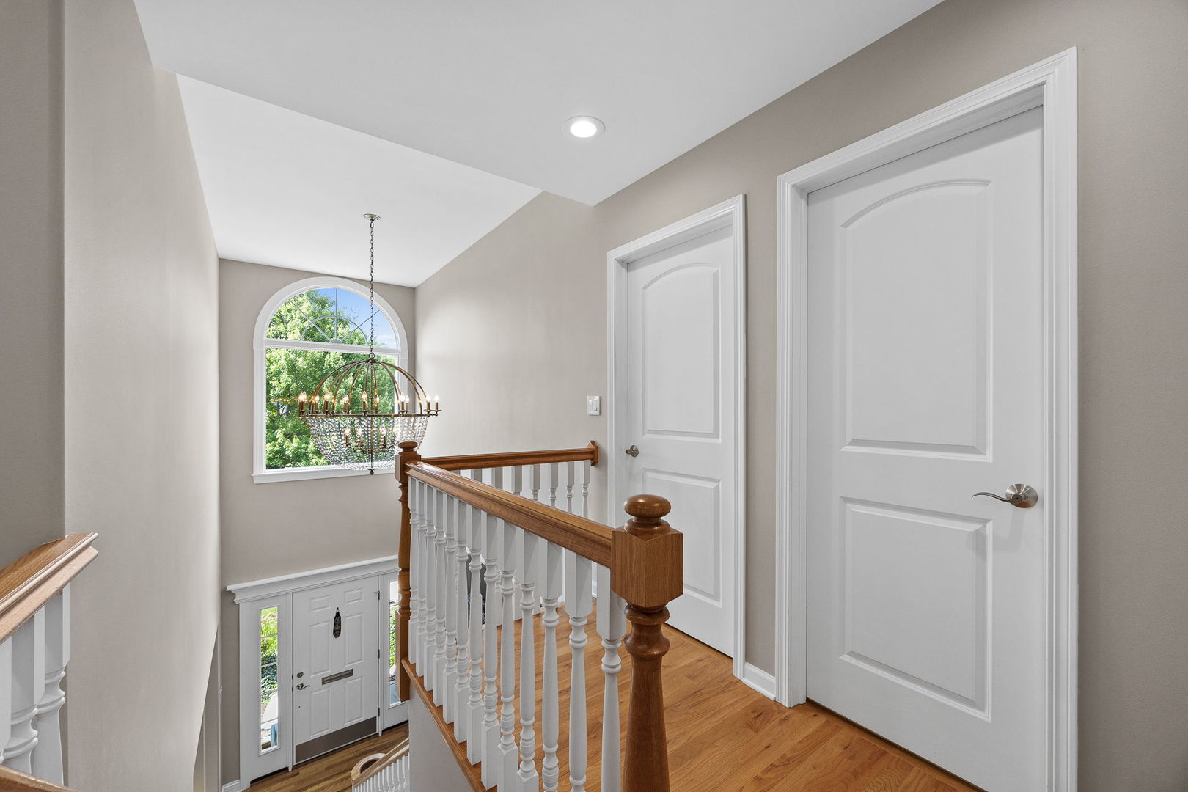

Description
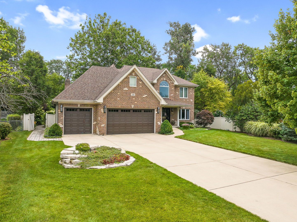
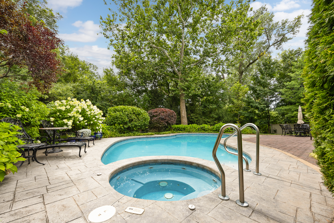
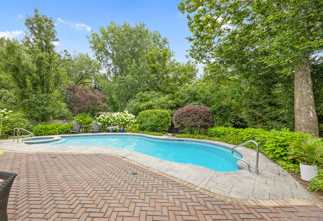
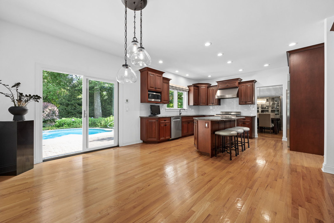
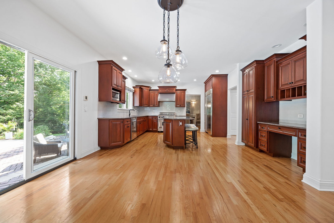
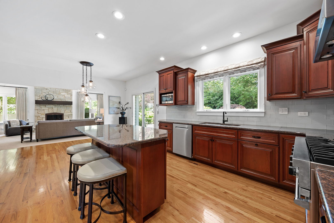
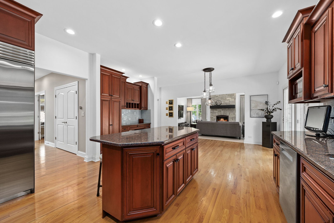
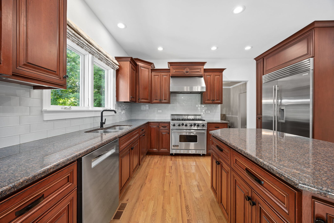
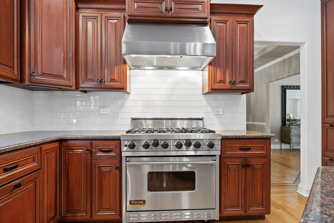
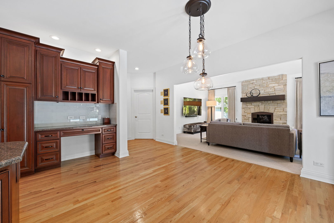
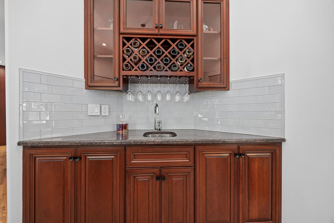
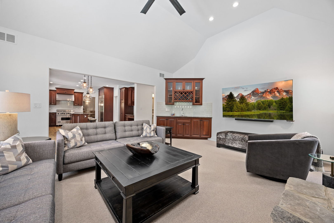
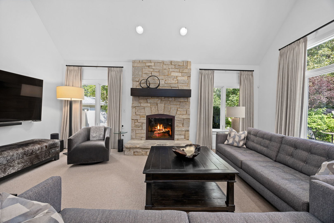
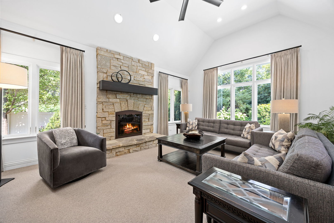
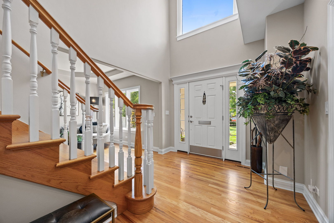
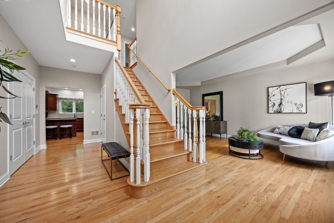
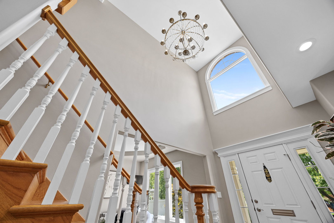
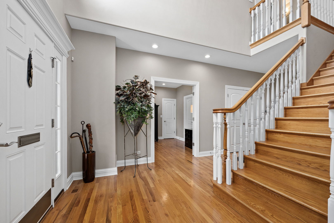
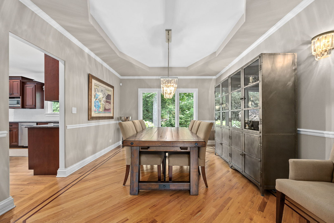
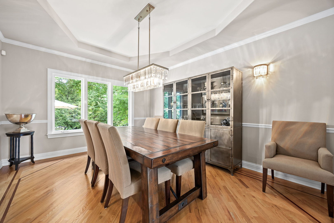
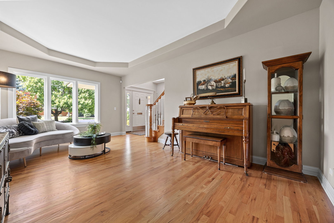
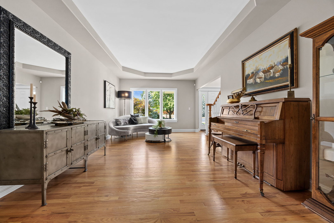
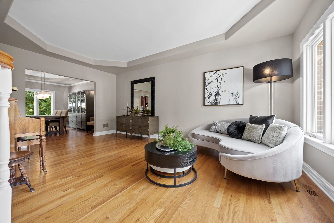
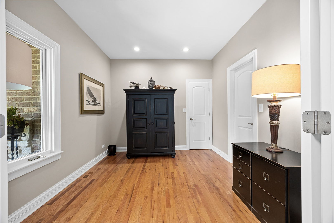
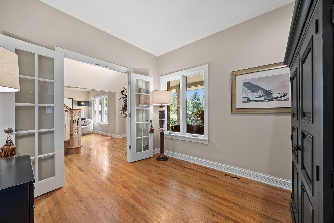
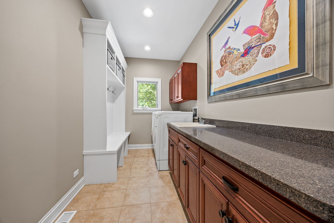
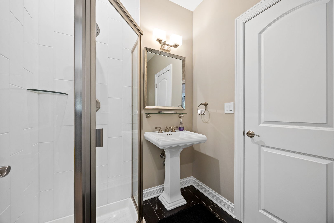
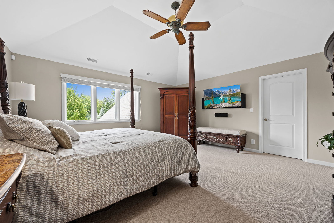
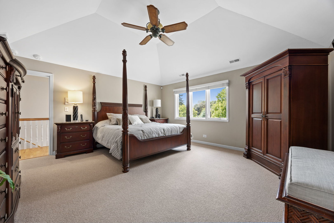
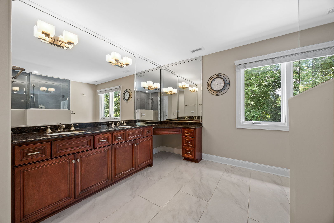
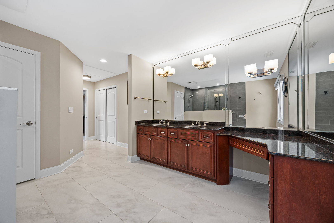
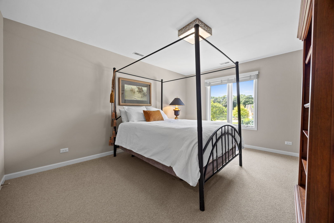
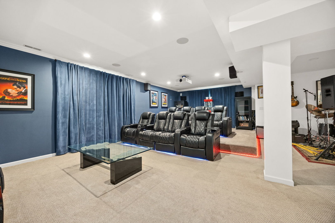
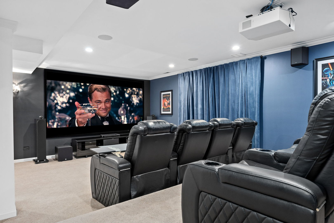
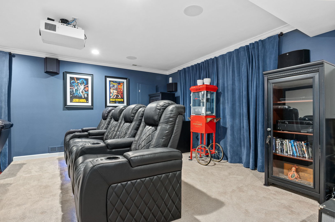
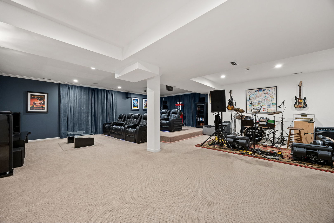
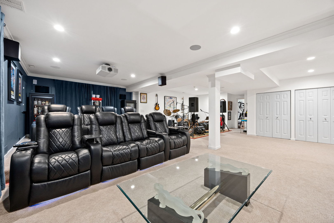
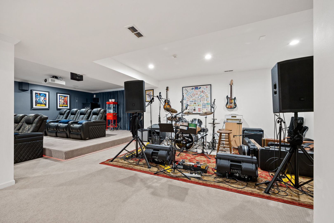
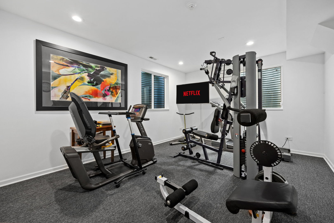
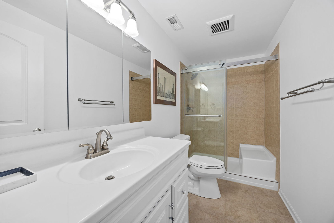
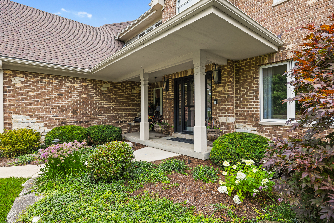
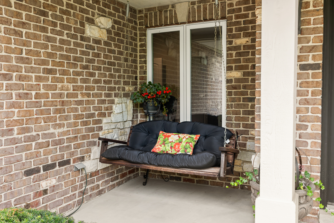
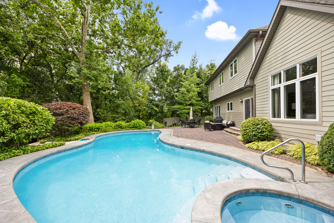
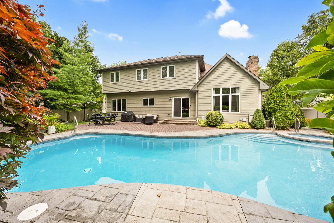
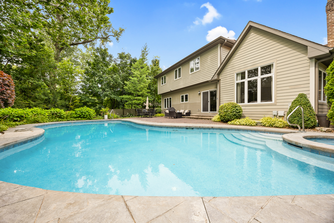
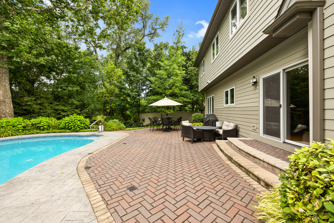
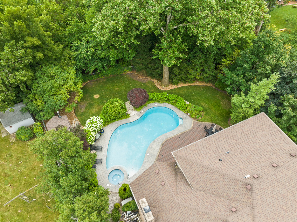
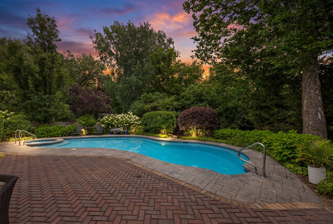
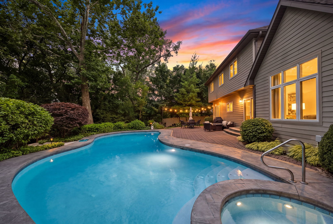
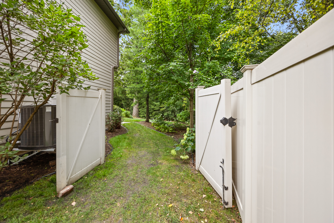
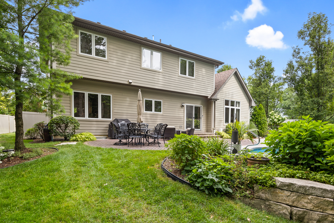
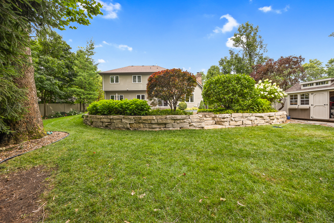
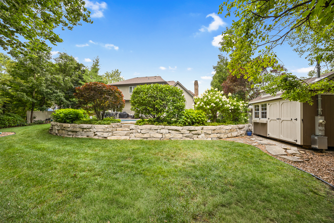
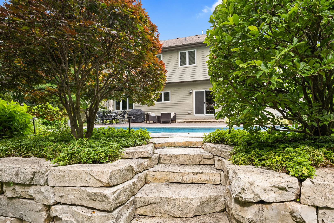
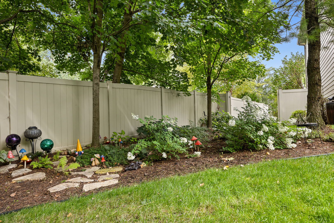
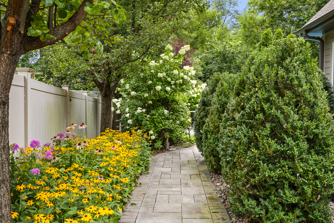
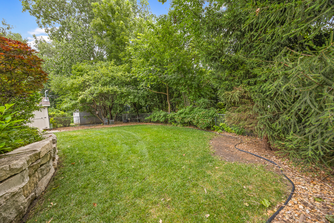
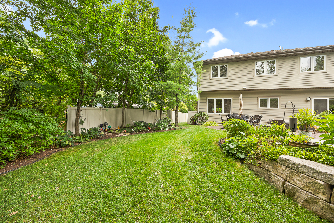
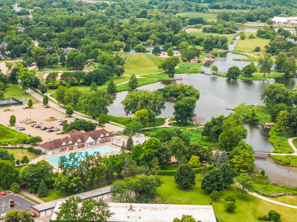
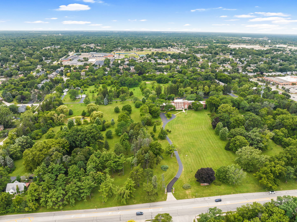
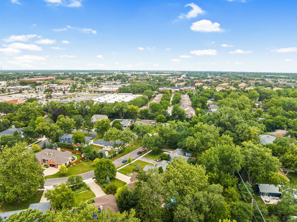
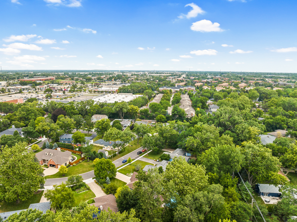
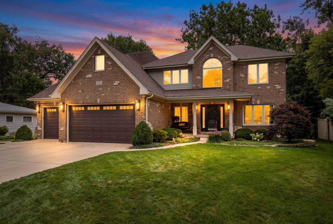
*** Luxury Living with a Resort Feel in Wheaton *** Welcome to exceptional luxury living in one of Wheaton's most sought-after neighborhoods. Nestled among mature trees and beautifully landscaped surroundings, this remarkable custom home offers an inviting blend of timeless elegance, modern comfort, and a truly unforgettable resort-style lifestyle-all just minutes from Downtown Wheaton. From the moment you arrive, the home feels both sophisticated and welcoming. Thoughtfully updated and meticulously maintained, it features Hardie Board and masonry construction, dual Trane HVAC systems (2019), 200-amp electrical service, a Generac whole-house generator, upgraded ADT security, smart-home technology, landscape lighting, automatic irrigation, premium wool carpeting, and designer lighting throughout. At the heart of the home, the gourmet kitchen is designed for both everyday enjoyment and effortless entertaining, featuring custom cherry cabinetry, granite countertops, a Sub-Zero refrigerator (2022), Viking range, Bosch dishwasher (2025), updated hardware. The spacious primary suite offers a private retreat with two walk-in dressing rooms and a beautifully renovated, spa-inspired bathroom featuring upgraded tile and custom shower fixtures. Throughout the home, generous living spaces and refined finishes create an atmosphere that feels elevated yet comfortable. The finished basement takes entertaining to another level, featuring an upgraded full bath, fifth bedroom, extensive additional living space, and a professionally designed home theater. Enjoy movie nights on the impressive 136-inch Stewart premium screen with a Sony 4K laser projector (2023), immersive 11.2 Dolby Atmos surround sound, Denon electronics (2024), premium speakers, Alexa integration, Blu-ray capability, and programmable rechargeable remotes. Step outside and discover what truly sets this home apart. The backyard is a private resort of its own, surrounded by mature trees, perennial gardens, professional landscaping, and a 6-foot PVC privacy fence. At the center is a spectacular 24,000-gallon in-ground concrete pool, complete with an in-floor self-cleaning system, new pool heater and electrical upgrades (2025). The expansive permeable Unilock brick patio creates the perfect setting for summer gatherings, relaxing poolside afternoons, and memorable evenings under the stars. A dedicated gas line makes outdoor grilling effortless, while a waterproof Klipsch outdoor speaker system with remote audio controls brings music throughout the entertaining spaces. Rock wall landscaping and a new 9' x 12' storage shed complete this exceptional outdoor retreat. The 3.5-car garage adds both function and convenience, with app-controlled overhead doors and epoxy flooring (2025), and extensive built-in storage cabinetry. Additional thoughtful features include a gas fireplace with custom surround in the family room, premium ceiling fans, charging outlets in key living spaces, cable connections throughout bedrooms and living areas, a high-capacity 75-gallon water heater with rapid recovery, Leaf whole-house water filtration and conditioning system (2025), battery-backup sump system, and remote-controlled lighting. And the location is every bit as appealing. Enjoy easy access to Downtown Wheaton, boutique shopping, acclaimed restaurants, Wheaton College, the Metra stations at Wheaton and College Avenue, Northside Park with its pool and picnic areas, the Theosophical Society, and everyday conveniences including Jewel-Osco, Walgreens, and Home Depot. This is more than a beautifully updated home-it is a lifestyle. A private retreat, an entertainer's dream, and a sophisticated sanctuary all in one. Exceptionally cared for with substantial investment in quality improvements, this rare Wheaton property offers the next owner peace of mind, modern convenience, and the opportunity to enjoy resort-style living every day of the year.
Details
| MLS # | 12734556 |
|---|---|
| Listing Type | For Sale |
| Style | House |
| Sub-Type | Resale |
| Status | Active Under Contract |
| Year | 2005 |
| Days On Site | 34 |
| Listing Provided By | john greene, Realtor | Mine Beevis |
Features
| Bed(s) | 5 |
|---|---|
| Bath(s) | 4 Total |
| SQ Feet | 3,306 |
| Garage | 3 |
| Basement | Y |
| Pool | Yes |
| Story(s) | 2 |
| Acreage | 0.40 |
| Water Front | Yes |
Interior
| Rooms Total | 14 |
|---|---|
| Cooling | Central Air |
| Heating | Natural Gas |
| Interior Features | Cathedral Ceiling(s), Hot Tub, Dry Bar, 1st Floor Bedroom, In-Law Floorplan, 1st Floor Full Bath, Walk-In Closet(s), High Ceilings, Open Floorplan, Granite Counters, Separate Dining Room, Pantry |
| Appliances | Range, Microwave, Dishwasher, High End Refrigerator, Washer, Dryer, Disposal, Stainless Steel Appliance(s), Range Hood, Water Softener, Gas Cooktop, Humidifier |
| Fireplaces Total | 1 |
| Fireplace Features | Gas Starter |
| Laundry Features | Main Level, In Unit |
| Window Features | Drapes |
Exterior
| Exterior Features | Hot Tub, Outdoor Grill, Lighting |
|---|---|
| Roof | Asphalt |
| Foundation Details | Concrete Perimeter |
| Lot Features | Mature Trees, Garden |
| Construction Materials | Vinyl Siding, Brick |
| Patio And Porch Features | Patio |
| Fencing | Fenced |
Parking
| Parking Features | Concrete, Garage Door Opener, Yes, Garage Owned, Attached, Garage |
|---|---|
| Garage Spaces | 3.5 |
Utilities
| Sewer | Public Sewer |
|---|---|
| Electric | 200+ Amp Service |
Location
| Community Features | Pool, Water Rights, Sidewalks, Street Lights |
|---|
Taxes
| Tax Year | 2024 |
|---|---|
| Tax Annual Amount | 17551 |
Area Information
| State | IL |
|---|---|
| County | DuPage |
| City | Wheaton |
| Zip Code | 60187 |
| Area | Wheaton |
| School District | Wheaton North High School |
| Elementary School | Washington Elementary School |
| High School | Wheaton North High School |
| Listing VS Median (in 60187) | |
Price: $1,250,000 low | high Med: $462,450 sqft: 3,306 low | high Med: 1,490 $ / sqft: $378 low | high Med: $310 On site: 34 low | high Med: 29 | |
Market Activity 60187
Request a showing
Request a showing
Contact
Learn More About This Property

| State | IL |
|---|---|
| County | DuPage |
| City | Wheaton |
| Zip Code | 60187 |
| Area | Wheaton |
| School District | Wheaton North High School |
| Elementary School | Washington Elementary School |
| High School | Wheaton North High School |
| Listing VS Median (in 60187) | |
Price: $1,250,000 low | high Med: $462,450 sqft: 3,306 low | high Med: 1,490 $ / sqft: $378 low | high Med: $310 On site: 34 low | high Med: 29 | |
 | $1,300,000415 Ranch RoadWheaton, IL 60187 |