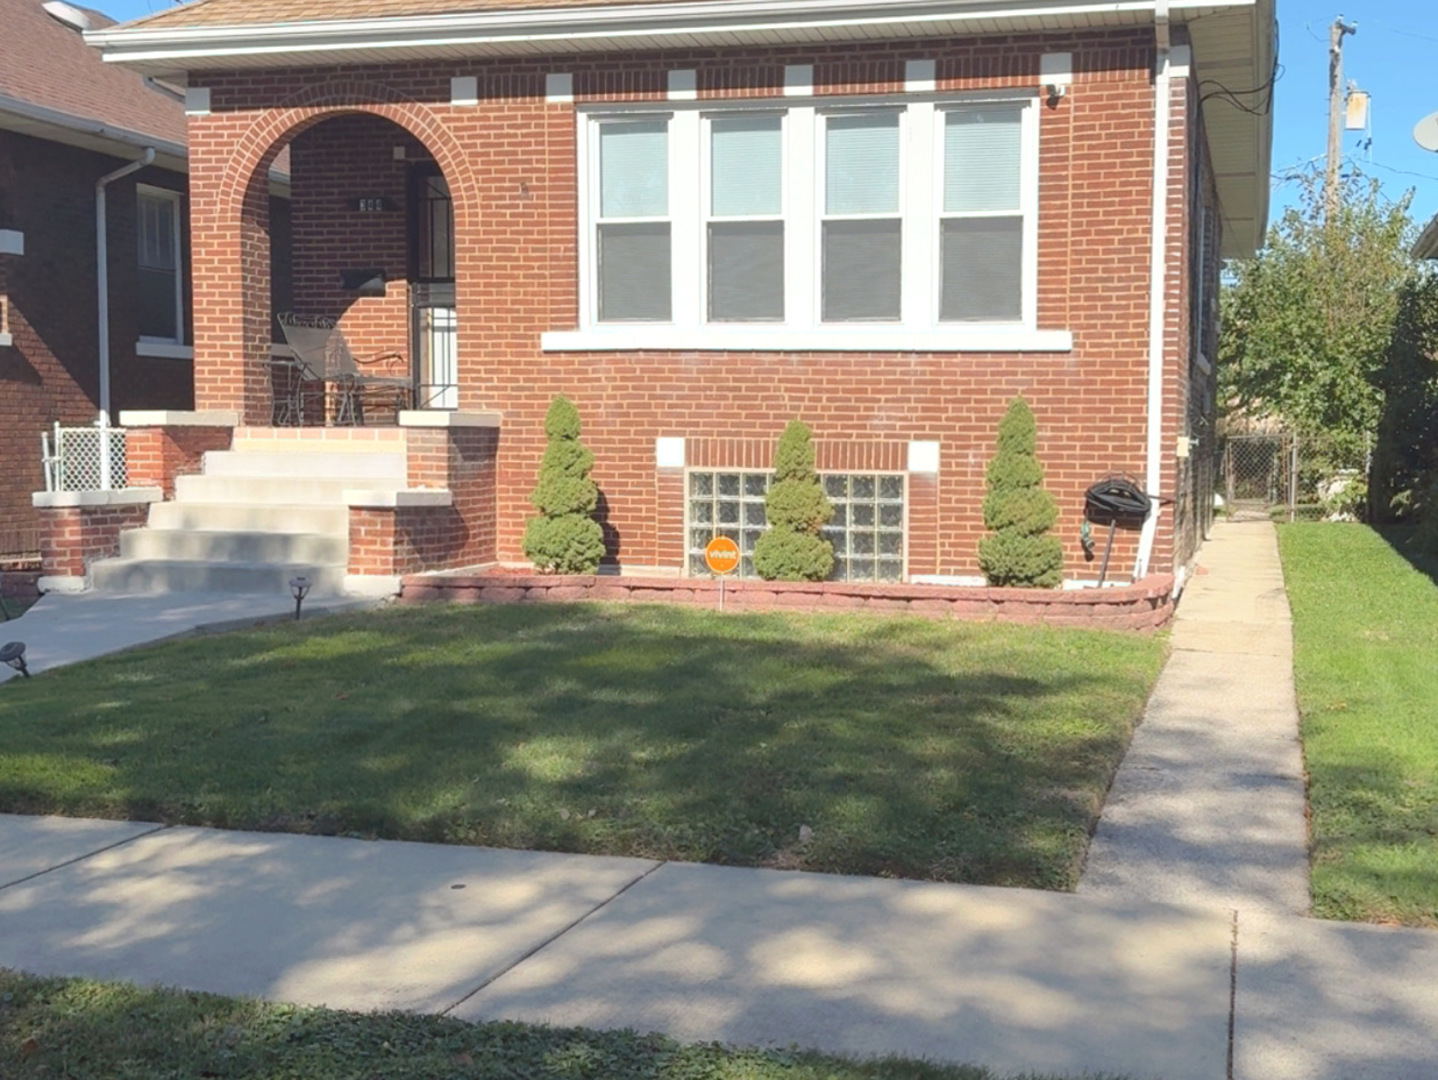
328 156th Place,Calumet City, IL 60409
Calumet City, IL 60409

Description
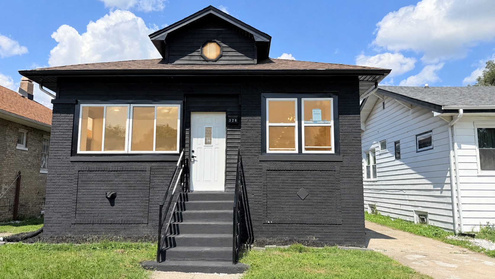
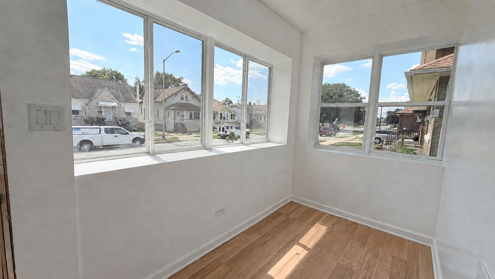
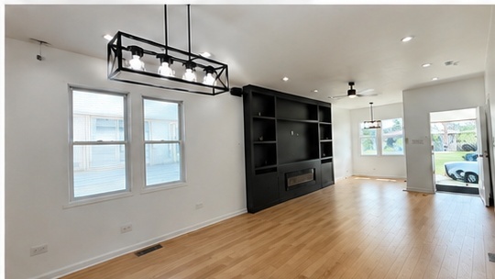
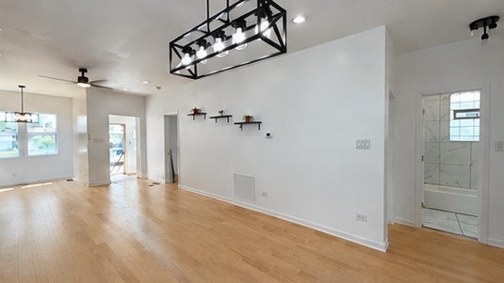
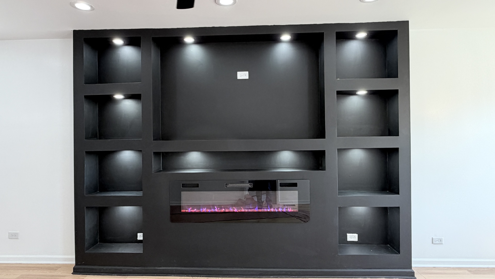
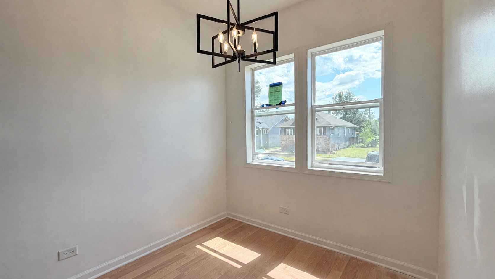
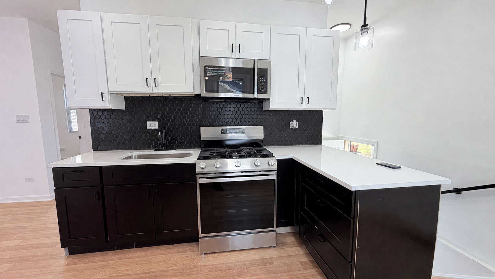
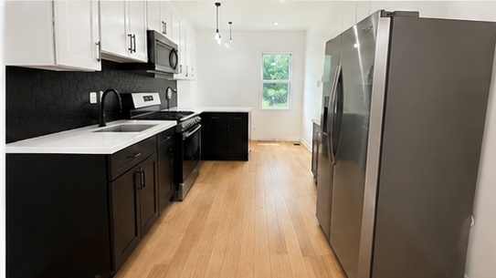
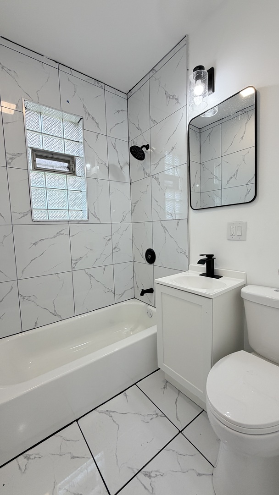
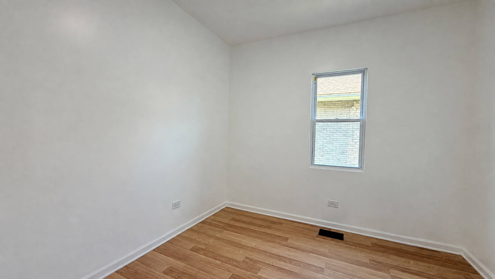
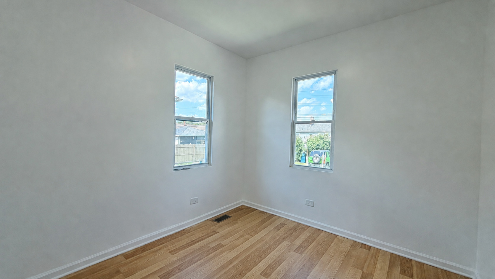
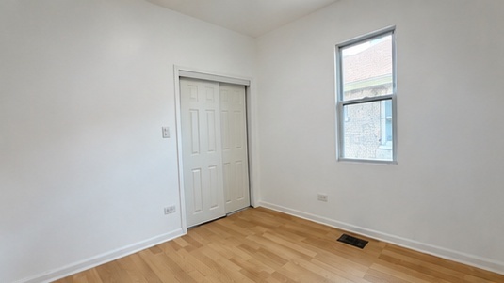
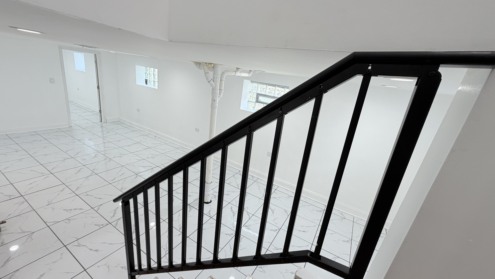
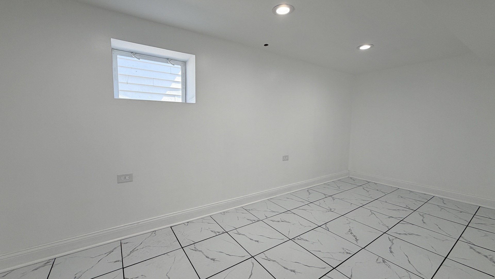
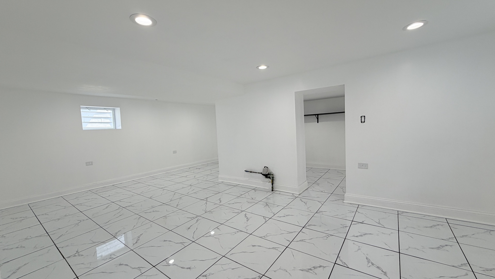
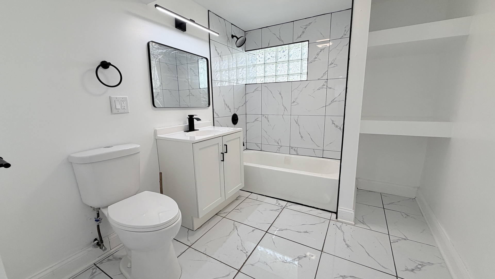
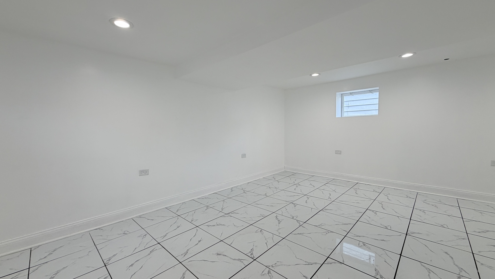
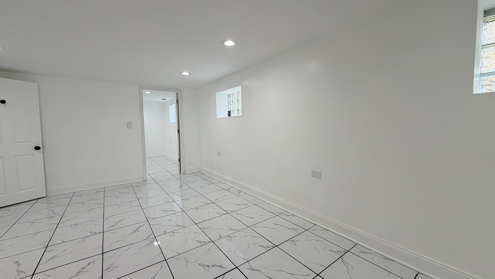
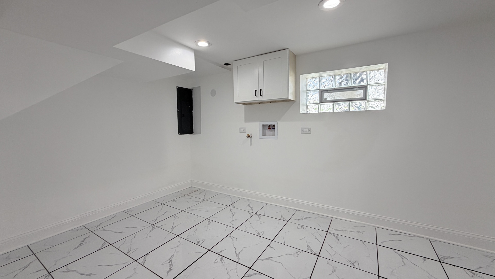
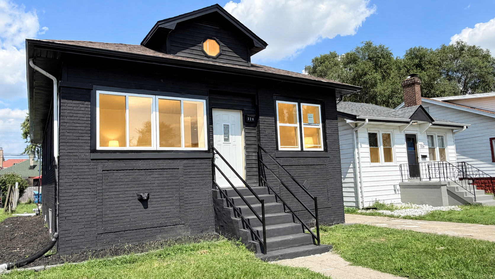
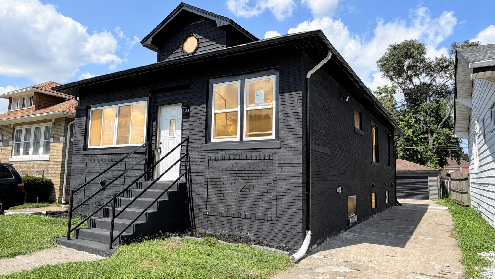
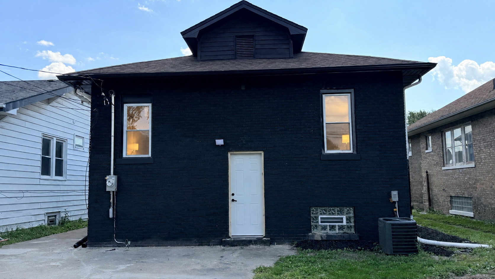
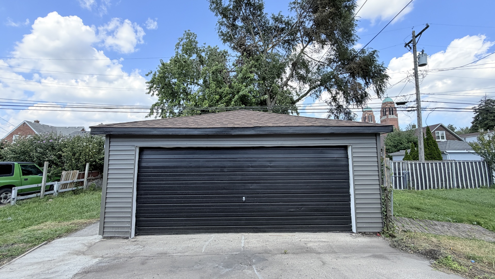
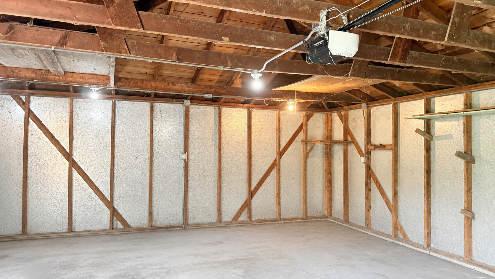
Welcome to this beautifully rehabbed 4-bedroom, 2-bath home featuring a spacious open-concept layout and stylish modern finishes throughout. The main level boasts impressive 9-foot ceilings, creating a bright and open atmosphere. The home offers all-new doors, flooring, trim, fresh paint, recessed lighting, and designer light fixtures. The main living area is highlighted by a stunning custom feature wall with an electric fireplace, illuminated built-in shelving, and space for a mounted television. The completely remodeled kitchen features two-tone cabinetry, quartz countertops, a contemporary backsplash, pendant lighting, and stainless-steel appliances. The finished basement greatly expands the living space with porcelain tile flooring, recessed lighting, laundry hookups, and a beautifully remodeled full bathroom. Extensive improvements include updated electrical and plumbing, remodeled bathrooms, a new furnace, new central air, and a new water heater. Outside, the striking black brick exterior, side driveway, and detached two-car garage complete this move-in-ready home. Schedule your private showing today!
Details
| MLS # | 12750736 |
|---|---|
| Listing Type | For Sale |
| Style | Farm or Ranch |
| Sub-Type | Resale |
| Status | Active Under Contract |
| Year | 1925 |
| Days On Site | 33 |
| Listing Provided By | Eagle Pro Realty LLC | Brian Doogan |
Features
| Bed(s) | 4 |
|---|---|
| Bath(s) | 2 Total |
| SQ Feet | 2,190 |
| Garage | 2 |
| Basement | Y |
Interior
| Rooms Total | 8 |
|---|---|
| Cooling | Central Air |
| Heating | Natural Gas, Forced Air |
| Appliances | Range, Microwave, High End Refrigerator, Stainless Steel Appliance(s) |
| Fireplaces Total | 1 |
| Fireplace Features | Electric |
Exterior
| Roof | Asphalt |
|---|---|
| Construction Materials | Brick |
Parking
| Parking Features | Concrete, Garage Door Opener, Yes, Garage Owned, Detached, Off Street, Owned, Garage |
|---|---|
| Garage Spaces | 2 |
Utilities
| Sewer | Public Sewer |
|---|
Location
| Community Features | Curbs, Sidewalks, Street Lights, Street Paved |
|---|
Taxes
| Tax Year | 2023 |
|---|---|
| Tax Annual Amount | 4978 |
Area Information
| State | IL |
|---|---|
| County | Cook |
| City | Calumet City |
| Zip Code | 60409 |
| Area | Calumet City |
| School District | Lincoln Elementary School |
| Elementary School | Lincoln Elementary School |
| Listing VS Median (in 60409) | |
Price: $259,900 low | high Med: $159,900 sqft: 2,190 low | high Med: 1,091 $ / sqft: $119 low | high Med: $147 On site: 33 low | high Med: 48.5 | |
Market Activity 60409
Request a showing
Request a showing
Contact
Learn More About This Property

| State | IL |
|---|---|
| County | Cook |
| City | Calumet City |
| Zip Code | 60409 |
| Area | Calumet City |
| School District | Lincoln Elementary School |
| Elementary School | Lincoln Elementary School |
| Listing VS Median (in 60409) | |
Price: $259,900 low | high Med: $159,900 sqft: 2,190 low | high Med: 1,091 $ / sqft: $119 low | high Med: $147 On site: 33 low | high Med: 48.5 | |