

Description
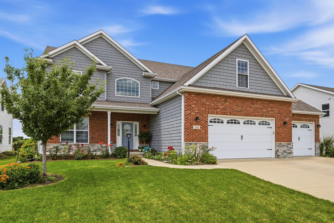
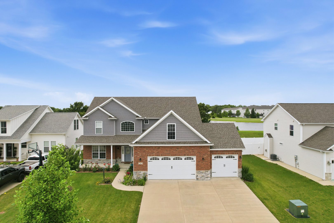
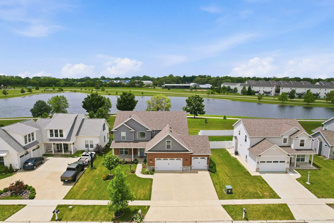
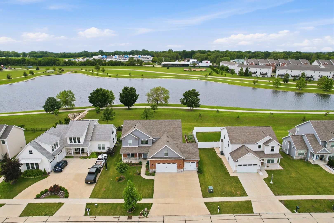
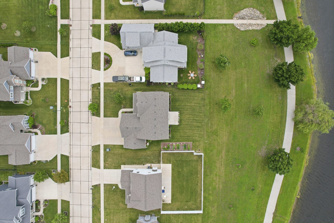
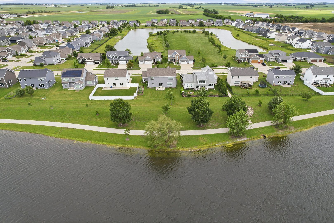
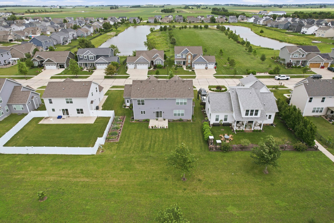
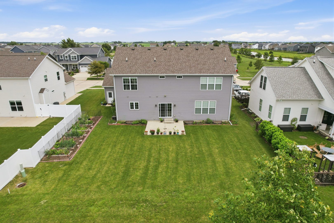
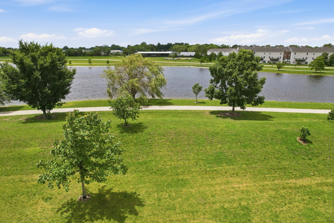
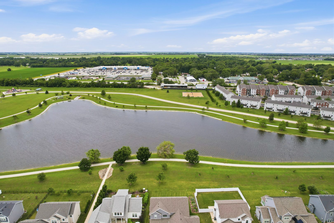
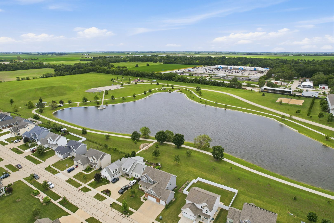
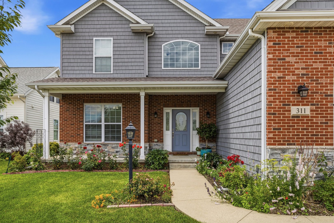
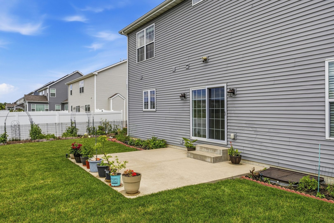
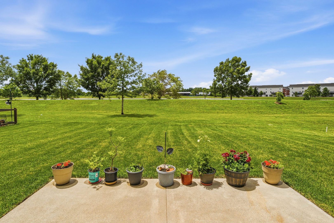
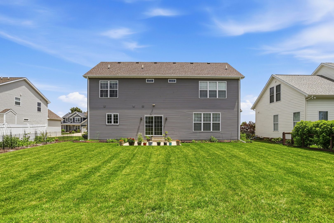
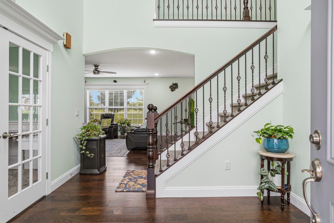
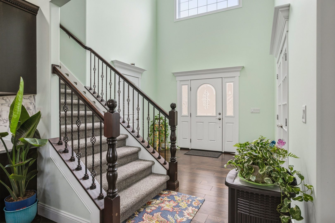
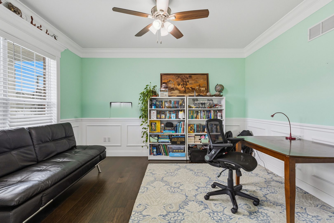
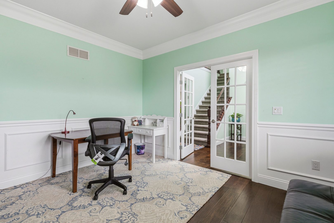
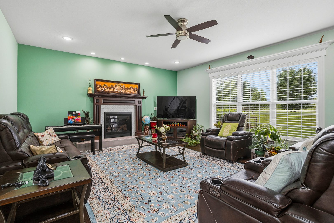
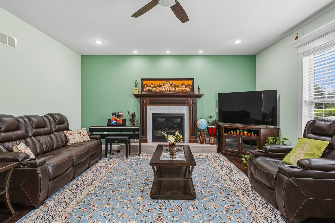
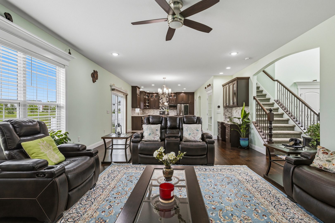
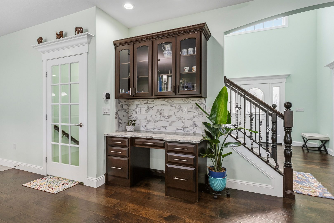
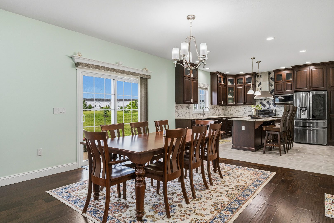
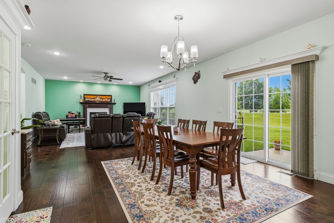
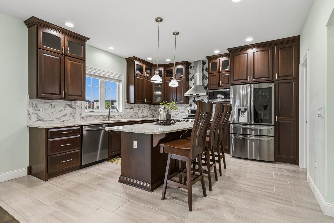
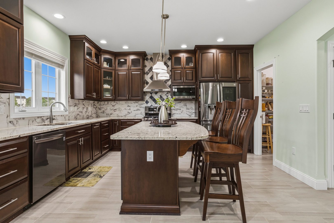
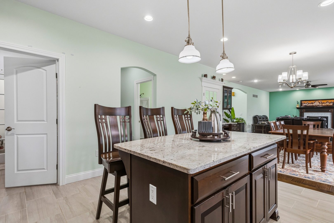
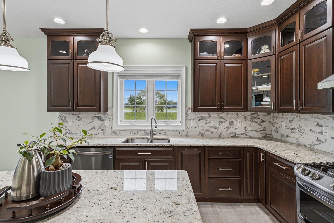
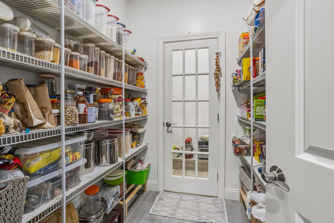
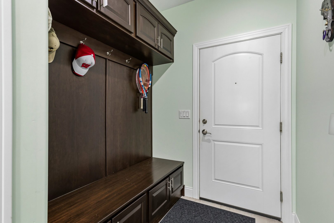
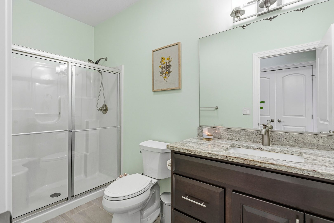
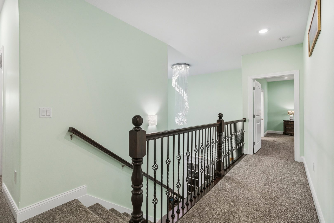
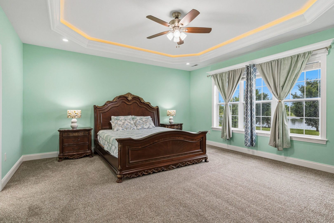
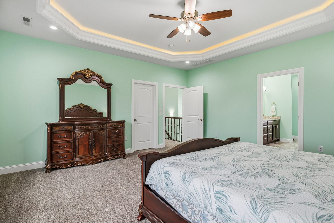
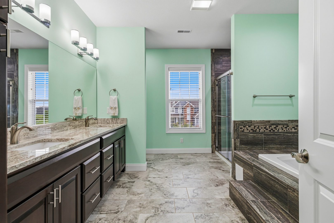
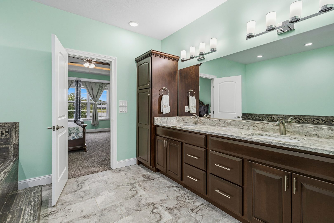
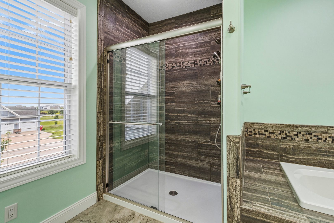
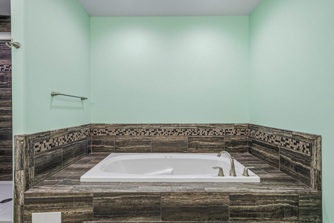
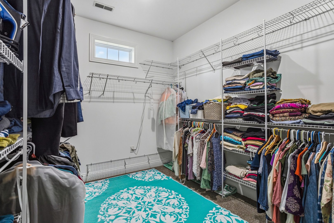
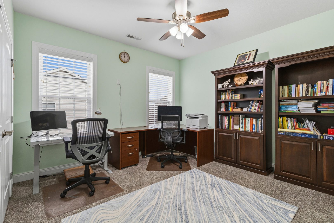
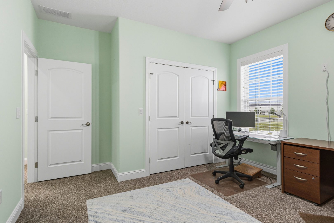
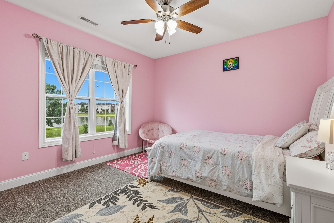
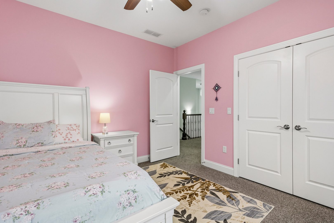
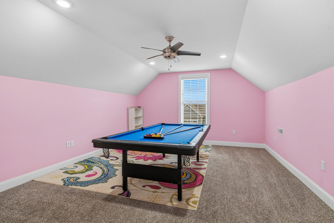
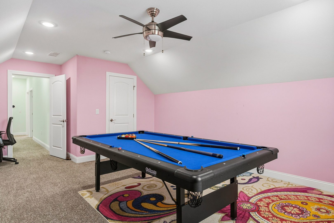
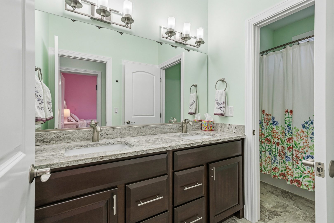
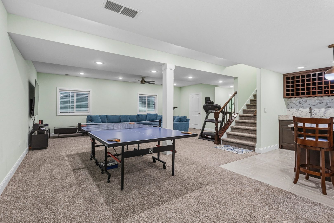
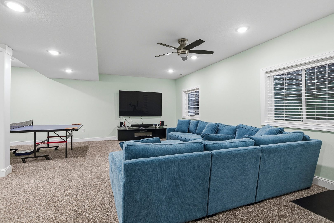
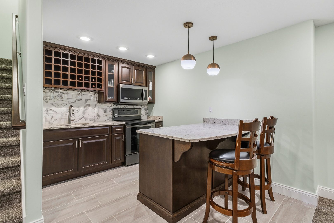
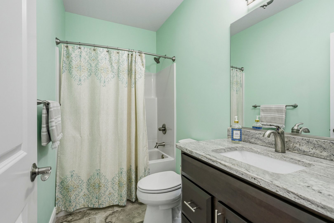
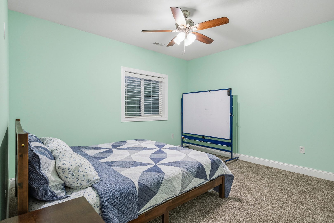
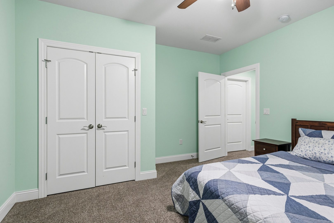
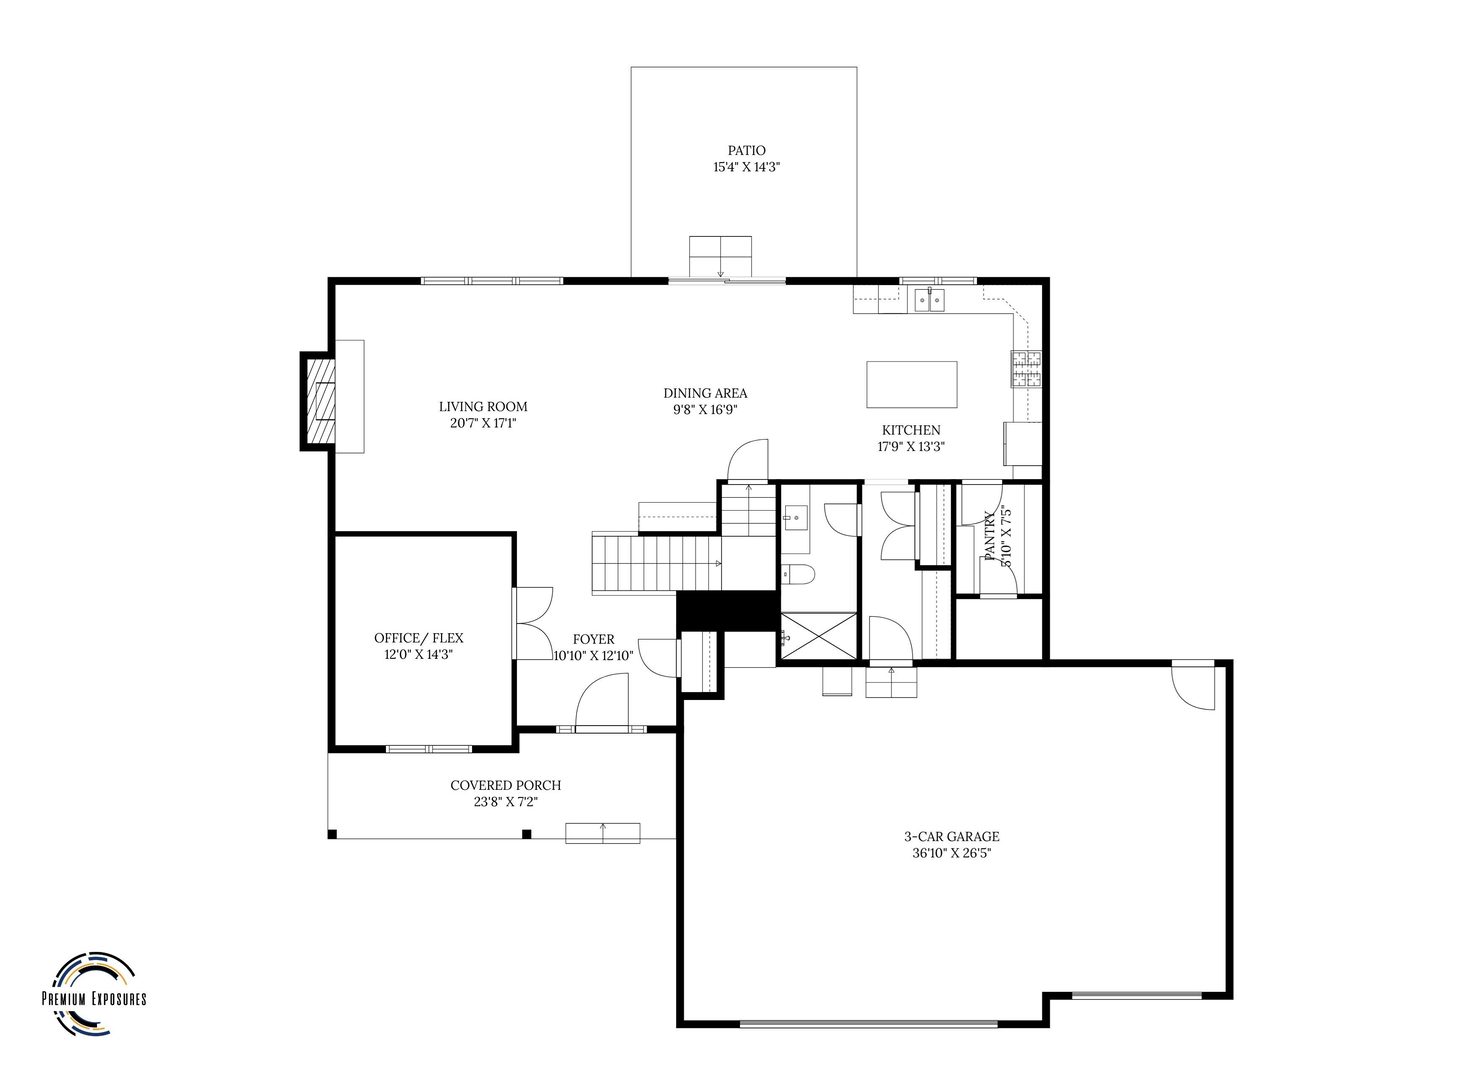
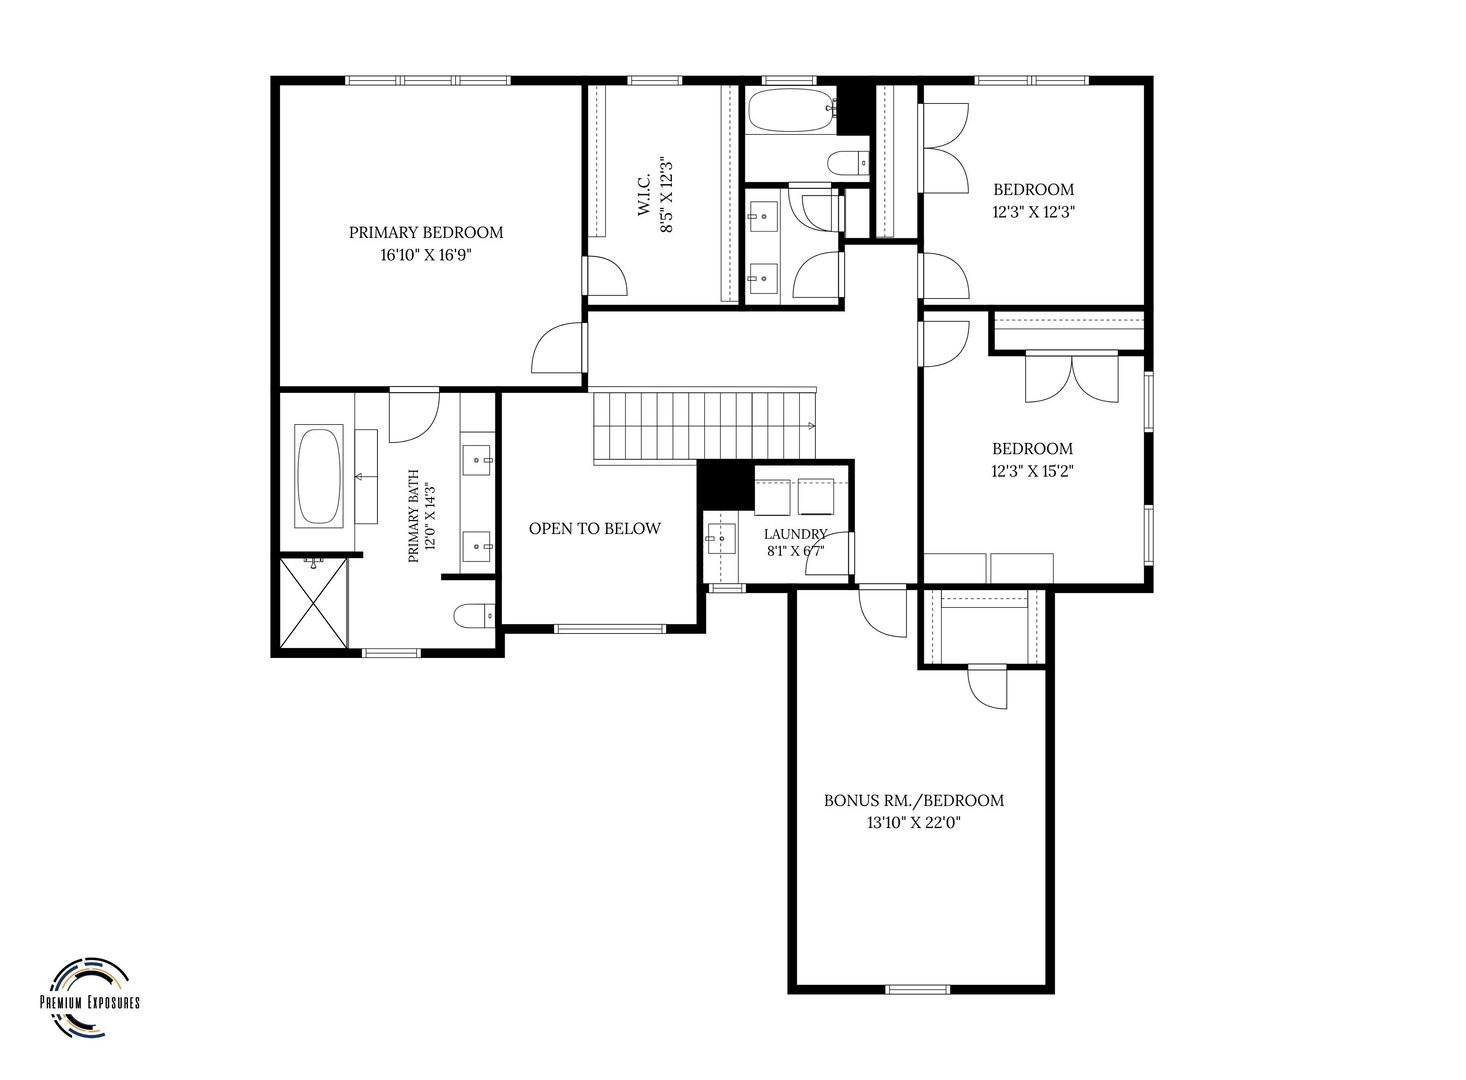
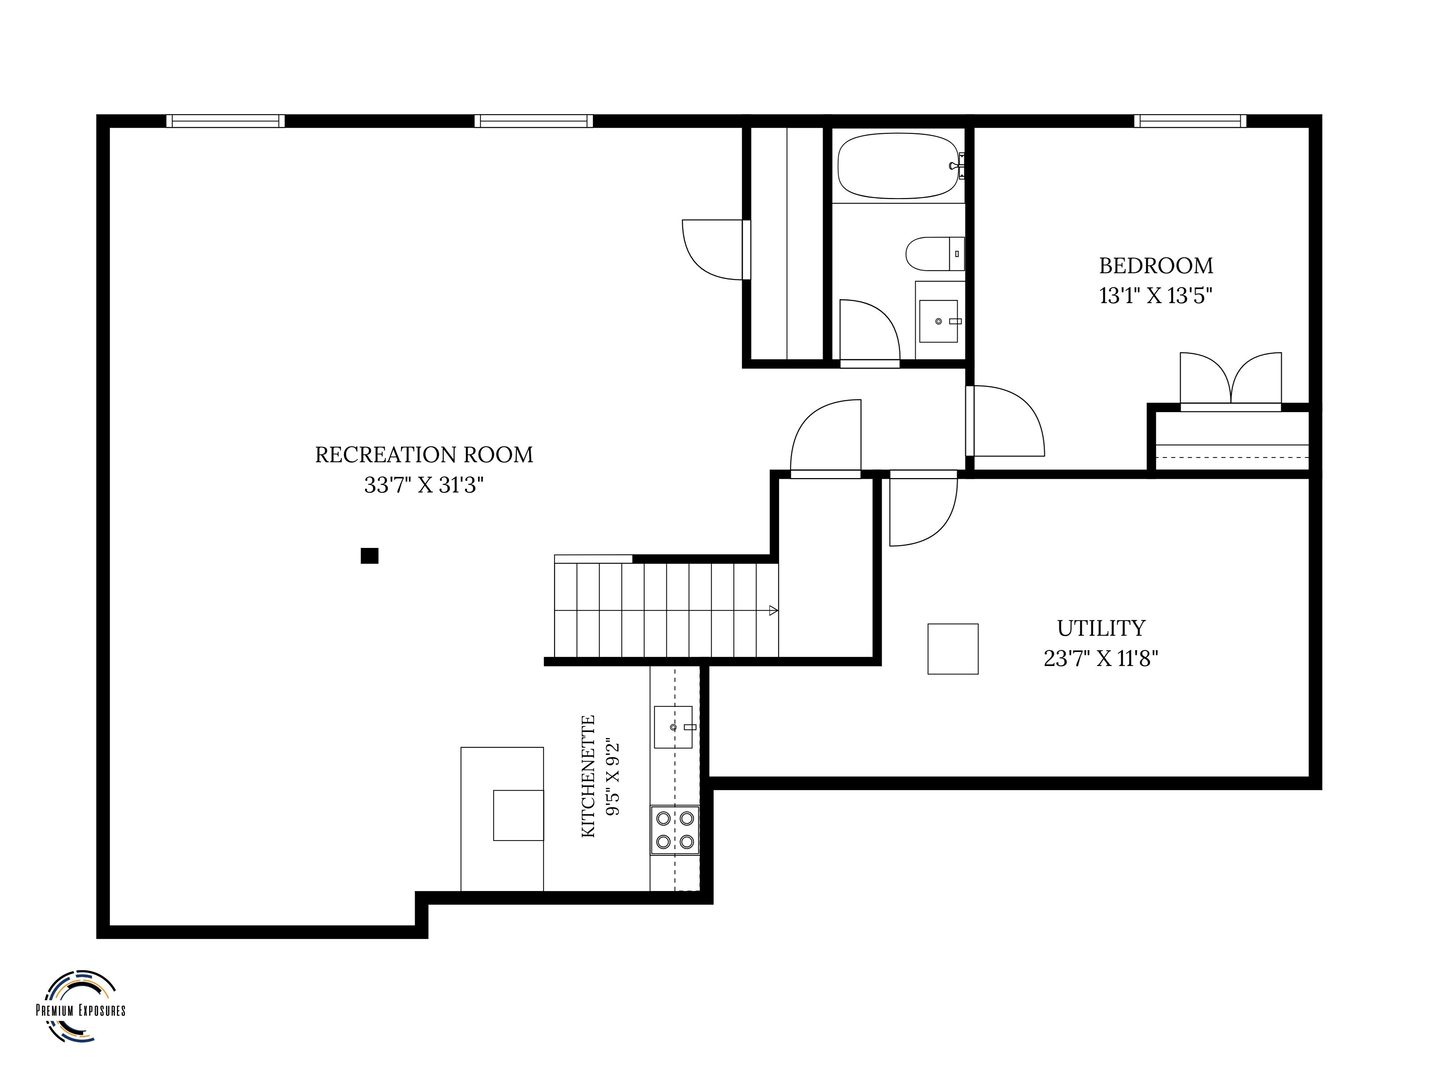
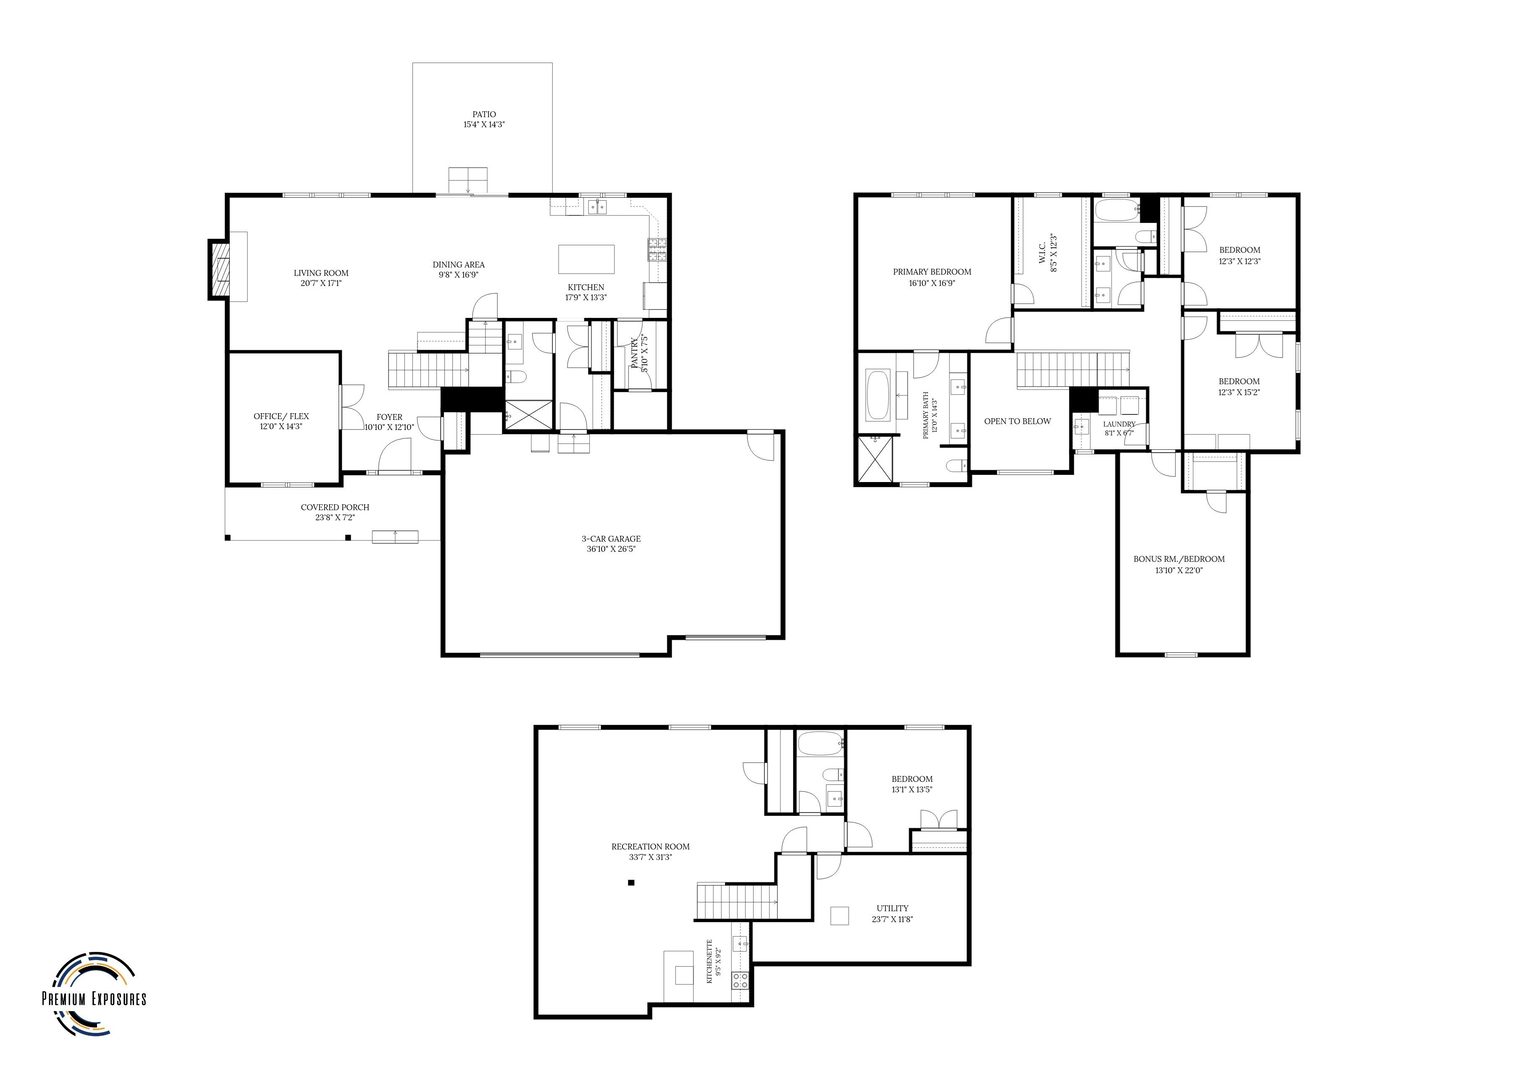
Custom-built in 2018, this exceptional two-story residence offers nearly 4,000 square feet of thoughtfully designed living space with 5 bedrooms, 4 full bathrooms, a fully finished basement, and an attached 3-car garage. Ideally situated with picturesque views of Colbert Park Lake, the home showcases an elegant stone and brick exterior and a dramatic two-story foyer that creates an impressive first impression. Designed for both everyday living and entertaining, the spacious floor plan features a versatile main-level flex room and a full bathroom on the first floor, providing excellent options for guests, a home office, or multi-generational living. Throughout the home, you'll find 9-foot ceilings, Cat 5 hardwired cable in every room, oversized windows that flood the interior with natural light, Amish-crafted cherry hardwood cabinetry and trim, and wide staircases accented by beautiful cherry wood railings. The gourmet kitchen is a chef's dream, featuring ceiling-height cabinetry, soft close cabinets and drawers, large center island, custom 1.5-inch granite countertops, and an exterior-vented range hood. A detached multi-purpose room connected to the oversized pantry adds valuable flexibility for storage, hobbies, workspace, or additional household needs. The luxurious primary suite boasts an oversized walk-in closet and a spacious spa-inspired bath complete with a relaxing jacuzzi tub. Architectural details such as decorative display shelving above doors and windows add character and craftsmanship throughout the home. The fully finished basement expands the living space with a large recreation and entertainment area roughed in for a ceiling projector and speakers, an additional bedroom, a full bathroom, a wine cellar, emergency egress windows, and a secondary kitchen area with exterior-vented exhaust-ideal for hosting gatherings or extended stays. Additional highlights include a cozy gas fireplace with seating area, tankless water heater, TV antenna in the attic, abundant storage throughout, and desirable east-facing front and west-facing rear exposure, providing beautiful natural light from sunrise to sunset. Combining quality construction, custom finishes, generous living space, and scenic lake views, this remarkable home offers a rare opportunity in a highly desirable setting.
Details
| MLS # | 12677791 |
|---|---|
| Listing Type | For Sale |
| Style | House |
| HOA Dues | $275 |
| Sub-Type | Resale |
| Status | Active |
| Year | 2018 |
| Days On Site | 104 |
| Listing Provided By | AroundCU Real Estate Company | Ronald Fields |
Features
| Bed(s) | 5 |
|---|---|
| Bath(s) | 4 Total |
| SQ Feet | 3,110 |
| Garage | 3 |
| Basement | Y |
| Story(s) | 2 |
| Acreage | 0.21 |
| Water Front | Yes |
Interior
| Rooms Total | 10 |
|---|---|
| Cooling | Central Air |
| Heating | Natural Gas, Forced Air |
| Appliances | Dishwasher, Refrigerator, Disposal, Oven, Range Hood |
| Fireplaces Total | 1 |
| Fireplace Features | Gas Log |
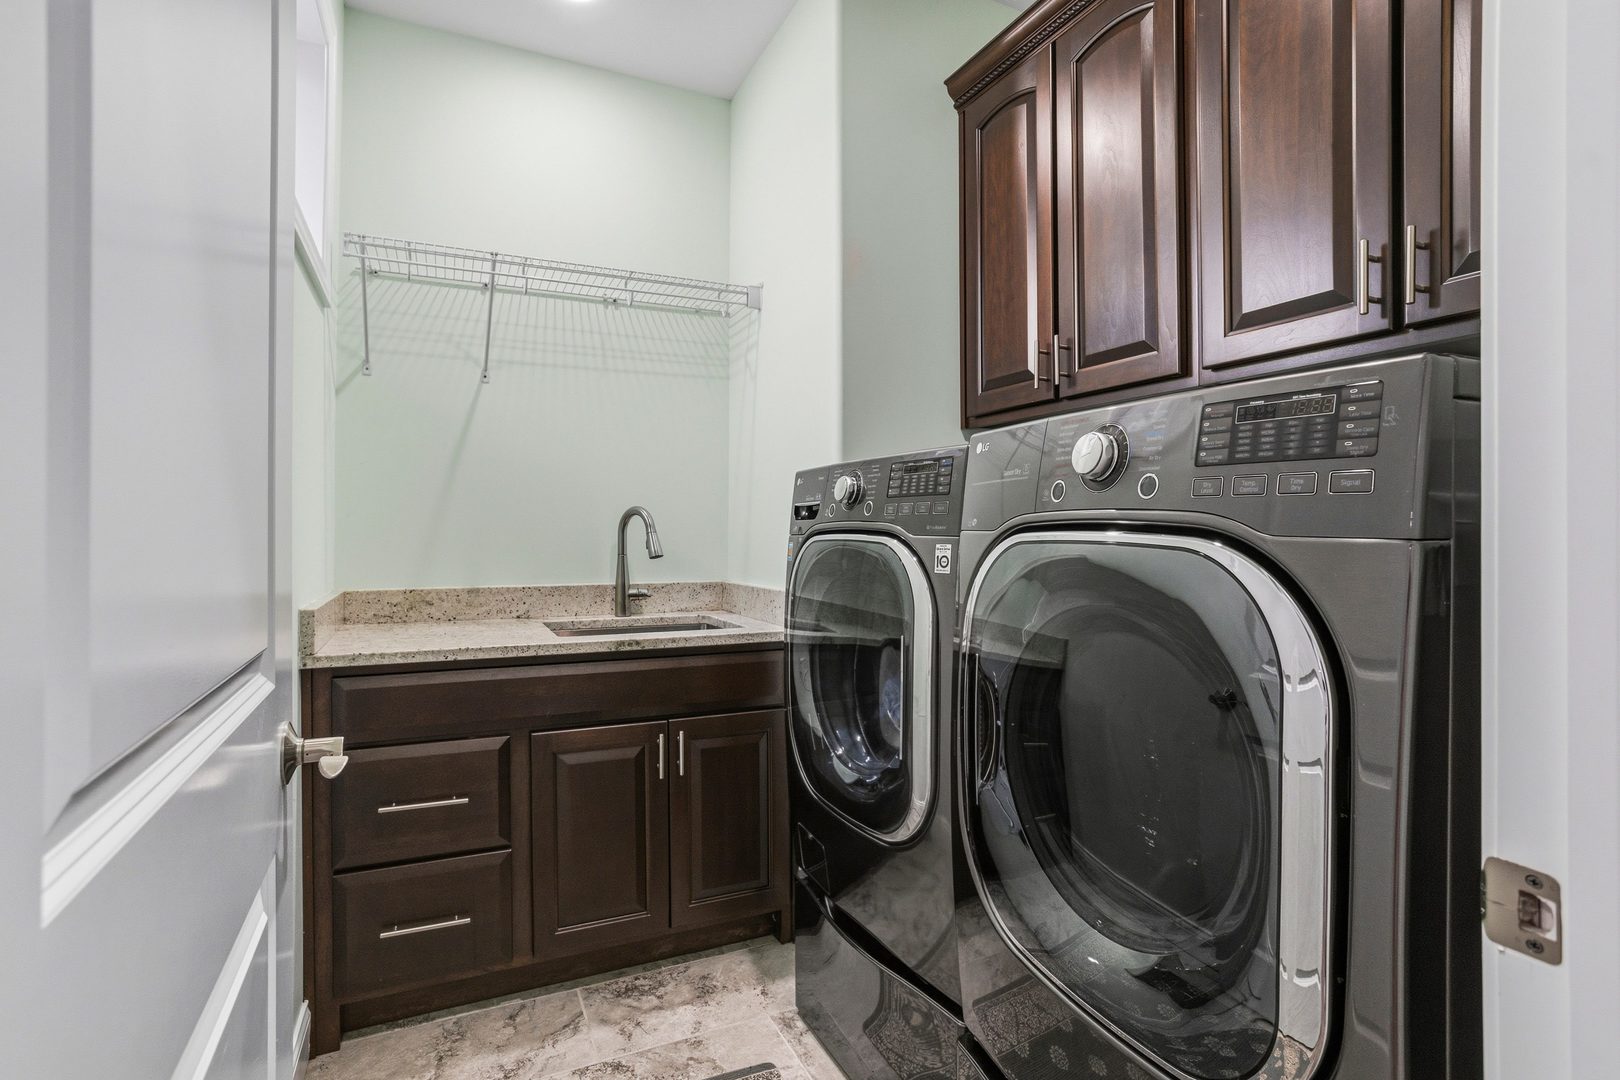
| Laundry Features | Gas Dryer Hookup, Electric Dryer Hookup |
Exterior
| Roof | Asphalt |
|---|---|
| Foundation Details | Concrete Perimeter |
| Construction Materials | Vinyl Siding, Brick, Stone |
| Patio And Porch Features | Patio |
Parking
| Parking Features | Concrete, Yes, Garage Owned, Attached, Garage |
|---|---|
| Garage Spaces | 3 |
Utilities
| Sewer | Public Sewer |
|---|
Taxes
| Tax Year | 2025 |
|---|---|
| Tax Annual Amount | 13660 |
Area Information
| State | IL |
|---|---|
| County | Champaign |
| City | Savoy |
| Zip Code | 61874 |
| Area | Champaign | Savoy |
| School District | Central High School |
| Elementary School | Unit 4 Of Choice |
| High School | Central High School |
| Listing VS Median (in 61874) | |
Price: $579,900 low | high Med: $444,950 sqft: 3,110 low | high Med: 2,314 $ / sqft: $186 low | high Med: $194 On site: 104 low | high Med: 226.5 | |
Market Activity 61874
Request a showing
Request a showing
Contact
Learn More About This Property

| State | IL |
|---|---|
| County | Champaign |
| City | Savoy |
| Zip Code | 61874 |
| Area | Champaign | Savoy |
| School District | Central High School |
| Elementary School | Unit 4 Of Choice |
| High School | Central High School |
| Listing VS Median (in 61874) | |
Price: $579,900 low | high Med: $444,950 sqft: 3,110 low | high Med: 2,314 $ / sqft: $186 low | high Med: $194 On site: 104 low | high Med: 226.5 | |