 New Listing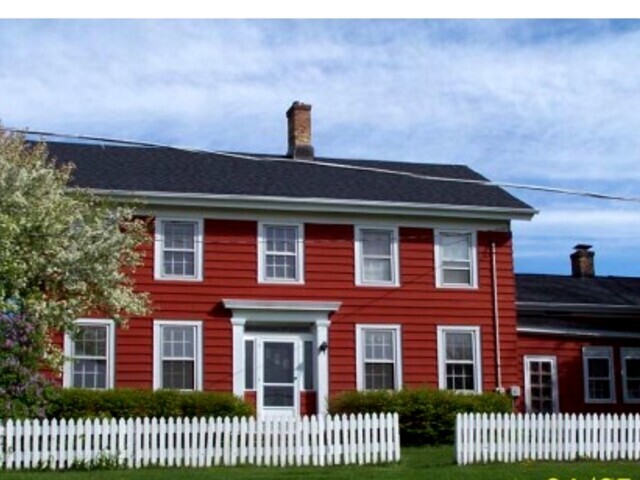

Description
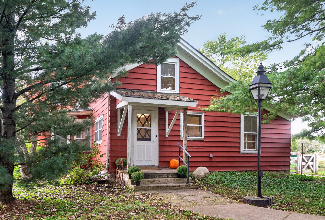
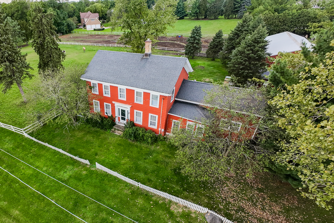
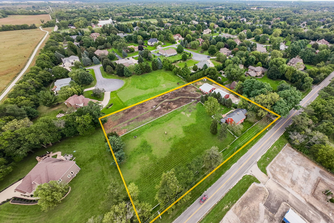
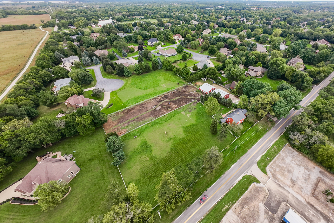
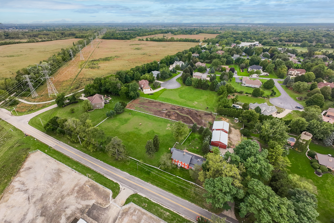
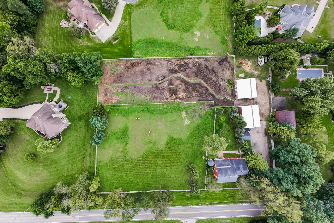
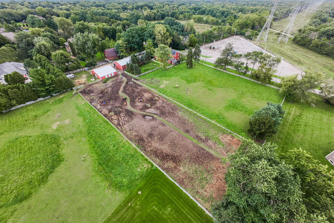
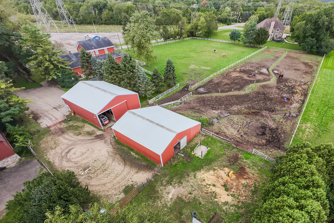
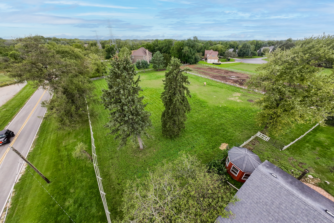
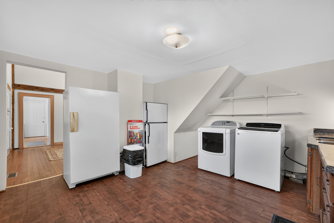
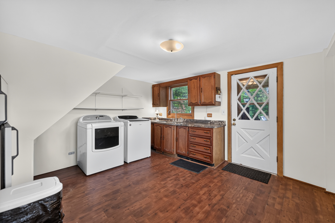
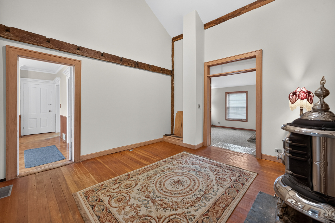
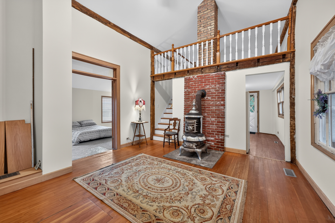
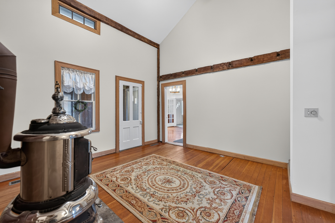
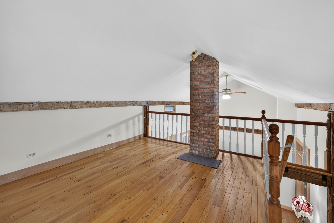
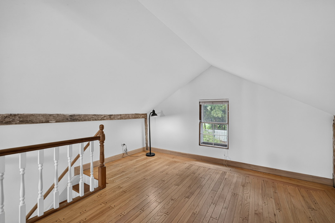
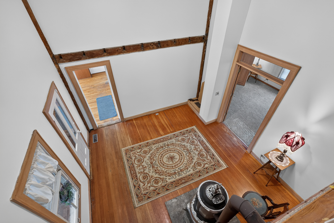
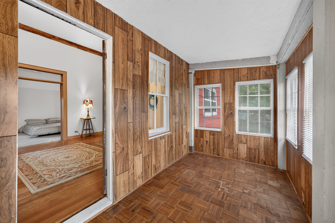
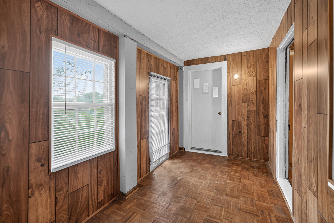
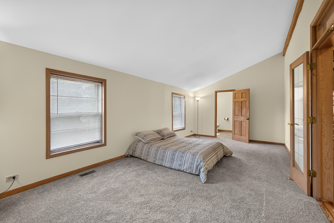
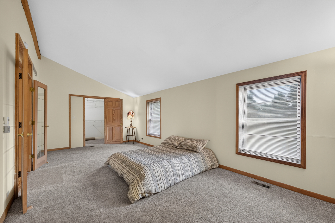
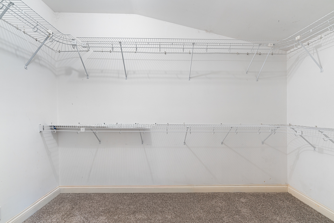
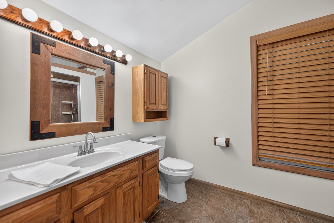
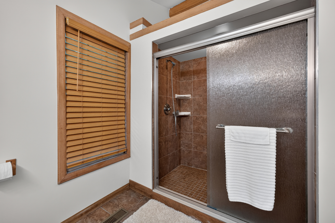
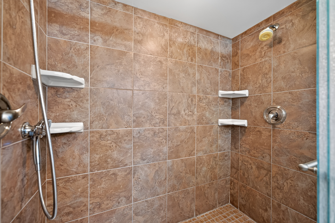
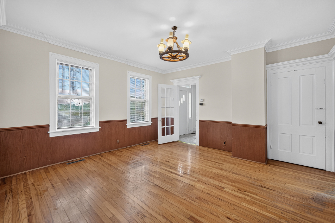
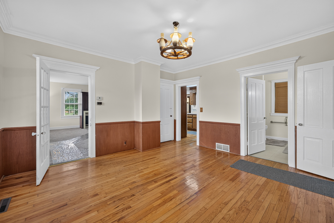
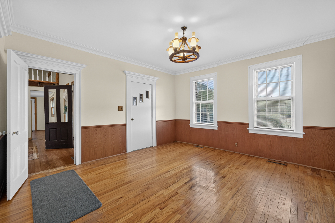
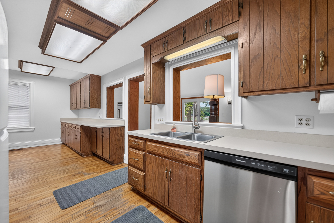
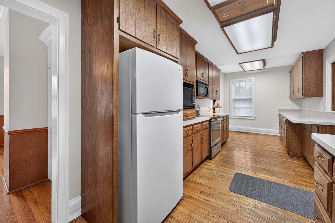
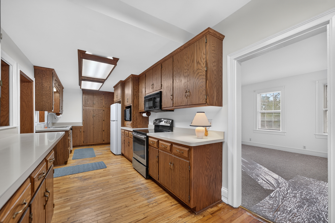
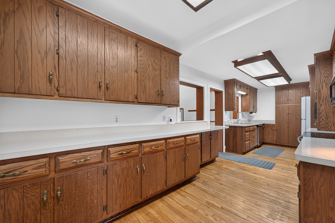
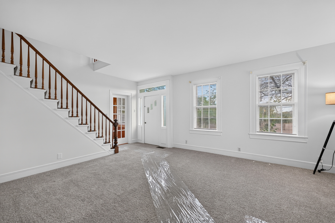
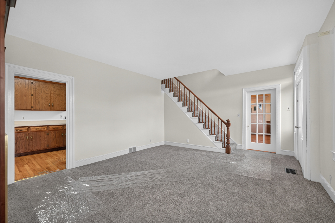
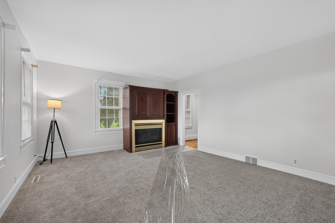
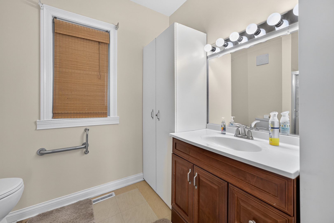
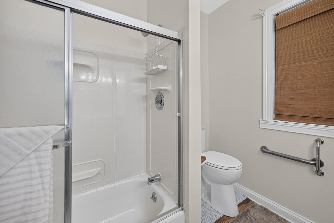
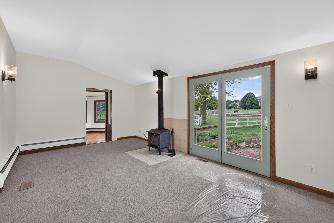
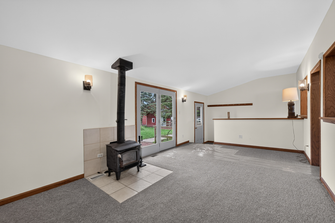
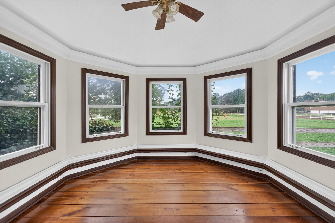
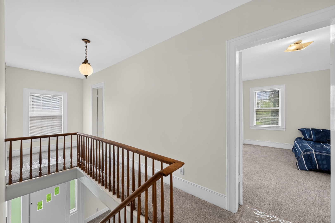
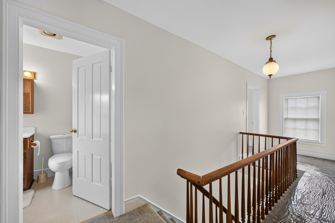
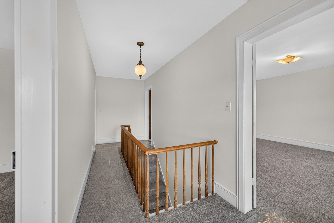
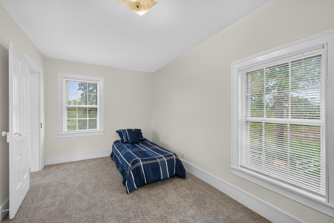
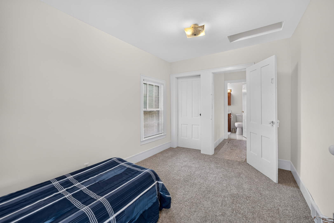
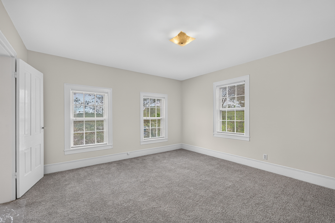
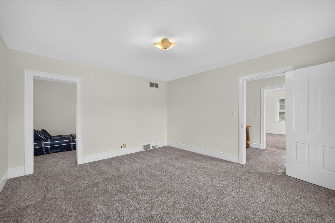
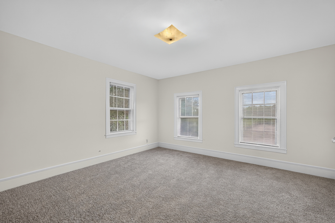
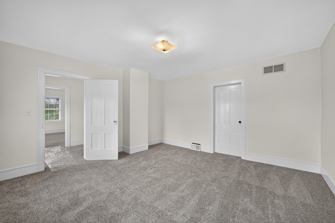
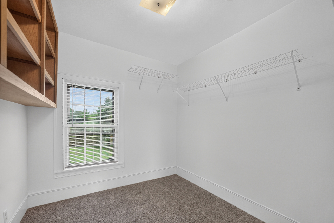
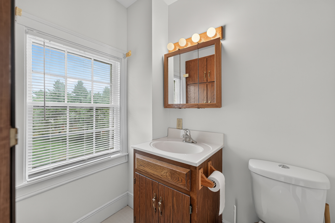
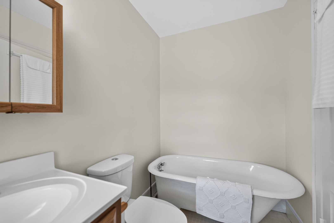
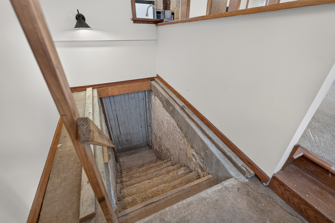
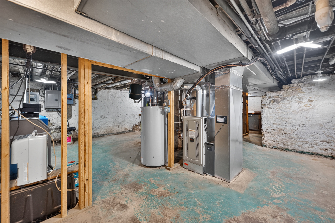
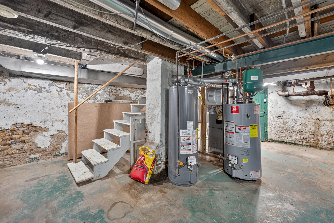
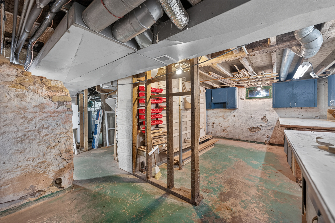
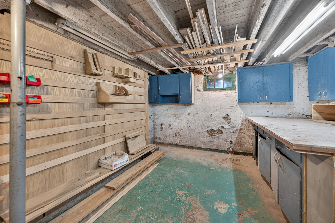
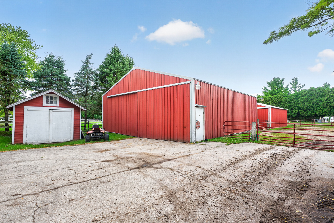
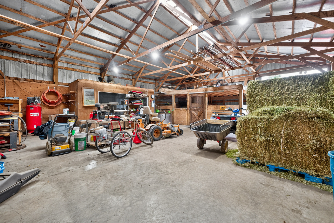
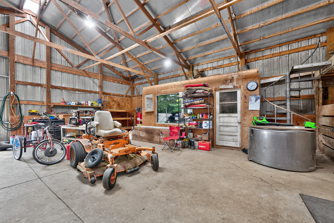
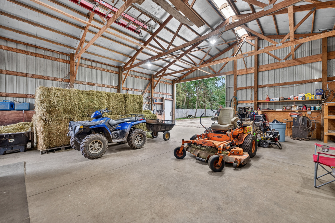
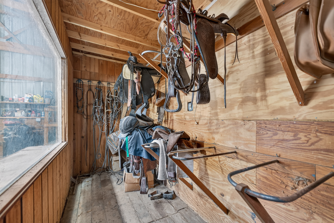
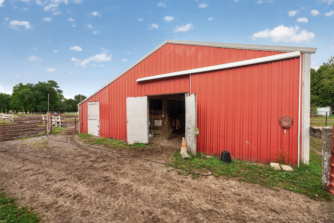
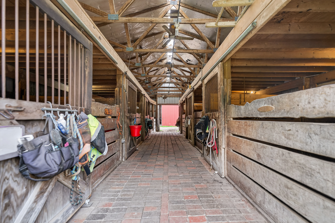
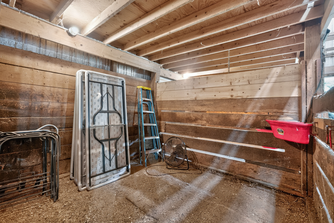
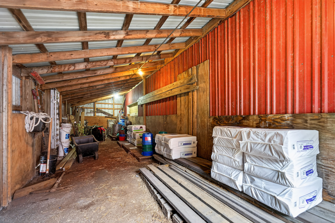
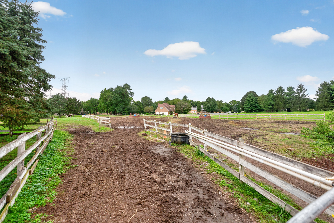
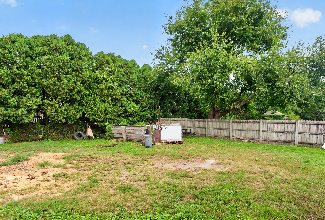
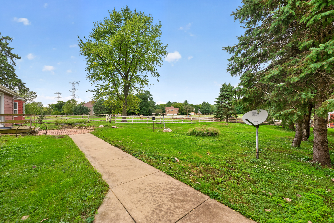
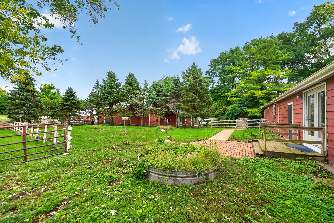
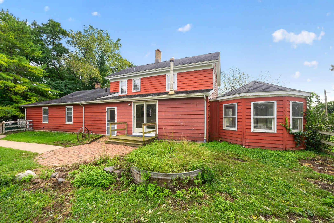
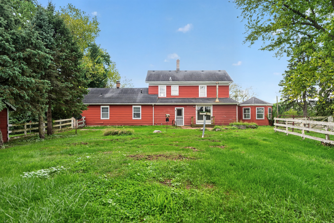
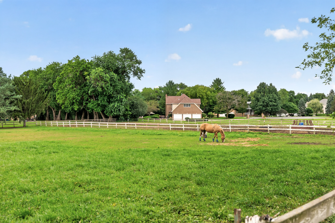
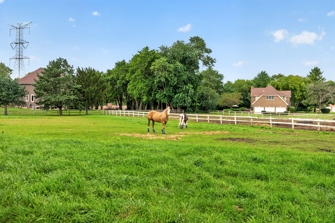
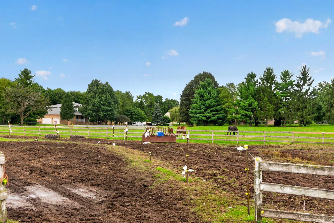
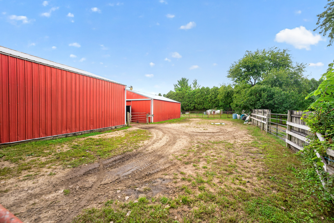
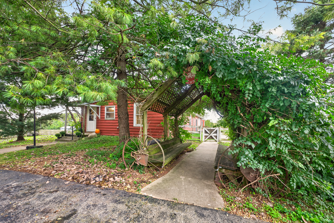
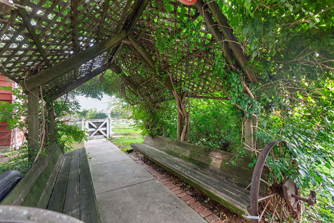
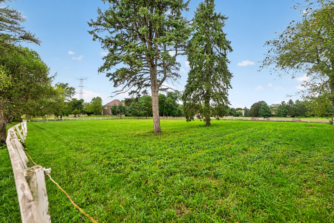
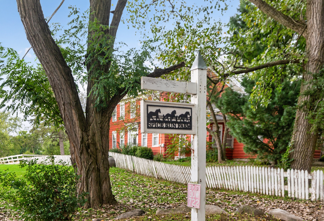
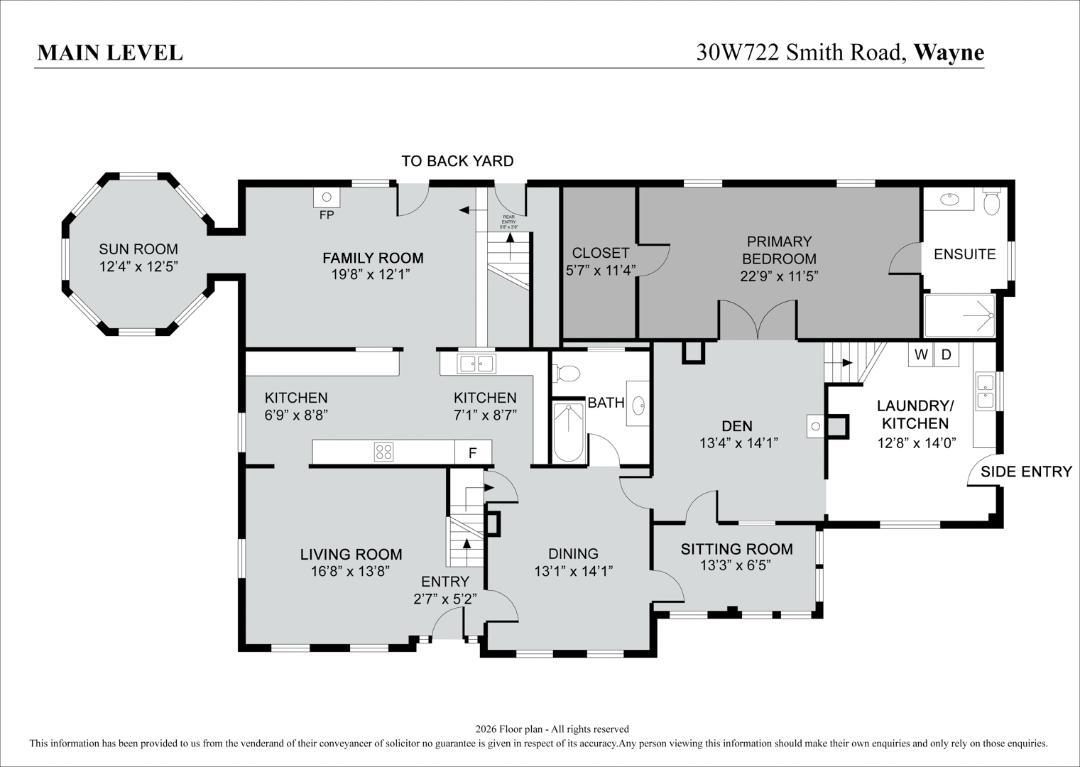
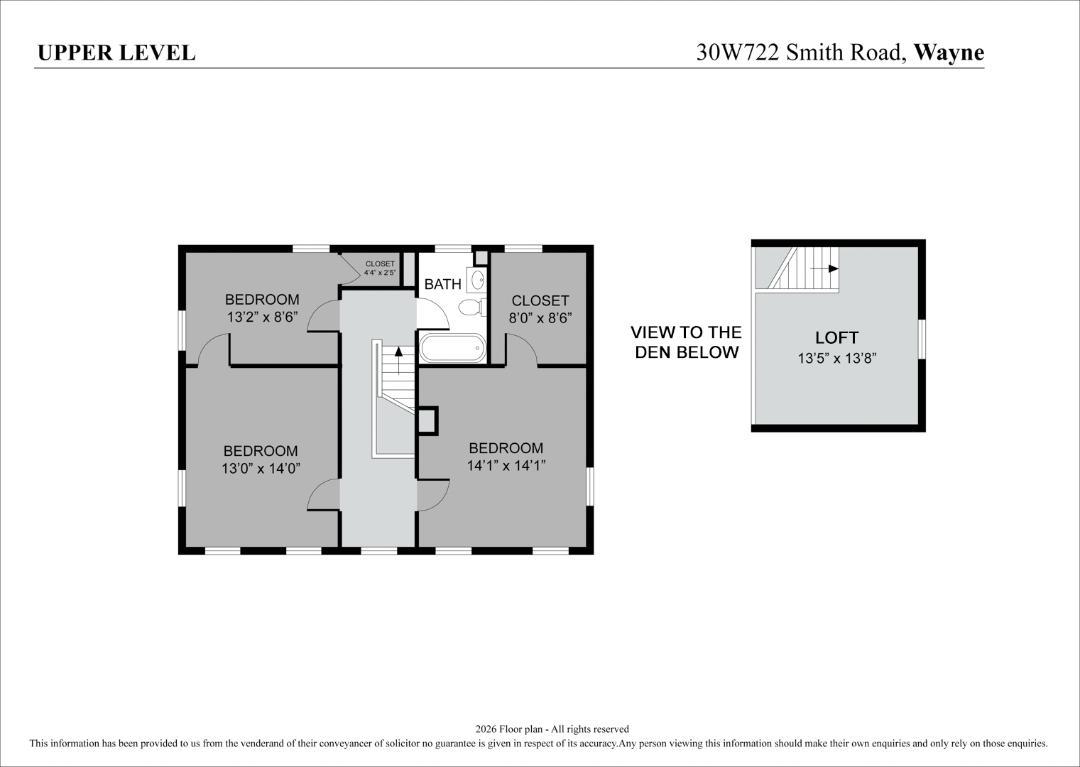
Horse property in unincorporated DuPage county, by 61 mile trail with full access to Pratt's Wayne Woods (0ver 3400 acres) Two parcels approximately 326 wide x 285 deep. Home 2888 sq ft above grade. Original home built in 1860. Plenty of parking with a 36x44 garage (with 2 stalls) 40x40 barn (with 7 stalls) and a 12x16 shed. Paddocks for grazing. House is freshly painted with all new carpeting. Four bedrooms, 3 baths, 3 fireplaces, first floor family room, den and 1st floor master with en suite, walk-in shower and walk-in closet. Huge kitchen, 15 top cabinets. Oak Floors. First floor in-law arrangement with separate entrance. Great for extended family or horse tender. Taxes reflect homestead & senior exemptions. Lot is 92,982 sq ft = 2.1346 acres. Zoned farm. Rear parcel AG exemption, $312.18 taxes a year. Taxes on house parcel are $3,502. Do not go on the property without an appointment. Property is occupied. This is an estate and is being sold in "as is" condition.
Details
| MLS # | 12669823 |
|---|---|
| Listing Type | For Sale |
| Style | House |
| Sub-Type | Resale |
| Status | Active |
| Year | 1860 |
| Days On Site | 1 |
| Listing Provided By | Executive Realty Group LLC | Sharon Nolan |
Features
| Bed(s) | 4 |
|---|---|
| Bath(s) | 3 Total |
| SQ Feet | 2,888 |
| Garage | 6 |
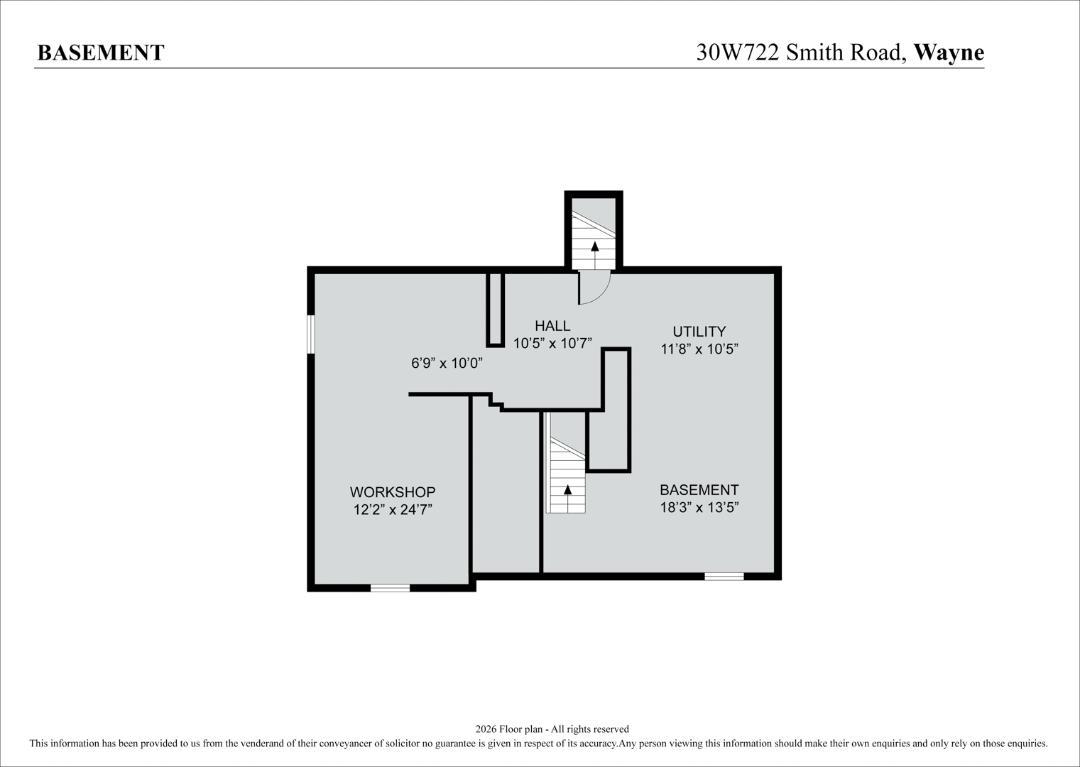
| Basement | Y |
| Story(s) | 2 |
| Acreage | 2.13 |
Interior
| Rooms Total | 12 |
|---|---|
| Cooling | Central Air |
| Heating | Natural Gas, Steam |
| Interior Features | Vaulted Ceiling(s), 1st Floor Bedroom, Built-in Features, Walk-In Closet(s), Bookcases, Separate Dining Room, Workshop |
| Appliances | Range, Microwave, Dishwasher, Refrigerator, Freezer, Washer, Dryer, Water Softener Owned, Electric Cooktop, Electric Oven |
| Fireplaces Total | 3 |
| Fireplace Features | Wood Burning, Wood Burning Stove, Electric, Free Standing, More than one |
| Laundry Features | Gas Dryer Hookup, Sink |
Exterior
| Exterior Features | Box Stalls |
|---|---|
| Roof | Asphalt |
| Foundation Details | Concrete Perimeter, Stone |
| Lot Features | Forest Preserve Adjacent, Pasture |
| Construction Materials | Aluminum Siding |
| Patio And Porch Features | Patio |
| Fencing | Fenced |
Parking
| Parking Features | Asphalt, Gravel, Garage, Yes, Garage Owned, Detached |
|---|---|
| Garage Spaces | 6 |
Utilities
| Sewer | Septic Tank |
|---|---|
| Electric | Circuit Breakers |
Location
| Community Features | Horse-Riding Trails, Street Paved, Other |
|---|
Taxes
| Tax Year | 2024 |
|---|---|
| Tax Annual Amount | 3602.46 |
Area Information
| State | IL |
|---|---|
| County | DuPage |
| City | Wayne |
| Zip Code | 60184 |
| Area | Wayne |
| School District | South Elgin High School |
| Elementary School | Wayne Elementary School |
| High School | South Elgin High School |
| Listing VS Median (in 60184) | |
Price: $799,900 low | high Med: $999,950 sqft: 2,888 low | high Med: 3,494 $ / sqft: $277 low | high Med: $285 On site: 1 low | high Med: 9.5 | |
Market Activity 60184
Request a showing
Request a showing
Contact
Learn More About This Property

| State | IL |
|---|---|
| County | DuPage |
| City | Wayne |
| Zip Code | 60184 |
| Area | Wayne |
| School District | South Elgin High School |
| Elementary School | Wayne Elementary School |
| High School | South Elgin High School |
| Listing VS Median (in 60184) | |
Price: $799,900 low | high Med: $999,950 sqft: 2,888 low | high Med: 3,494 $ / sqft: $277 low | high Med: $285 On site: 1 low | high Med: 9.5 | |