
Description
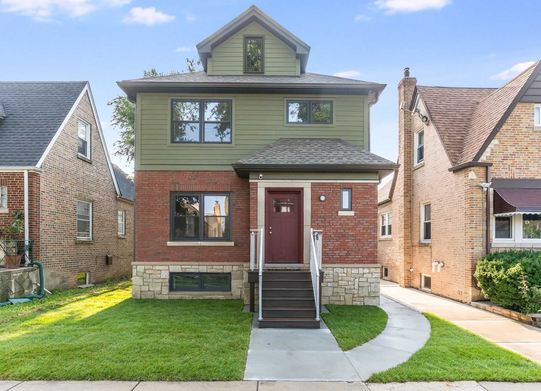
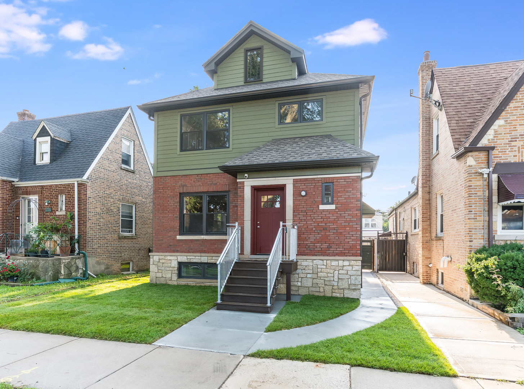
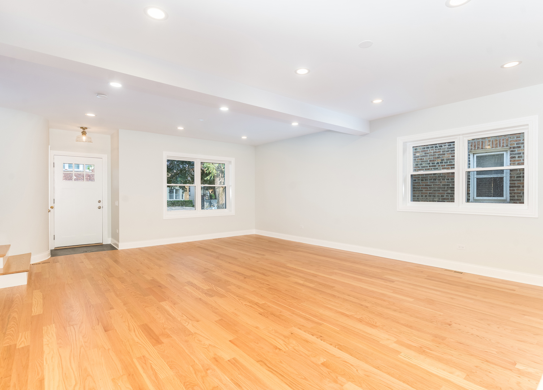
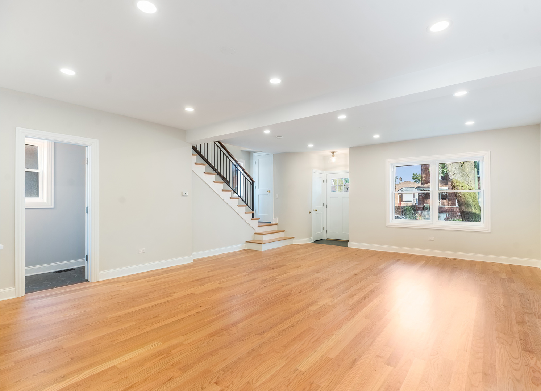
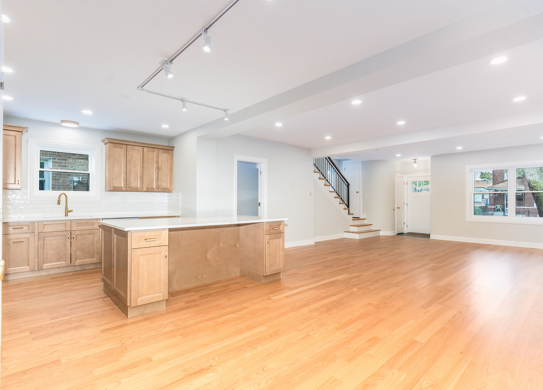
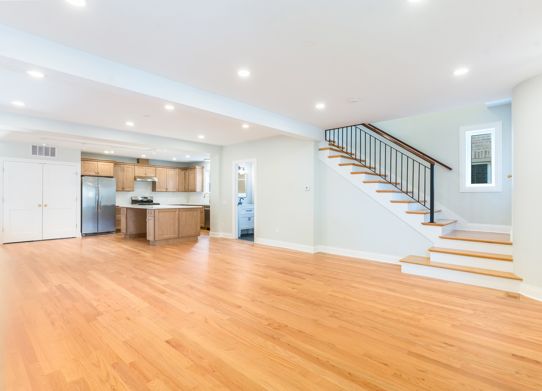
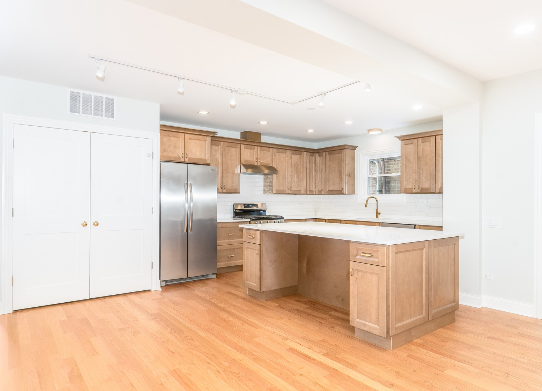
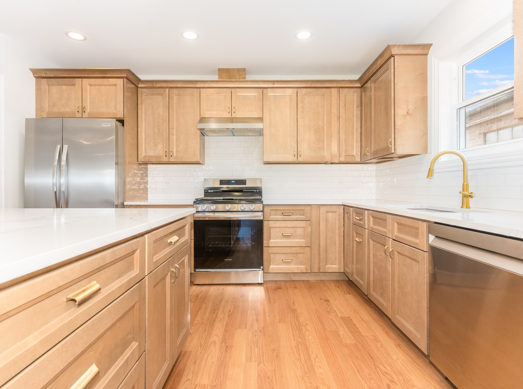
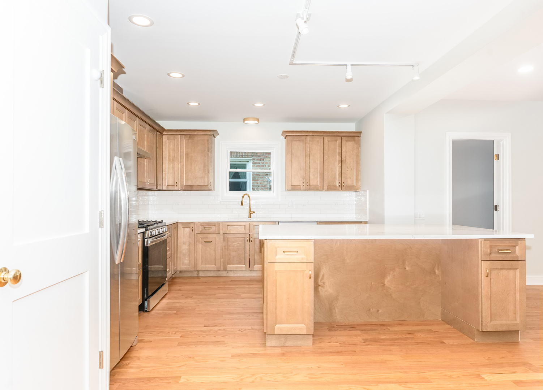
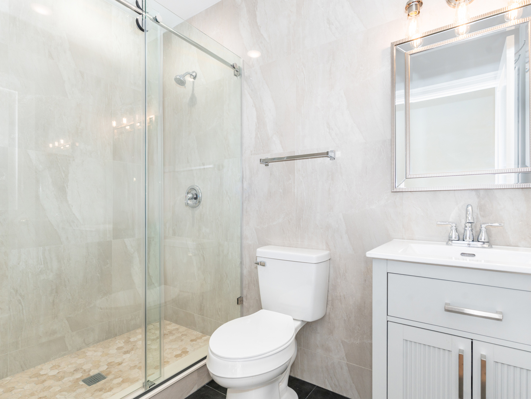
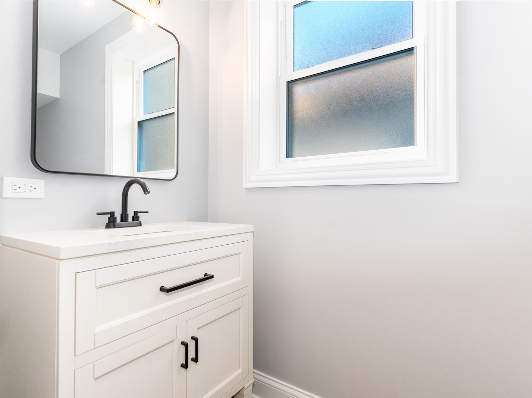
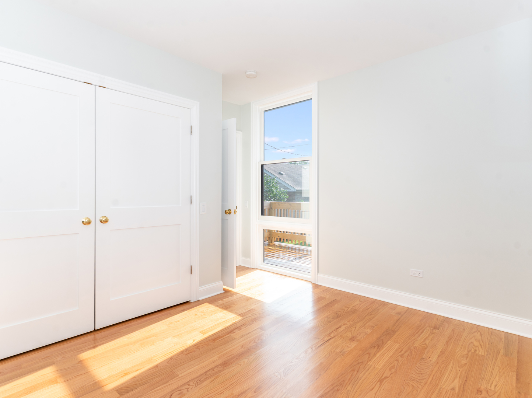
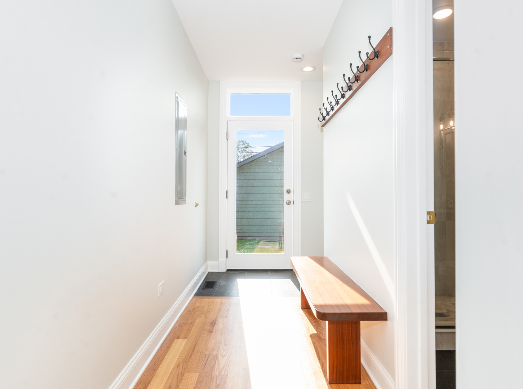
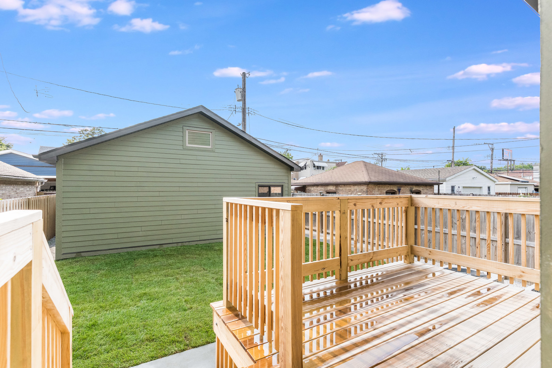
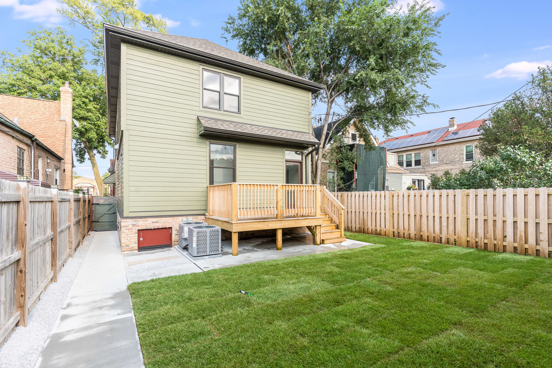
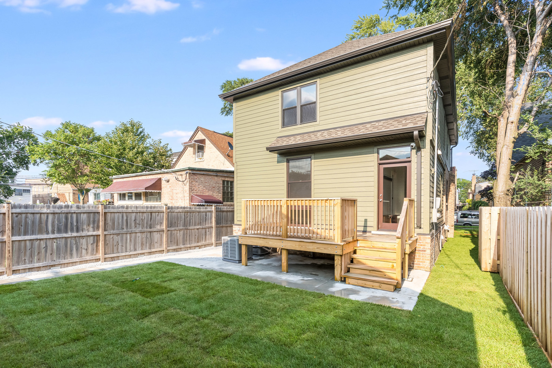
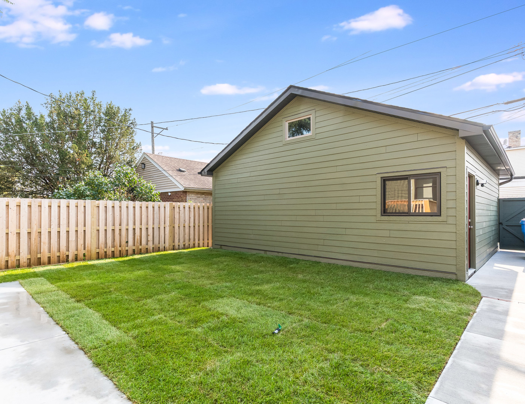
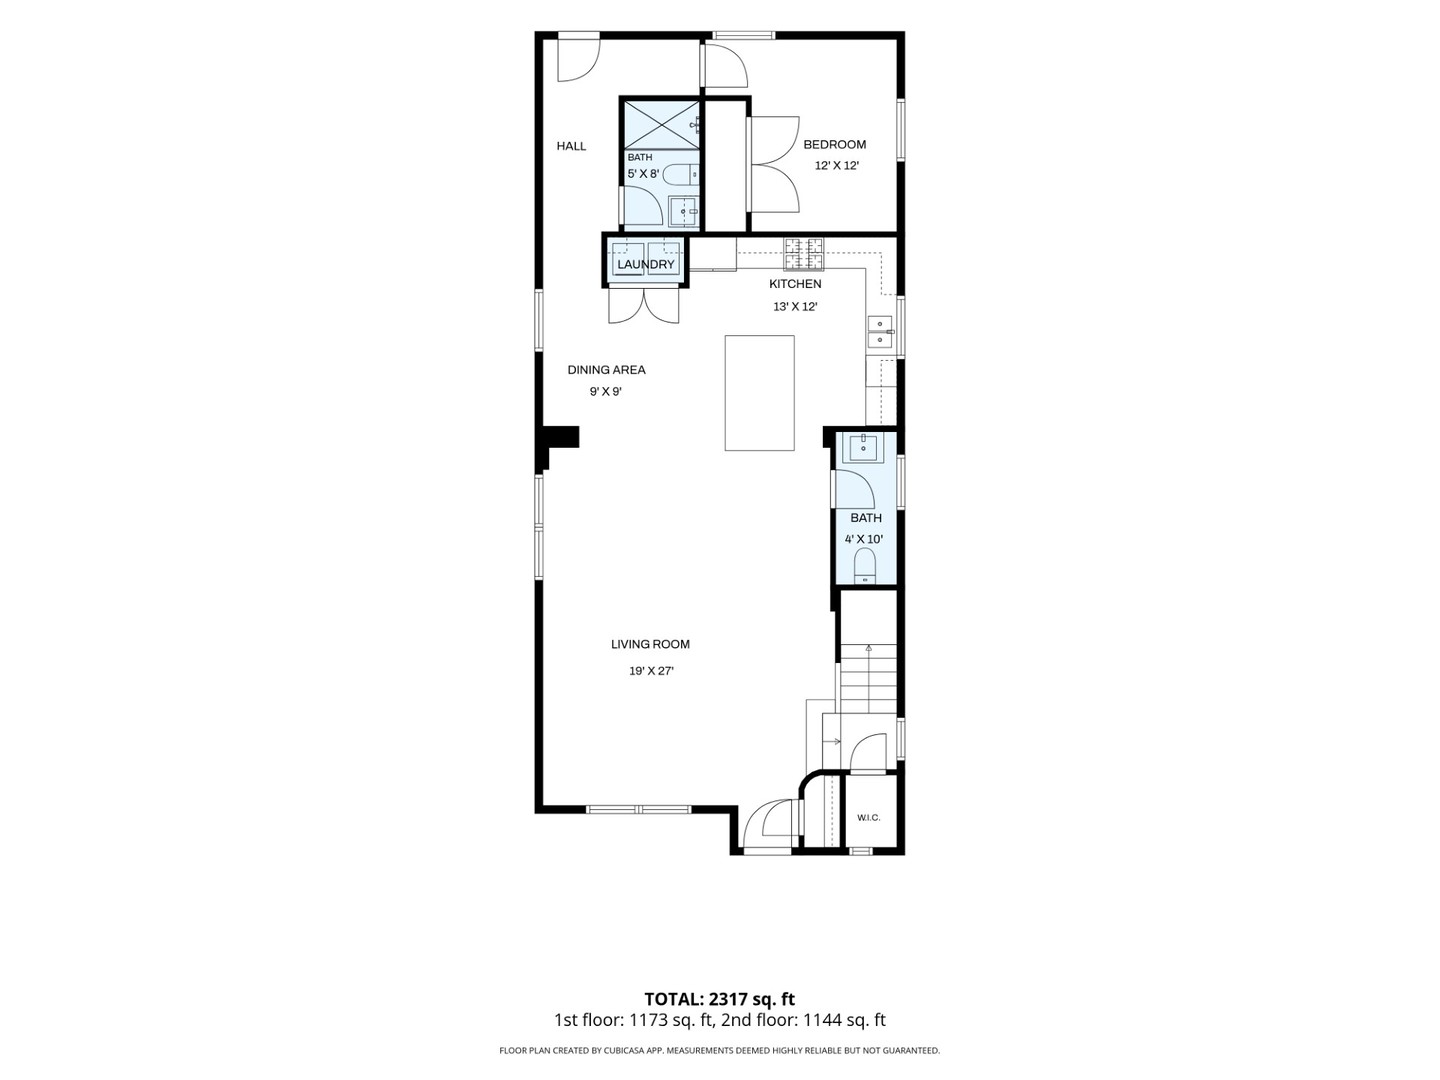
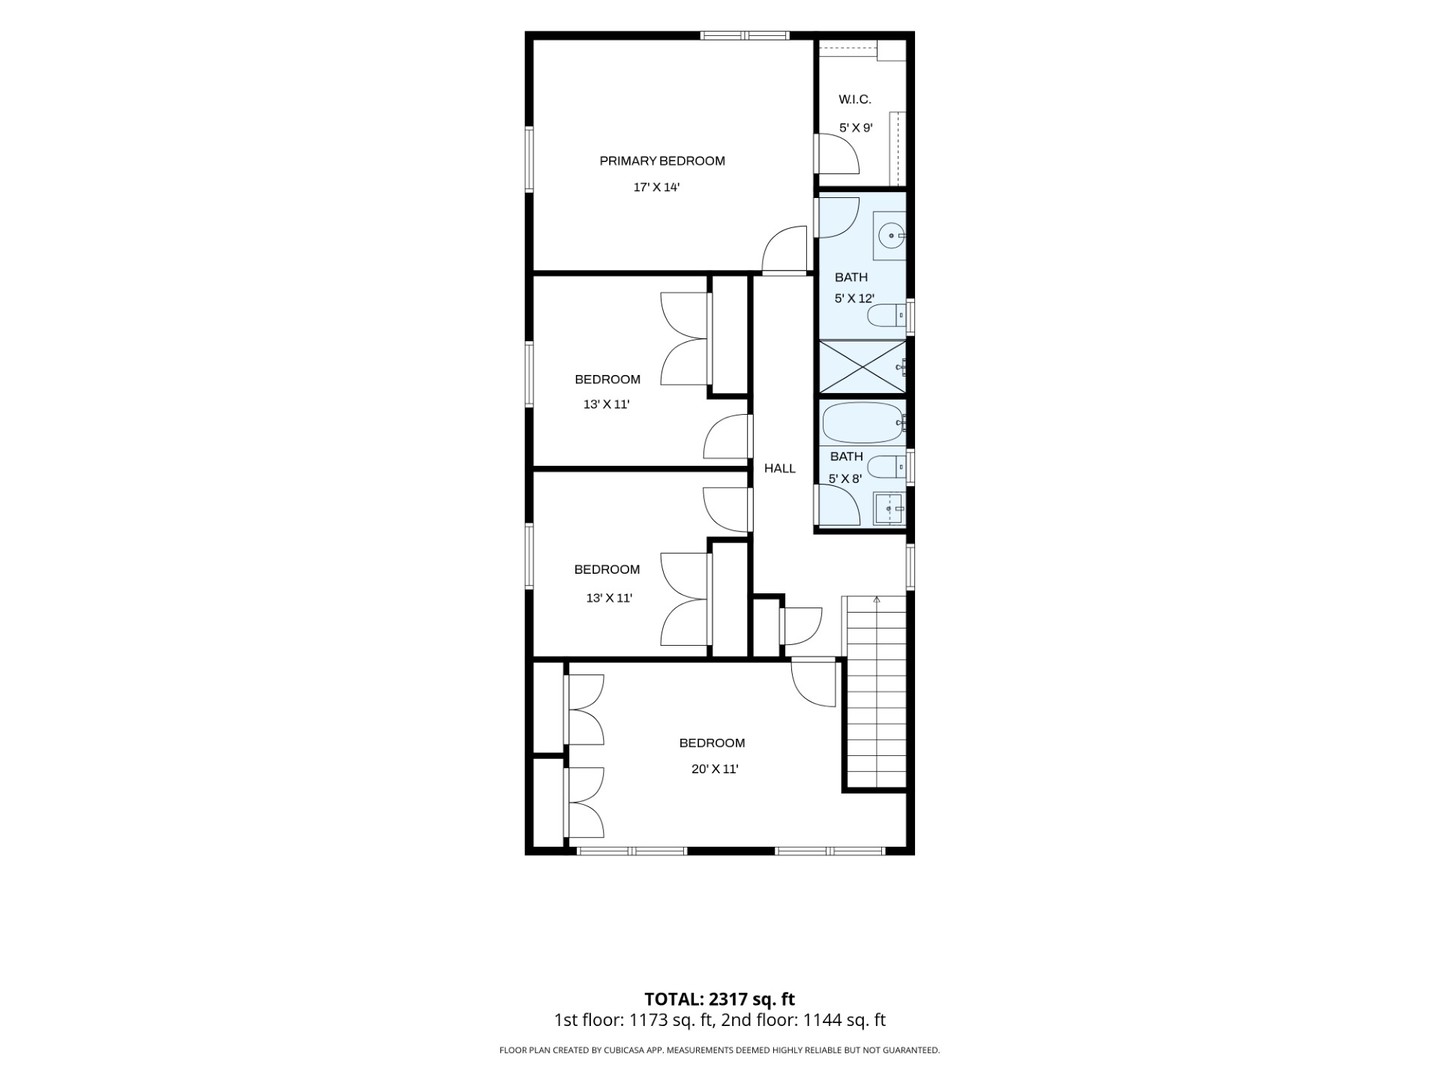
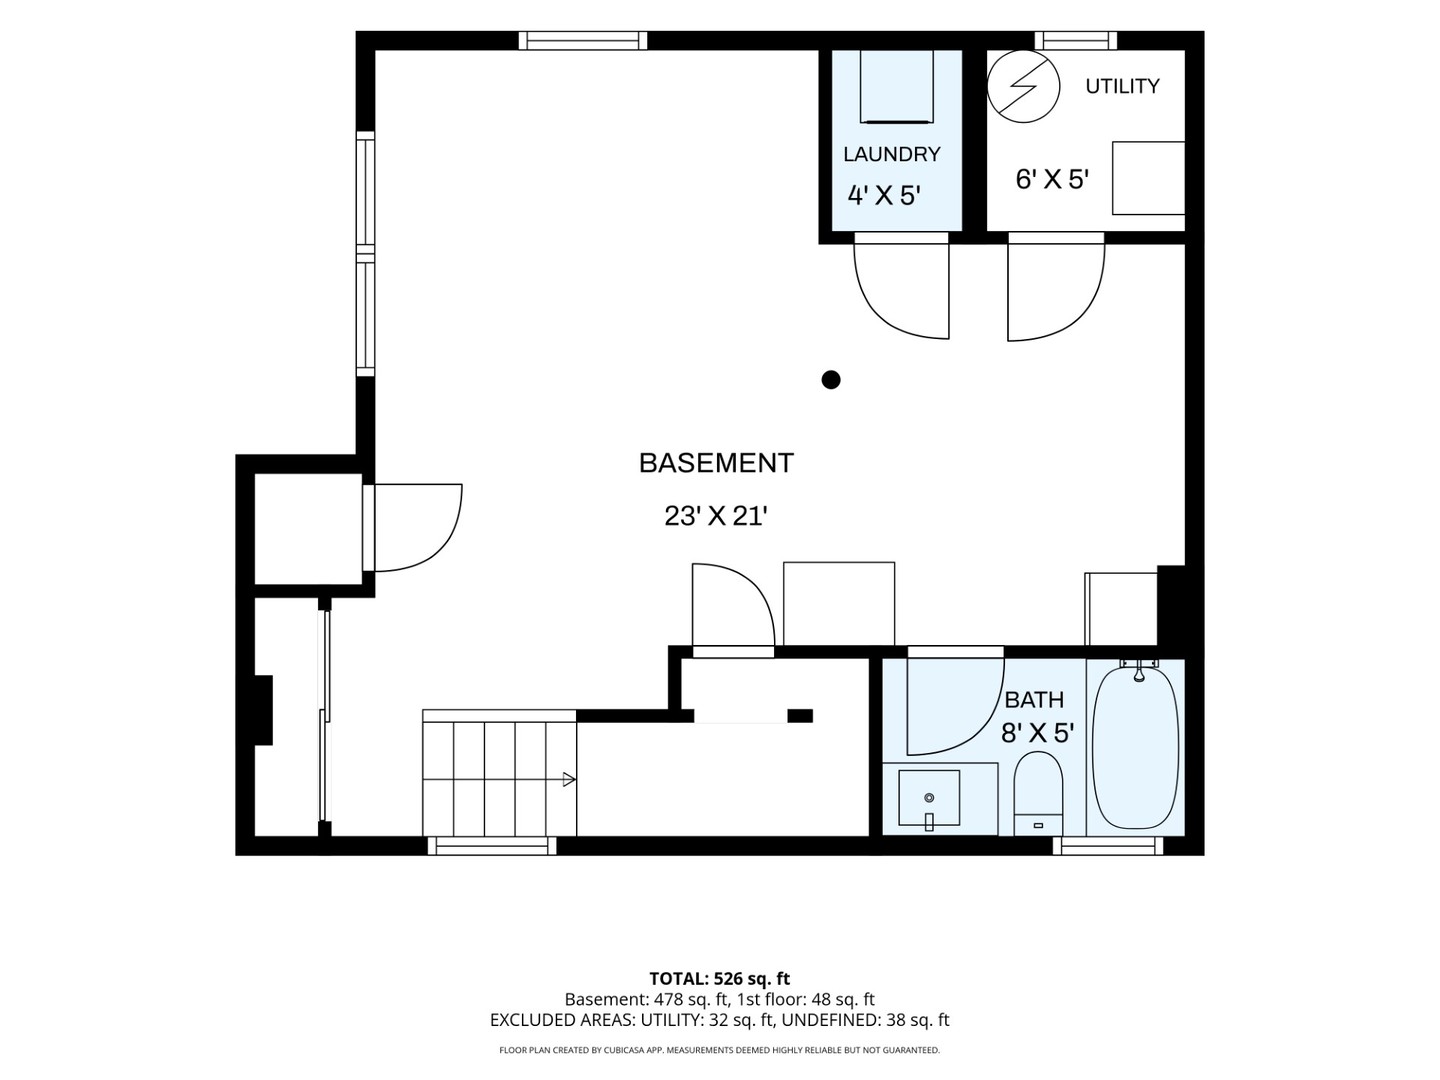
Welcome home to this beautifully renovated 5-bedroom, 4.5-bath single-family home offering exceptional space, style, and incredible in-law potential. Completely gut-renovated with a full addition, this move-in ready home offers thoughtfully designed living across three levels, including a finished basement with its own private entrance-ideal for extended family, guests, or flexible living arrangements. The sun-filled first floor features an inviting open-concept layout with the kitchen, dining, and living spaces flowing seamlessly together, complemented by rich hardwood floors throughout. The chef's kitchen is a true centerpiece, featuring custom-quality cabinetry, quartz countertops, an oversized island, stainless steel appliances, and elegant gold fixtures. The main level is completed by a bedroom, full bath, half bath, and convenient laundry. Upstairs, you'll find four generously sized bedrooms and two beautifully finished full baths, providing plenty of room for family and guests. The finished lower level offers exceptional flexibility, with a private entrance, spacious open-concept living area, full bath, and separate laundry. A second kitchen area has already been roughed in, with cabinets and stainless steel appliances available to be included and installed-giving the next owner a head start on creating a fully functional in-law or guest suite. A huge unfinished attic with 6-foot ceilings provides abundant storage and exciting potential for future expansion. A rare combination of extensive renovation, generous living space, and flexible multi-generational living-this home is ready for its next chapter. Schedule your showing today!
Details
| MLS # | 12733587 |
|---|---|
| Listing Type | For Sale |
| Style | House |
| Sub-Type | Resale |
| Status | Active |
| Year | 1940 |
| Days On Site | 47 |
| Listing Provided By | Prello Realty | Nayibe Garces |
Features
| Bed(s) | 5 |
|---|---|
| Bath(s) | 5 Total |
| SQ Feet | 2,317 |
| Garage | 2 |
| Basement | Y |
| Story(s) | 2 |
| Acreage | 4092.00 |
Interior
| Rooms Total | 8 |
|---|---|
| Cooling | Central Air |
| Heating | Natural Gas, Forced Air, Sep Heating Systems - 2+, Indv Controls |
| Interior Features | 1st Floor Bedroom, In-Law Floorplan, 1st Floor Full Bath |
| Appliances | Range, Dishwasher, Refrigerator, Freezer, Washer, Dryer |
| Fireplaces Total | 0 |
| Laundry Features | Main Level |
Exterior
| Roof | Asphalt |
|---|---|
| Foundation Details | Concrete Perimeter |
| Construction Materials | Brick, Other |
| Patio And Porch Features | Deck, Porch |
| Fencing | Fenced |
Parking
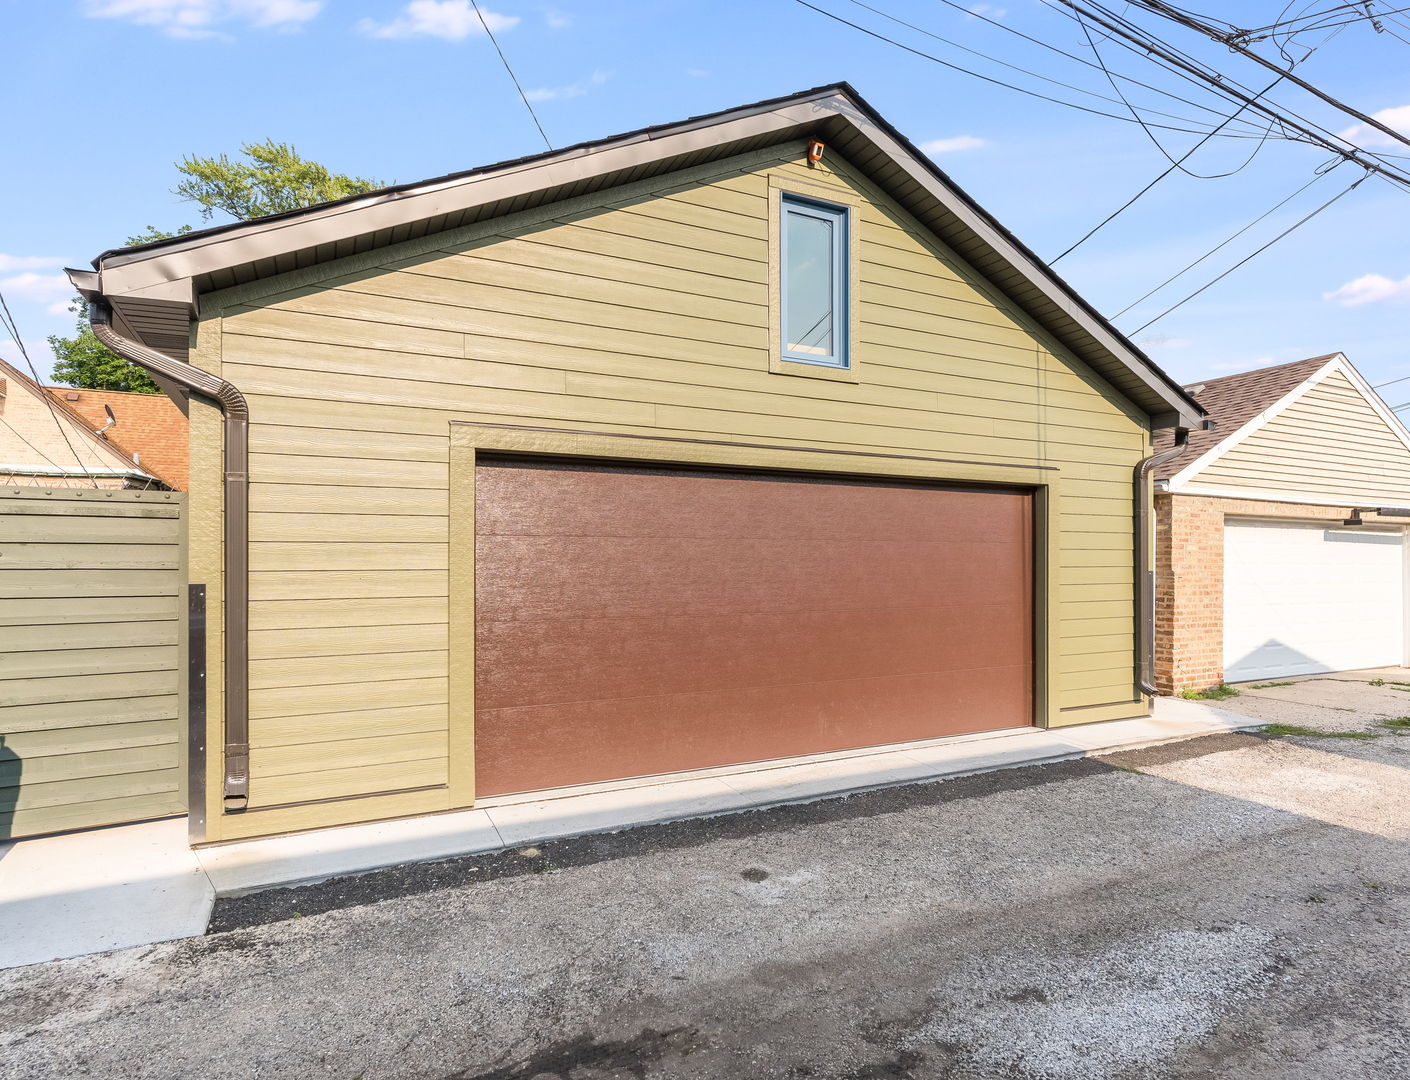
| Parking Features | Garage Door Opener, Garage, Yes, Detached |
|---|---|
| Garage Spaces | 2 |
Utilities
| Sewer | Public Sewer |
|---|---|
| Electric | 100 Amp Service |
Taxes
| Tax Year | 2024 |
|---|---|
| Tax Annual Amount | 2847 |
Area Information
| State | IL |
|---|---|
| County | Cook |
| City | Chicago |
| Zip Code | 60639 |
| Area | CHI Belmont Cragin |
| School District | Steinmetz Academic Centre Senior |
| Elementary School | Lyon Elementary School |
| High School | Steinmetz Academic Centre Senior |
| Listing VS Median (in 60639) | |
Price: $649,000 low | high Med: $410,000 sqft: 2,317 low | high Med: 1,171 $ / sqft: $280 low | high Med: $353 On site: 47 low | high Med: 24 | |
Market Activity 60639
Request a showing
Request a showing
Contact
Learn More About This Property

| State | IL |
|---|---|
| County | Cook |
| City | Chicago |
| Zip Code | 60639 |
| Area | CHI Belmont Cragin |
| School District | Steinmetz Academic Centre Senior |
| Elementary School | Lyon Elementary School |
| High School | Steinmetz Academic Centre Senior |
| Listing VS Median (in 60639) | |
Price: $649,000 low | high Med: $410,000 sqft: 2,317 low | high Med: 1,171 $ / sqft: $280 low | high Med: $353 On site: 47 low | high Med: 24 | |