New Listing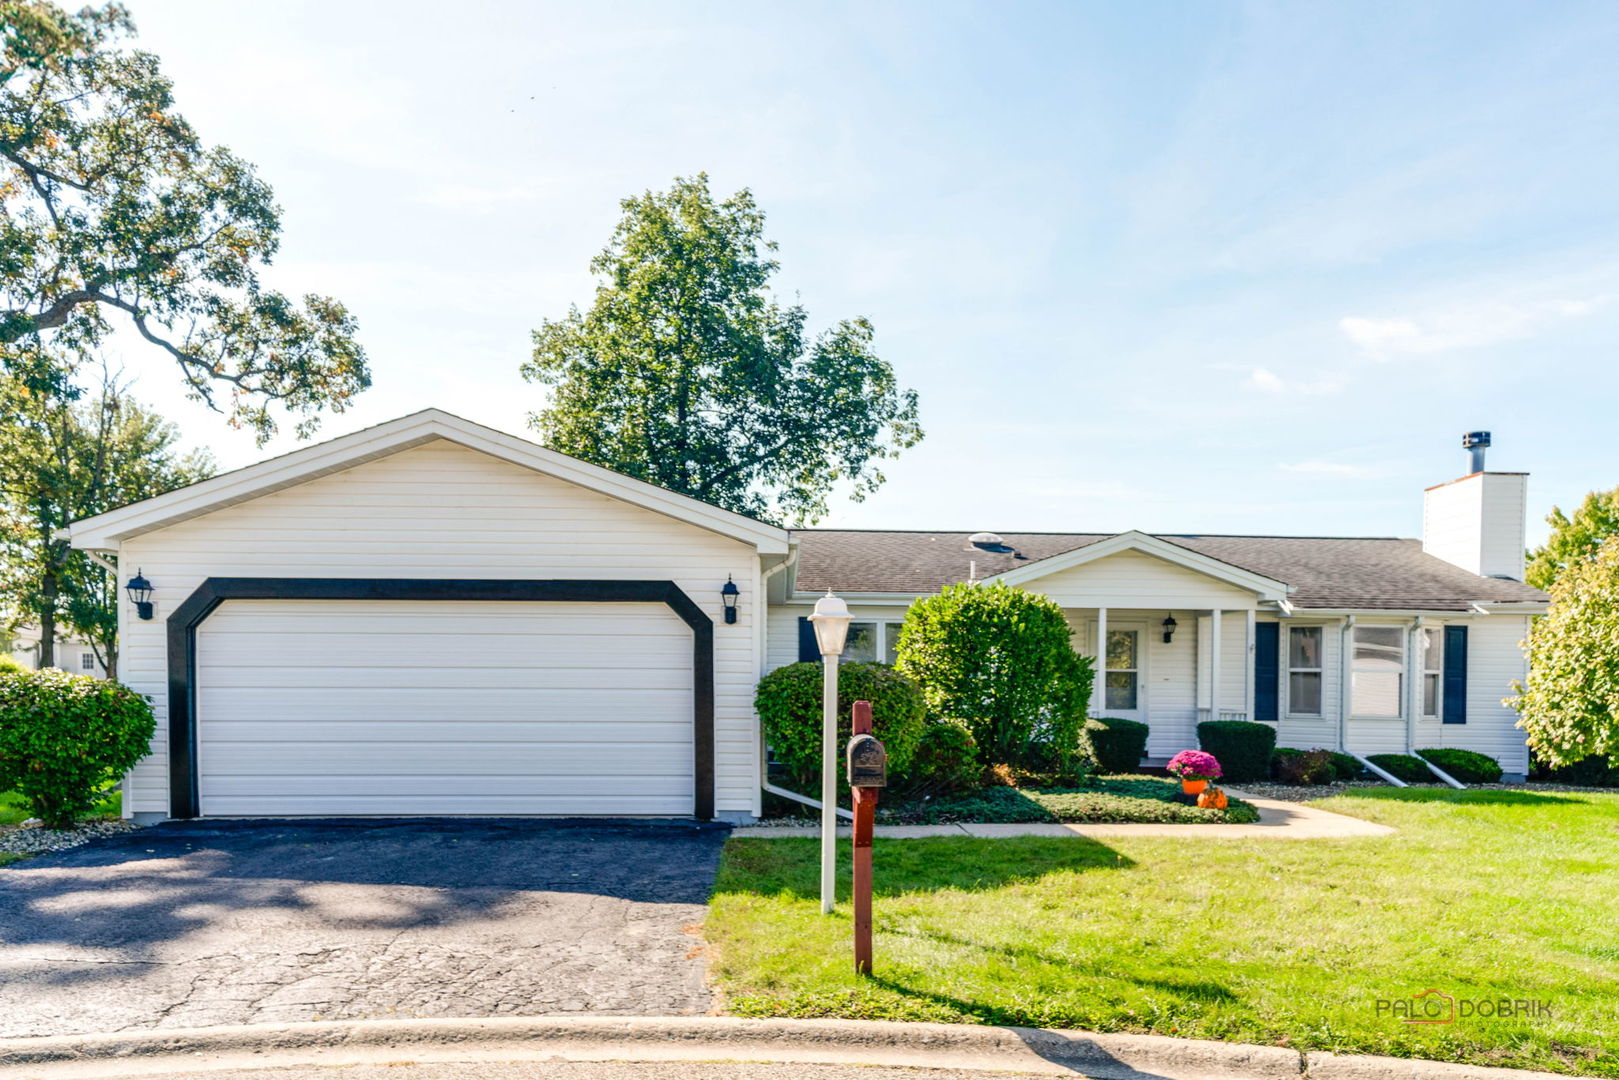
2724 Bluegrass Court,Grayslake, IL 60030
Grayslake, IL 60030

Description
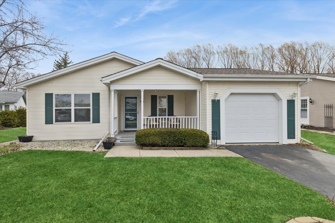
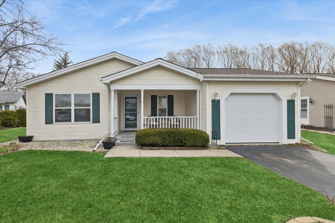
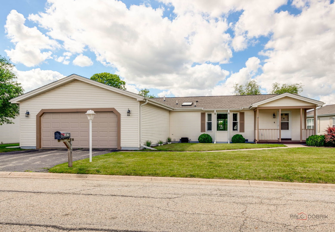
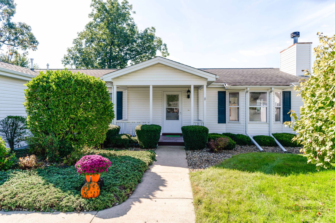
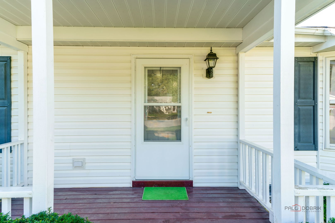
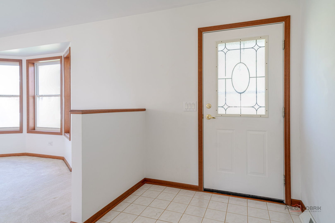
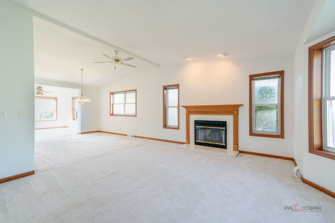
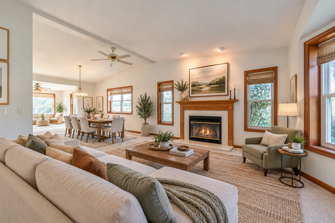
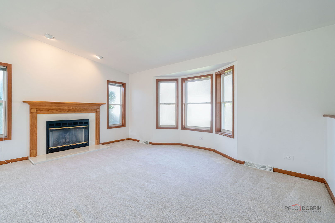
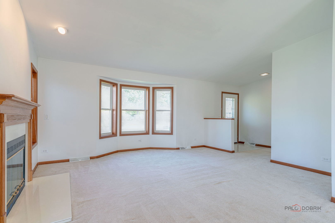
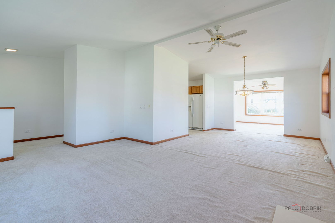
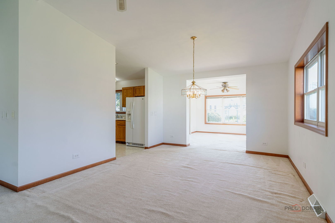
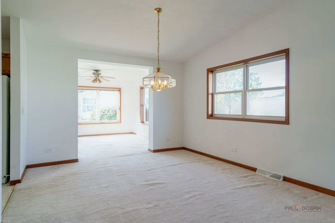
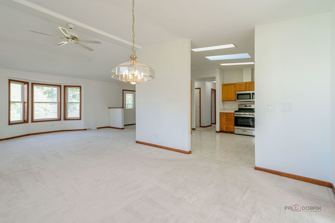
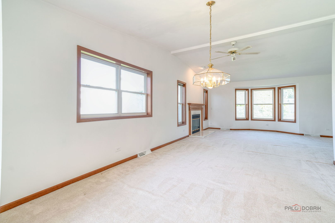
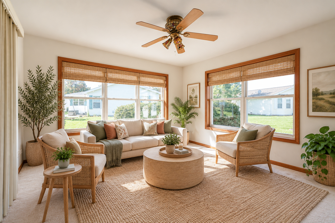
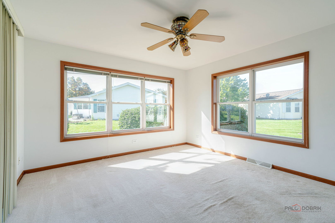
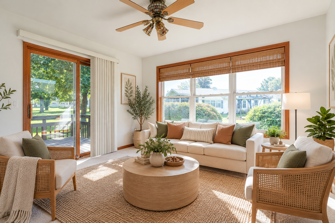
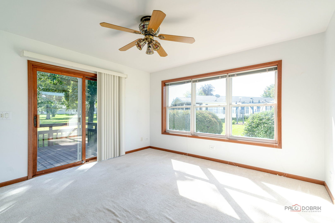
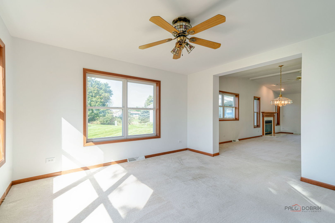
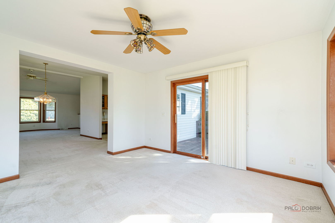
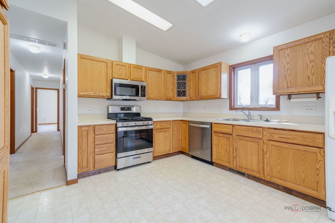
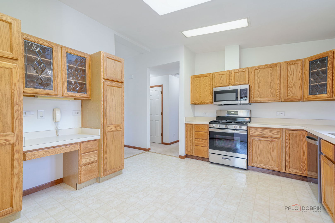
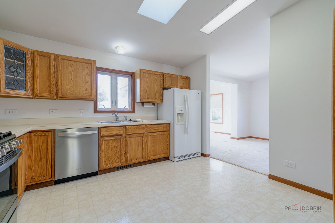
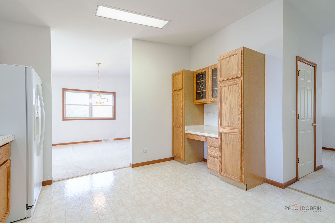
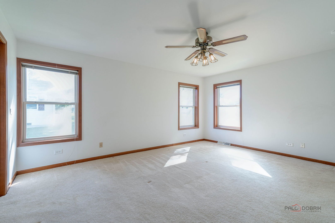
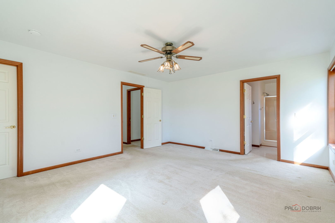
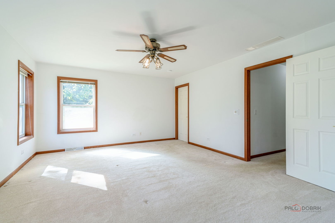
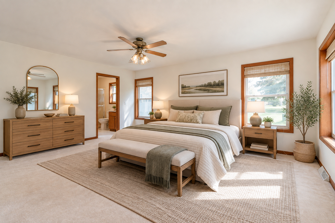
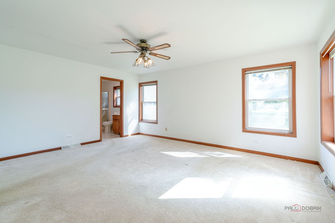
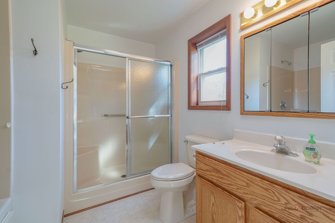
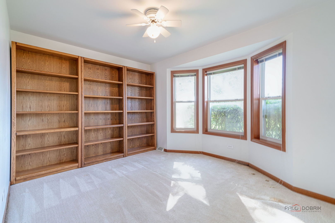
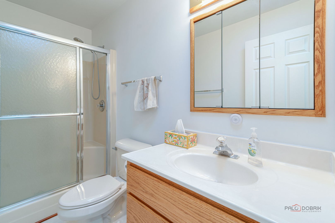
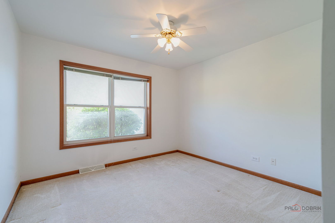
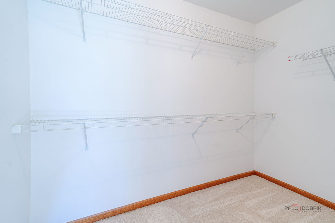
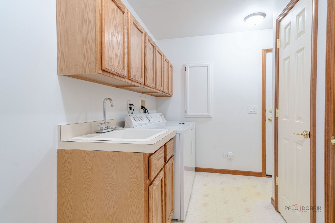
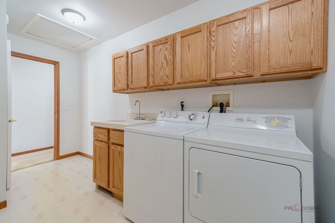
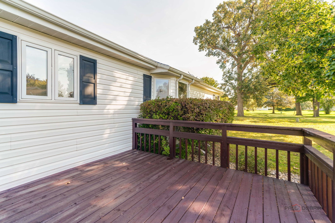
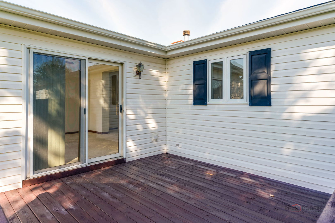
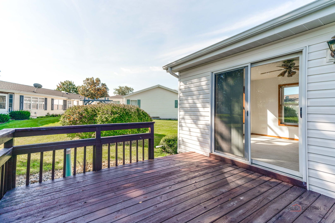
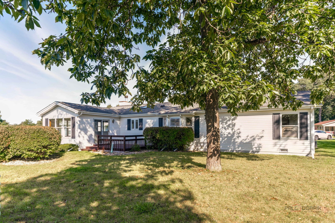
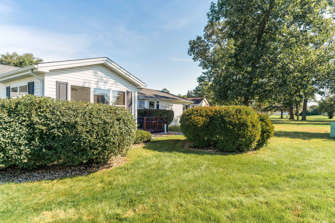
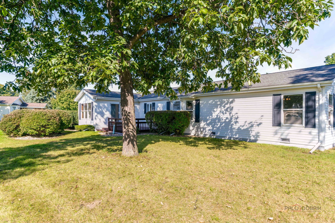
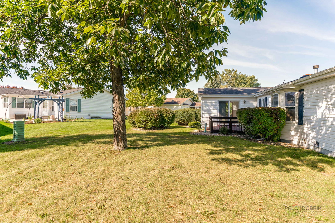
Welcome to 2724 Bluegrass Ct in Saddlebrook Farms, a vibrant 55+ community where peaceful surroundings, beautiful views, and carefree living come together. This inviting home offers **2 bedrooms plus an office, 2 full baths, a sun room, open-concept living, a deck, and a large 2-car garage**, all set against a backdrop of expansive private yard views. Inside, the spacious open floor plan creates an easy flow between the living room, dining area, and kitchen. The vaulted living room features a **gas log fireplace**, creating a warm and welcoming gathering space. The kitchen offers abundant cabinetry, **new stainless-steel appliances**, and a generous eating area, while the adjoining dining space is perfect for entertaining family and friends. The spacious primary suite features a **large walk-in closet and private bath** with a separate shower and relaxing whirlpool tub. A flexible office provides the perfect space for working from home, hobbies, reading, or guests. A second full bath and convenient laundry/mudroom add everyday functionality. Enjoy your morning coffee on the welcoming front porch, or unwind at the end of the day in the **sun room overlooking the peaceful yard and panoramic views**. Step outside to the deck for summer grilling, outdoor dining, or simply enjoying the tranquility of your surroundings. The large 2-car garage provides plenty of room for vehicles, storage, and all your lifestyle essentials. Saddlebrook Farms offers an exceptional **55+ lifestyle** with beautifully maintained grounds, a community garden, fitness center, clubhouse, social activities, and 24-hour on-site management. It is a community designed for connection, convenience, and enjoying the next chapter of life. Come discover the comfort, views, and welcoming lifestyle of Saddlebrook Farms!
Details
| MLS # | 12772502 |
|---|---|
| Listing Type | For Sale |
| Style | Farm or Ranch |
| HOA Dues | $1,128 |
| Sub-Type | Resale |
| Status | Active |
| Year | 1998 |
| Days On Site | 6 |
| Listing Provided By | RE/MAX Suburban | Lynn Fairfield |
Features
| Bed(s) | 2 |
|---|---|
| Bath(s) | 2 Total |
| SQ Feet | 1,876 |
| Garage | 2 |
| Story(s) | 1 |
Interior
| Rooms Total | 7 |
|---|---|
| Cooling | Central Air |
| Heating | Natural Gas, Forced Air |
| Interior Features | Vaulted Ceiling(s), 1st Floor Bedroom, 1st Floor Full Bath, Walk-In Closet(s), Bookcases |
| Appliances | Range, Microwave, Dishwasher, Refrigerator, Washer, Dryer, Disposal |
| Fireplaces Total | 1 |
| Fireplace Features | Gas Log, Gas Starter |
| Laundry Features | Main Level, Gas Dryer Hookup, In Unit |
Exterior
| Roof | Asphalt |
|---|---|
| Foundation Details | Concrete Perimeter |
| Construction Materials | Vinyl Siding |
| Patio And Porch Features | Deck |
Parking
| Parking Features | Asphalt, Garage Door Opener, Yes, Garage Owned, Attached, Garage |
|---|---|
| Garage Spaces | 2 |
Utilities
| Sewer | Public Sewer |
|---|---|
| Electric | Circuit Breakers |
Location
| Community Features | Clubhouse, Park, Lake, Sidewalks |
|---|
Taxes
| Tax Year | 2025 |
|---|---|
| Tax Annual Amount | 140.7 |
Area Information
| State | IL |
|---|---|
| County | Lake |
| City | Grayslake |
| Zip Code | 60030 |
| Area | Gages Lake | Grayslake | Hainesville | Third Lake | Wildwood |
| Community Name | Saddlebrook Farms |
| School District | Grayslake Central High School |
| High School | Grayslake Central High School |
| Listing VS Median (in Saddlebrook Farms) | |
Price: $284,900 low | high Med: $226,250 sqft: 1,876 low | high Med: 1,566 $ / sqft: $152 low | high Med: $145 On site: 6 low | high Med: 61 | |
Market Activity 60030
Request a showing
Request a showing
Contact
Learn More About This Property

| State | IL |
|---|---|
| County | Lake |
| City | Grayslake |
| Zip Code | 60030 |
| Area | Gages Lake | Grayslake | Hainesville | Third Lake | Wildwood |
| Community Name | Saddlebrook Farms |
| School District | Grayslake Central High School |
| High School | Grayslake Central High School |
| Listing VS Median (in Saddlebrook Farms) | |
Price: $284,900 low | high Med: $226,250 sqft: 1,876 low | high Med: 1,566 $ / sqft: $152 low | high Med: $145 On site: 6 low | high Med: 61 | |