26465 Jace Court,Channahon, IL 60410
Channahon, IL 60410

Description
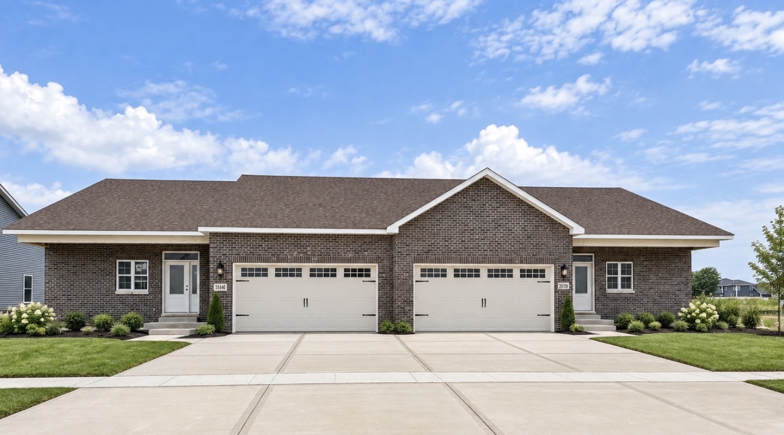
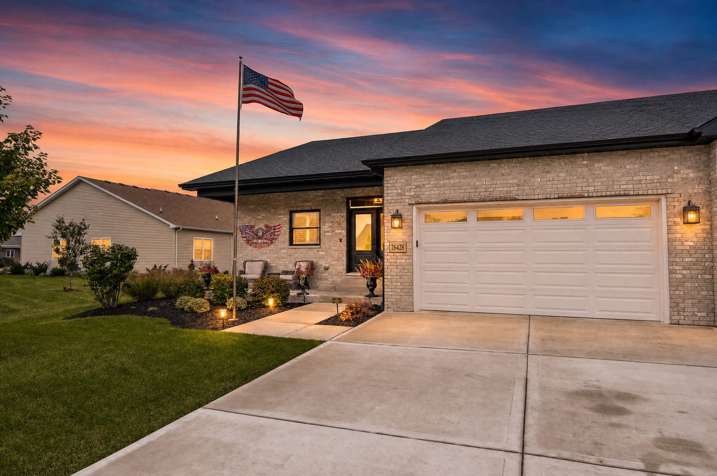
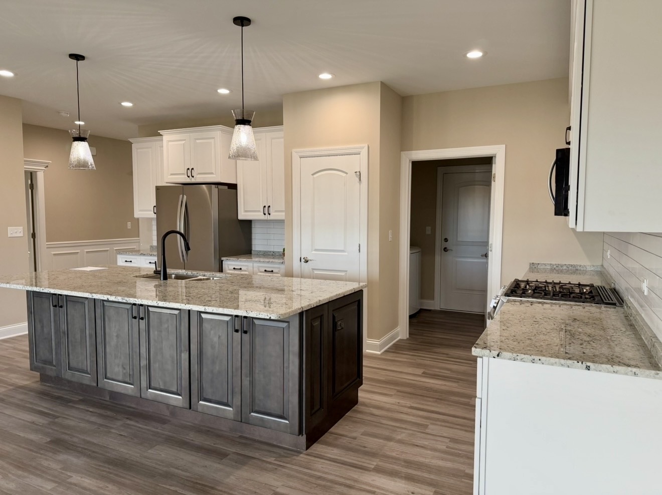
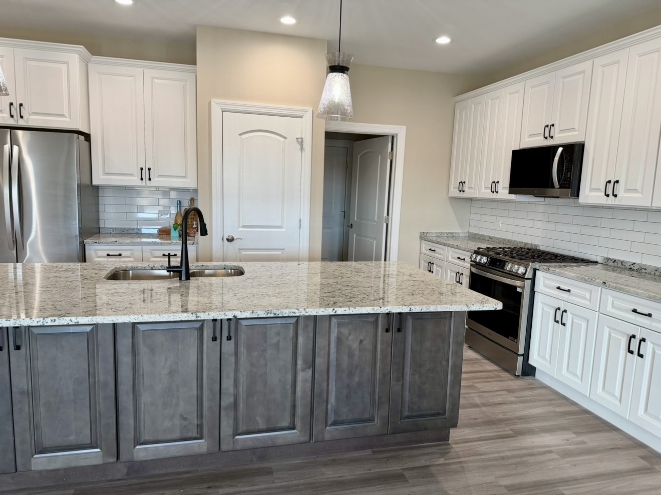
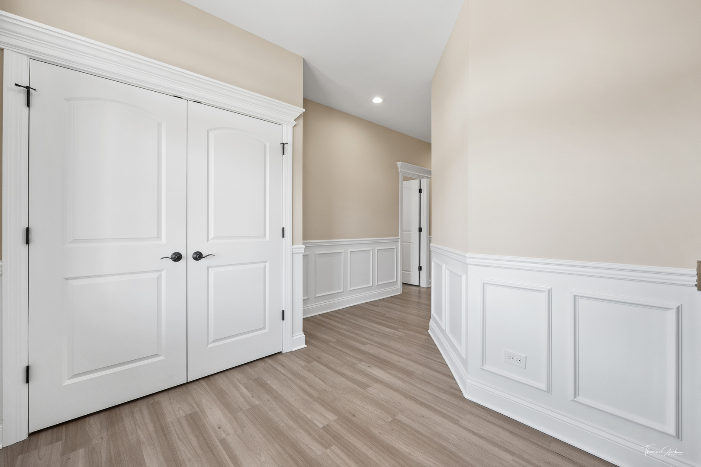
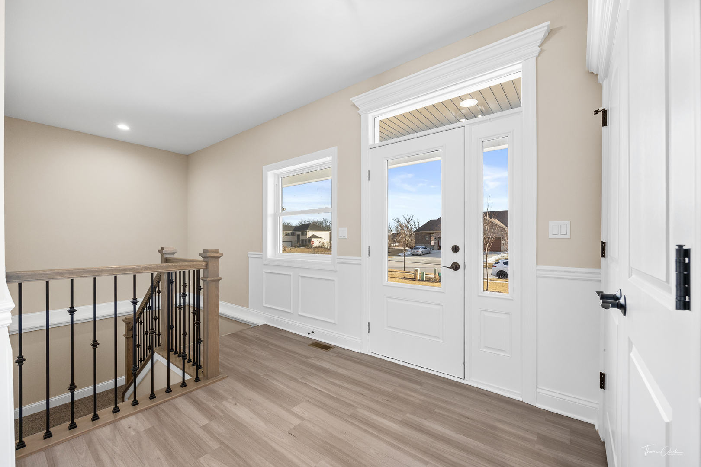
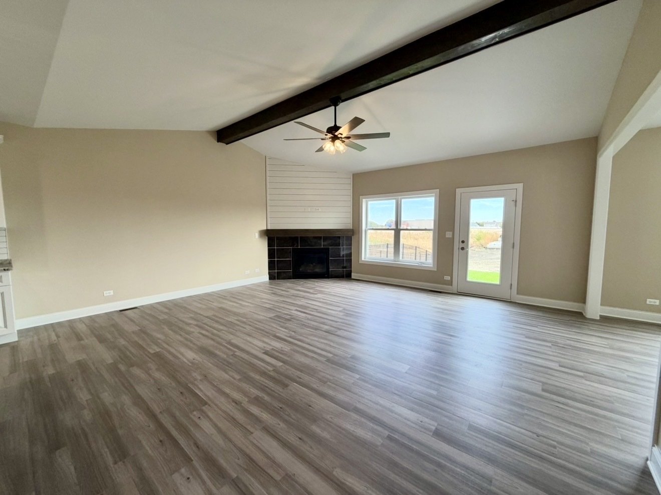
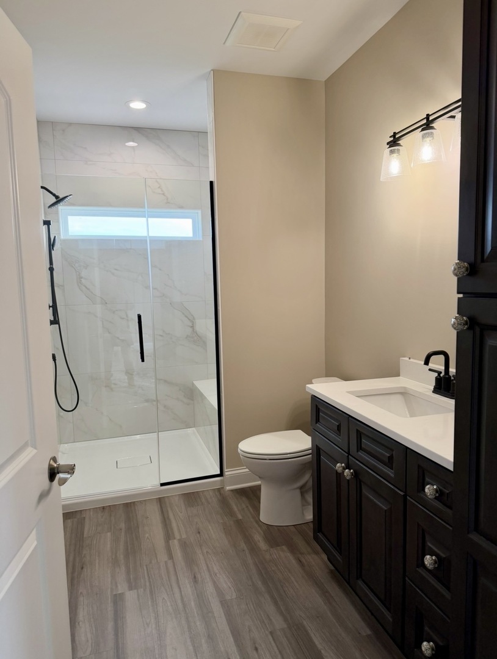
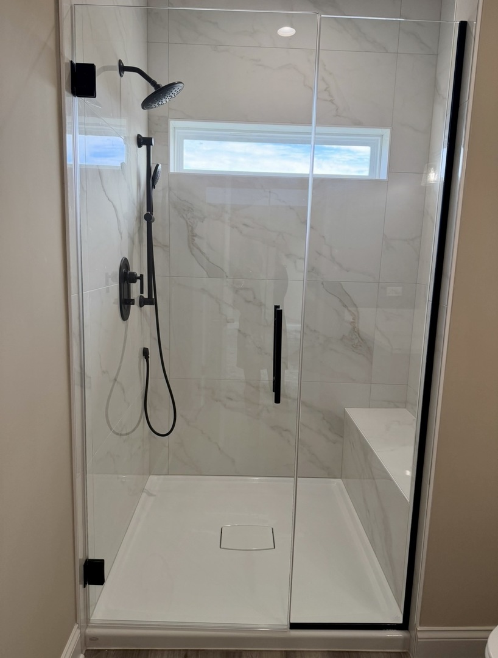
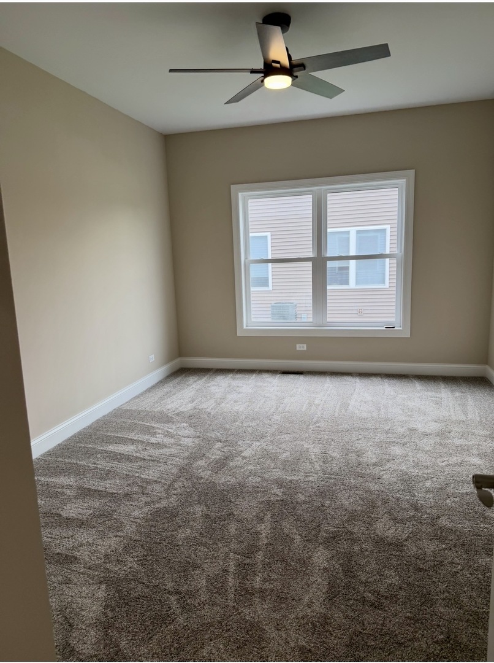
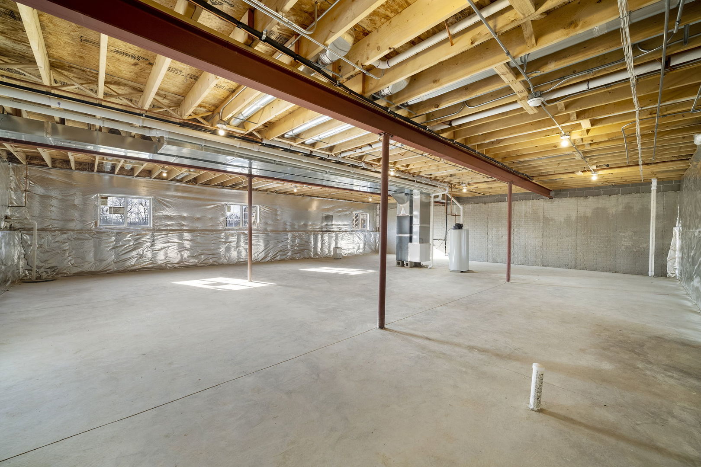
Introducing an exceptional luxury semi-custom ranch duplex, where refined design meets effortless living. NEW under construction, This thoughtfully crafted home offers 2 to 3 spacious bedrooms and 2 full bathrooms, all designed with comfort, style, and functionality in mind. The open-concept layout showcases elevated finishes throughout, including granite countertops, a statement fireplace, and a spa-inspired tile surround shower. A full 9-foot basement with bathroom rough-in provides the perfect opportunity to create additional living space tailored to your lifestyle-whether it's a private retreat, entertainment area, or guest suite. The exterior has a brick front, maintenance-free siding, a concrete driveway, and a landscaping package delivering both curb appeal and long-term ease. What truly sets this home apart is the semi-custom experience, allowing buyers to personalize select finishes and details to reflect their unique taste. All of this in a prime location with convenient access to major highways, offering the perfect balance of luxury, flexibility, and everyday convenience. A rare opportunity to own a beautifully designed, low-maintenance luxury home with high-end finishes and room to make it your own. Visit the model today! Fences are allowed. PHOTOS ARE OF PREVIOUS MODELS
Details
| MLS # | 12692787 |
|---|---|
| Listing Type | For Sale |
| Style | Condominium |
| HOA Dues | $250 |
| Sub-Type | New Construction |
| Status | Active |
| Year | 2026 |
| Days On Site | 80 |
| Listing Provided By | john greene Realtor | Elizabeth Stephenson |
Features
| Bed(s) | 3 |
|---|---|
| Bath(s) | 2 Total |
| SQ Feet | 1,850 |
| Garage | 2 |
| Basement | Y |
| Story(s) | 1 |
Interior
| Rooms Total | 6 |
|---|---|
| Cooling | Central Air |
| Heating | Natural Gas |
| Interior Features | Vaulted Ceiling(s), Walk-In Closet(s), Granite Counters, Pantry |
| Fireplaces Total | 1 |
| Fireplace Features | Heatilator |
| Laundry Features | Gas Dryer Hookup |
Exterior
| Roof | Asphalt |
|---|---|
| Foundation Details | Concrete Perimeter |
| Construction Materials | Vinyl Siding, Brick |
Parking
| Parking Features | Concrete, Garage Door Opener, Yes, Garage Owned, Attached, Garage |
|---|---|
| Garage Spaces | 2 |
Utilities
| Sewer | Public Sewer |
|---|---|
| Electric | 200+ Amp Service |
Taxes
| Tax Year | 2025 |
|---|
Area Information
| State | IL |
|---|---|
| County | Grundy |
| City | Channahon |
| Zip Code | 60410 |
| Area | Channahon |
| School District | Minooka Community High School |
| Elementary School | Aux Sable Elementary School |
| High School | Minooka Community High School |
| Listing VS Median (in 60410) | |
Price: $408,900 low | high Med: $425,000 sqft: 1,850 low | high Med: 2,118 $ / sqft: $221 low | high Med: $202 On site: 80 low | high Med: 63 | |
Market Activity 60410
Request a showing
Request a showing
Contact
Learn More About This Property

| State | IL |
|---|---|
| County | Grundy |
| City | Channahon |
| Zip Code | 60410 |
| Area | Channahon |
| School District | Minooka Community High School |
| Elementary School | Aux Sable Elementary School |
| High School | Minooka Community High School |
| Listing VS Median (in 60410) | |
Price: $408,900 low | high Med: $425,000 sqft: 1,850 low | high Med: 2,118 $ / sqft: $221 low | high Med: $202 On site: 80 low | high Med: 63 | |