2534 Huntleigh Lane,Woodridge, IL 60517
Woodridge, IL 60517

Description
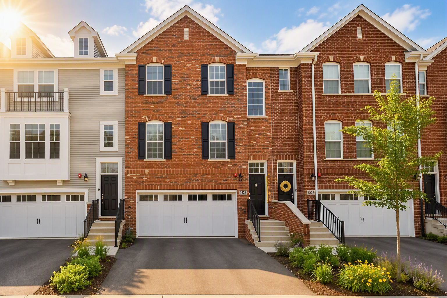
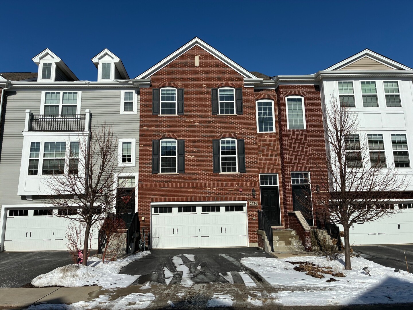
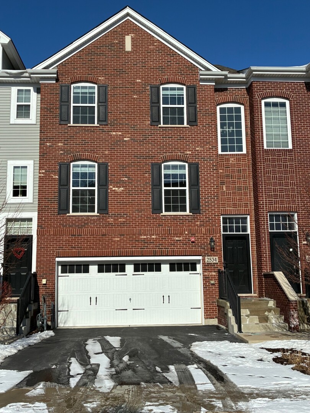
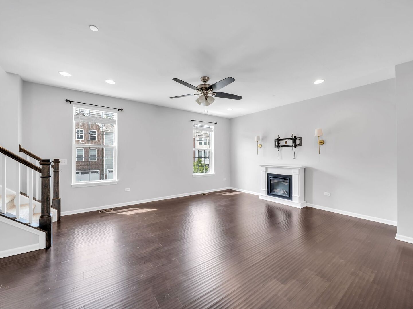
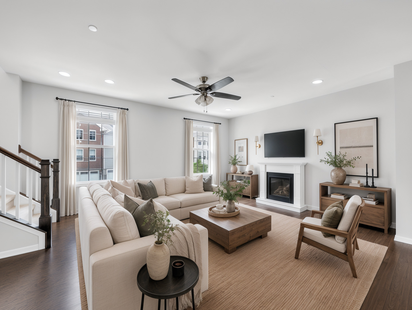
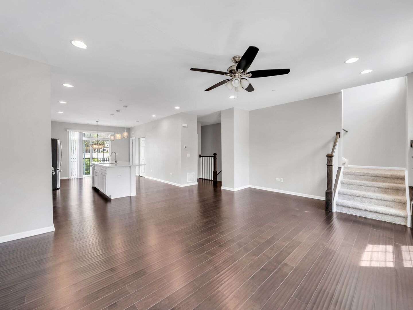
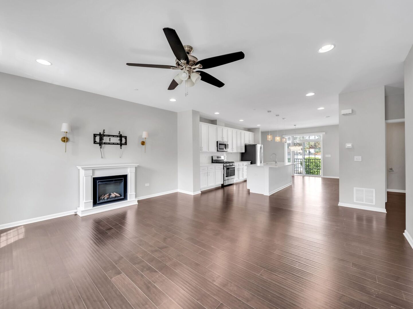
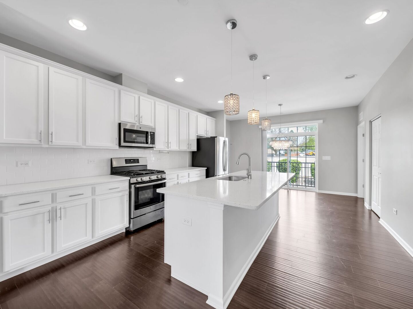
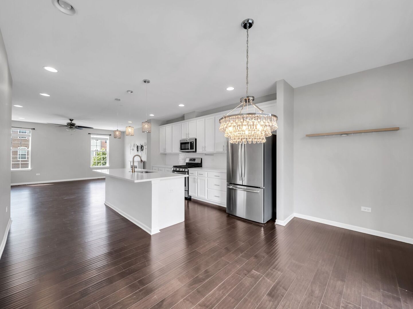
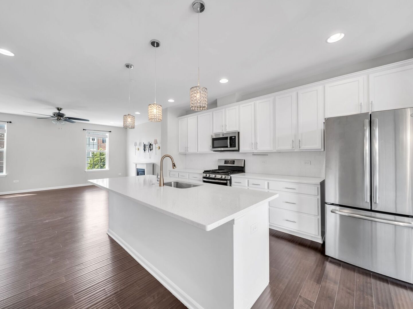
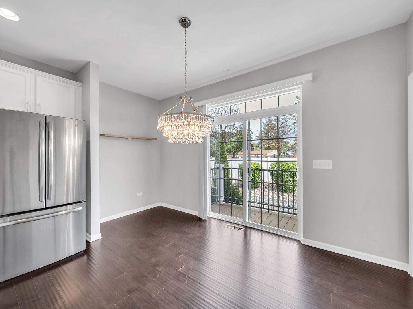
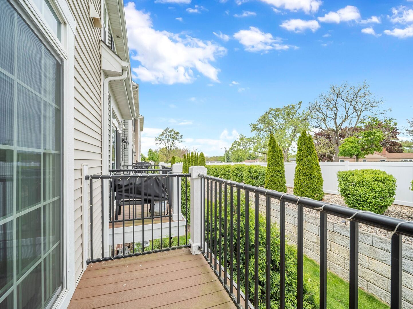
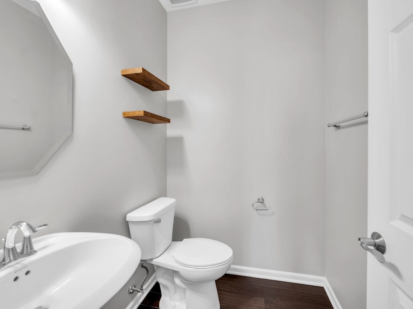
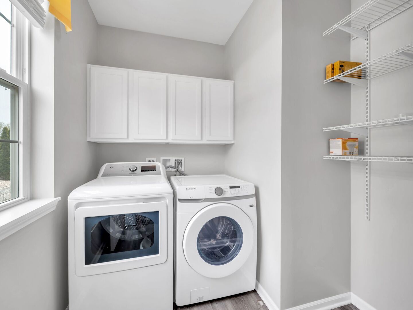
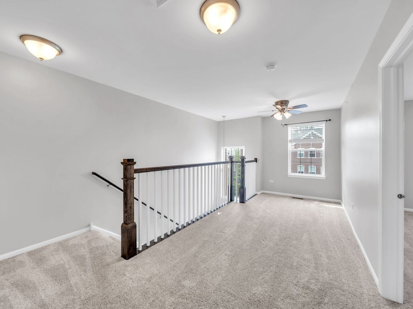
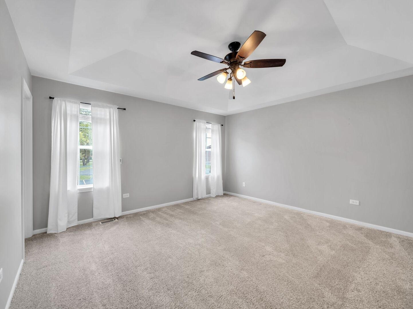
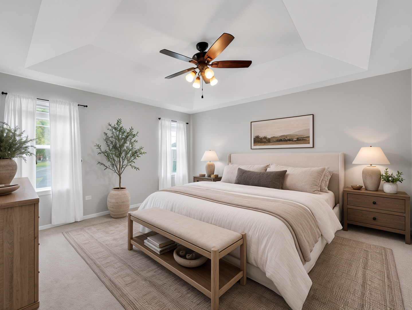
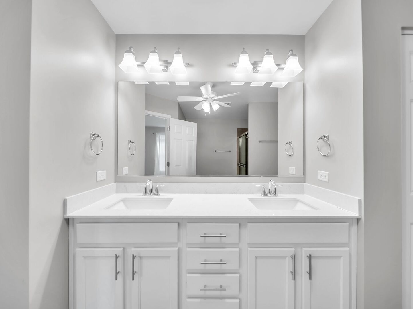
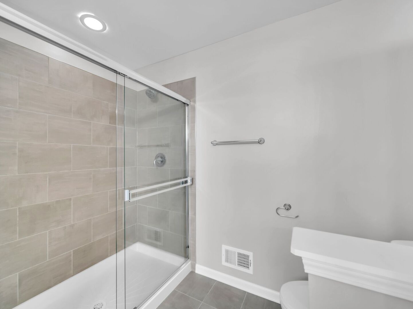
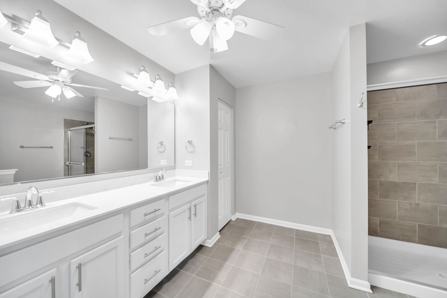
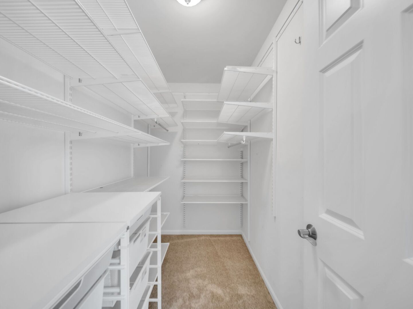
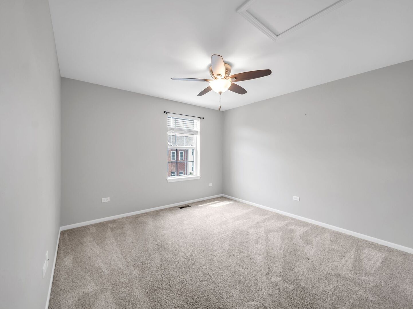
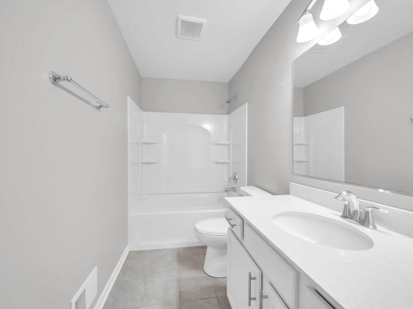
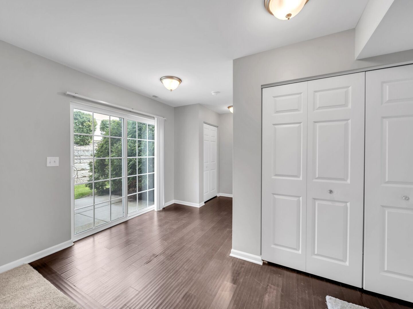
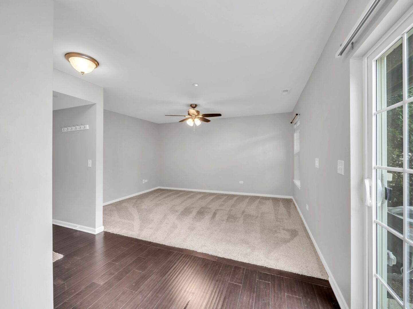
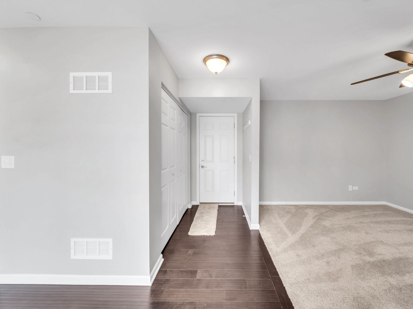
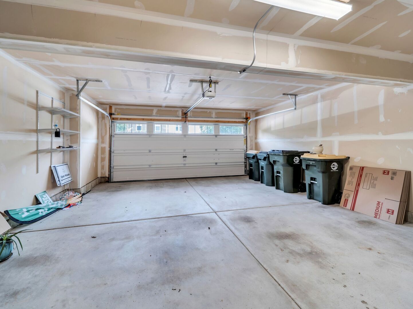
Move right into this gorgeous, meticulously maintained 2-bedroom, 2.5-bath, 2,200 sq. ft. townhome located in the desirable Woodview Subdivision, within highly sought-after School Districts 68 and 99. This three-story residence is in excellent condition and designed for both comfortable living and effortless entertaining. The open-concept main level features a spacious living area with high ceilings and recessed lighting, and a gourmet kitchen with high-end finishes. The kitchen boasts 42-inch white cabinetry, stainless steel appliances, subway tile backsplash, a large quartz island with seating for four, pantry, and access to a private balcony off the eat-in area. Main-level laundry is conveniently located just off the kitchen. The upper level offers two generously sized bedrooms and a versatile loft area, ideal for a home office or study space. The primary suite includes two walk-in closets and a spacious private bath. The lower level provides a large living space suitable for a fitness area, media room, or potential third bedroom. A two-car attached garage offers easy in and out with ample storage. Recent updates include new carpeting and fresh paint throughout. Association improvements include back fence replacement (2025), exterior painting (2025), and resurfaced driveways (2024). Conveniently located near shopping, dining, and major highway access, this exceptional home offers luxury living with the ease of townhome amenities.
Details
| MLS # | 12617251 |
|---|---|
| Listing Type | For Sale |
| Style | Condominium |
| HOA Dues | $297 |
| Sub-Type | Resale |
| Status | Active |
| Year | 2019 |
| Days On Site | 174 |
| Listing Provided By | Harkins & Associates, Inc. | Eileen Perry |
Features
| Bed(s) | 2 |
|---|---|
| Bath(s) | 3 Total |
| SQ Feet | 2,267 |
| Garage | 2 |
| Basement | Y |
| Story(s) | 3 |
Interior
| Rooms Total | 7 |
|---|---|
| Cooling | Central Air |
| Heating | Natural Gas, Forced Air |
| Interior Features | Walk-In Closet(s), Open Floorplan |
| Appliances | Range, Microwave, Dishwasher, Refrigerator, Stainless Steel Appliance(s) |
| Laundry Features | Main Level, Washer Hookup, In Unit |
Exterior
| Exterior Features | Balcony |
|---|---|
| Roof | Asphalt |
| Foundation Details | Concrete Perimeter |
| Construction Materials | Vinyl Siding, Brick Veneer |
| Patio And Porch Features | Patio |
Parking
| Parking Features | Asphalt, Garage Door Opener, Yes, Garage Owned, Attached, Garage |
|---|---|
| Garage Spaces | 2 |
Utilities
| Sewer | Public Sewer |
|---|
Taxes
| Tax Year | 2024 |
|---|---|
| Tax Annual Amount | 11302 |
Area Information
| State | IL |
|---|---|
| County | DuPage |
| City | Woodridge |
| Zip Code | 60517 |
| Area | Woodridge |
| Community Name | Woodview |
| School District | South High School |
| Elementary School | Willow Creek Elementary School |
| High School | South High School |
| Listing VS Median (in Woodview) | |
Price: $465,000 low | high Med: $465,000 sqft: 2,267 low | high Med: 2,267 $ / sqft: $205 low | high Med: $205 On site: 174 low | high Med: 174 | |
Market Activity 60517
Request a showing
Request a showing
Contact
Learn More About This Property

| State | IL |
|---|---|
| County | DuPage |
| City | Woodridge |
| Zip Code | 60517 |
| Area | Woodridge |
| Community Name | Woodview |
| School District | South High School |
| Elementary School | Willow Creek Elementary School |
| High School | South High School |
| Listing VS Median (in Woodview) | |
Price: $465,000 low | high Med: $465,000 sqft: 2,267 low | high Med: 2,267 $ / sqft: $205 low | high Med: $205 On site: 174 low | high Med: 174 | |