
24031 S Schoolhouse Road,Manhattan, IL 60442
Manhattan, IL 60442

Description
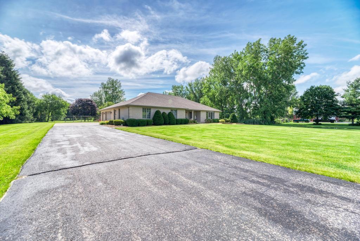
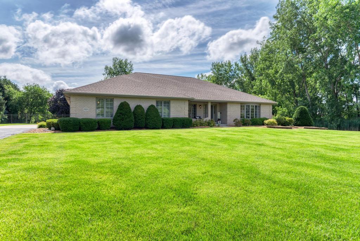
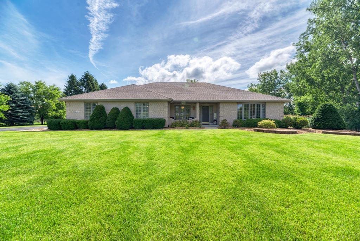
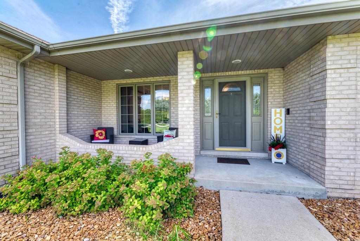
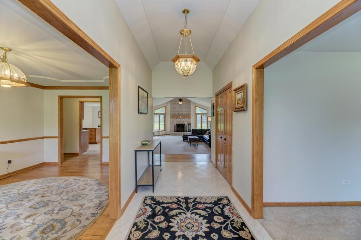
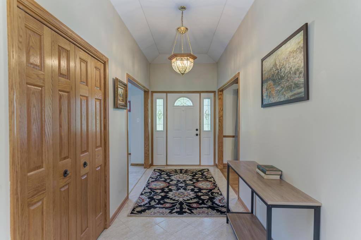
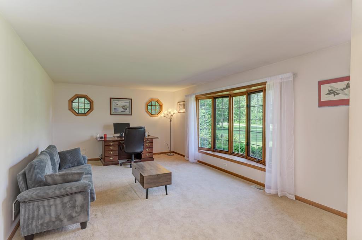
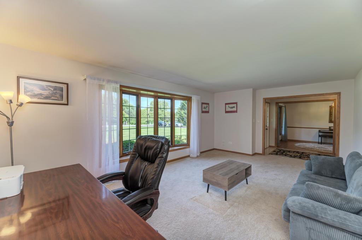
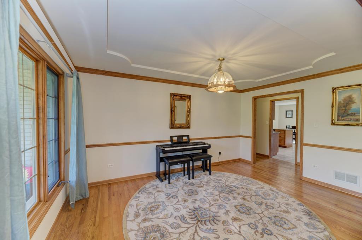
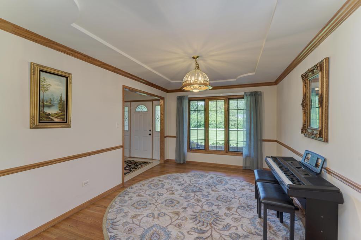
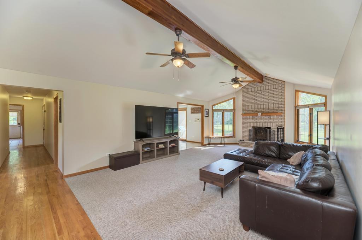
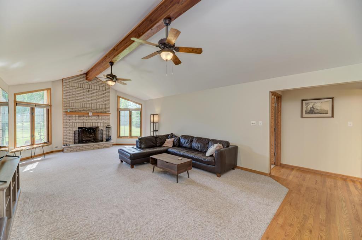
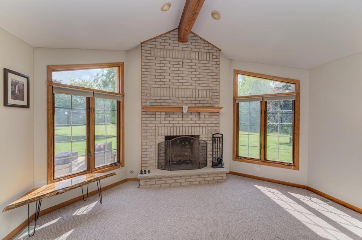
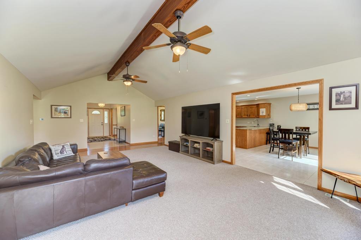
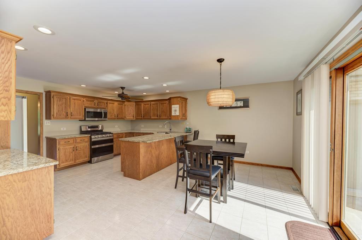
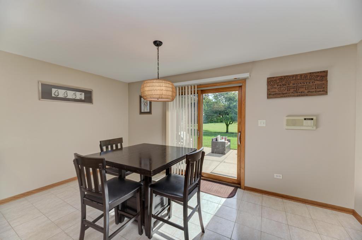
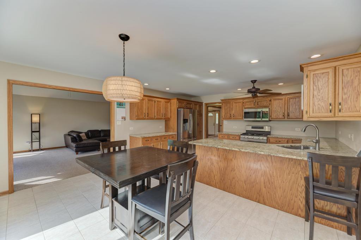
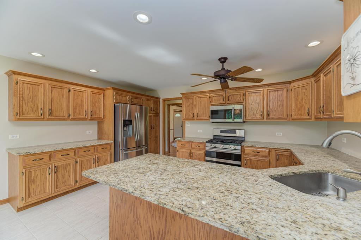
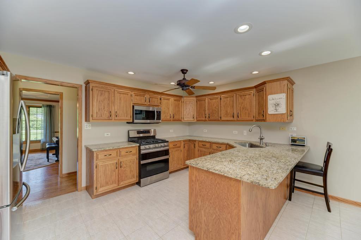
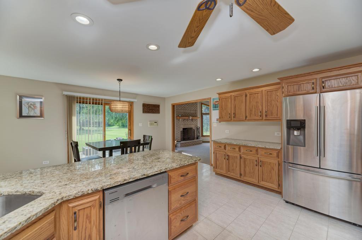
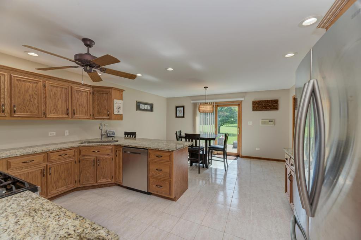
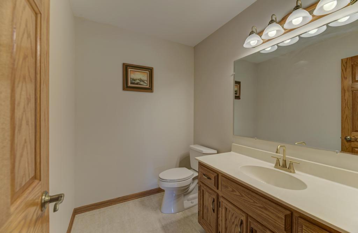
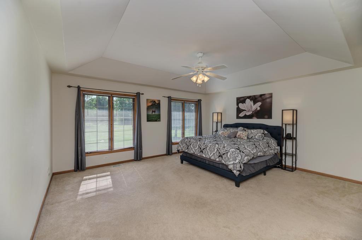
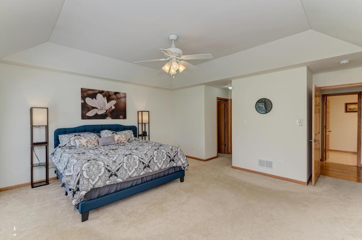
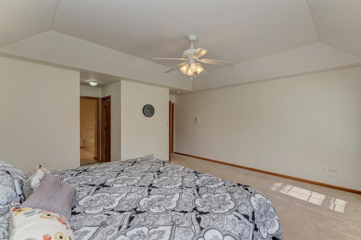
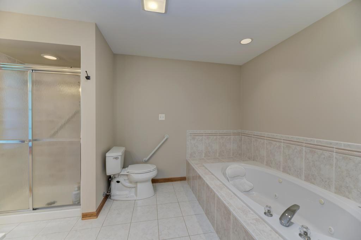
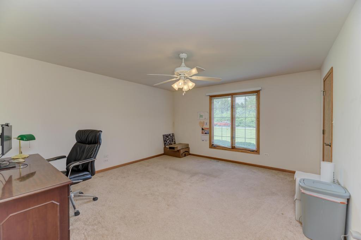
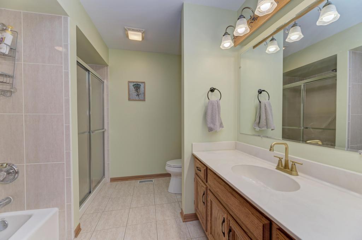
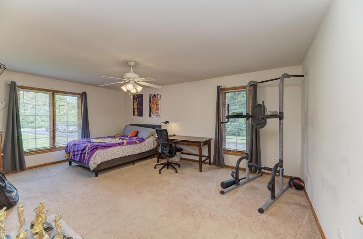
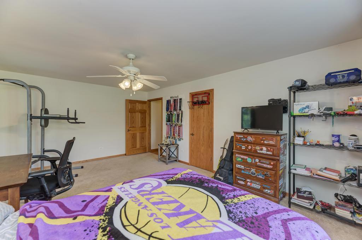
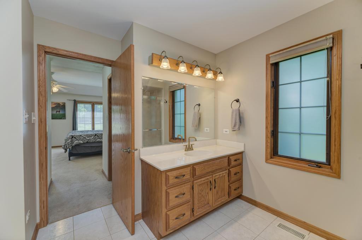
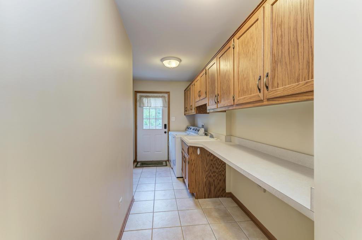
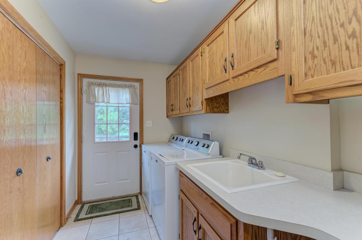
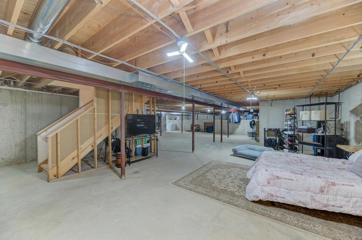
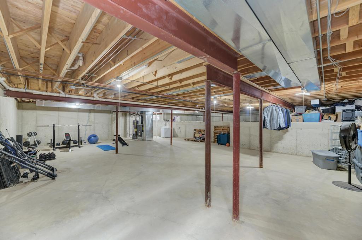
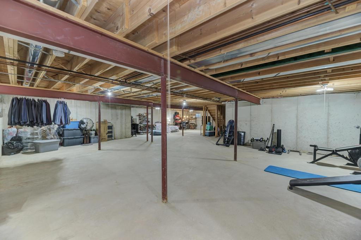
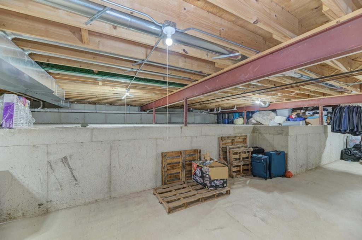
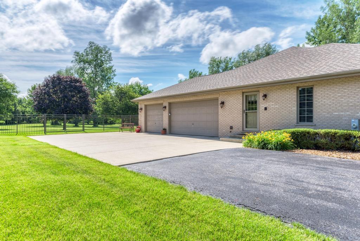
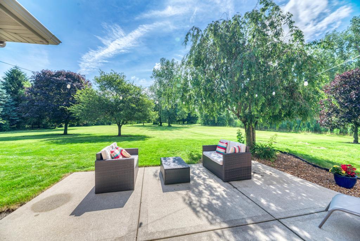
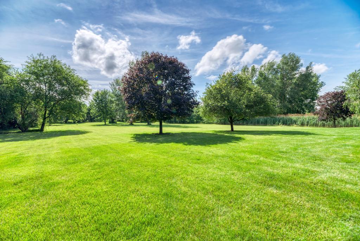
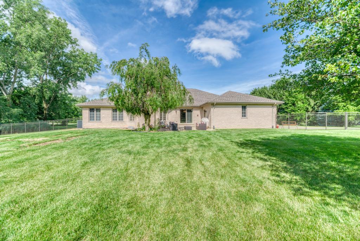
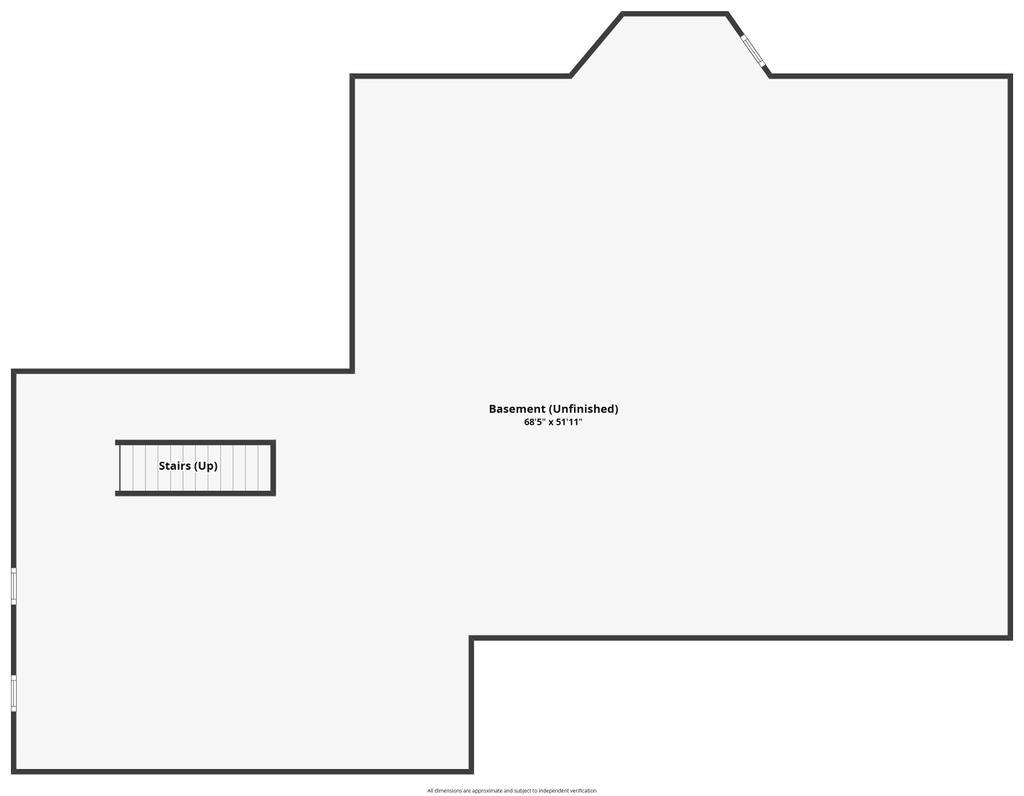
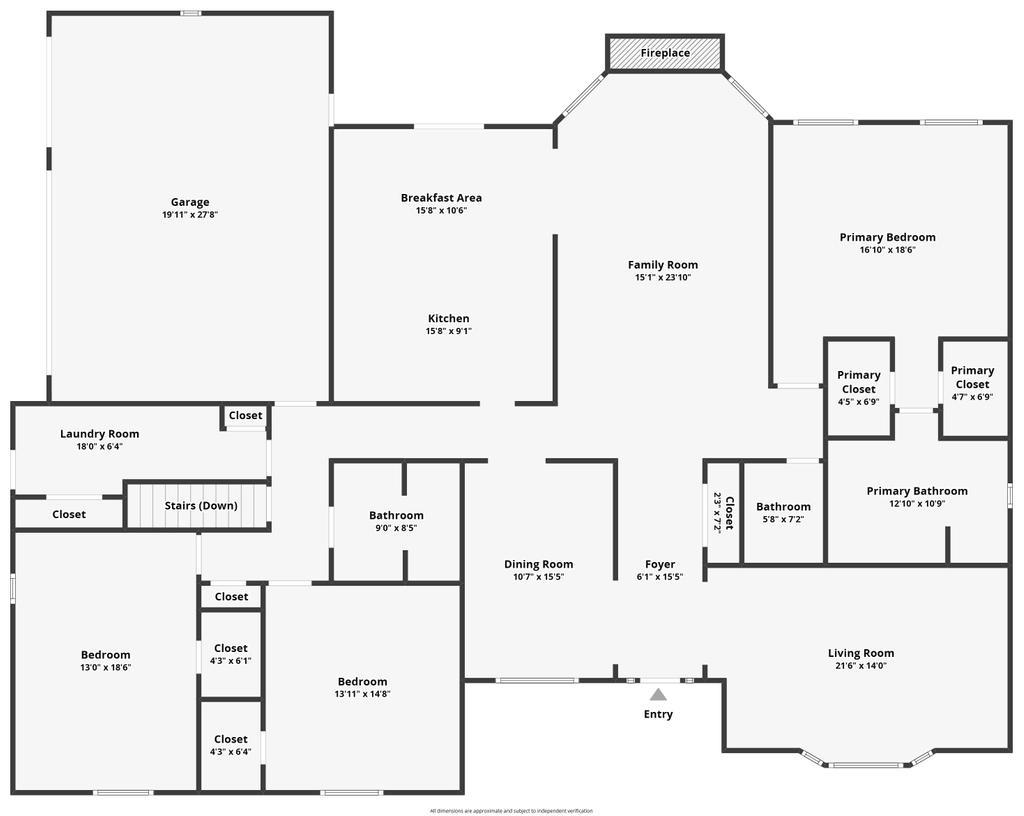
New Price Improvement! Welcome Home! Nestled on a picturesque 2.5-acre lot, this beautifully maintained custom-built ranch offers the perfect blend of comfort, style, and modern updates. From the charming brick exterior, welcoming front porch, and professionally landscaped grounds with hardscape and outdoor lighting, you'll immediately appreciate the pride of ownership throughout Step inside to an inviting foyer featuring a tray ceiling, elegant chandelier, tile flooring, and coat closet. The spacious formal dining room showcases hardwood floors and a custom tray ceiling, while the bright front living room features a bay window and distinctive octagonal windows that fill the space with natural light. The open-concept family room is the heart of the home, offering soaring cathedral ceilings, dual ceiling fans, and a cozy brick fireplace with wood-burning and gas-start capabilities. The adjacent kitchen is designed for both everyday living and entertaining, featuring granite countertops (2020), beautiful oak cabinetry, stainless steel appliances, a high-end refrigerator (2020), recessed lighting, and a generous breakfast area with sliding glass doors leading to the huge 2-acre private fenced backyard. The spacious primary suite offers two walk-in closets, and a private bath complete with a Jacuzzi tub and separate walk-in shower. Two additional oversized bedrooms each include walk-in closets, ceiling fans with dimmers, and ample space for family or guests. The full unfinished basement provides endless possibilities for future living space, recreation, or storage, along with a crawl space for additional storage and new water softener system. Additional highlights include a well-appointed laundry/mudroom with built-in cabinetry, sink, counter space, multiple closets, and convenient exterior access. The attached three-car garage features pull-down attic storage and backyard access. Recent updates provide peace of mind, including a new roof, furnace, and air conditioning (2023), new windowpanes with transferable warranty (2026), new septic system (2026), new fence 2025, and new water softener 2026. Additional features include a whole-house exhaust fan, Ring doorbells, intercom system, fiber optic internet service, and 200-amp electrical service. Close to award winning area school districts, easy access to New Lenox, Frankfort, local restaurants and convenient shopping. 1 Year Home Warranty included with purchase. 20-year window warranty and lifetime basement water proofing warranty transferable also with purchase. Call today to schedule your showing!
Details
| MLS # | 12656561 |
|---|---|
| Listing Type | For Sale |
| Style | Farm or Ranch |
| Sub-Type | Resale |
| Status | Active Under Contract |
| Year | 1999 |
| Days On Site | 103 |
| Listing Provided By | Century 21 Circle | Anthony Monaco |
Features
| Bed(s) | 3 |
|---|---|
| Bath(s) | 3 Total |
| SQ Feet | 2,957 |
| Garage | 3 |
| Basement | Y |
| Story(s) | 1 |
| Acreage | 2.50 |
Interior
| Rooms Total | 7 |
|---|---|
| Cooling | Central Air |
| Heating | Natural Gas, Forced Air |
| Interior Features | Vaulted Ceiling(s), Cathedral Ceiling(s), 1st Floor Bedroom, 1st Floor Full Bath, Walk-In Closet(s), Beamed Ceilings, Granite Counters, Separate Dining Room, Pantry |
| Appliances | Range, Microwave, Dishwasher, High End Refrigerator, Washer, Dryer, Stainless Steel Appliance(s), Water Softener, Water Softener Owned, Gas Oven |
| Fireplaces Total | 1 |
| Fireplace Features | Wood Burning, Gas Log, Gas Starter |
| Laundry Features | Main Level, Gas Dryer Hookup, In Unit, Sink |
| Window Features | Screens, Bay Window(s), Blinds |
Exterior
| Roof | Asphalt |
|---|---|
| Foundation Details | Concrete Perimeter |
| Lot Features | Landscaped, Mature Trees |
| Construction Materials | Brick |
| Patio And Porch Features | Patio |
| Fencing | Fenced, Partial |
Parking
| Parking Features | Asphalt, Garage Door Opener, Yes, Garage Owned, Attached, Garage |
|---|---|
| Garage Spaces | 3 |
Utilities
| Sewer | Septic Tank |
|---|---|
| Electric | Circuit Breakers, 200+ Amp Service |
Location
| Community Features | Street Lights, Street Paved |
|---|
Taxes
| Tax Year | 2024 |
|---|---|
| Tax Annual Amount | 15764 |
Area Information
| State | IL |
|---|---|
| County | Will |
| City | Manhattan |
| Zip Code | 60442 |
| Area | Manhattan | Wilton Center |
| Listing VS Median (in 60442) | |
Price: $660,000 low | high Med: $385,600 sqft: 2,957 low | high Med: 2,802 $ / sqft: $223 low | high Med: $138 On site: 103 low | high Med: 25 | |
Market Activity 60442
Request a showing
Request a showing
Contact
Learn More About This Property

| State | IL |
|---|---|
| County | Will |
| City | Manhattan |
| Zip Code | 60442 |
| Area | Manhattan | Wilton Center |
| Listing VS Median (in 60442) | |
Price: $660,000 low | high Med: $385,600 sqft: 2,957 low | high Med: 2,802 $ / sqft: $223 low | high Med: $138 On site: 103 low | high Med: 25 | |