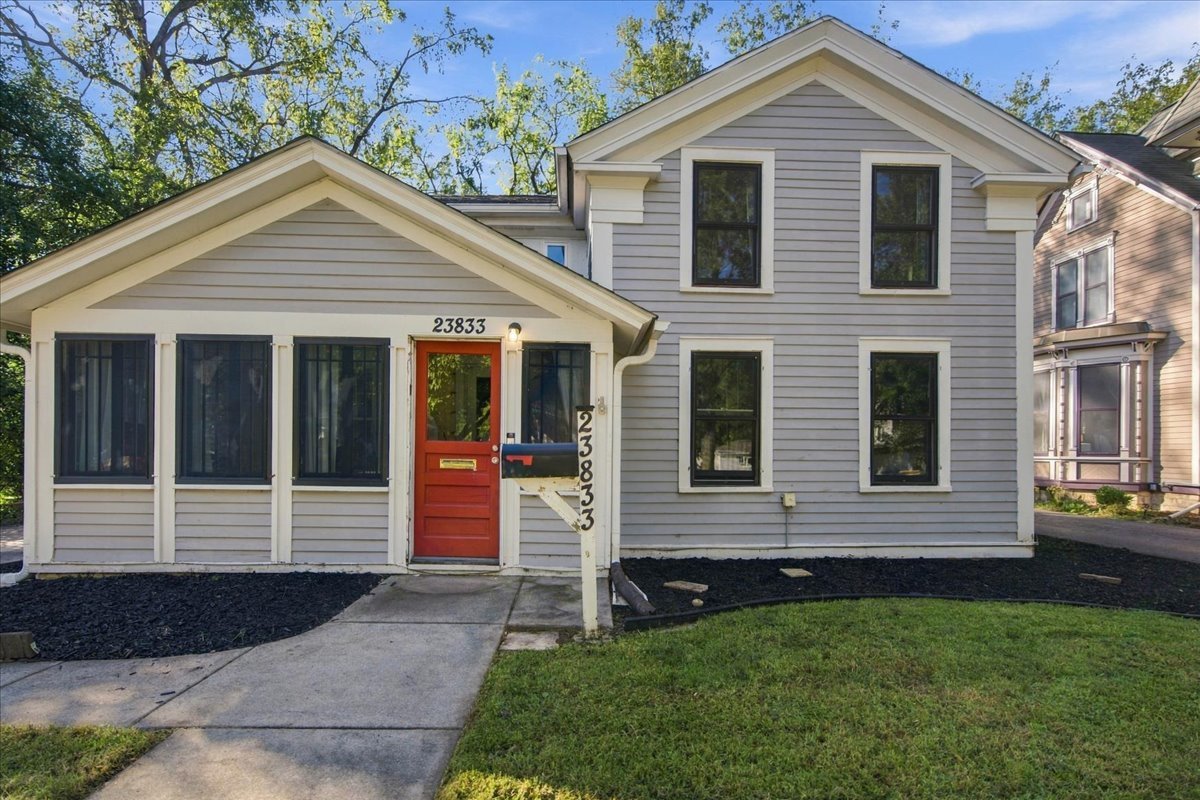
23833 W Lockport Street,Plainfield, IL 60544
Plainfield, IL 60544

Description
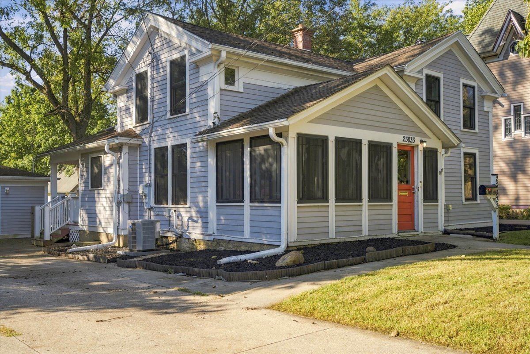
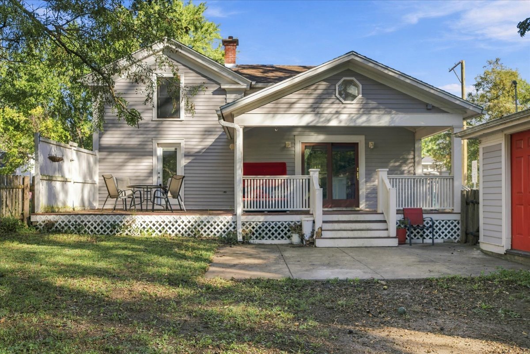
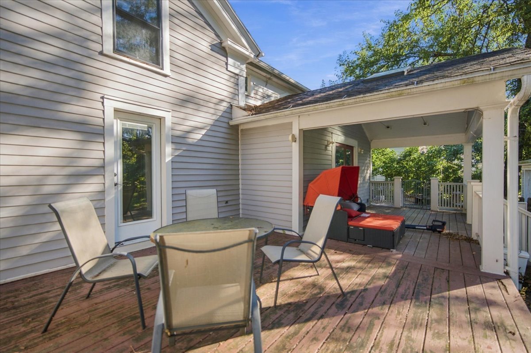
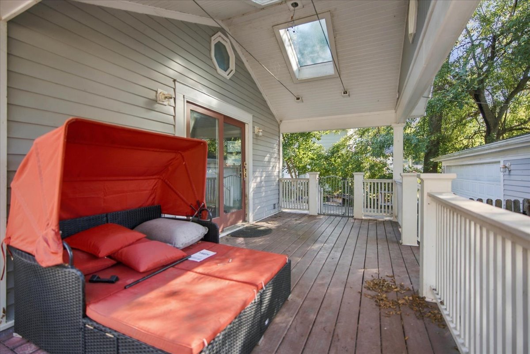
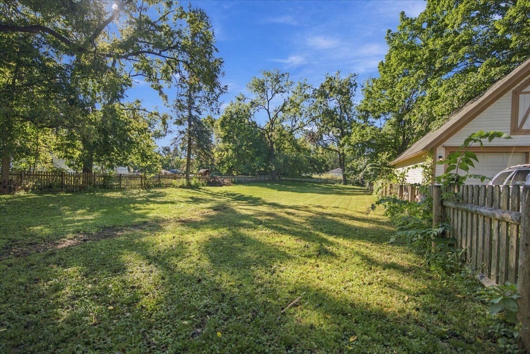
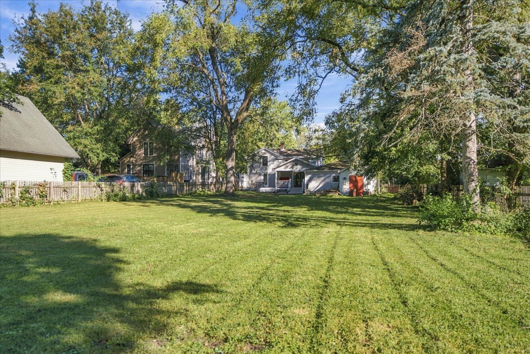
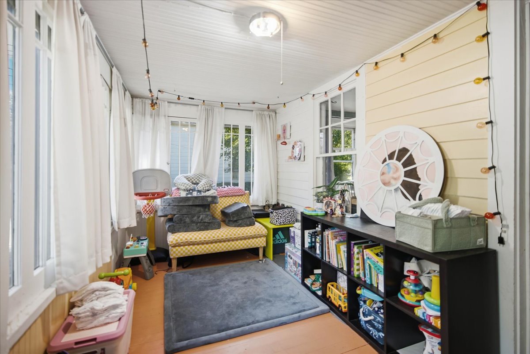
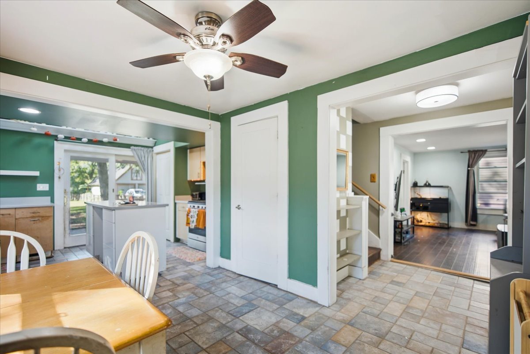
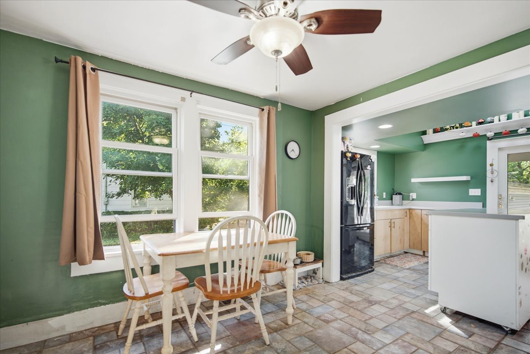
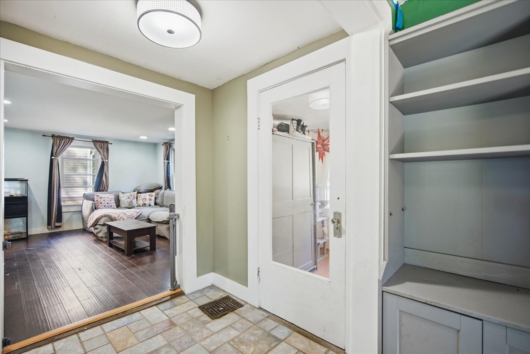
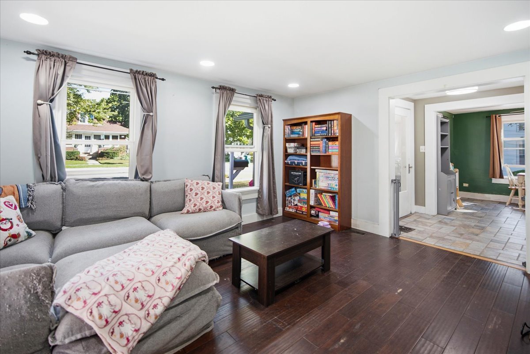
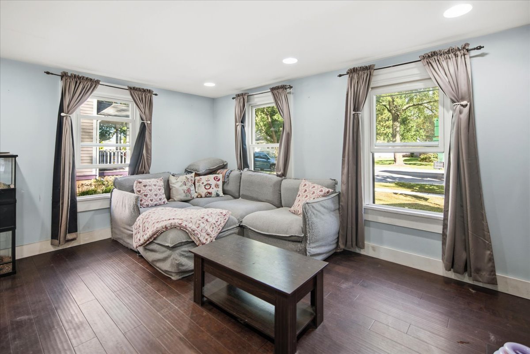
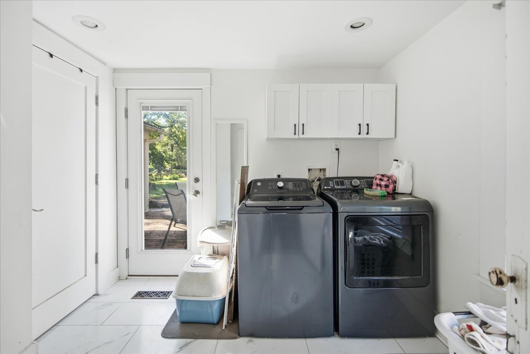
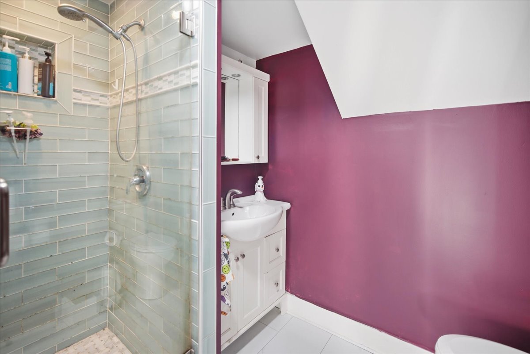
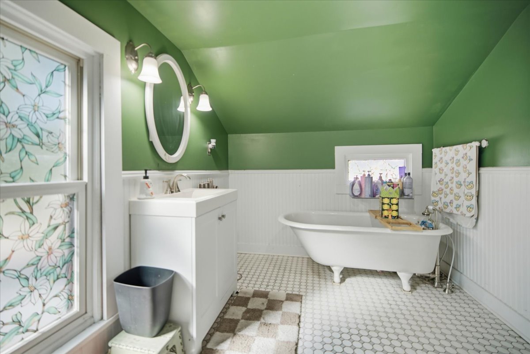
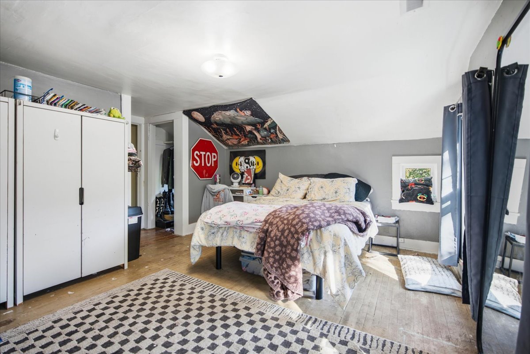
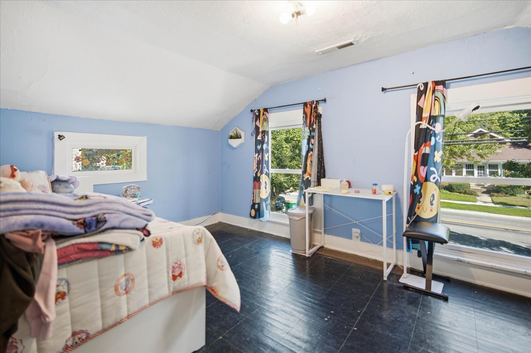
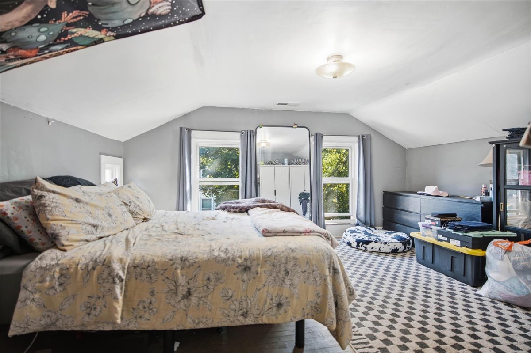
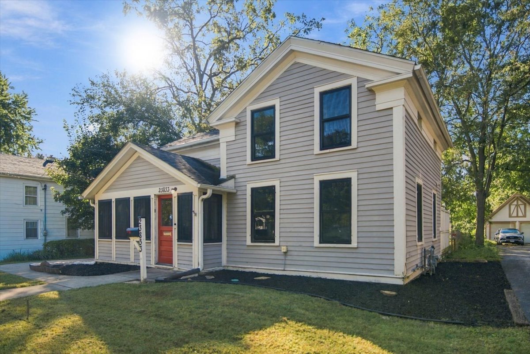
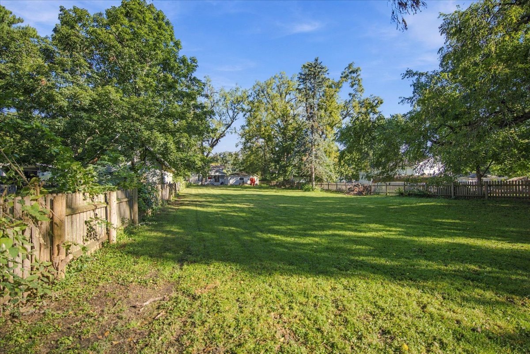
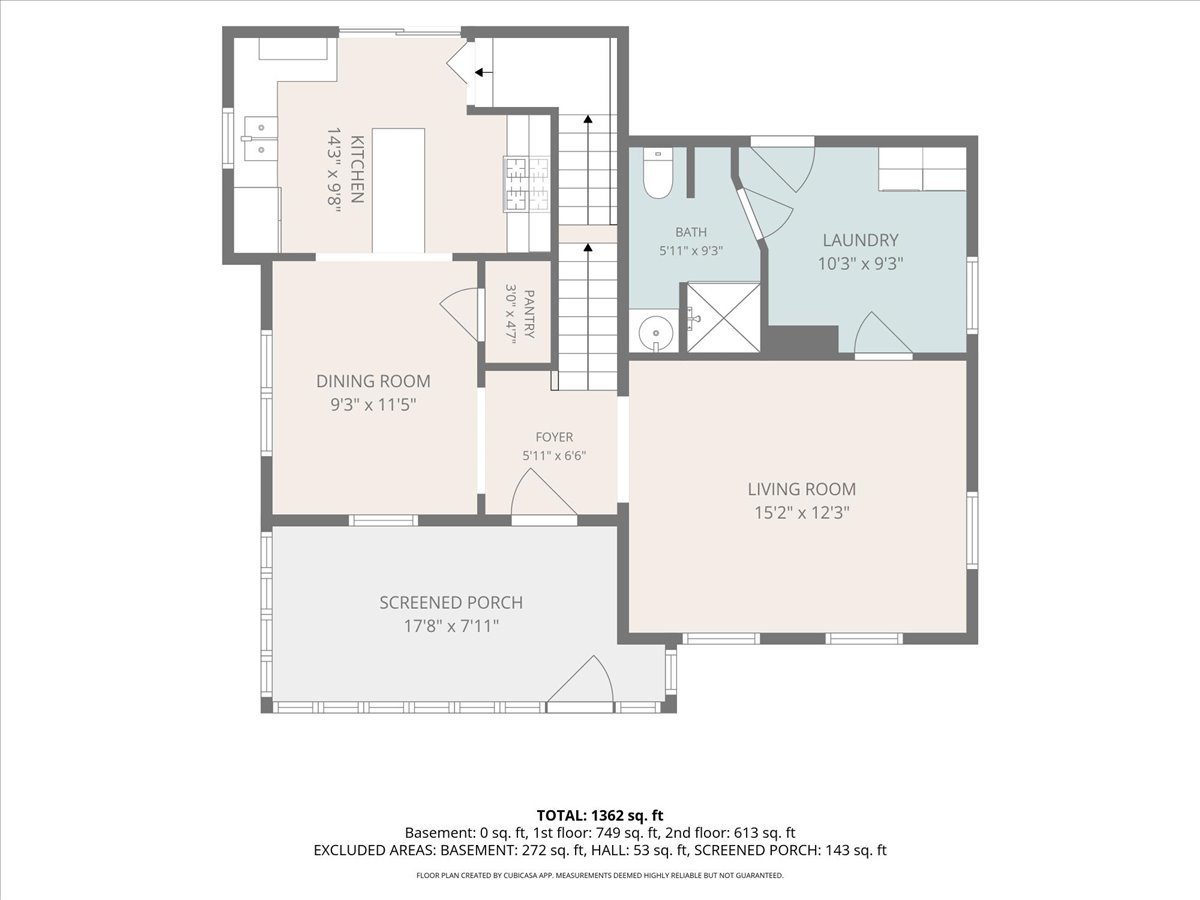
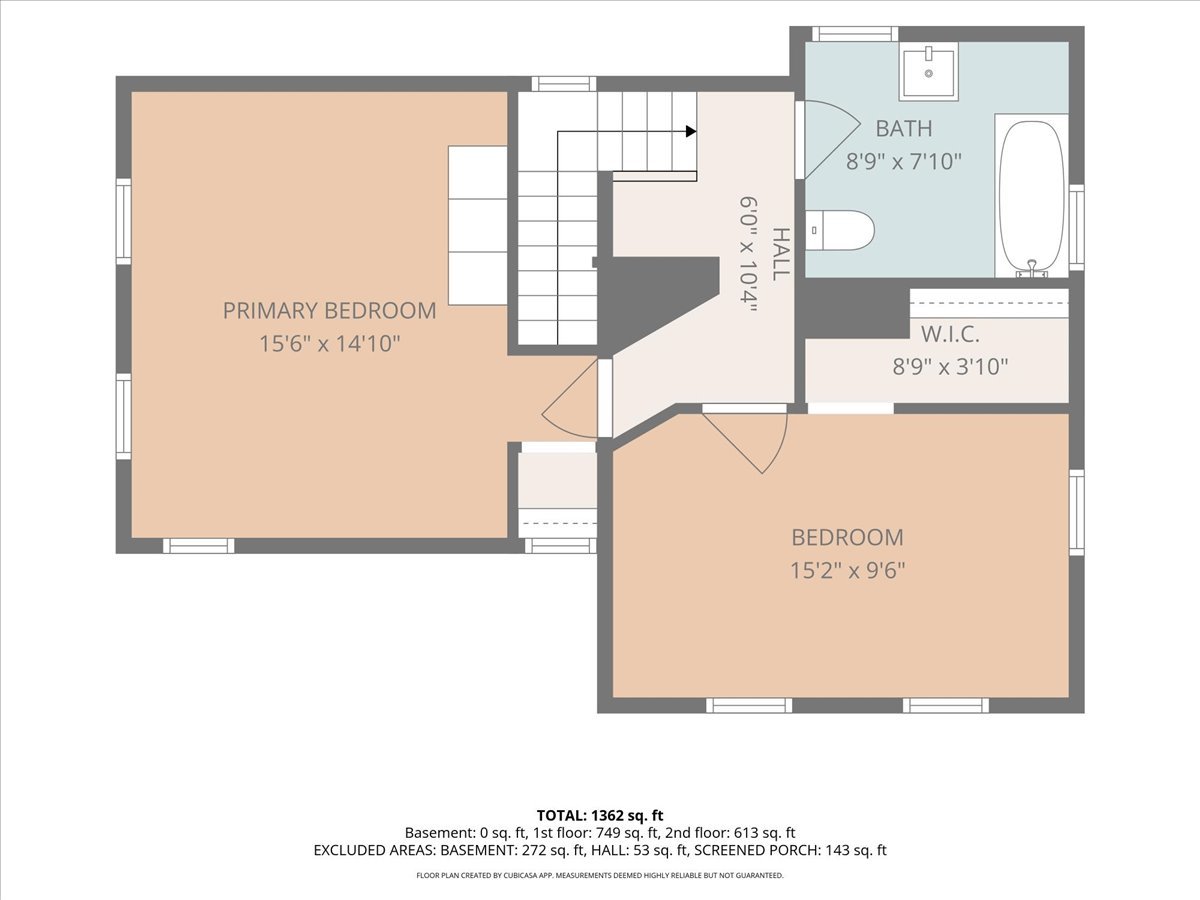
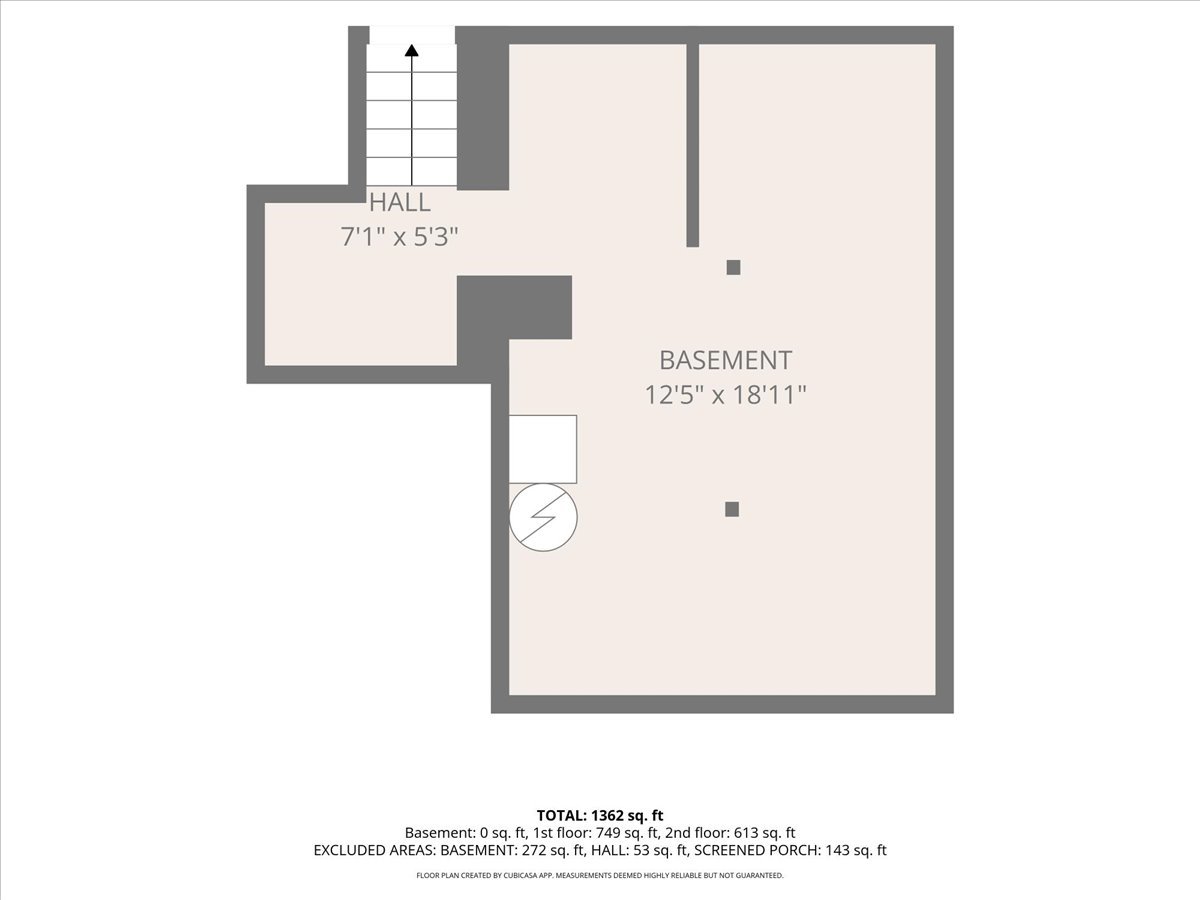
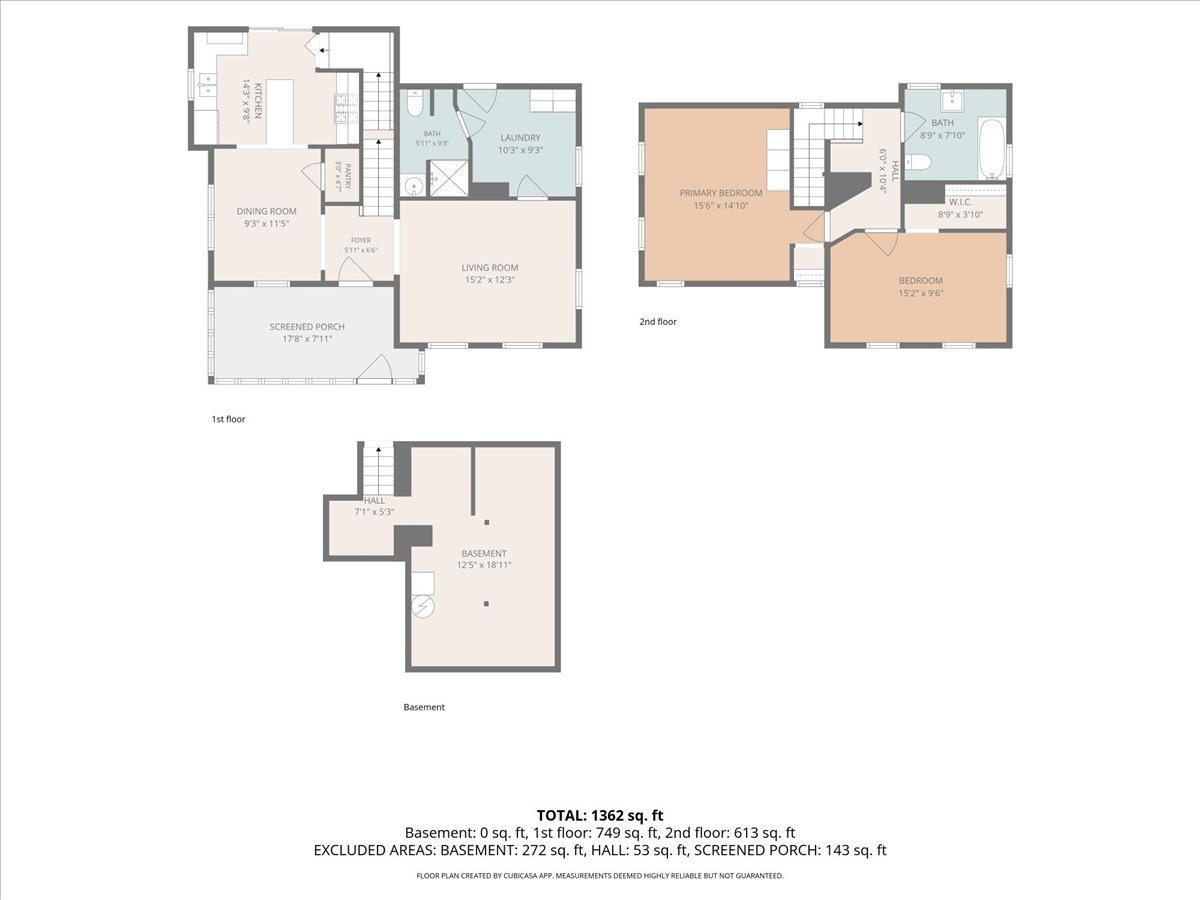
This is the location you have been waiting for! Set on a beautiful half-acre lot along a tranquil, tree-lined street in the heart of Plainfield. Just three blocks from downtown Plainfield, you can easily walk to restaurants, shops, community events, Ottawa Street Pool, and more. This charming home offers a wonderful combination of character, comfort, and outdoor space. The inviting living room features hardwood floors and abundant natural light. The kitchen opens to a covered 18' x 9' deck overlooking the expansive backyard, beautifully framed by six mature black walnut trees. Upstairs are two bedrooms, each with convenient access to the charming full bath featuring a classic clawfoot tub. Both the second full bath and laundry room are located on the main level, with the laundry room providing direct access to the backyard and a second 15' x 14' open deck. The generous yard and two outdoor entertaining areas provide plenty of room to relax, entertain, and enjoy the peaceful setting. An unfinished basement offers additional storage, while the detached two-car garage is a welcome addition, especially in the winter. Highly acclaimed Plainfield School District 202, including Central Elementary, Indian Trail, and Plainfield Central. A special home in a truly desirable in-town location-come see it today!
Details
| MLS # | 12770258 |
|---|---|
| Listing Type | For Sale |
| Style | House |
| Sub-Type | Resale |
| Status | Active |
| Year | 1917 |
| Days On Site | 8 |
| Listing Provided By | john greene, Realtor | Dina Laughlin |
Features
| Bed(s) | 2 |
|---|---|
| Bath(s) | 2 Total |
| SQ Feet | 1,438 |
| Garage | 2 |
| Basement | Y |
| Story(s) | 2 |
| Acreage | 0.47 |
Interior
| Rooms Total | 5 |
|---|---|
| Cooling | Central Air |
| Heating | Natural Gas |
| Interior Features | 1st Floor Full Bath |
| Appliances | Range, Microwave, Refrigerator, Washer, Dryer |
| Laundry Features | In Unit |
Exterior
| Roof | Asphalt |
|---|---|
| Lot Features | Mature Trees |
| Construction Materials | Aluminum Siding |
| Patio And Porch Features | Deck |
| Fencing | Fenced |
Parking
| Parking Features | Concrete, Yes, Garage Owned, Detached, Garage |
|---|---|
| Garage Spaces | 2 |
Utilities
| Sewer | Public Sewer |
|---|
Location
| Community Features | Park, Sidewalks |
|---|
Taxes
| Tax Year | 2024 |
|---|---|
| Tax Annual Amount | 5653 |
Area Information
| State | IL |
|---|---|
| County | Will |
| City | Plainfield |
| Zip Code | 60544 |
| Area | Plainfield |
| School District | Plainfield Central High School |
| Elementary School | Central Elementary School |
| High School | Plainfield Central High School |
| Listing VS Median (in 60544) | |
Price: $330,000 low | high Med: $404,990 sqft: 1,438 low | high Med: 1,794 $ / sqft: $229 low | high Med: $226 On site: 8 low | high Med: 35 | |
Market Activity 60544
Request a showing
Request a showing
Contact
Learn More About This Property

| State | IL |
|---|---|
| County | Will |
| City | Plainfield |
| Zip Code | 60544 |
| Area | Plainfield |
| School District | Plainfield Central High School |
| Elementary School | Central Elementary School |
| High School | Plainfield Central High School |
| Listing VS Median (in 60544) | |
Price: $330,000 low | high Med: $404,990 sqft: 1,438 low | high Med: 1,794 $ / sqft: $229 low | high Med: $226 On site: 8 low | high Med: 35 | |