New Listing
 In-Person: 10/10 12:00 PM - 2:00 PM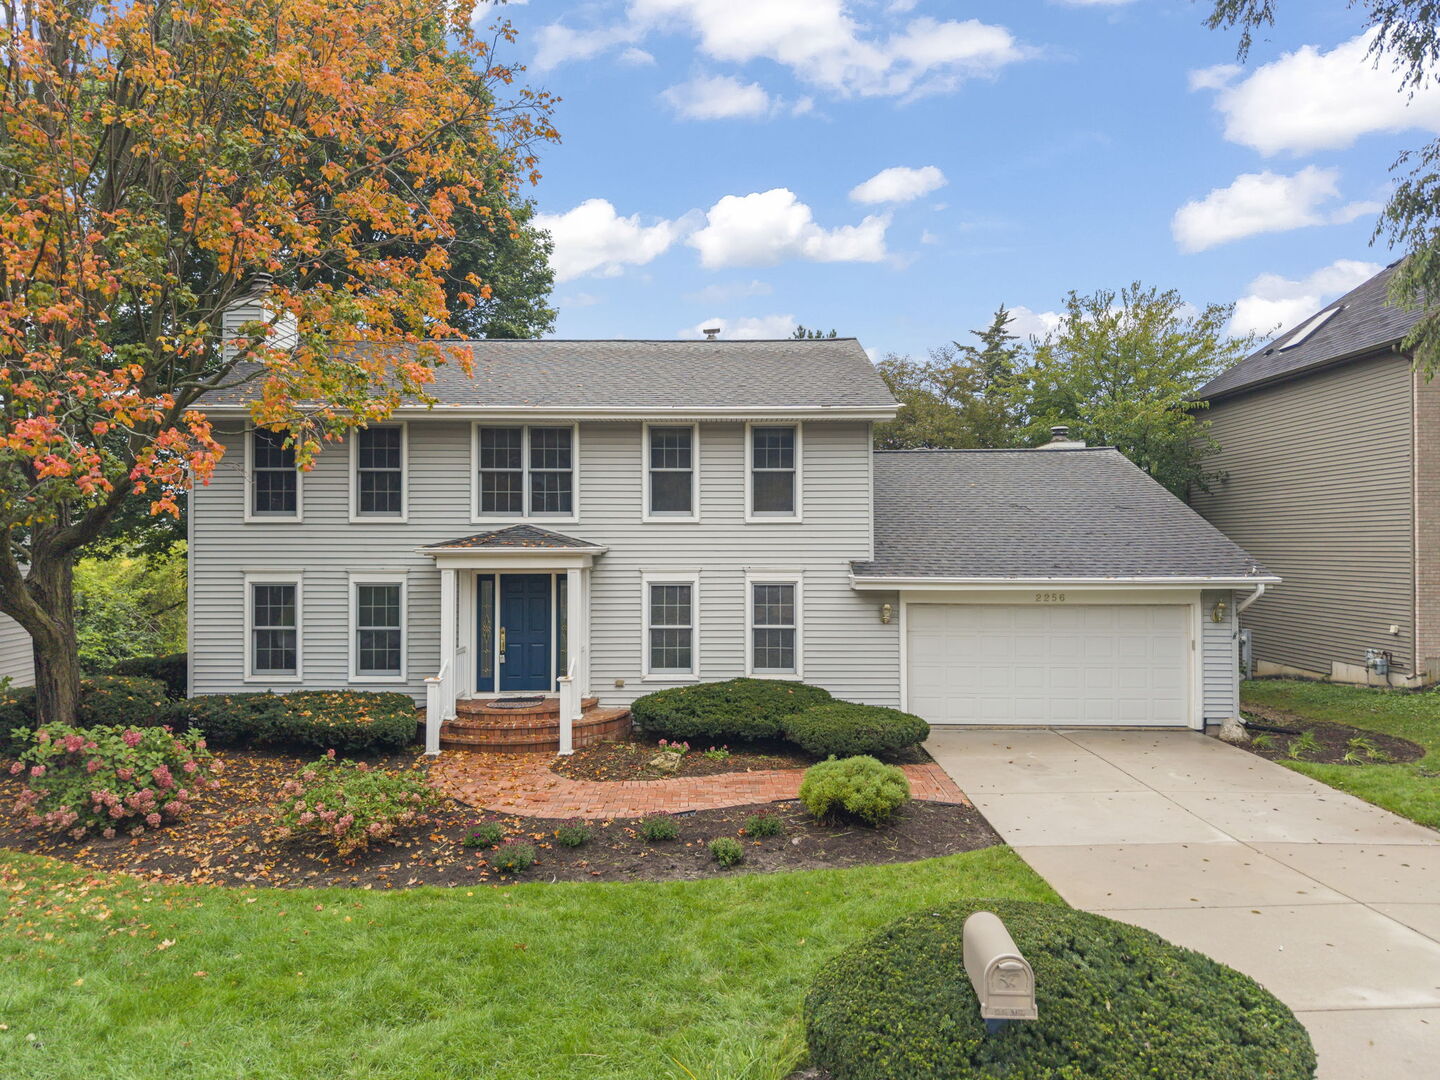

Description
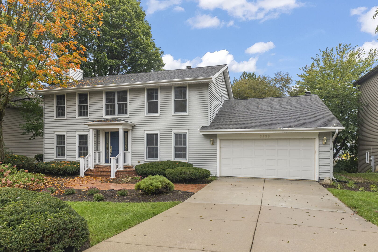
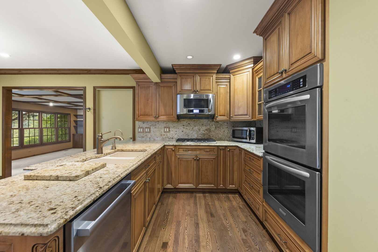
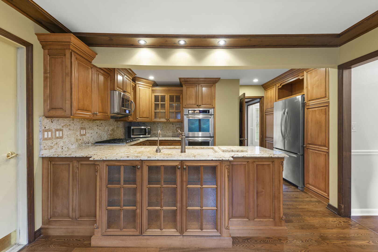
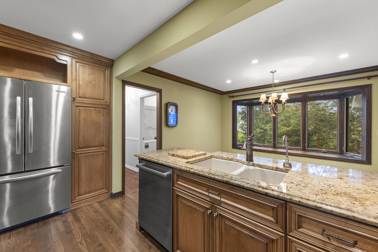
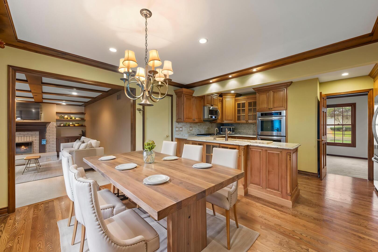
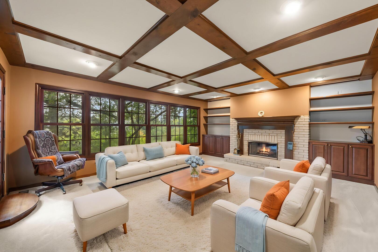
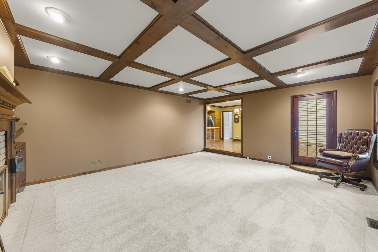
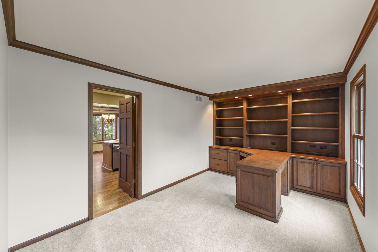
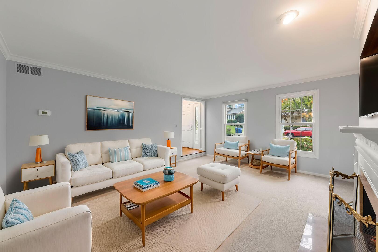
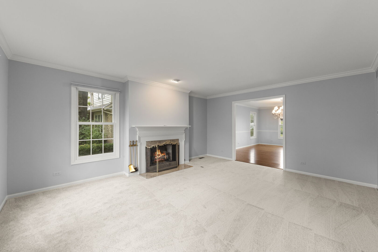
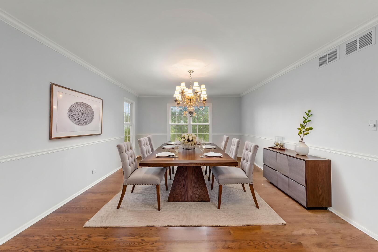
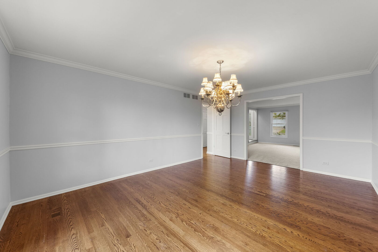
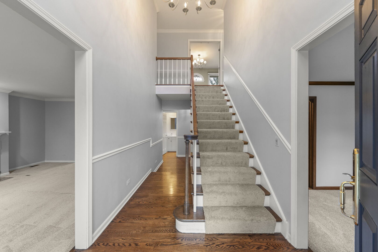
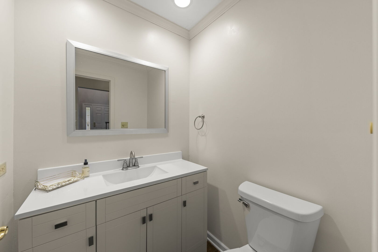
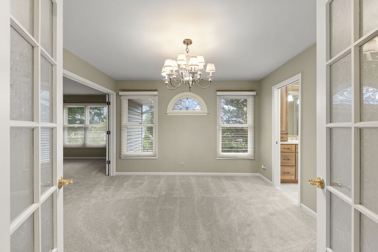
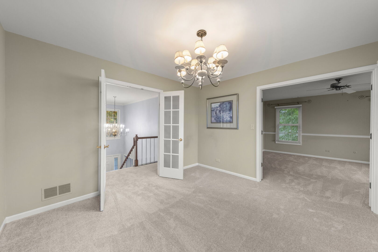
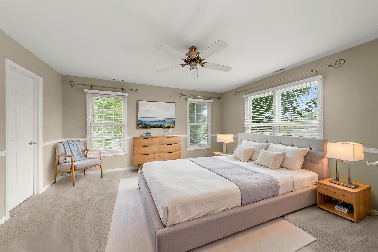
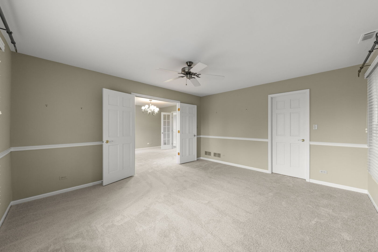
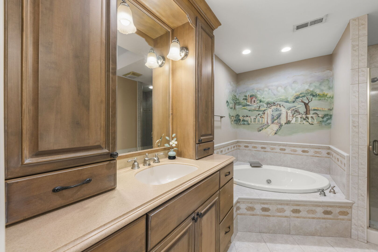
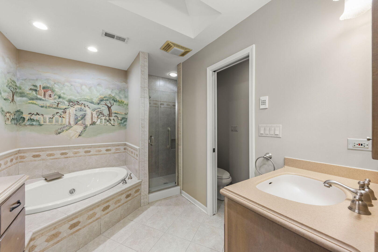
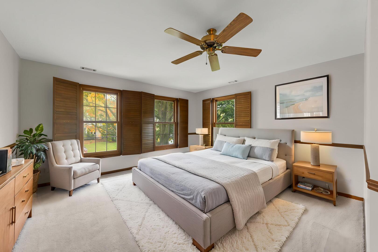
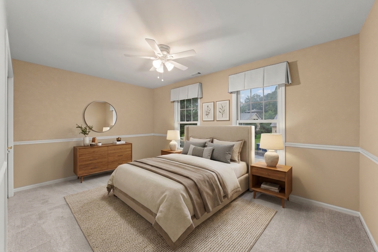
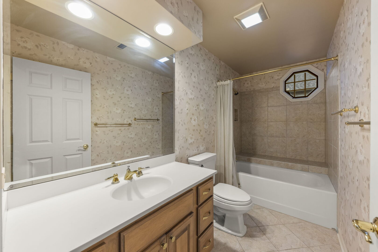
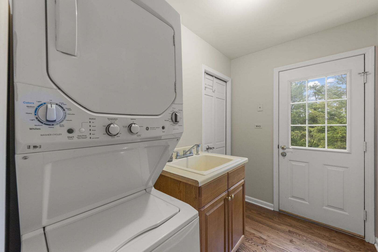
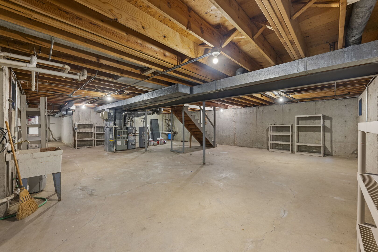
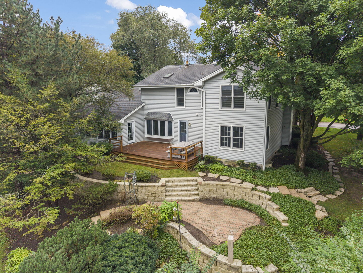
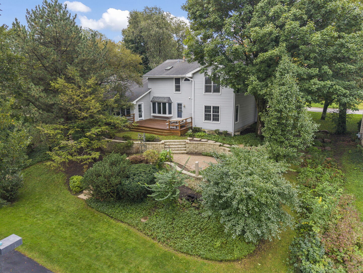
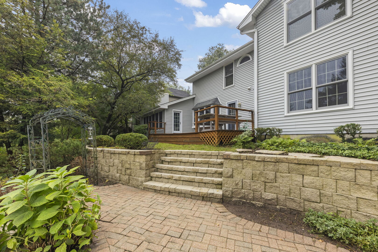
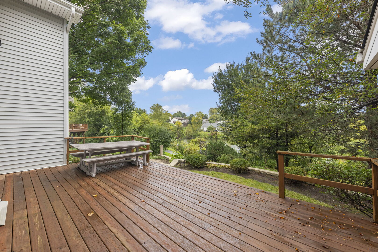
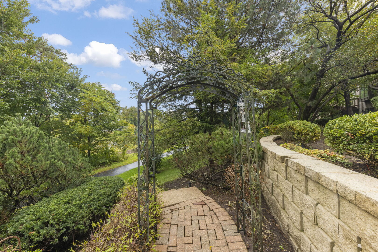
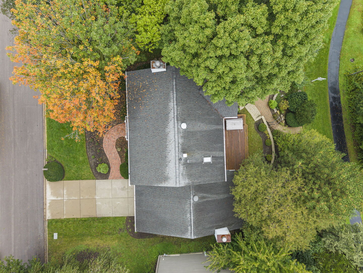
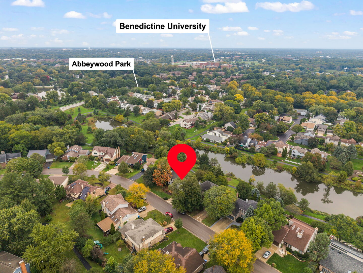
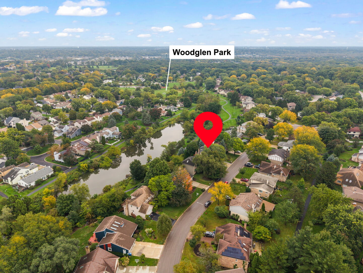
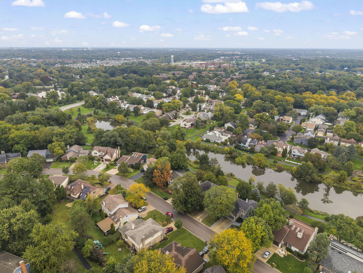
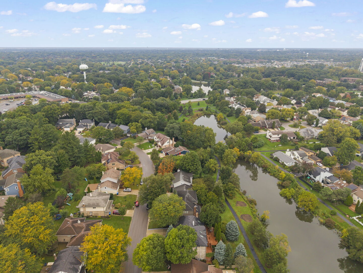
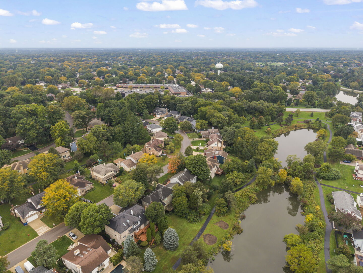
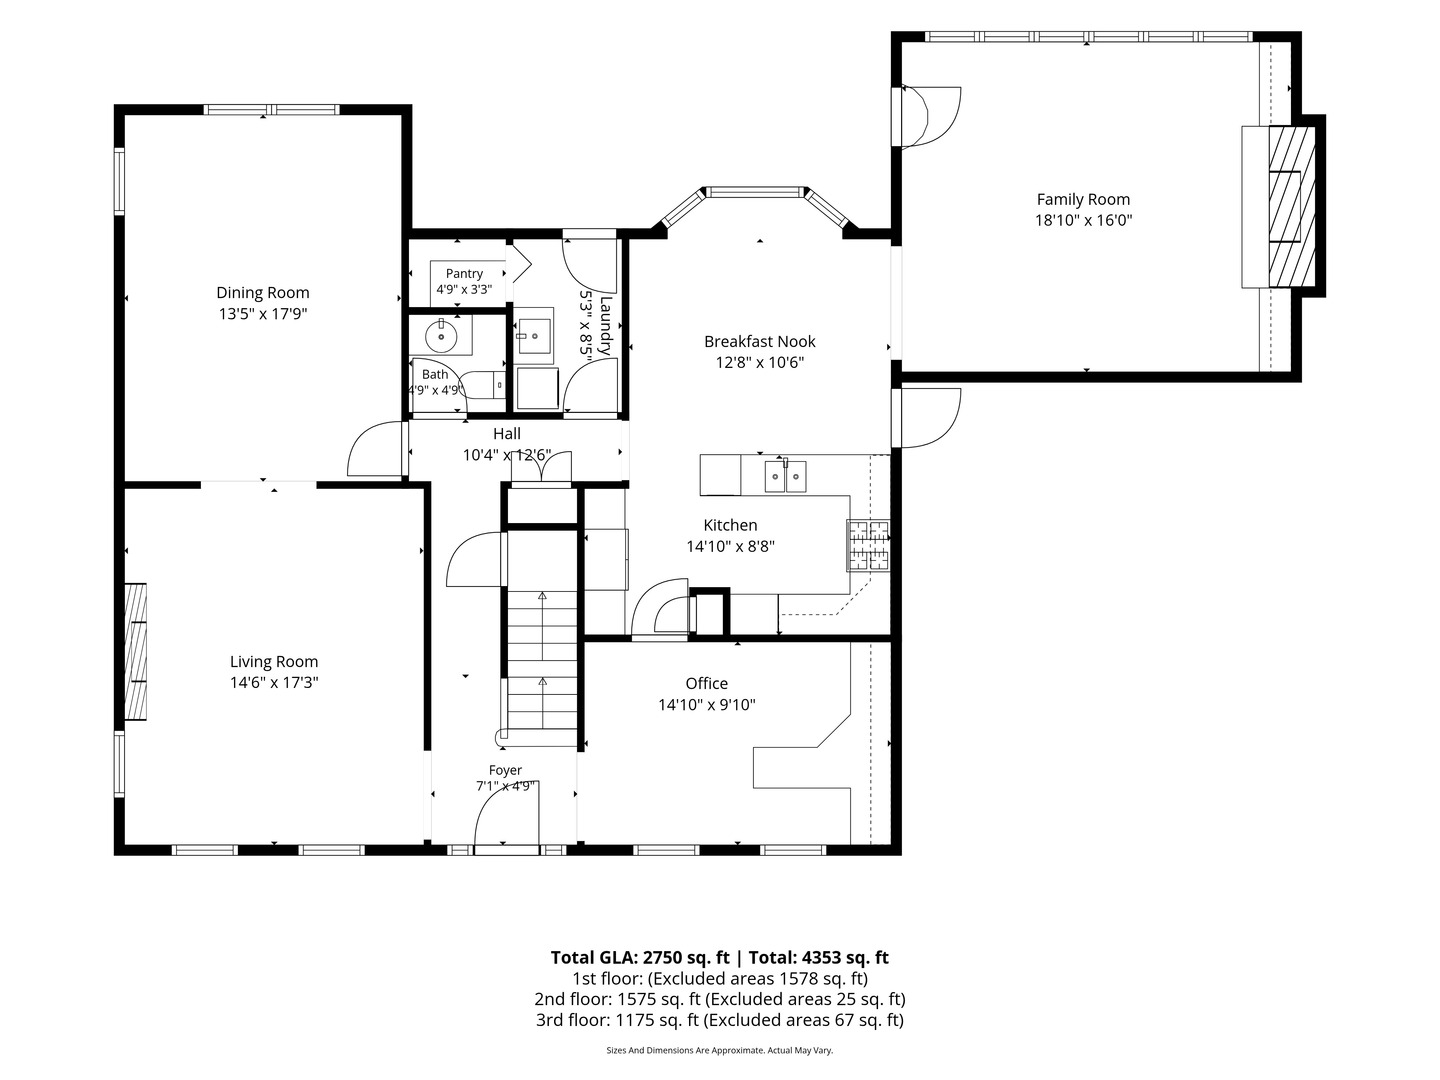
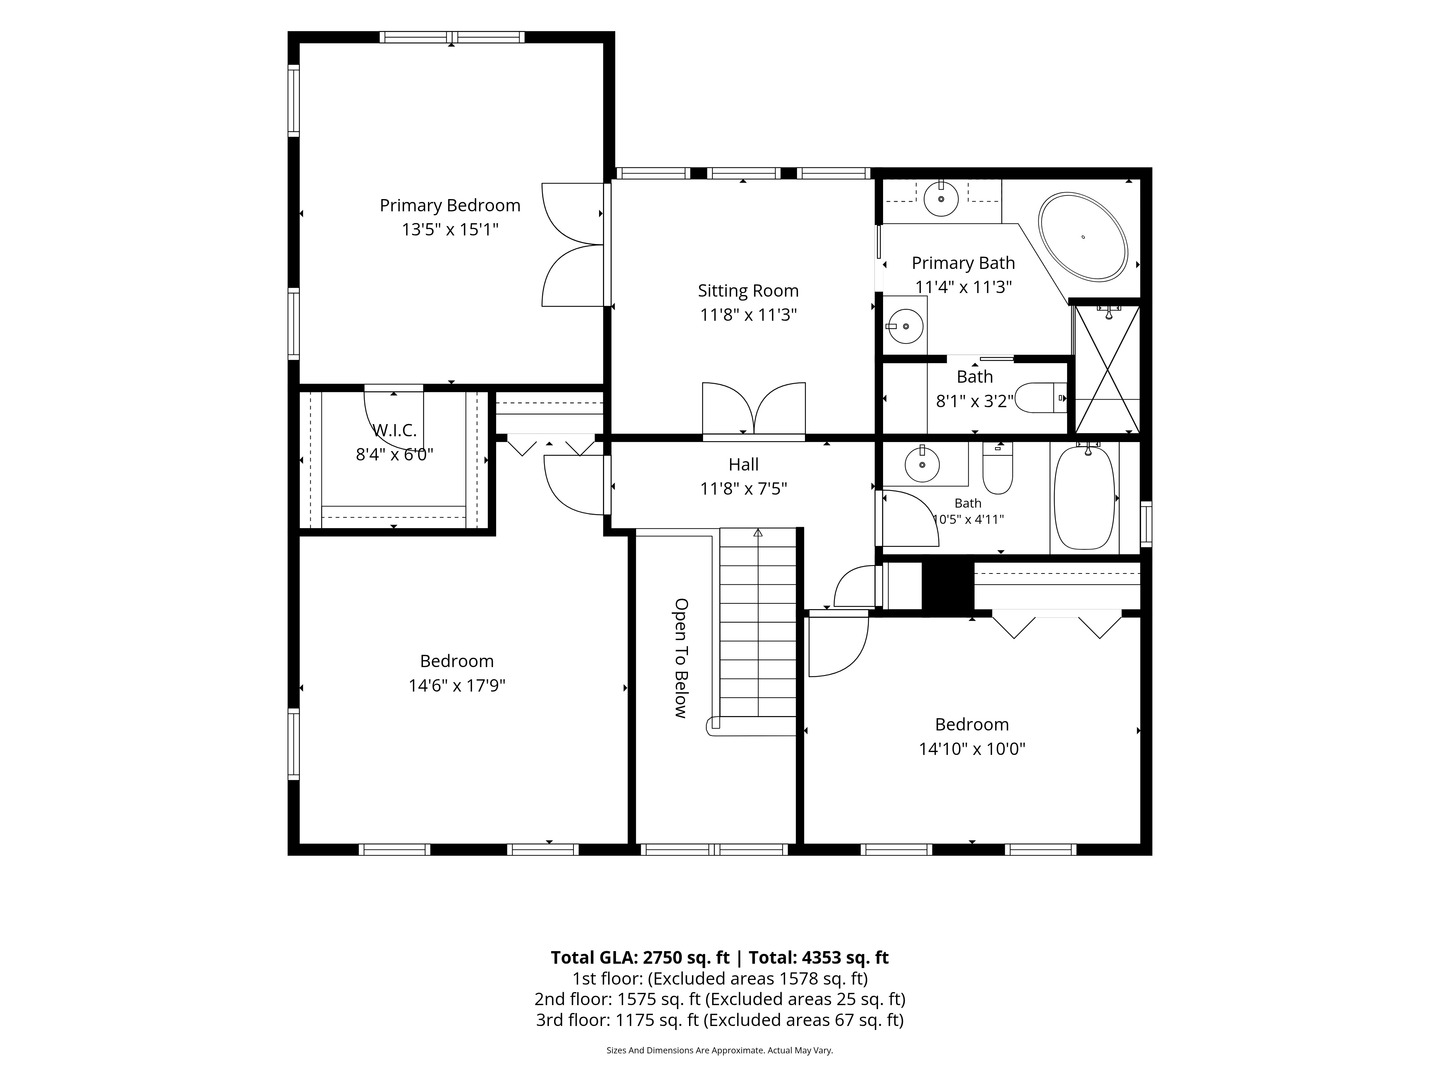
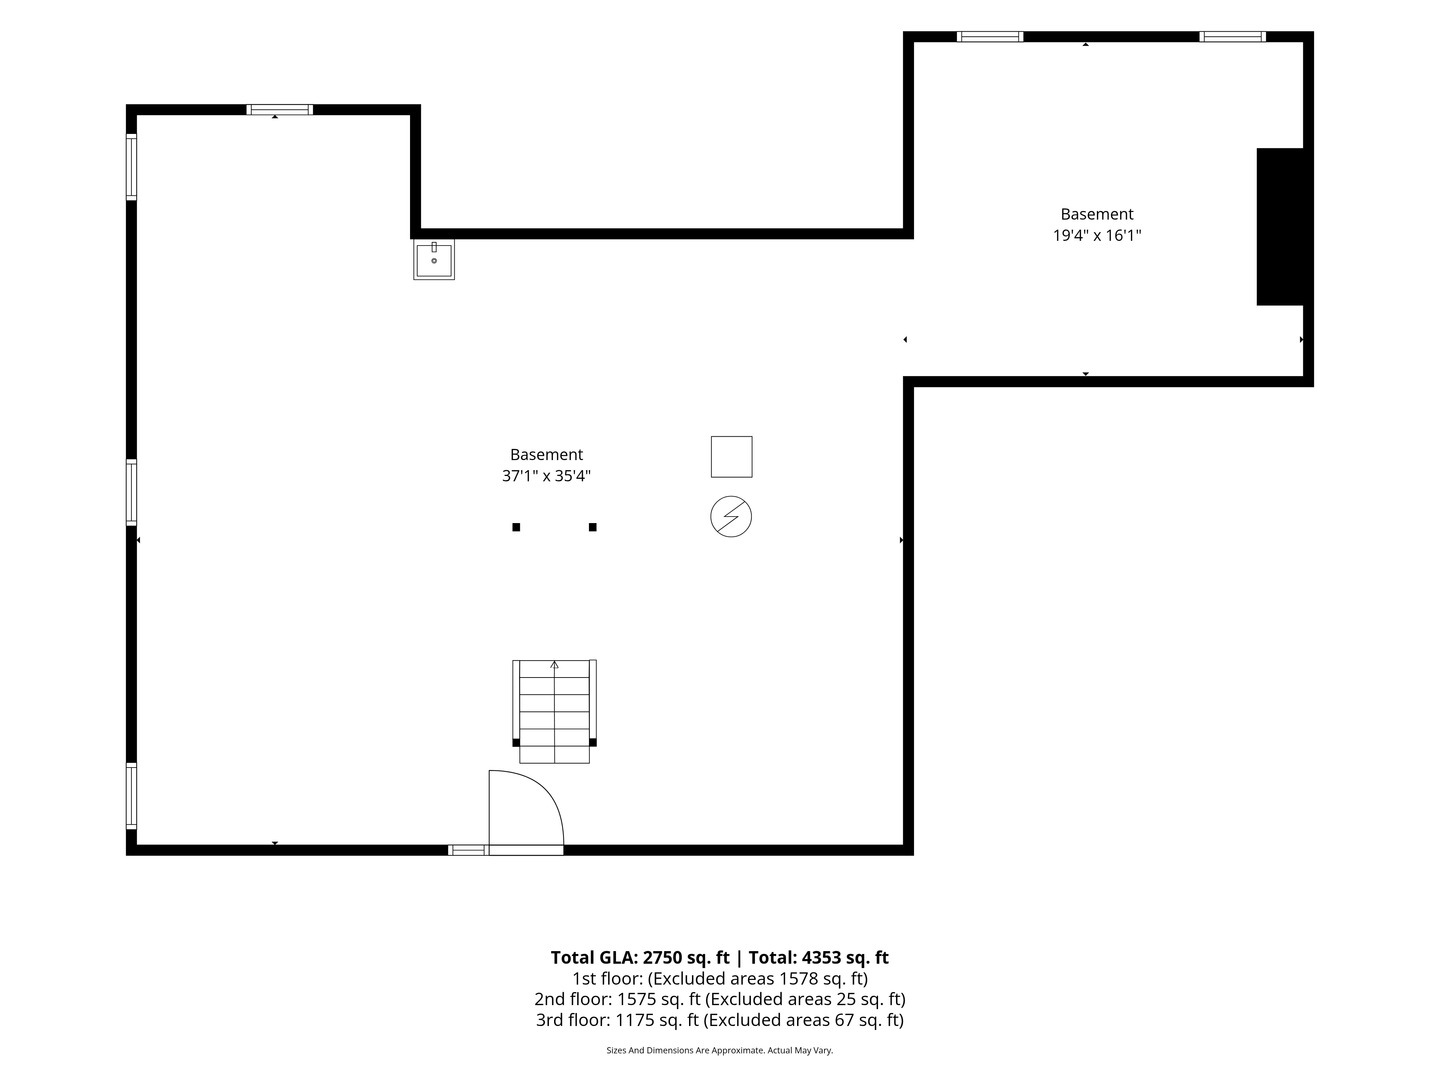
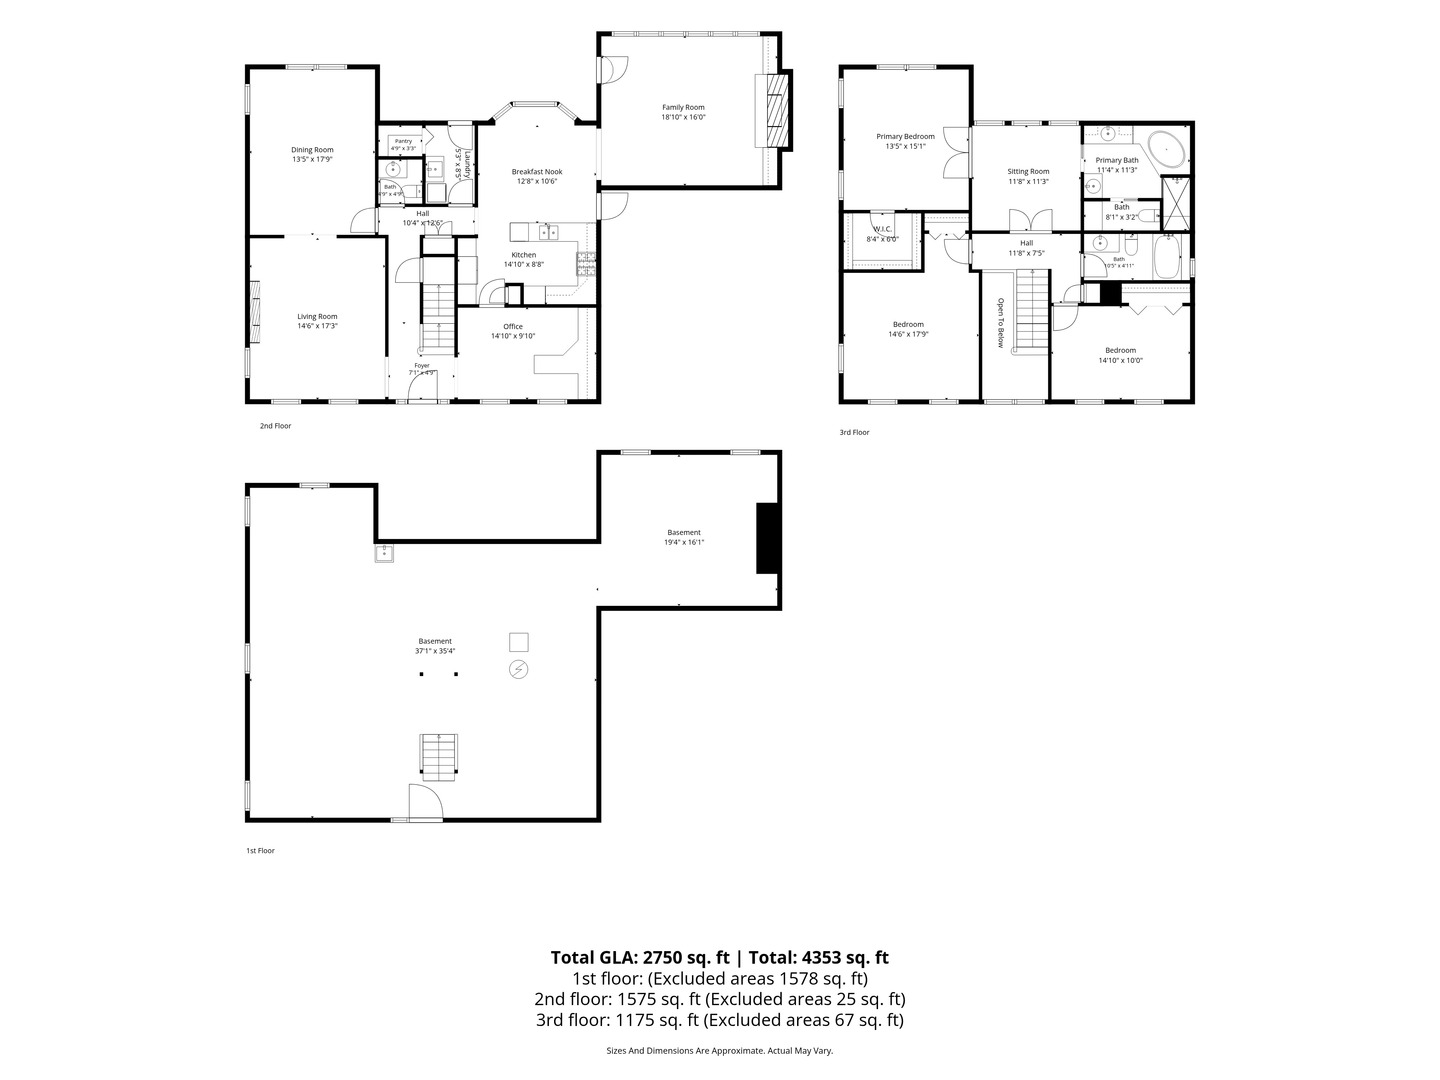
THE VIEW ALONE WILL MAKE YOU WANT TO CALL THIS ONE HOME! Perfectly positioned on a beautiful lot with a tiered backyard overlooking a tranquil pond and gorgeous gardens that bloom throughout the summer, this home offers a peaceful setting that is hard to find. Step inside to a dramatic two-story foyer where gleaming hardwood floors flow into the kitchen and formal dining room. The chef's kitchen is the heart of the home, featuring custom cabinetry, granite countertops, stainless steel appliances and a spacious eating area framed by a large window showcasing the picturesque pond views. Just off the kitchen, the inviting family room takes full advantage of the backyard setting with more incredible views, a cozy fireplace and built-in shelving. The main level offers plenty of additional space with a formal living room featuring a second fireplace, formal dining room, private home office with built-in shelving and desk, first-floor laundry and a powder room. Upstairs, you'll find three generously sized bedrooms, including an expansive primary suite designed as a true retreat with a large walk-in closet, spacious sitting room and private bath featuring dual vanities, a soaking tub and separate walk-in shower. Two additional bedrooms share a second full bath. The full unfinished basement offers tremendous potential for future living space, recreation, a home gym, workshop or whatever fits your needs. An attached two-car garage completes the home. Enjoy a truly special backyard setting while still being conveniently located near everything Lisle and Naperville have to offer, all within highly acclaimed Naperville District 203 schools. A beautiful home, an incredible setting and a location that's tough to beat!
Details
| MLS # | 12754944 |
|---|---|
| Listing Type | For Sale |
| Style | House |
| HOA Dues | $180 |
| Sub-Type | Resale |
| Status | Active |
| Year | 1979 |
| Days On Site | 5 |
| Listing Provided By | john greene, Realtor | Shane Halleman |
Features
| Bed(s) | 3 |
|---|---|
| Bath(s) | 3 Total |
| SQ Feet | 2,808 |
| Garage | 2 |
| Basement | Y |
| Story(s) | 2 |
| Acreage | 0.18 |
| Water Front | Yes |
| Property View | Water |
Interior
| Rooms Total | 9 |
|---|---|
| Cooling | Central Air |
| Heating | Natural Gas |
| Interior Features | Built-in Features, Walk-In Closet(s), Bookcases, Separate Dining Room |
| Appliances | Double Oven, Microwave, Dishwasher, Refrigerator, Washer, Dryer, Disposal, Stainless Steel Appliance(s) |
| Fireplaces Total | 2 |
| Fireplace Features | Gas Log, Gas Starter |
| Laundry Features | Main Level |
| Window Features | Skylight(s) |
Exterior
| Roof | Asphalt |
|---|---|
| Foundation Details | Concrete Perimeter |
| Construction Materials | Aluminum Siding, Vinyl Siding |
| Patio And Porch Features | Deck |
Parking
| Parking Features | Concrete, Garage Door Opener, Yes, Garage Owned, Attached, Garage |
|---|---|
| Garage Spaces | 2 |
Utilities
| Sewer | Public Sewer |
|---|---|
| Electric | Circuit Breakers |
Location
| Community Features | Park, Tennis Court(s), Lake |
|---|
Taxes
| Tax Year | 2025 |
|---|---|
| Tax Annual Amount | 12764.78 |
Area Information
| State | IL |
|---|---|
| County | DuPage |
| City | Lisle |
| Zip Code | 60532 |
| Area | Lisle |
| School District | Naperville North High School |
| Elementary School | Ranch View Elementary School |
| High School | Naperville North High School |
| Listing VS Median (in 60532) | |
Price: $684,900 low | high Med: $339,900 sqft: 2,808 low | high Med: 1,627 $ / sqft: $244 low | high Med: $209 On site: 5 low | high Med: 72 | |
Market Activity 60532
Request a showing
Request a showing
Contact
Learn More About This Property

| Open House |
|---|
| In-Person 10/10 12:00 PM - 2:00 PM |
| State | IL |
|---|---|
| County | DuPage |
| City | Lisle |
| Zip Code | 60532 |
| Area | Lisle |
| School District | Naperville North High School |
| Elementary School | Ranch View Elementary School |
| High School | Naperville North High School |
| Listing VS Median (in 60532) | |
Price: $684,900 low | high Med: $339,900 sqft: 2,808 low | high Med: 1,627 $ / sqft: $244 low | high Med: $209 On site: 5 low | high Med: 72 | |