New Listing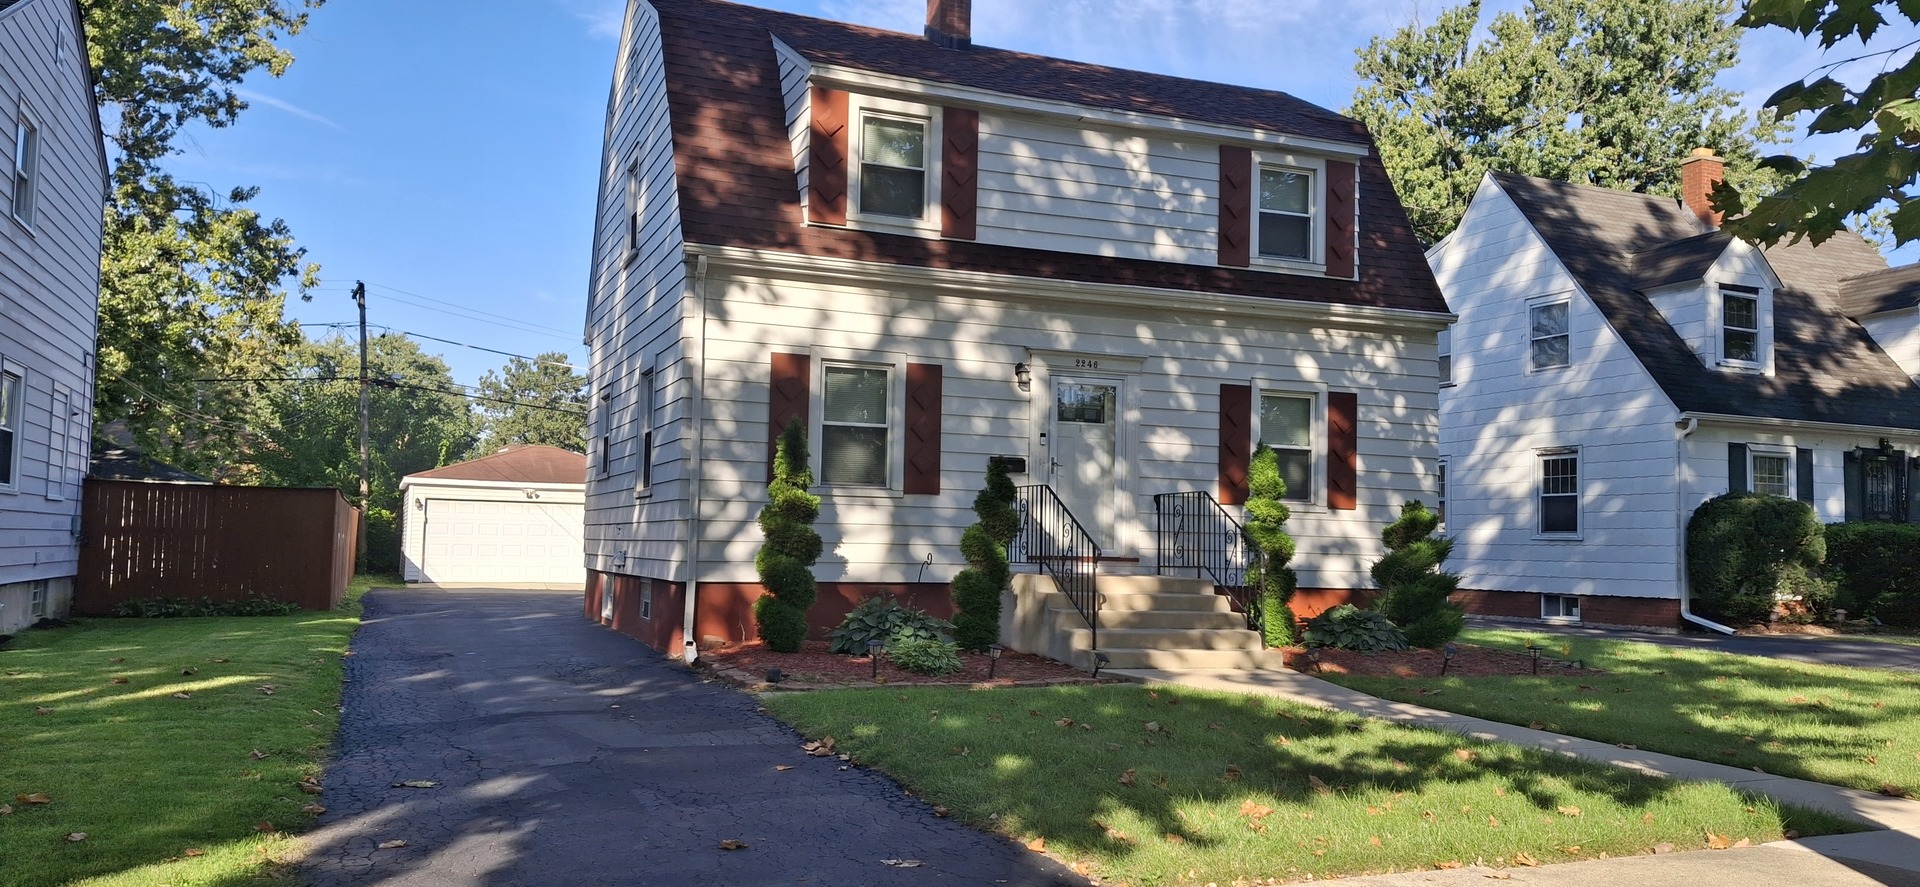
2246 S 12th Avenue,Broadview, IL 60155
Broadview, IL 60155

Description
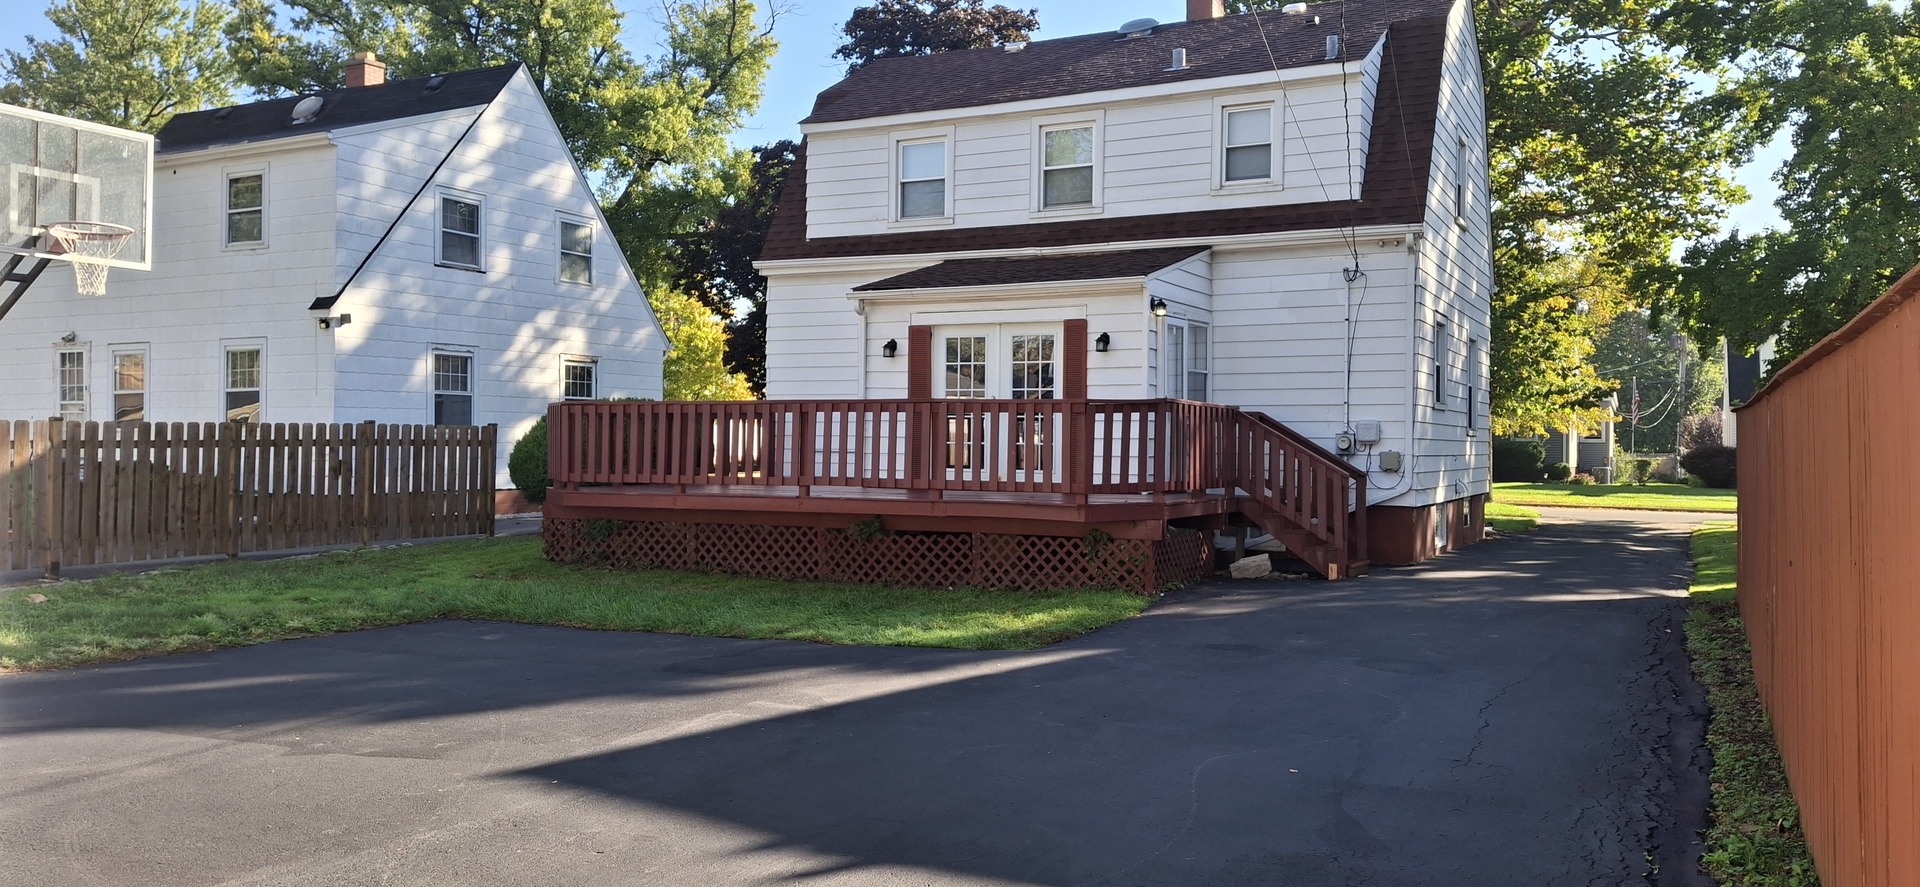
Charming Cape Cod nestled on a quiet, tree-lined street with great curb appeal and plenty of space to enjoy. Step inside to a welcoming living room and dining area featuring hardwood floors and clean, neutral finishes. The updated kitchen offers stainless steel appliances and convenient access to the enclosed rear porch, providing additional space for relaxing, entertaining, or enjoying your morning coffee. The second level features three generously sized bedrooms, all with hardwood flooring, along with a full bathroom. The updated and freshly cleaned basement provides additional flexible space that can be used as a recreation room, home office, workout area, or whatever suits your needs. A second bathroom adds even more convenience. Outside, you'll find a large rear deck and spacious backyard, perfect for gatherings, summer barbecues, gardening, or simply enjoying the outdoors. The long side driveway provides plenty of parking and leads to a detached 2-car garage with additional storage space. Located near shopping, restaurants, fitness, and neighborhood development, with convenient access to Target, LA Fitness, Home Depot, Chick-fil-A, and other nearby businesses. The Roosevelt Road corridor continues to see new restaurants, businesses, and improvements, adding to the convenience and activity of the area. With its classic Cape Cod character, spacious rooms, updated kitchen, finished basement, large yard, deck, driveway, and 2-car garage, this home offers plenty of room to live, entertain, and make it your own. Come take a look and see all this home has to offer-schedule your showing today!
Details
| MLS # | 12774864 |
|---|---|
| Listing Type | For Sale |
| Style | House |
| Sub-Type | Resale |
| Status | Active |
| Year | 1941 |
| Days On Site | 1 |
| Listing Provided By | NV Realty LLC | Nicole Benson |
Features
| Bed(s) | 3 |
|---|---|
| Bath(s) | 2 Total |
| SQ Feet | 1,289 |
| Garage | 2 |
| Basement | Y |
| Story(s) | 1 |
| Acreage | 6700.00 |
Interior
| Rooms Total | 7 |
|---|---|
| Cooling | Central Air |
| Heating | Forced Air |
| Interior Features | Vaulted Ceiling(s), Pantry |
Exterior
| Construction Materials | Aluminum Siding |
|---|---|
| Patio And Porch Features | Deck |
Parking
| Parking Features | Asphalt, Side Driveway, Garage Door Opener, Yes, Garage Owned, Detached, Garage |
|---|---|
| Garage Spaces | 2 |
Utilities
| Sewer | Septic-Mechanical |
|---|
Location
| Community Features | Park, Curbs, Sidewalks, Street Lights |
|---|
Taxes
| Tax Year | 2025 |
|---|---|
| Tax Annual Amount | 6345.3 |
Area Information
| State | IL |
|---|---|
| County | Cook |
| City | Broadview |
| Zip Code | 60155 |
| Area | Broadview |
| School District | Proviso East High School |
| Elementary School | Lindop Elementary School |
| High School | Proviso East High School |
| Listing VS Median (in 60155) | |
Price: $325,000 low | high Med: $299,950 sqft: 1,289 low | high Med: 2,350 $ / sqft: $252 low | high Med: $168 On site: 1 low | high Med: 55 | |
Market Activity 60155
Request a showing
Request a showing
Contact
Learn More About This Property

| State | IL |
|---|---|
| County | Cook |
| City | Broadview |
| Zip Code | 60155 |
| Area | Broadview |
| School District | Proviso East High School |
| Elementary School | Lindop Elementary School |
| High School | Proviso East High School |
| Listing VS Median (in 60155) | |
Price: $325,000 low | high Med: $299,950 sqft: 1,289 low | high Med: 2,350 $ / sqft: $252 low | high Med: $168 On site: 1 low | high Med: 55 | |