Price Reduced Listing
2236 Stowe Circle,Naperville, IL 60564
Naperville, IL 60564

Description
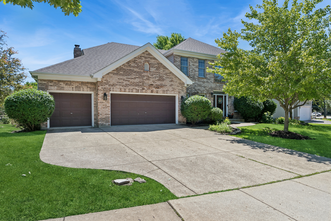
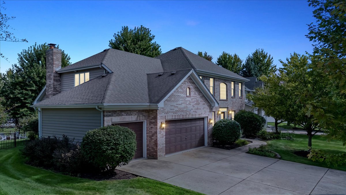
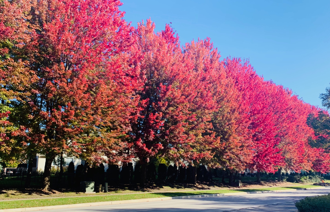
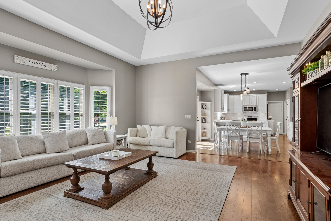
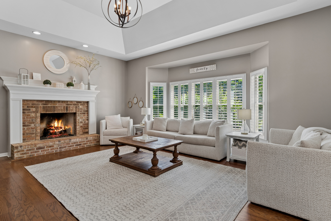
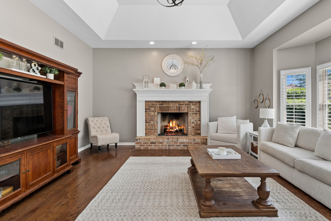
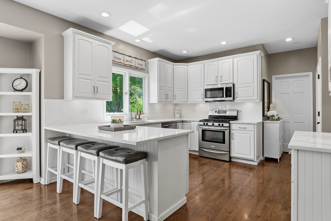
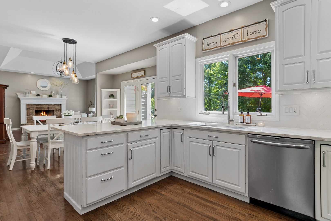
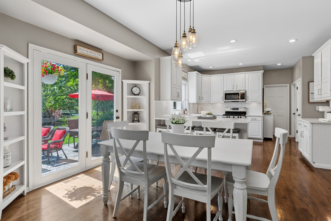
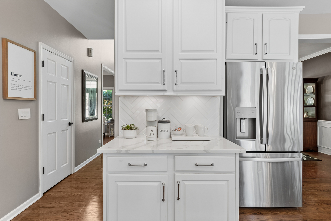
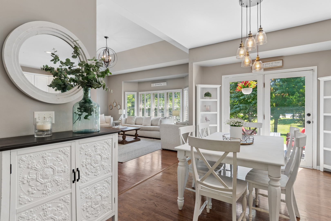
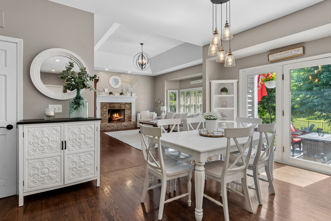
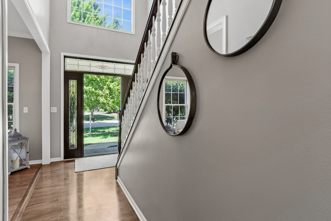
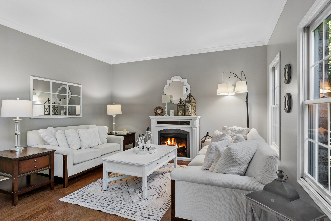
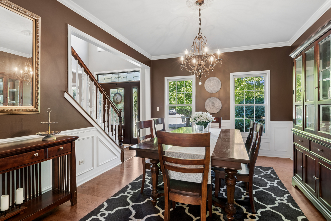
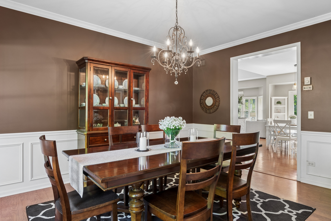
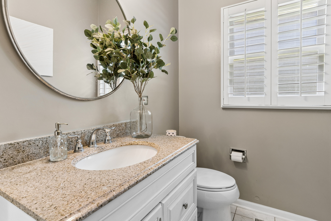
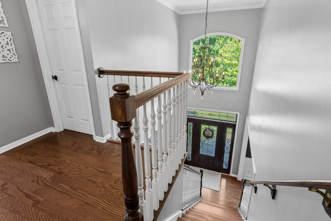
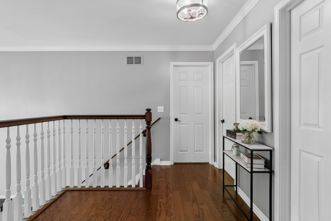
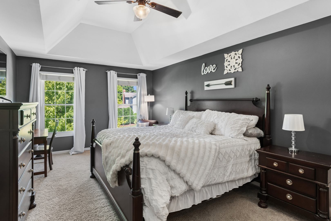
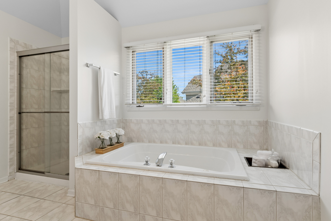
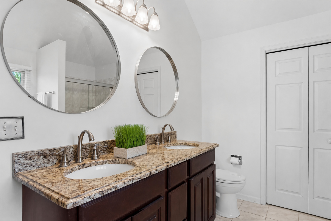
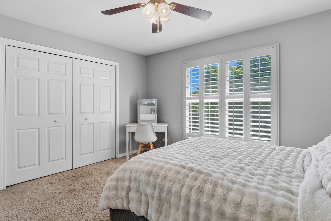
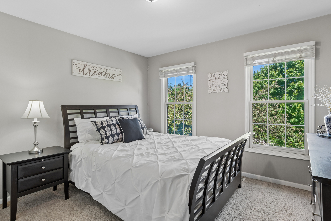
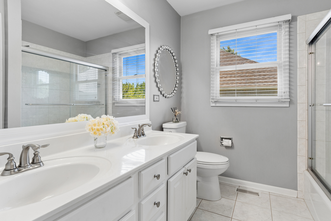
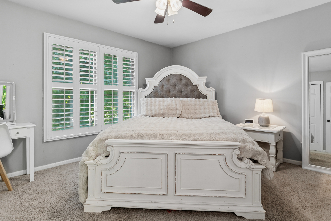
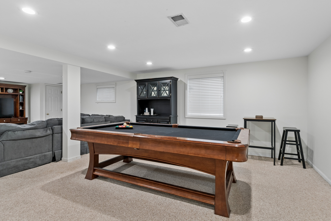
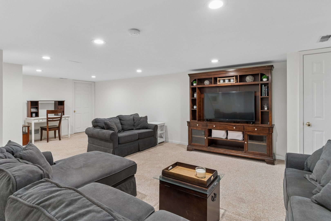
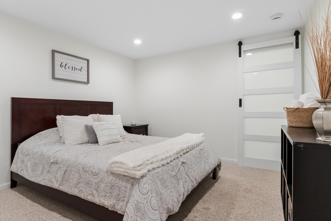
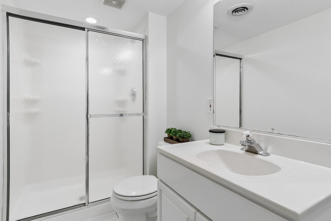
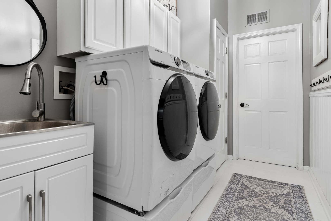
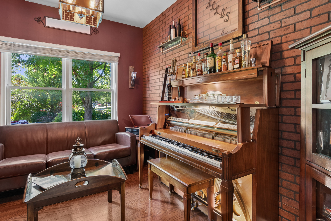
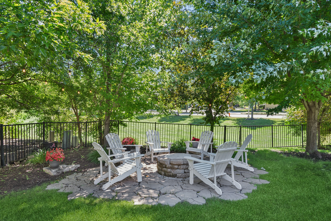
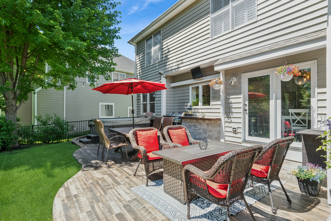
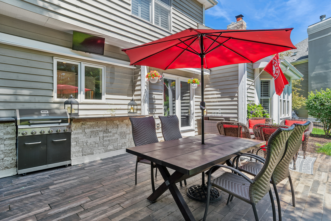
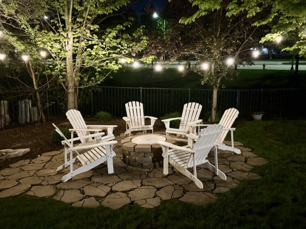
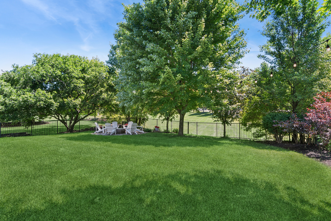
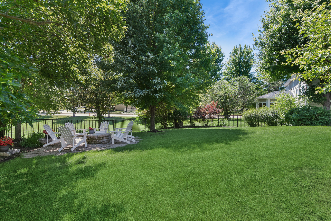
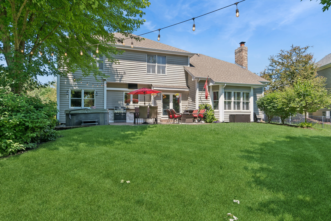
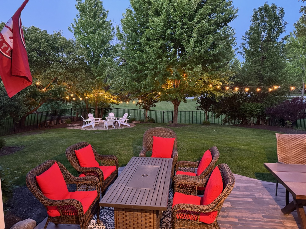
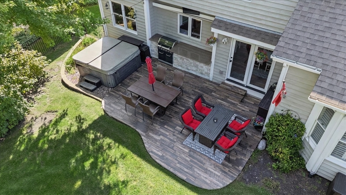
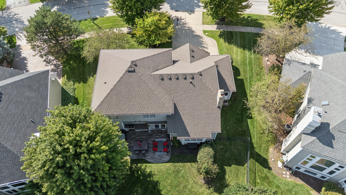
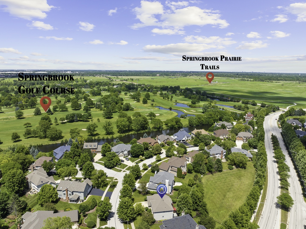
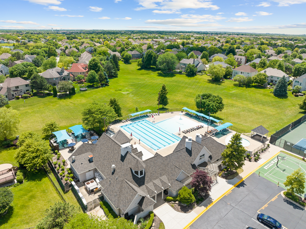
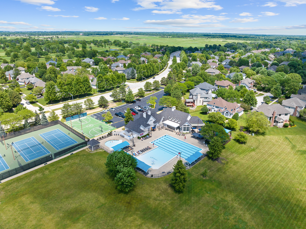
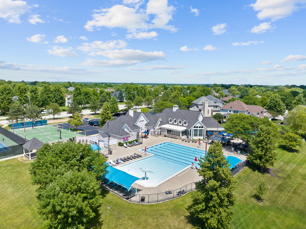
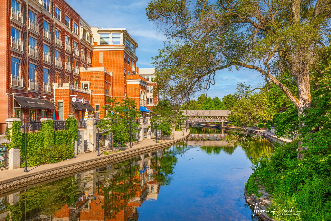
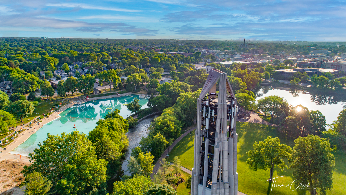
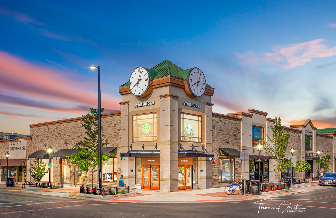
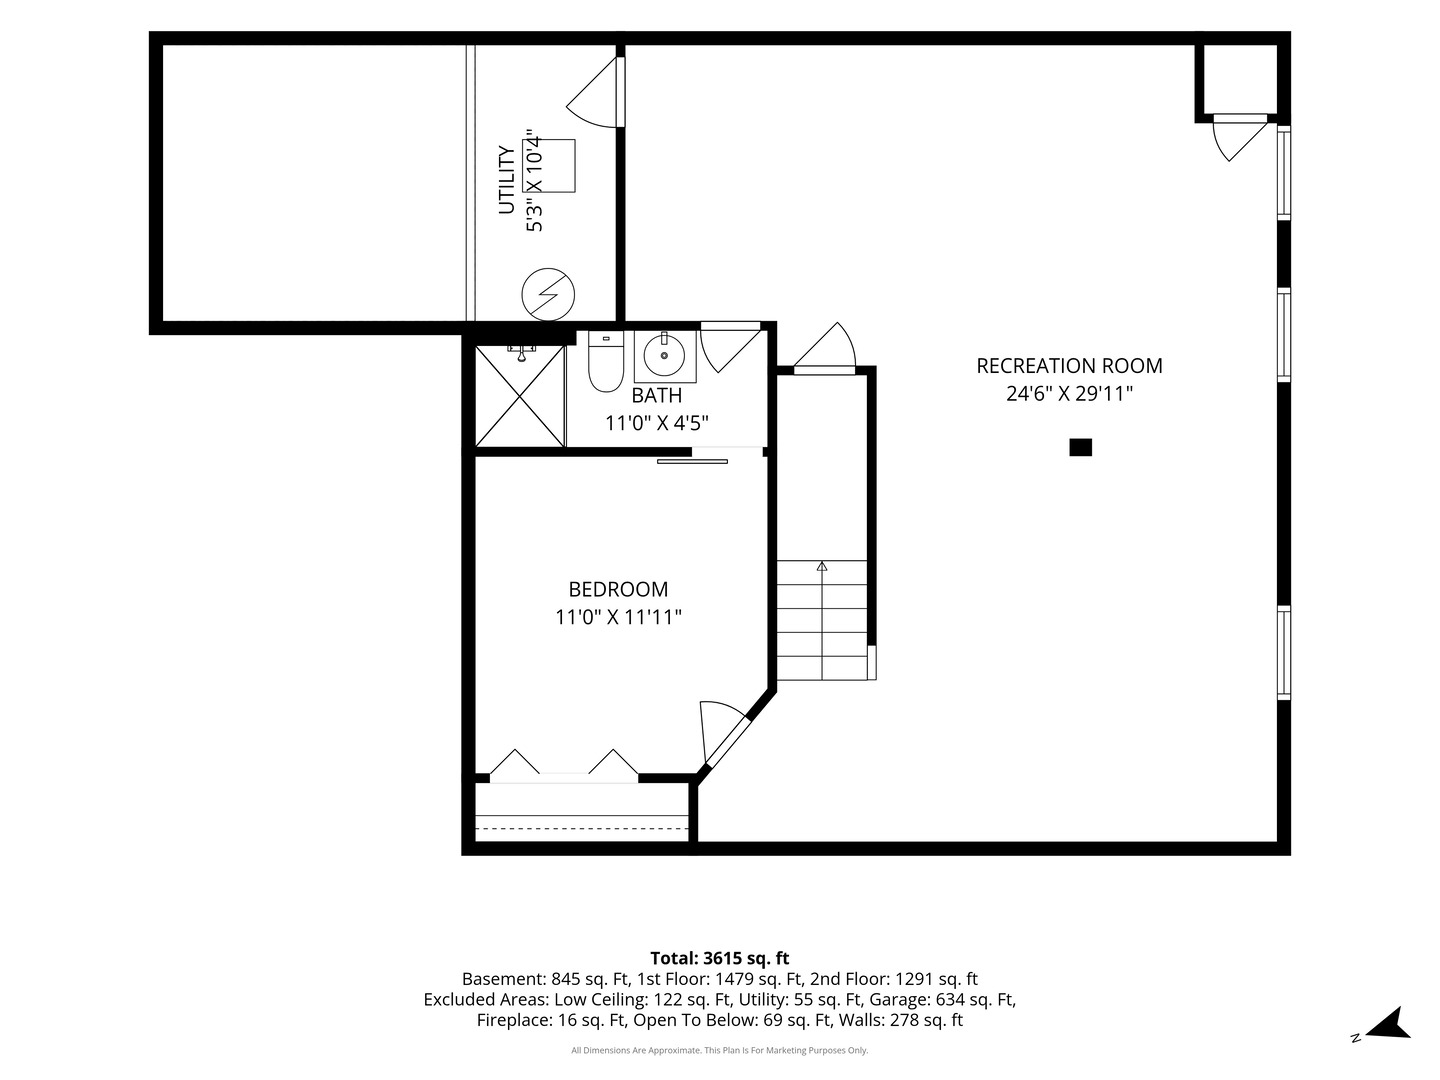
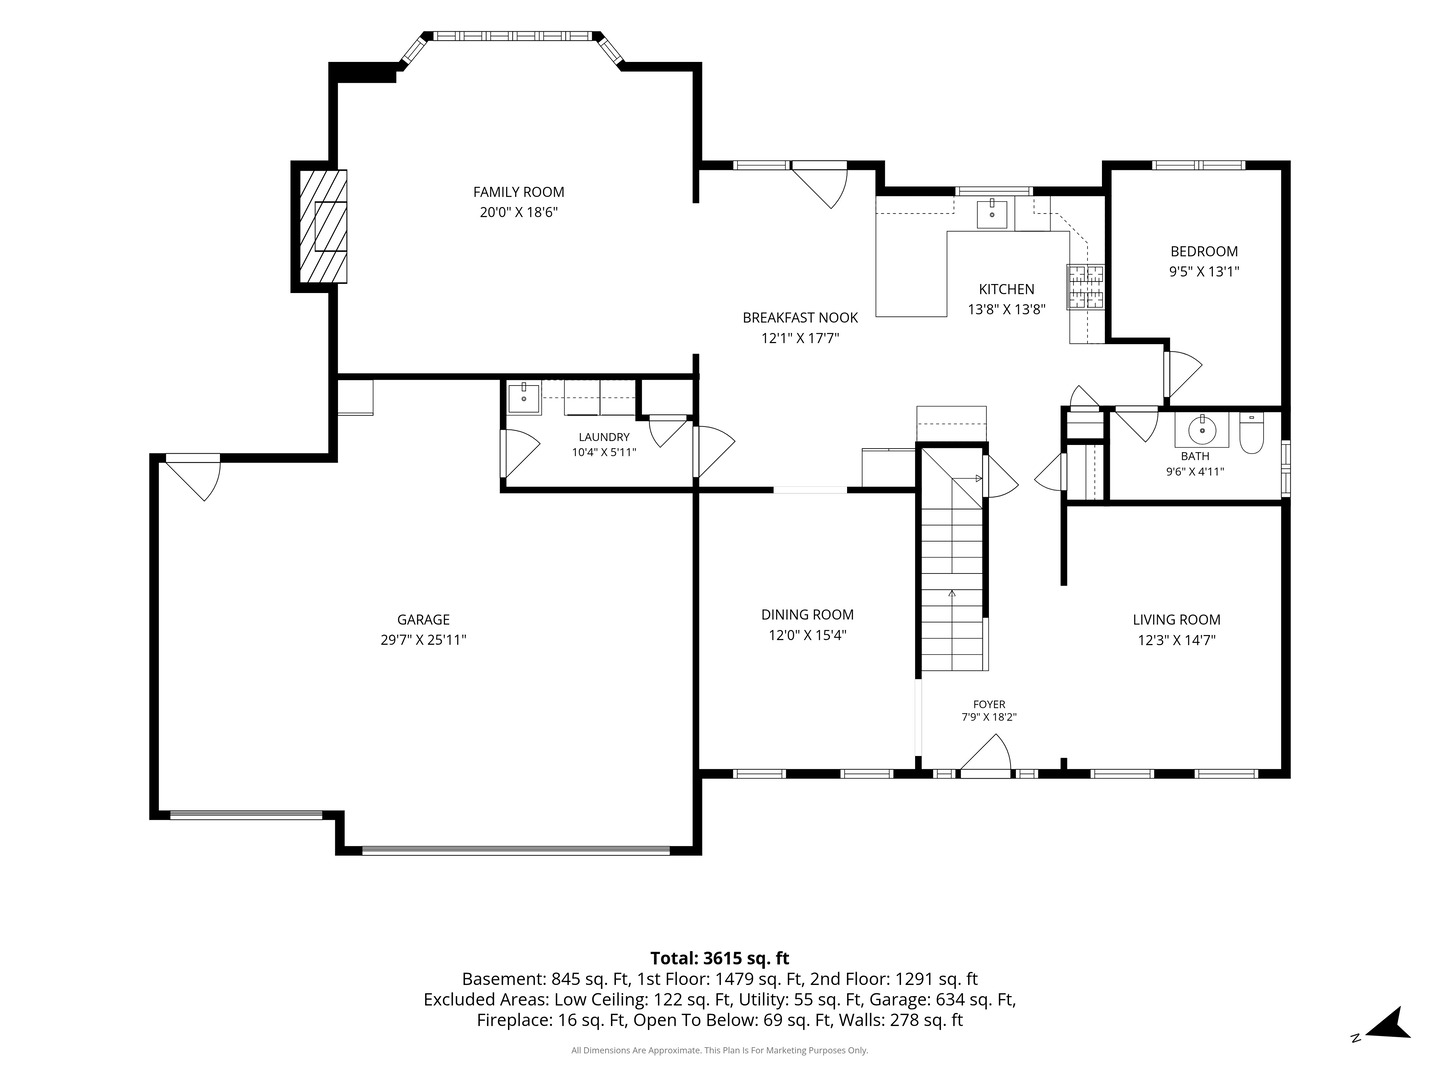
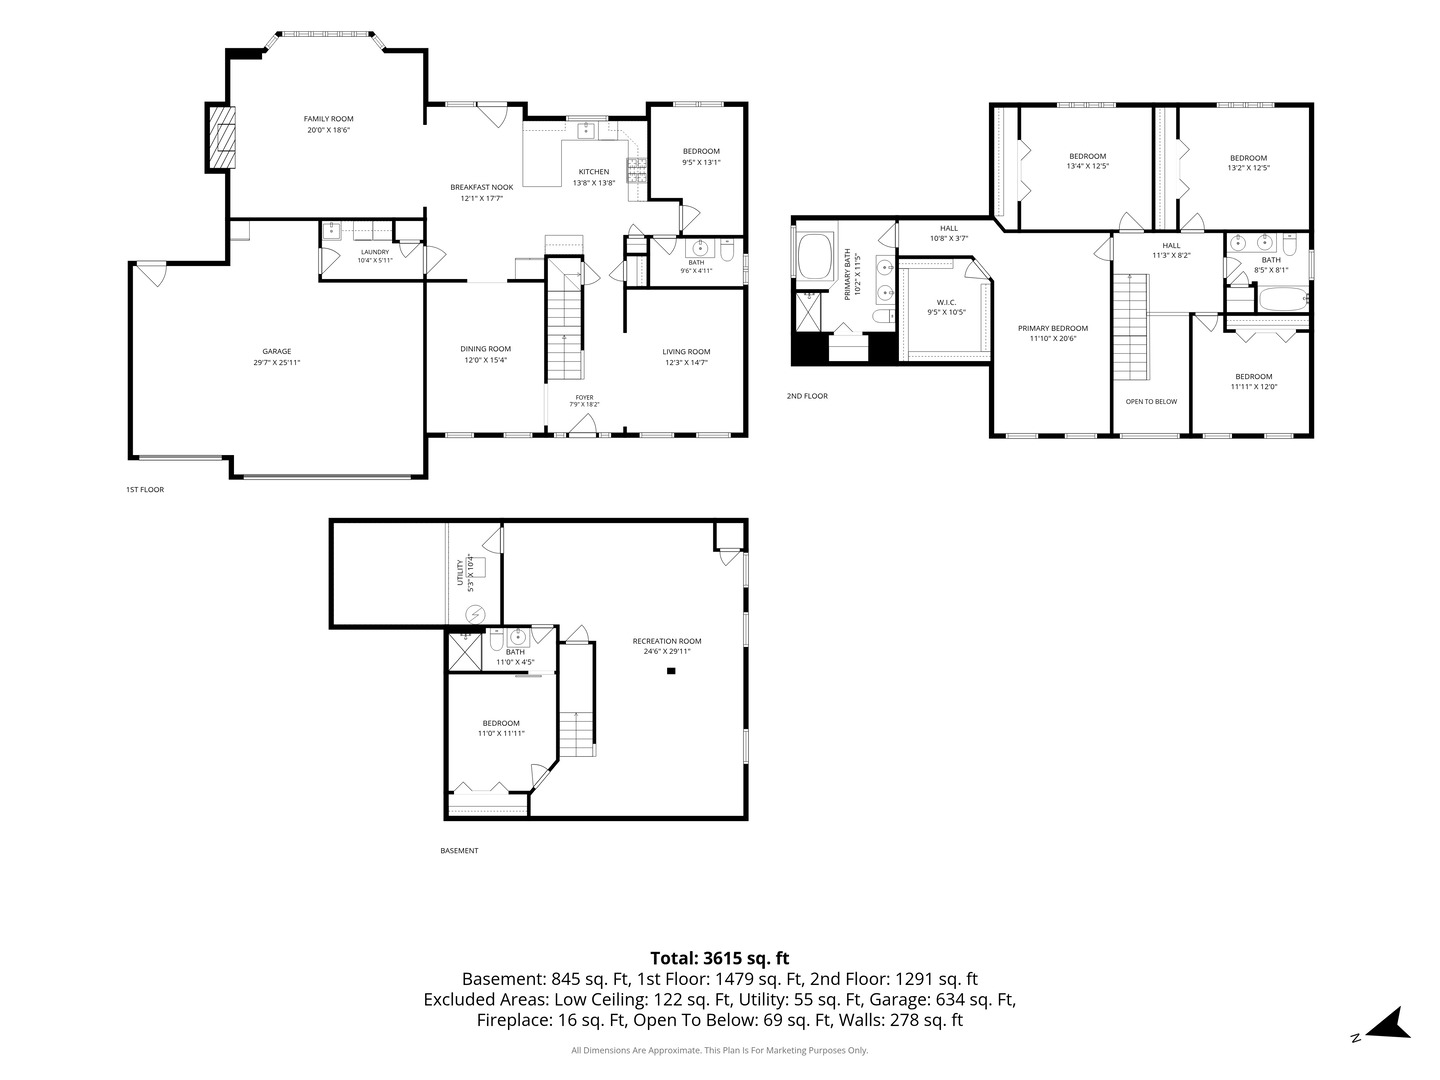
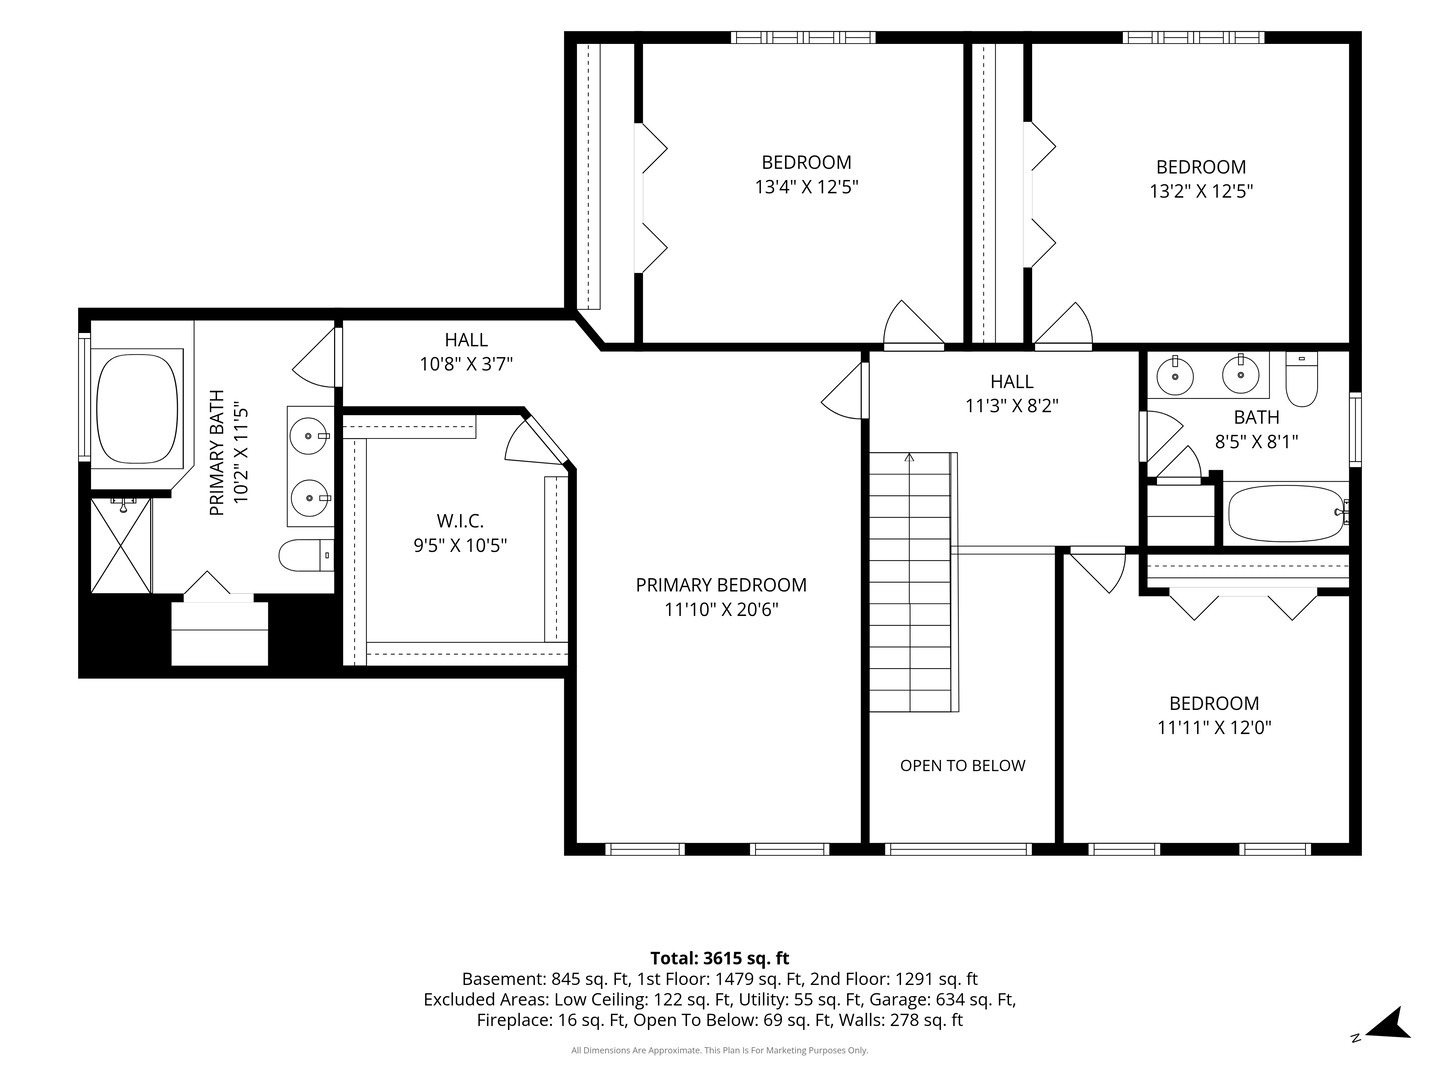
FABULOUS, SOUGHT-AFTER STILLWATER HOME OFFERING LUXURY & LIFESTYLE! Just steps from the pool & tennis club, this beautifully updated home is warm, inviting & designed for entertaining and everyday living. EVERY SPACE FEELS INTENTIONAL & WELCOMING. A 2-story foyer welcomes you with updated lighting, white trim & hardwood floors throughout the main level. Formal living & dining rooms flow into the heart of the home, where the open kitchen, eating area & family room create the perfect gathering space. Buyers will love the chef's kitchen featuring white cabinetry, custom backsplash, under-cabinet lighting, stainless steel appliances, quartz countertops, breakfast bar, coffee/wine station & gorgeous backyard views. The spacious family room steals the show with a white fireplace mantel, bay window, plantation shutters & tray ceiling. Tucked away on the main level, A PRIVATE OFFICE CURRENTLY STYLED AS A COZY LOUNGE/SPEAKEASY MAY BECOME YOUR FAVORITE ROOM IN THE HOUSE. Upstairs, the spacious primary suite features a dream walk-in closet & luxury bath freshly painted in Sherwin-Williams Alabaster, with a jetted tub, separate shower & spa-like feel. Each additional bedroom offers its own unique charm. The freshly painted finished basement adds even more living space with a bonus room ideal for guests, workouts or a home office, plus a full bath with a stylish new barn door. Yes - the pool table stays! Saving the best for last - the fenced backyard is an entertainer's dream! Backing to common green space, this private retreat features a custom patio, built-in granite/flagstone serving bar, hot tub (stays), fire pit with Adirondack chairs (stay) & charming string lights. In the fall, vibrant red-leaf trees create a picture-perfect setting. RECENT UPDATES: A/C, BARN DOOR, GARBAGE DISPOSAL, FRIDGE & MICROWAVE (26); GARAGE DOOR OPENER (25); FURNACE (22); KITCHEN RENOVATION & WASHER/DRYER (21); HOT TUB & FIRE PIT AREA (20); ROOF (17). Lifestyle truly shines here - stroll to the pool, tennis club, clubhouse, Springbrook Prairie trails, dog park & golf course. Minutes to Whole Foods, Costco, shopping, NEW Block 59 dining & just 10 minutes to Downtown Naperville. Neuqua Valley High School bus service stops on the street, teens can bike to school & Welch Elementary is walkable. The sellers have loved every moment here & are excited for new owners to create lasting memories of their own!
Details
| MLS # | 12754264 |
|---|---|
| Listing Type | For Sale |
| Style | House |
| HOA Dues | $325 |
| Sub-Type | Resale |
| Status | Active Under Contract |
| Year | 1998 |
| Days On Site | 25 |
| Listing Provided By | Baird & Warner | Susan Colella |
Features
| Bed(s) | 4 |
|---|---|
| Bath(s) | 4 Total |
| SQ Feet | 3,121 |
| Garage | 3 |
| Basement | Y |
| Pool | Yes |
| Story(s) | 2 |
| Acreage | 0.33 |
Interior
| Rooms Total | 11 |
|---|---|
| Cooling | Central Air |
| Heating | Natural Gas, Forced Air |
| Interior Features | Walk-In Closet(s), Bookcases, Open Floorplan, Quartz Counters |
| Appliances | Range, Microwave, Dishwasher, Refrigerator, Washer, Dryer, Disposal, Stainless Steel Appliance(s), Humidifier |
| Fireplaces Total | 1 |
| Fireplace Features | Gas Log, Gas Starter |
| Laundry Features | Main Level, Sink |
Exterior
| Roof | Asphalt |
|---|---|
| Foundation Details | Concrete Perimeter |
| Construction Materials | Brick, Cedar |
| Patio And Porch Features | Patio |
| Fencing | Fenced |
Parking
| Parking Features | Concrete, Garage Door Opener, Yes, Garage Owned, Attached, Garage |
|---|---|
| Garage Spaces | 3 |
Utilities
| Sewer | Public Sewer |
|---|---|
| Electric | 200+ Amp Service |
Location
| Community Features | Clubhouse, Park, Pool, Tennis Court(s), Lake, Curbs, Sidewalks, Street Lights |
|---|
Taxes
| Tax Year | 2025 |
|---|---|
| Tax Annual Amount | 15723.66 |
Area Information
| State | IL |
|---|---|
| County | Will |
| City | Naperville |
| Zip Code | 60564 |
| Area | Naperville |
| Community Name | Stillwater |
| School District | Neuqua Valley High School |
| Elementary School | Welch Elementary School |
| High School | Neuqua Valley High School |
| Listing VS Median (in Stillwater) | |
Price: $845,000 low | high Med: $889,000 sqft: 3,121 low | high Med: 3,614 $ / sqft: $271 low | high Med: $246 On site: 25 low | high Med: 40 | |
Market Activity 60564
Request a showing
Request a showing
Contact
Learn More About This Property

| State | IL |
|---|---|
| County | Will |
| City | Naperville |
| Zip Code | 60564 |
| Area | Naperville |
| Community Name | Stillwater |
| School District | Neuqua Valley High School |
| Elementary School | Welch Elementary School |
| High School | Neuqua Valley High School |
| Listing VS Median (in Stillwater) | |
Price: $845,000 low | high Med: $889,000 sqft: 3,121 low | high Med: 3,614 $ / sqft: $271 low | high Med: $246 On site: 25 low | high Med: 40 | |