New Listing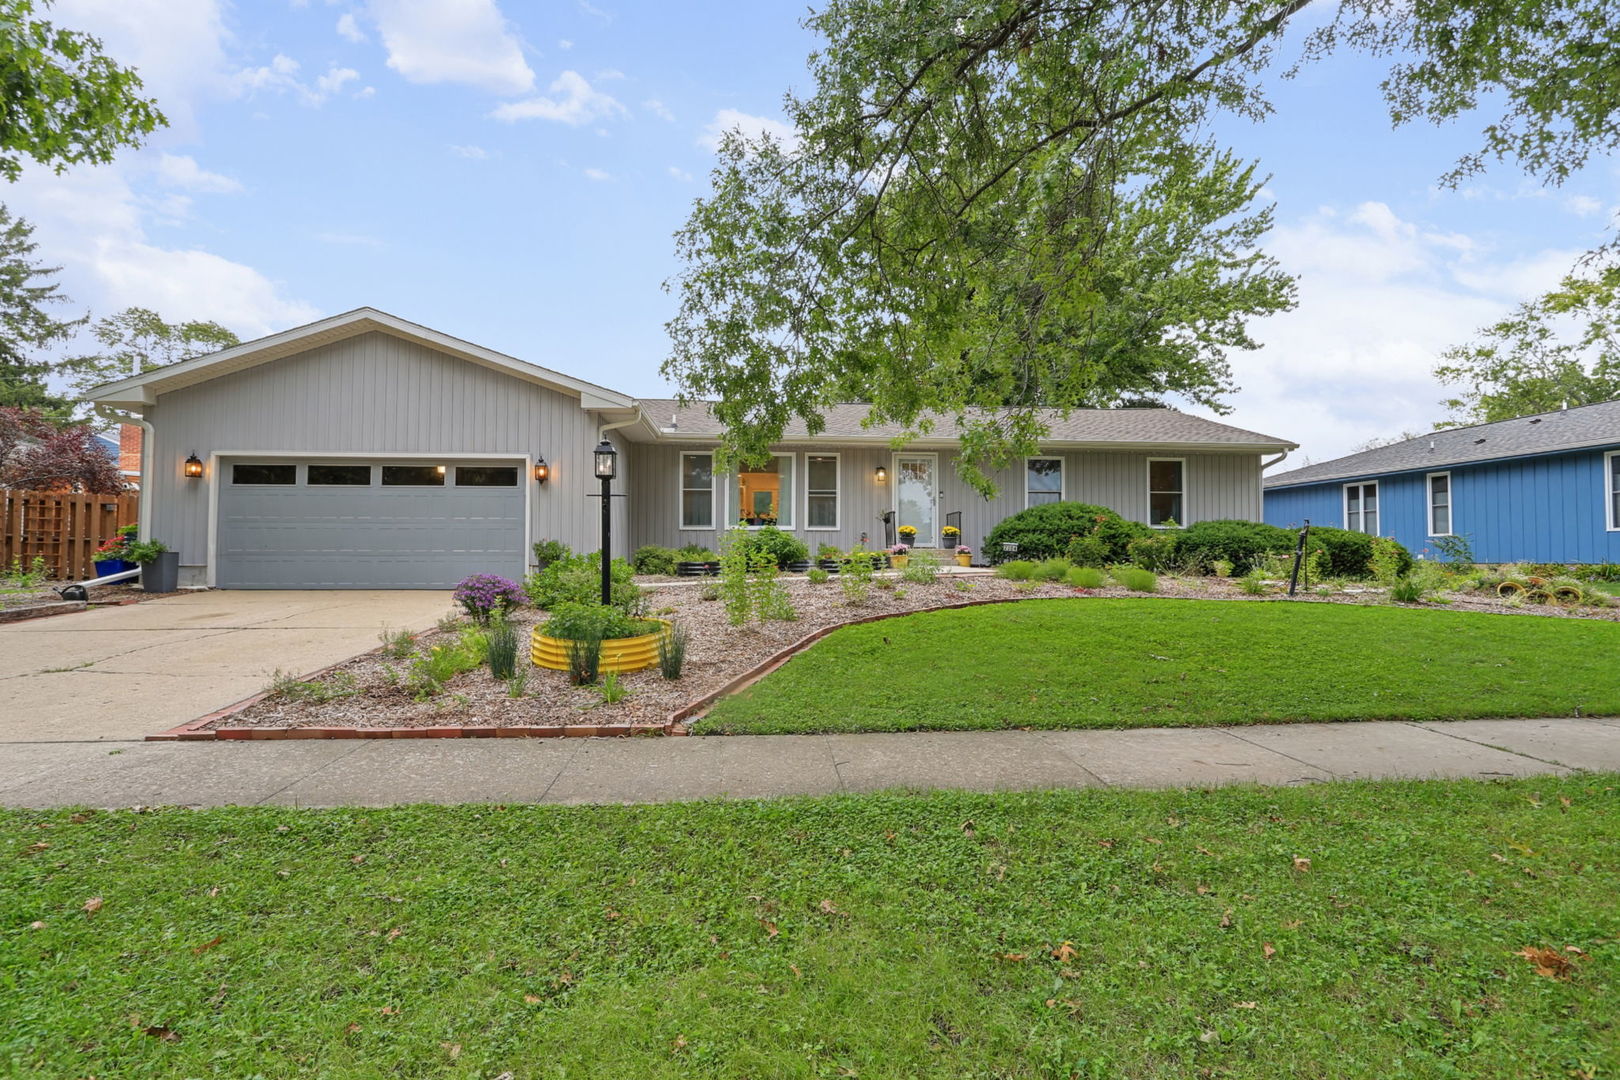
2204 Plymouth Drive,Champaign, IL 61821
Champaign, IL 61821

Description
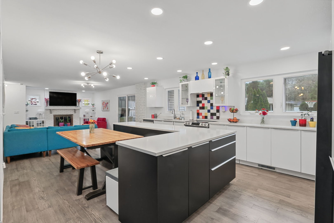
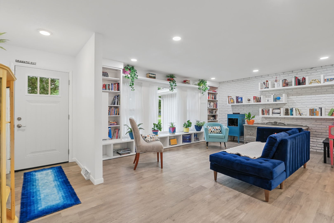
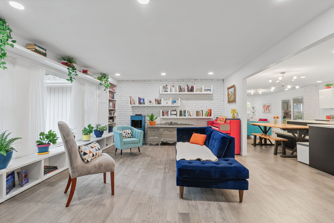
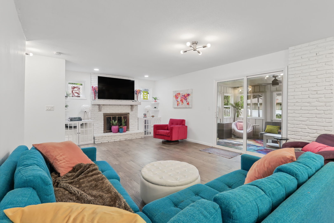
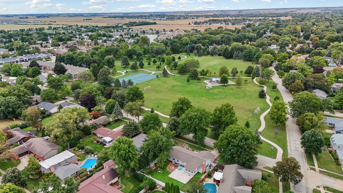
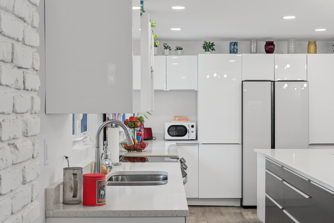
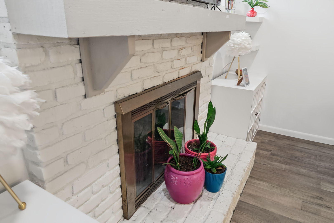
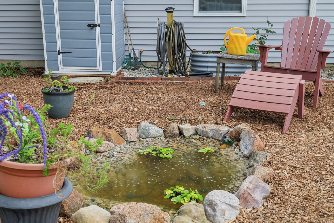
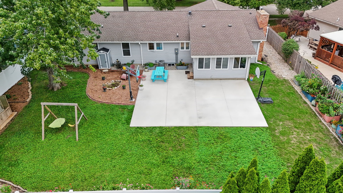
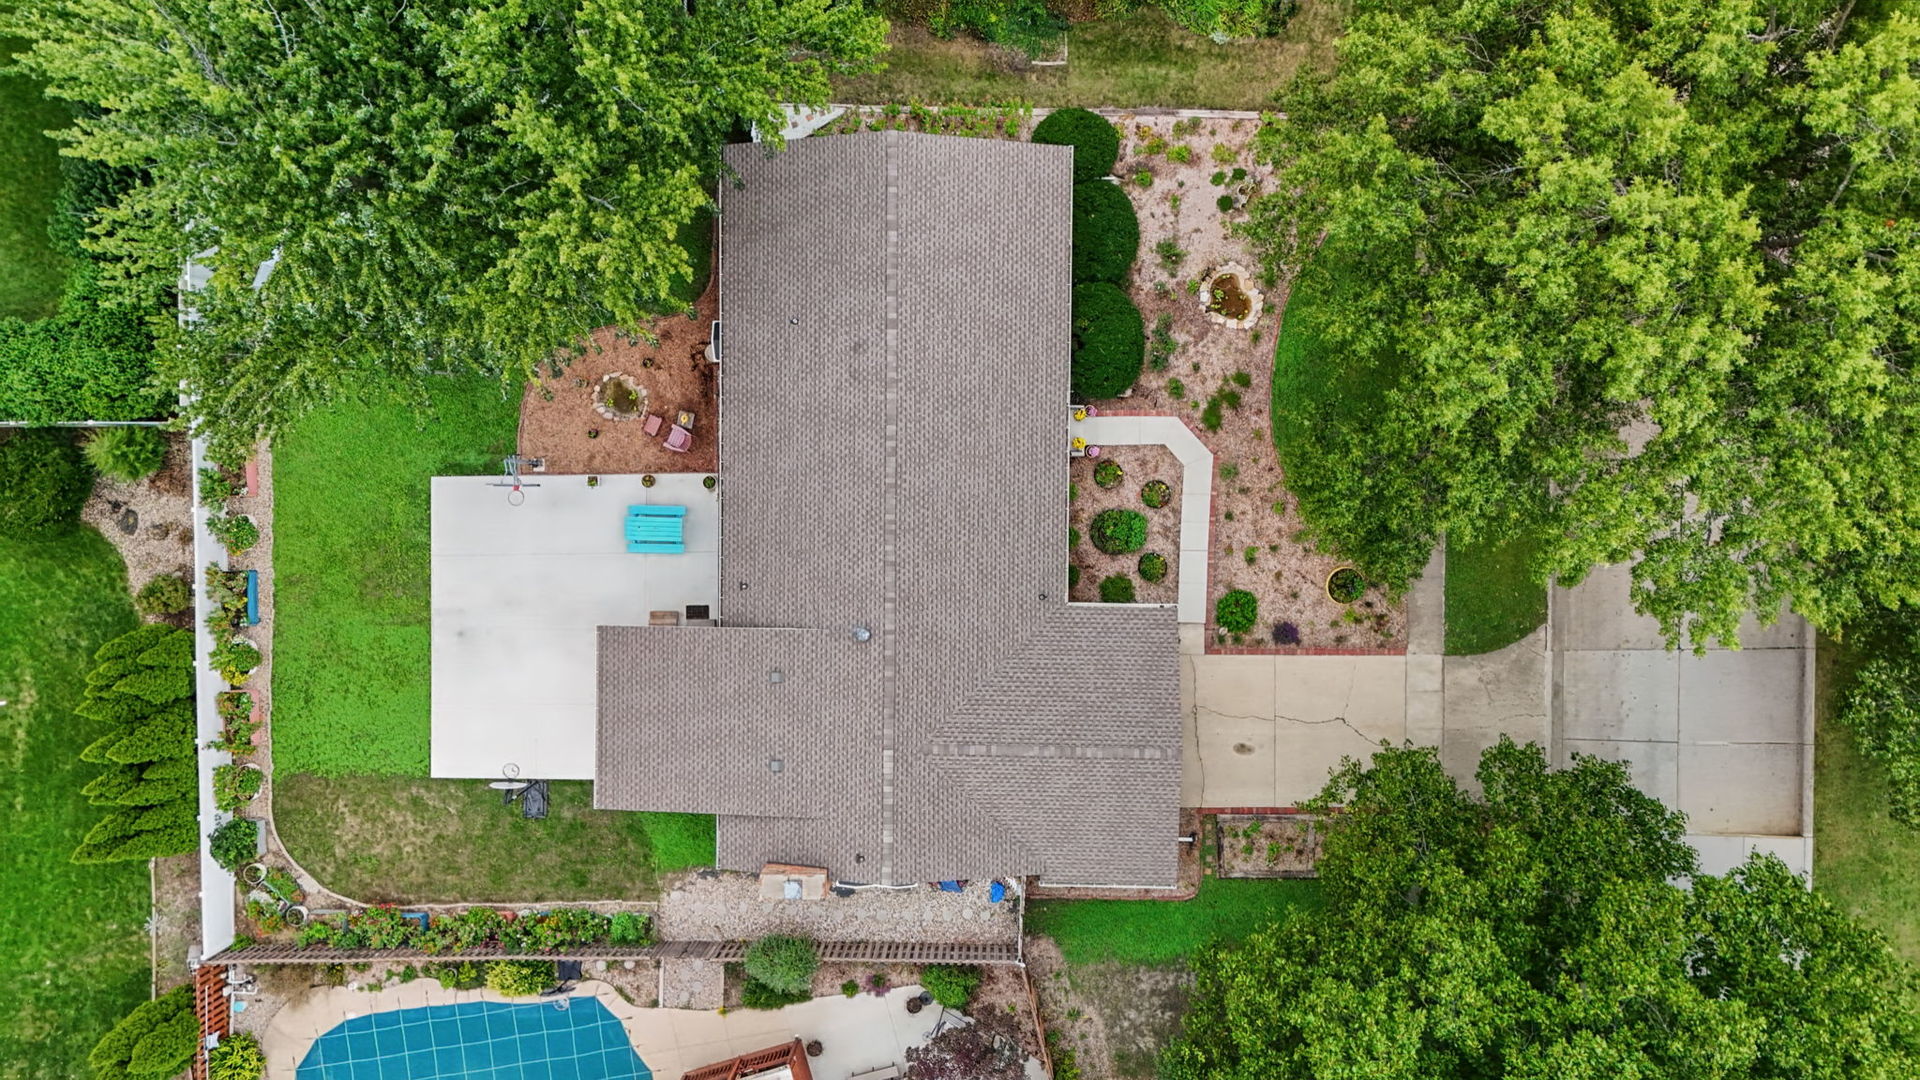
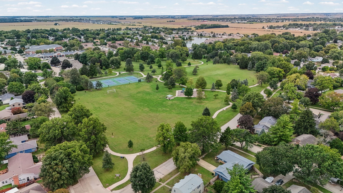
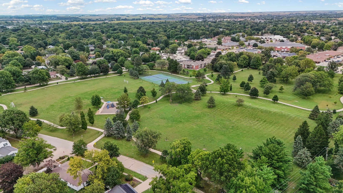
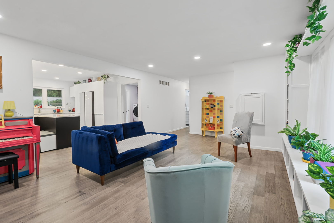
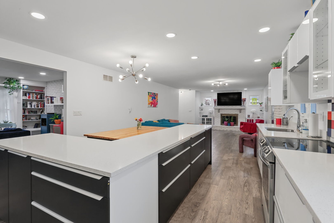
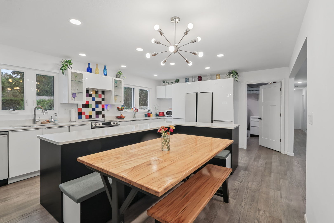
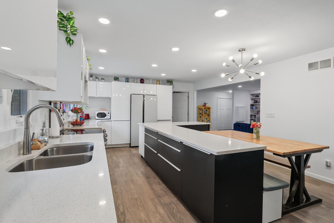
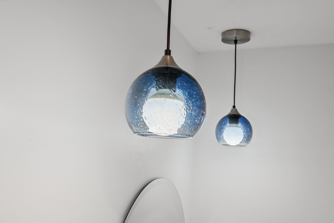
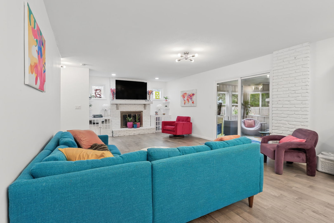
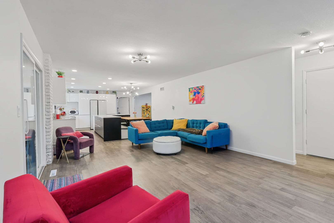
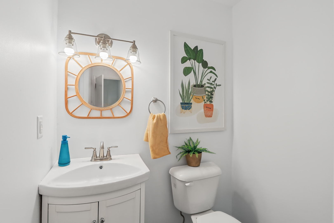
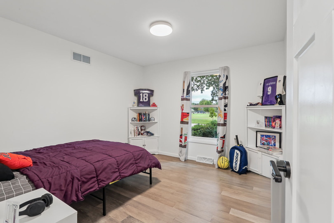
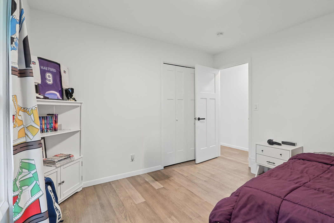
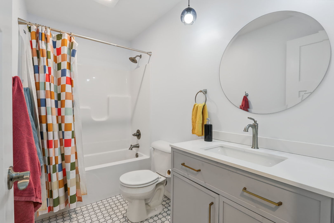
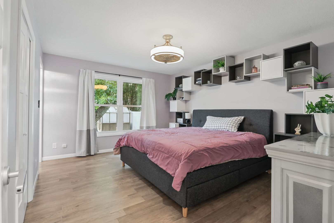
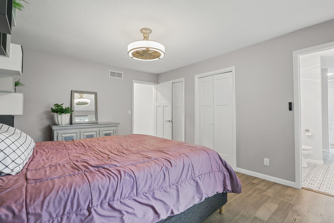
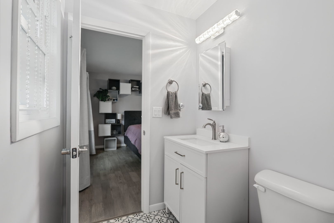
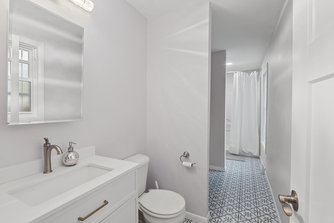
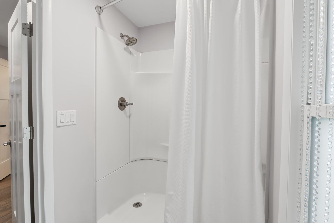
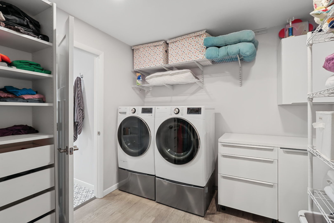
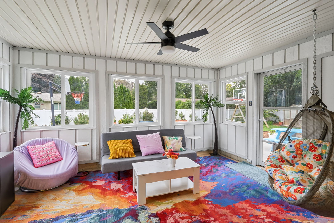
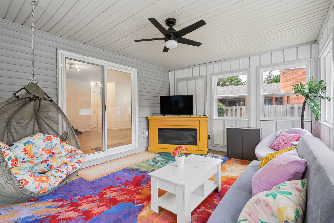
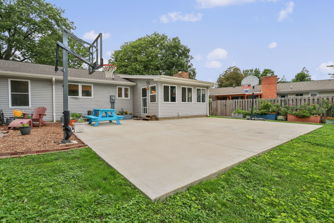
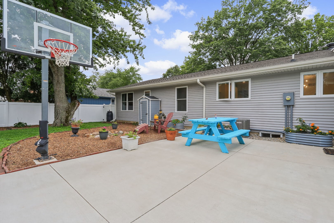
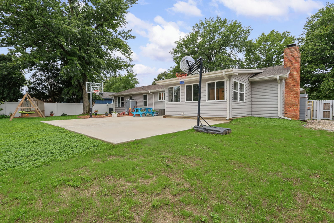
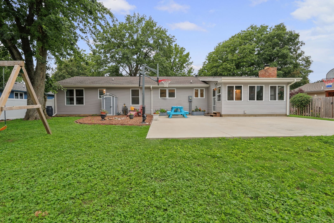
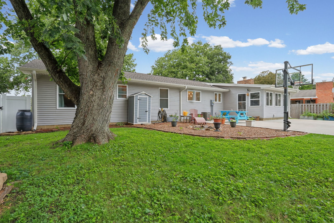
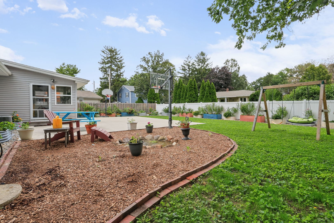
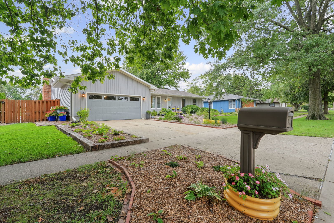
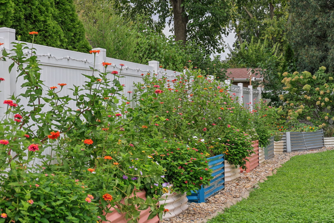
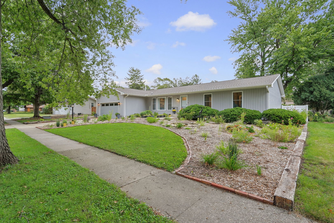
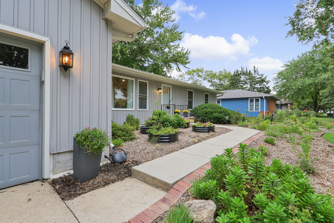
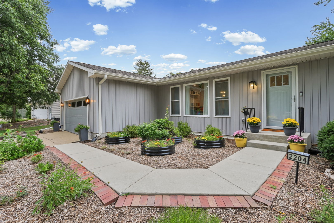
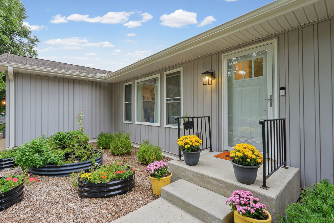
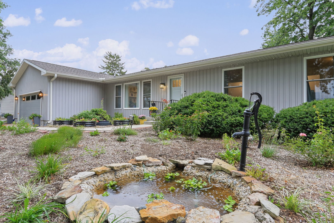
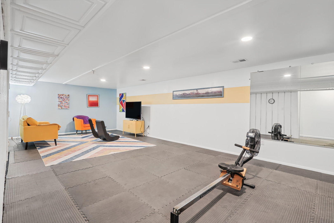
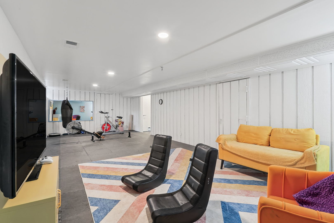
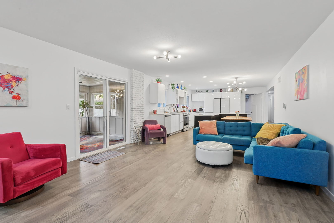
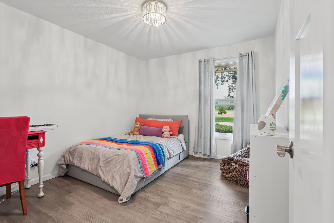
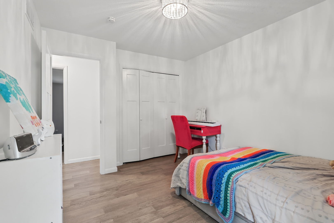
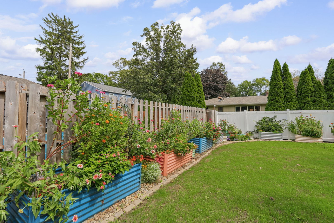
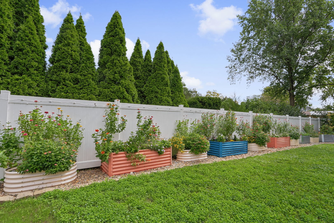
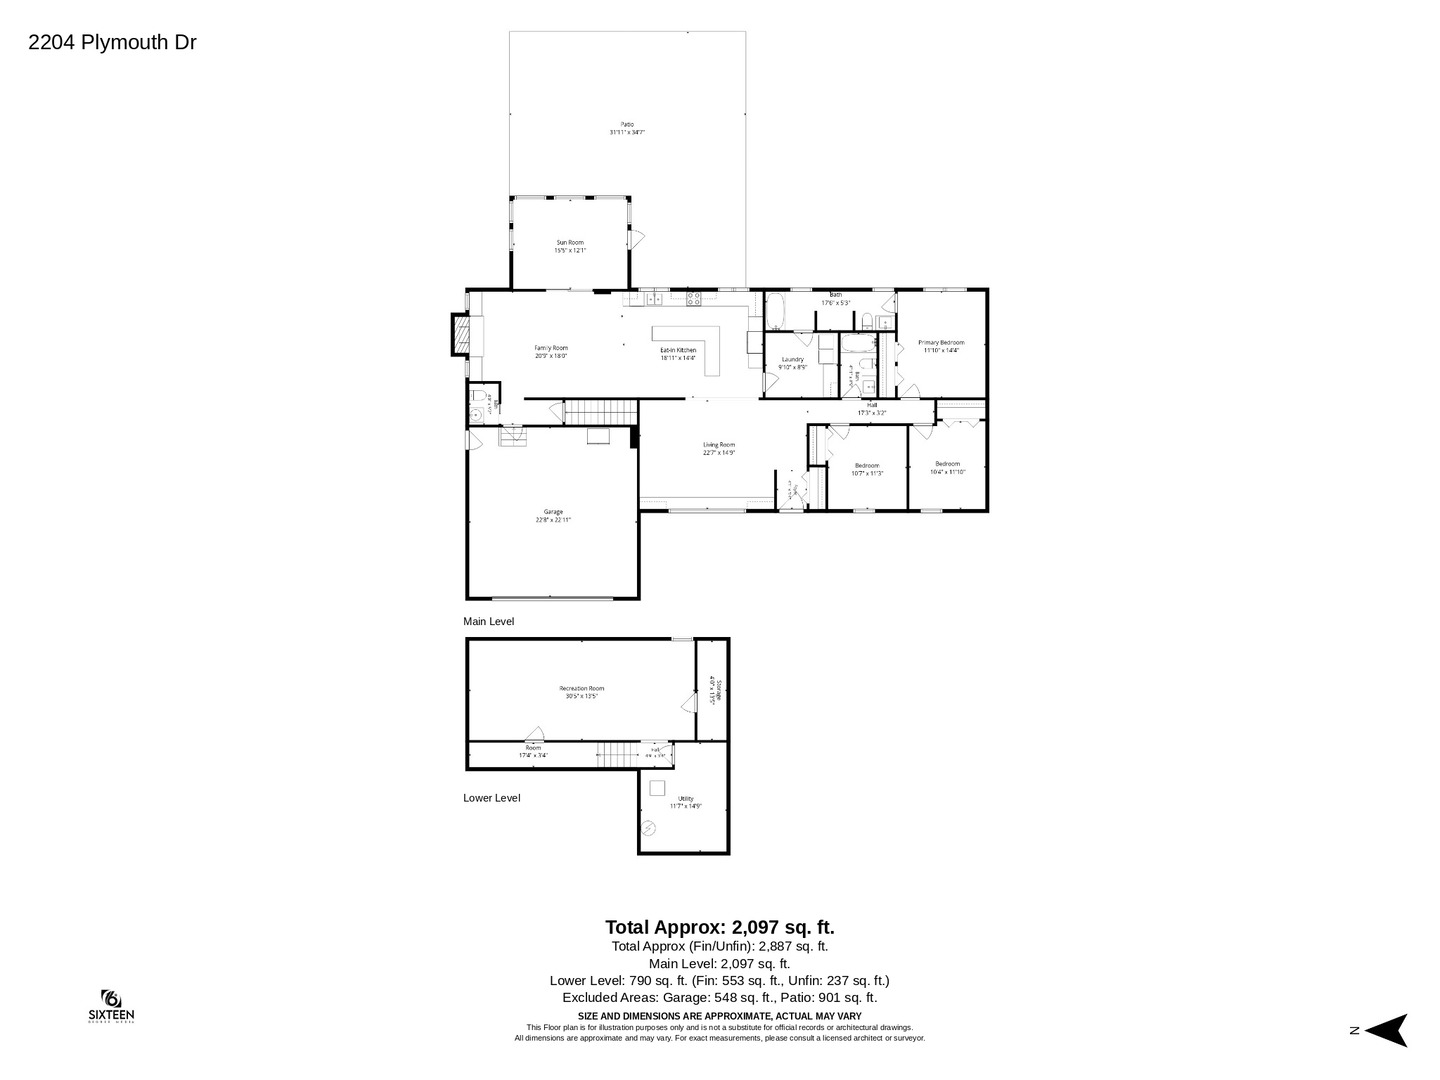
Across from Morrissey Park, this updated ranch has a bright, fun feel and a layout that offers more space than you might expect. With 3 bedrooms, 2 1/2 baths, a finished basement, and multiple living areas, there is plenty of room to spread out. New LVP flooring runs through most of the home, with new tile in the bathrooms. Exposed brick in both the living room and family room adds character, while lighter finishes and pops of color keep the home feeling fresh. The kitchen has been completely remodeled with a large L-shaped island, built-in seating, sleek white cabinetry, and plenty of storage and workspace. The primary suite includes a private bath with a step-in shower and separate vanity area that is also plumbed for a future soaking tub. A large laundry room with generous counter space and storage is accessible from both the hallway and primary bath. Just off the family room, a fully enclosed 3-seasons room adds another place to relax or entertain and could be used nearly year-round with supplemental heat. The fenced backyard is especially spacious and includes a large paved patio area with room for entertaining, basketball, pickleball, or other outdoor uses. The finished basement adds a family room or rec room along with extra storage. With Morrissey Park across the street and easy access to nearby shops, restaurants, and local favorites like Sun Singer, the location is another strong selling point. Major updates include furnace and AC in 2021, roof in 2022, and an extensive remodel beginning in 2023 that included the kitchen, flooring, lighting, fixtures, windows, siding, garage door opener, and garage door.
Details
| MLS # | 12759405 |
|---|---|
| Listing Type | For Sale |
| Style | House |
| Sub-Type | Resale |
| Status | Active |
| Year | 1973 |
| Days On Site | 7 |
| Listing Provided By | KELLER WILLIAMS-TREC | Mark Waldhoff |
Features
| Bed(s) | 3 |
|---|---|
| Bath(s) | 3 Total |
| SQ Feet | 1,885 |
| Garage | 2 |
| Basement | Y |
| Story(s) | 1 |
| Acreage | 0.27 |
Interior
| Rooms Total | 7 |
|---|---|
| Cooling | Central Air |
| Heating | Natural Gas, Forced Air |
| Interior Features | 1st Floor Bedroom, 1st Floor Full Bath, Walk-In Closet(s) |
| Appliances | Range, Dishwasher, Refrigerator, Washer, Dryer, Disposal |
| Fireplaces Total | 1 |
| Fireplace Features | Wood Burning |
| Laundry Features | Main Level |
Exterior
| Construction Materials | Vinyl Siding |
|---|---|
| Patio And Porch Features | Patio, Screened |
| Fencing | Fenced |
Parking
| Parking Features | Yes, Garage Owned, Attached, Garage |
|---|---|
| Garage Spaces | 2 |
Utilities
| Sewer | Public Sewer |
|---|
Taxes
| Tax Year | 2025 |
|---|---|
| Tax Annual Amount | 7077 |
Area Information
| State | IL |
|---|---|
| County | Champaign |
| City | Champaign |
| Zip Code | 61821 |
| Area | Champaign | Savoy |
| School District | Centennial High School |
| Elementary School | Unit 4 Of Choice |
| High School | Centennial High School |
| Listing VS Median (in 61821) | |
Price: $389,900 low | high Med: $215,000 sqft: 1,885 low | high Med: 1,346 $ / sqft: $207 low | high Med: $160 On site: 7 low | high Med: 52 | |
Market Activity 61821
Request a showing
Request a showing
Contact
Learn More About This Property

| State | IL |
|---|---|
| County | Champaign |
| City | Champaign |
| Zip Code | 61821 |
| Area | Champaign | Savoy |
| School District | Centennial High School |
| Elementary School | Unit 4 Of Choice |
| High School | Centennial High School |
| Listing VS Median (in 61821) | |
Price: $389,900 low | high Med: $215,000 sqft: 1,885 low | high Med: 1,346 $ / sqft: $207 low | high Med: $160 On site: 7 low | high Med: 52 | |