Price Reduced Listing
220 Lakewood Drive,Oakwood Hills, IL 60013
Oakwood Hills, IL 60013

Description
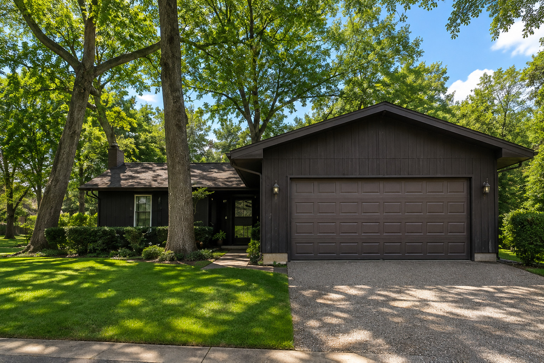
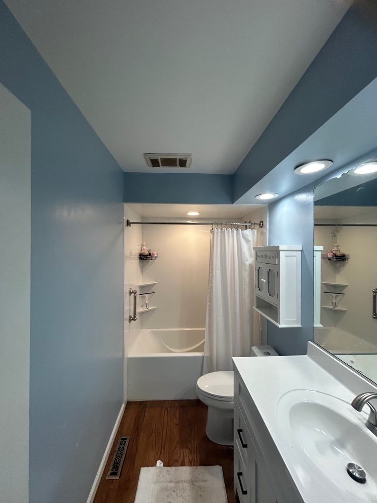
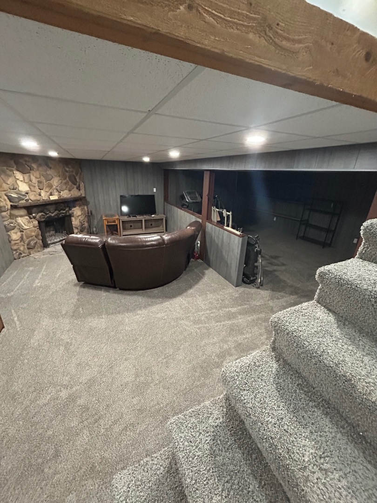
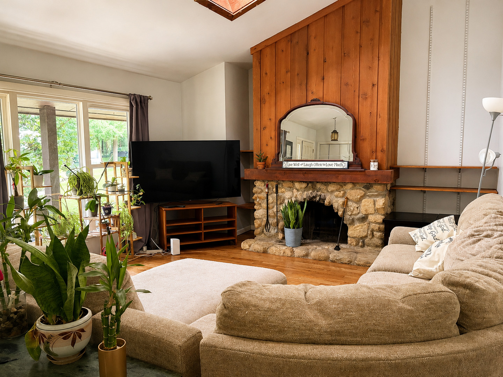
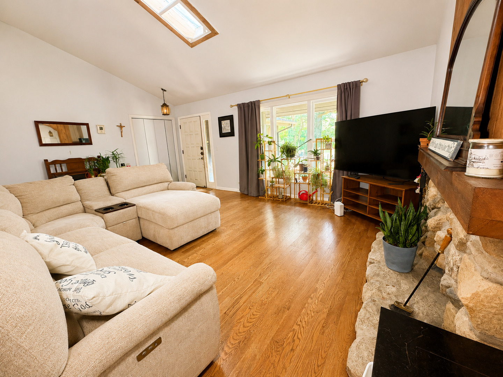
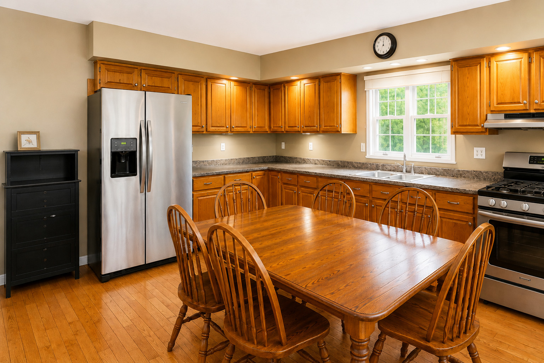
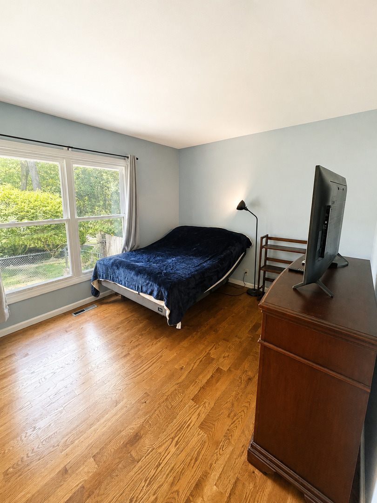
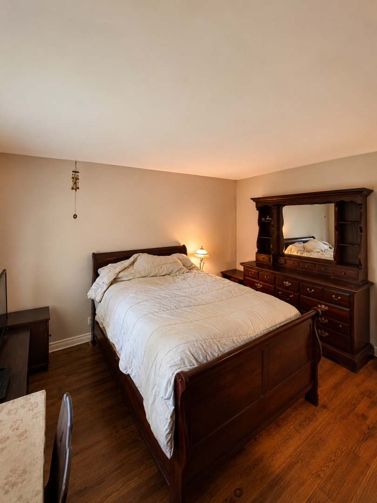
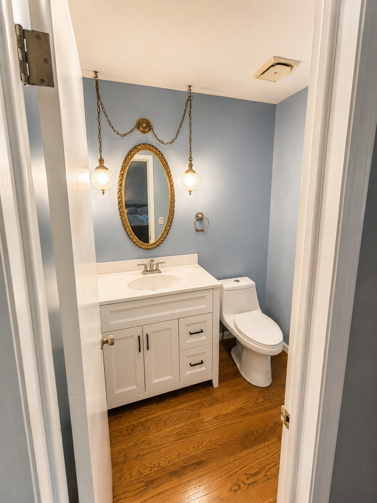
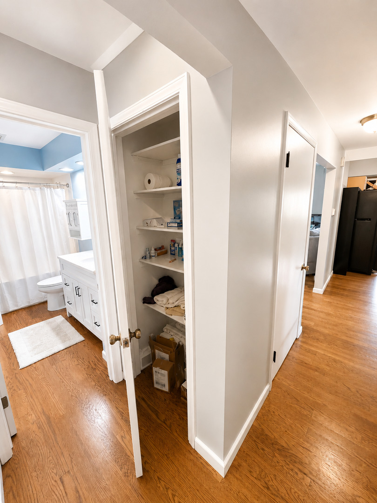
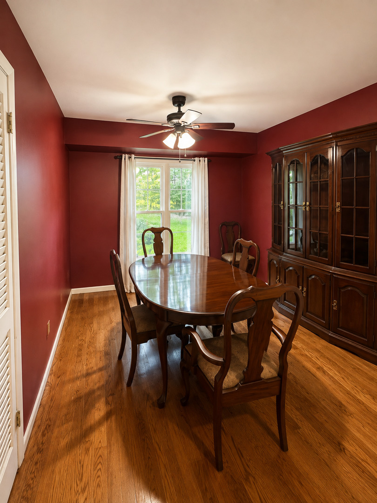
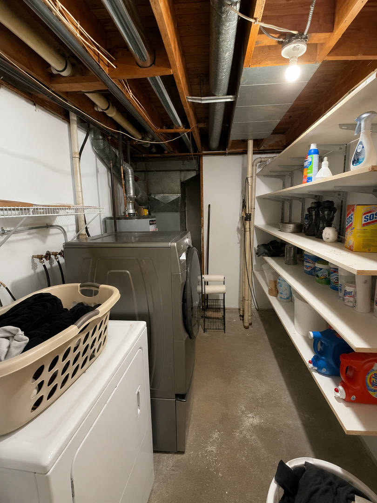
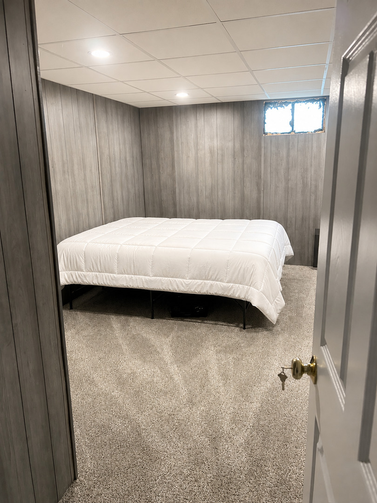
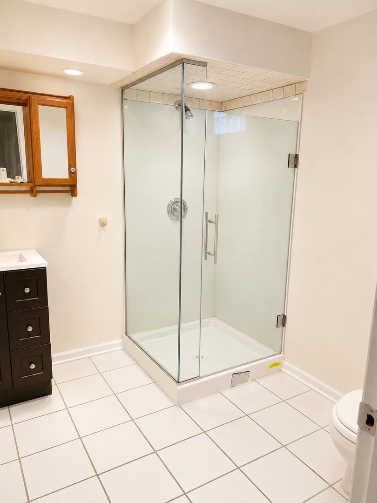
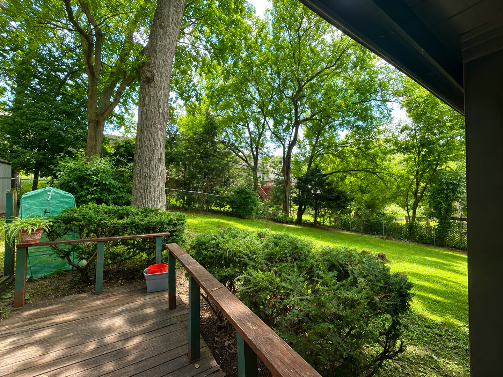
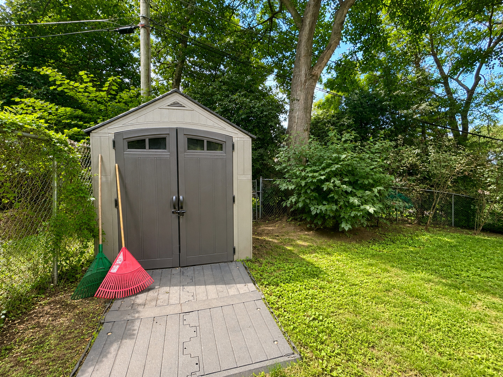
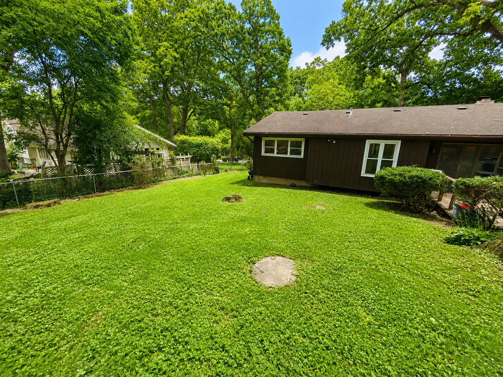
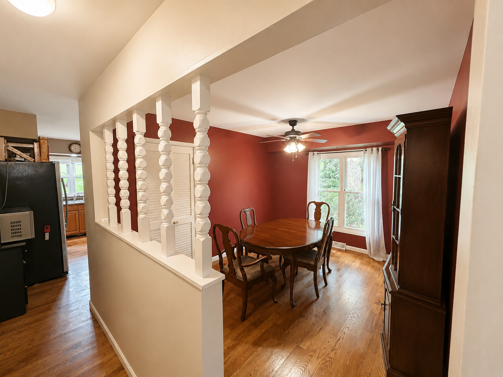
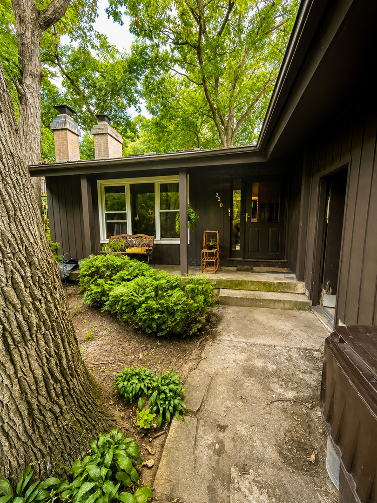
So much character, space and potential at 220 Lakewood Drive! This ranch offers vaulted ceilings, hardwood floors, skylights and two beautiful stone fireplaces-one in the main-floor living room and another in the newly refinished lower level. The mostly finished basement adds terrific additional living space with room for a family room, game room, home office, workout space or the ultimate man cave. Major updates are already done, including a new furnace, central air, water heater and washer, plus windows approximately 5 years old and a sump pump approximately 3.5 years old. Outside, enjoy a large fenced backyard, patio, mature trees and garden shed, with plenty of room for entertaining, pets, flowers or your dream vegetable garden. The home could use some additional TLC and personal touches, but there is so much here to work with. Located near Silver Lake and served by Prairie Grove Elementary, Prairie Grove Junior High and Prairie Ridge High School, this is a home with personality, usable space and plenty of possibilities to make it your own. Property is being sold "As-is".
Details
| MLS # | 12748087 |
|---|---|
| Listing Type | For Sale |
| Style | Farm or Ranch |
| Sub-Type | Resale |
| Status | Active |
| Year | 1974 |
| Days On Site | 28 |
| Listing Provided By | Wolf Realty II LLC | David Wolf |
Features
| Bed(s) | 3 |
|---|---|
| Bath(s) | 3 Total |
| SQ Feet | 1,250 |
| Garage | 2 |
| Basement | Y |
| Story(s) | 1 |
| Acreage | 6901.00 |
Interior
| Rooms Total | 7 |
|---|---|
| Cooling | Central Air |
| Heating | Natural Gas, Forced Air |
| Interior Features | Vaulted Ceiling(s), 1st Floor Bedroom, Walk-In Closet(s) |
| Appliances | Range, Refrigerator |
| Fireplaces Total | 2 |
| Fireplace Features | Wood Burning |
| Laundry Features | Electric Dryer Hookup, Laundry Closet |
| Window Features | Skylight(s) |
Exterior
| Lot Features | Nature Preserve Adjacent, Mature Trees |
|---|---|
| Construction Materials | Wood Siding |
| Fencing | Fenced |
Parking
| Parking Features | Asphalt, Yes, Attached, Garage |
|---|---|
| Garage Spaces | 2 |
Utilities
| Sewer | Septic Tank |
|---|
Taxes
| Tax Year | 2025 |
|---|---|
| Tax Annual Amount | 6569 |
Area Information
| State | IL |
|---|---|
| County | McHenry |
| City | Oakwood Hills |
| Zip Code | 60013 |
| Area | Cary | Oakwood Hills | Trout Valley |
| Listing VS Median (in 60013) | |
Price: $325,000 low | high Med: $382,300 sqft: 1,250 low | high Med: 2,053 $ / sqft: $260 low | high Med: $197 On site: 28 low | high Med: 68.5 | |
Market Activity 60013
Request a showing
Request a showing
Contact
Learn More About This Property

| State | IL |
|---|---|
| County | McHenry |
| City | Oakwood Hills |
| Zip Code | 60013 |
| Area | Cary | Oakwood Hills | Trout Valley |
| Listing VS Median (in 60013) | |
Price: $325,000 low | high Med: $382,300 sqft: 1,250 low | high Med: 2,053 $ / sqft: $260 low | high Med: $197 On site: 28 low | high Med: 68.5 | |